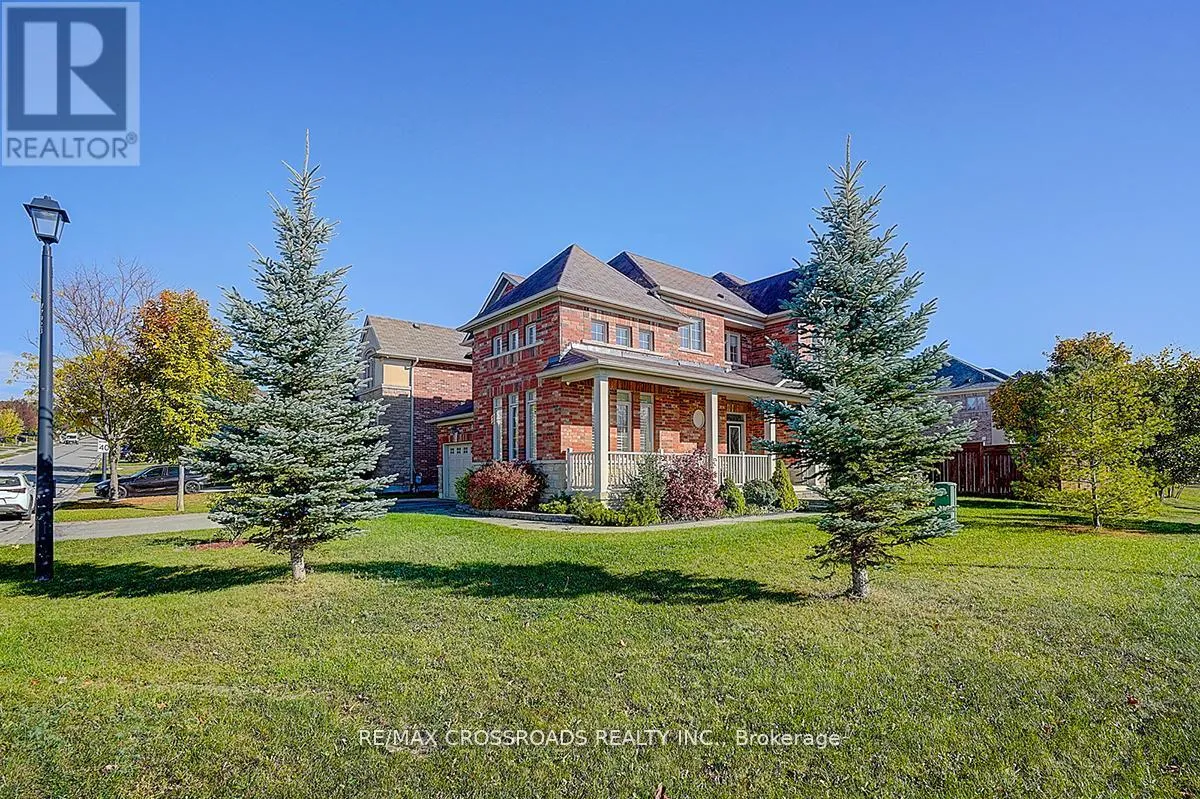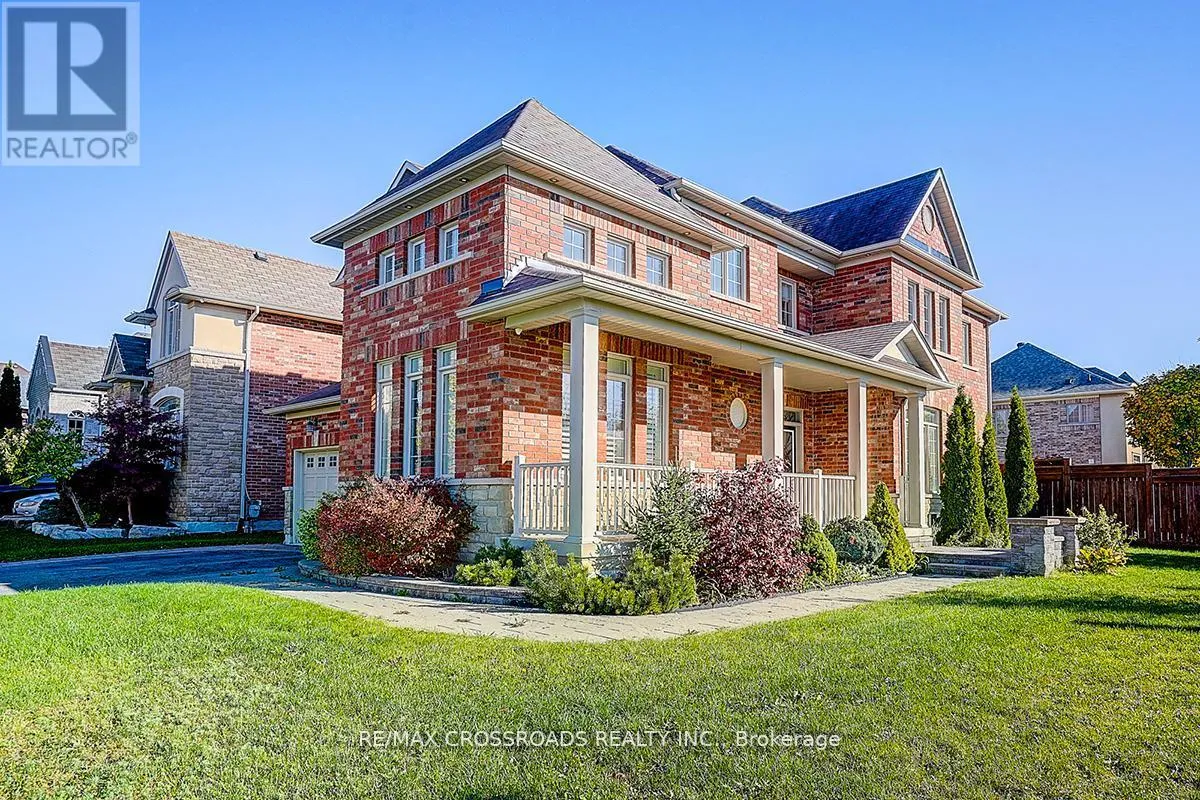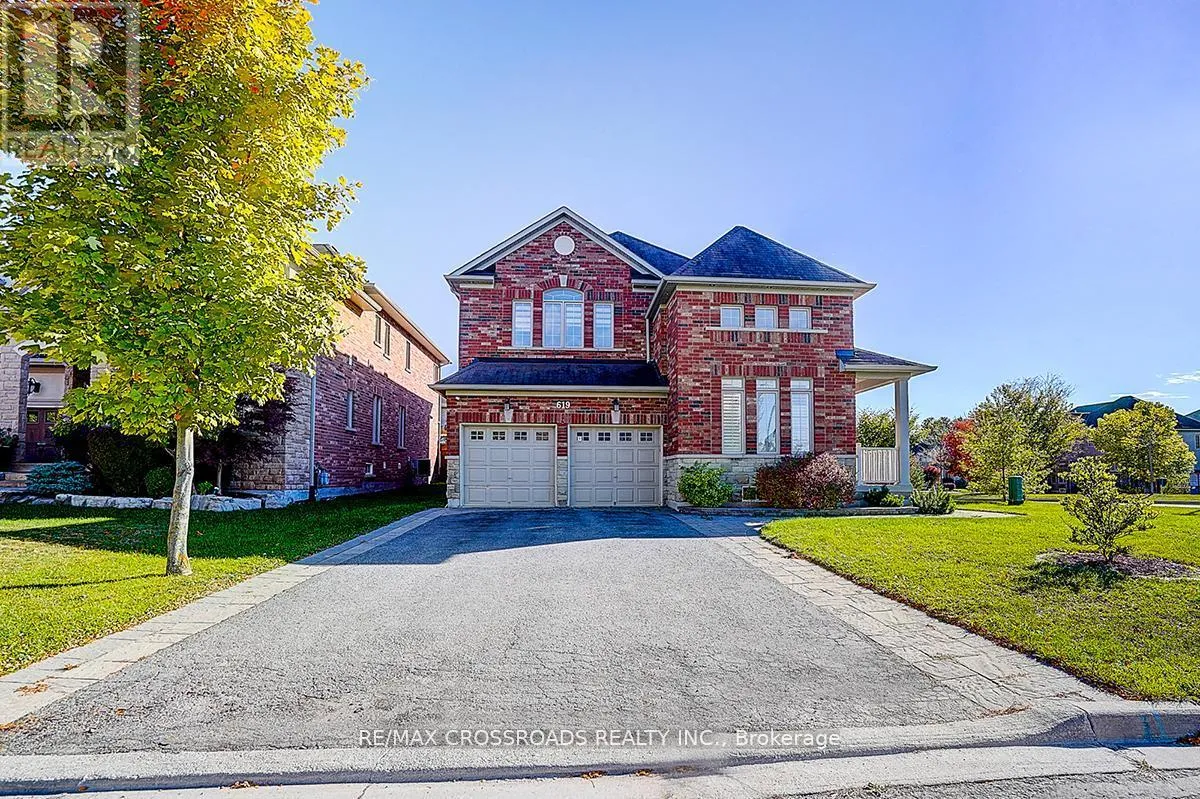
619 Fernbank Road, Newmarket, Ontario L3X 3E4

Listed for:
$1,699,000
6 beds
5 baths
Listed 6 days ago
House for rent: 619 Fernbank Road, Newmarket, Ontario L3X 3E4

View all 50 photos

About

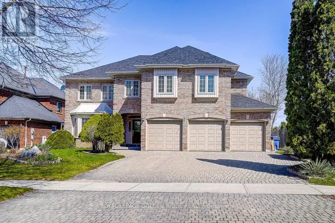
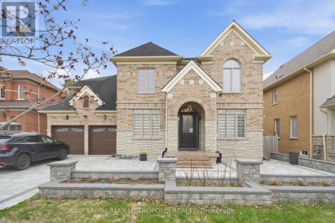
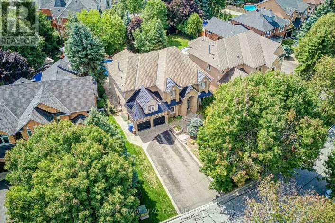
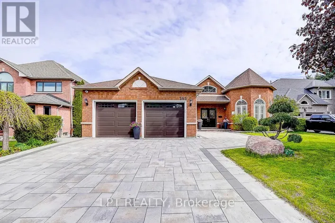
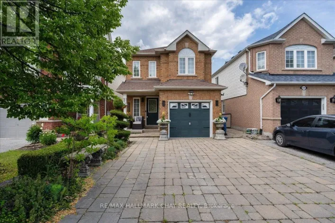
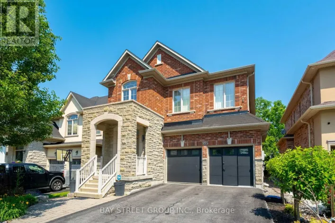
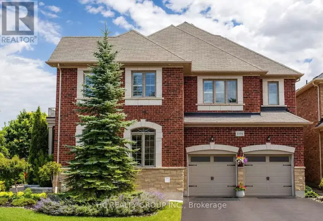
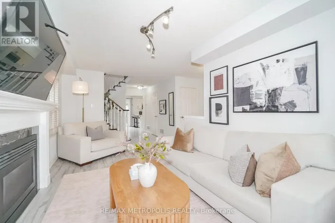
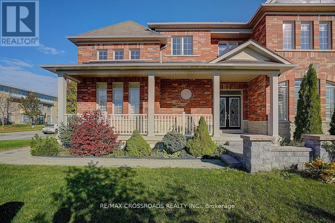
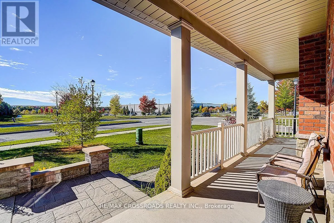
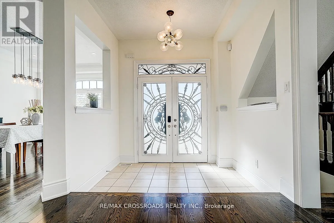
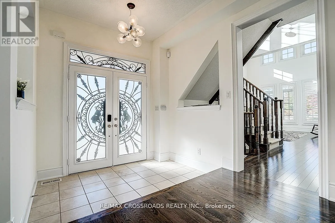
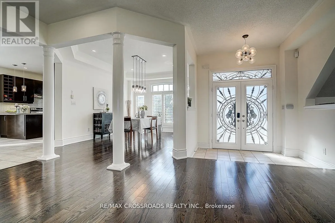
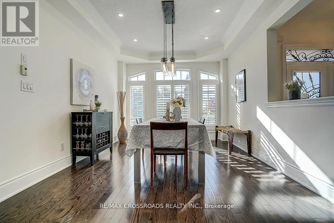
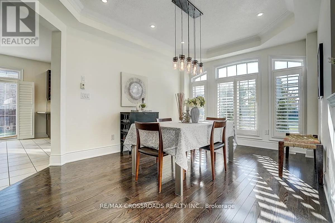
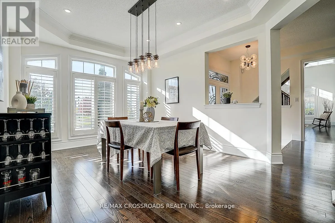
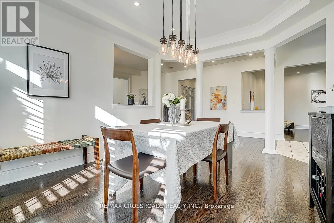
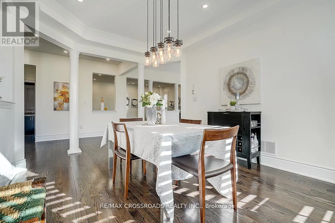
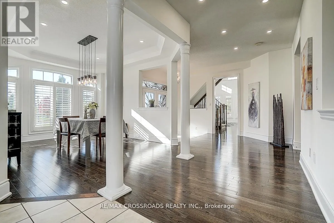
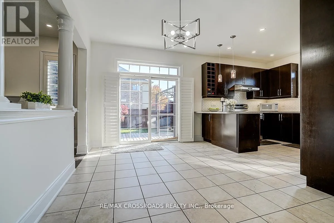
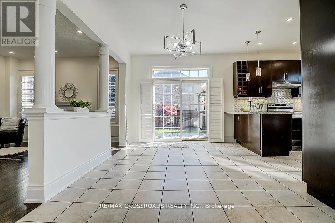
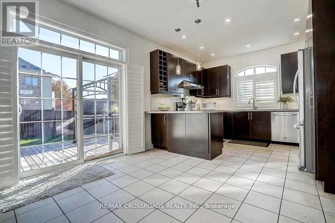
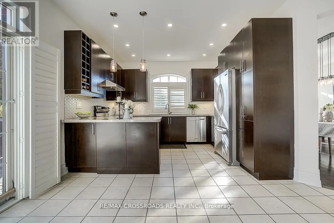
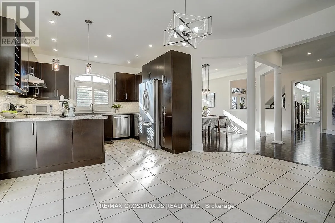
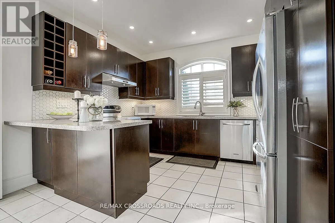
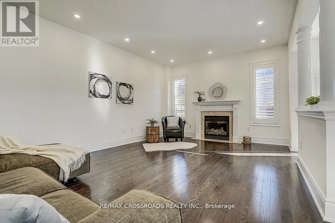
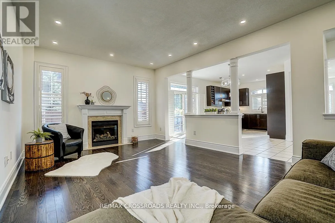
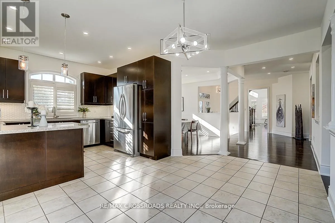
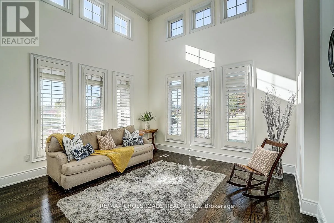
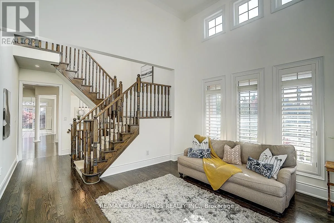
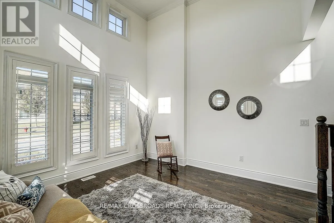
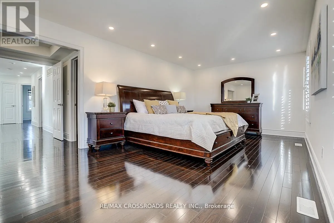
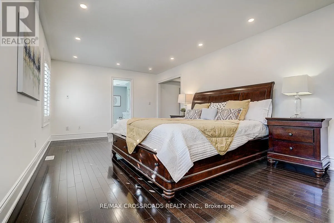
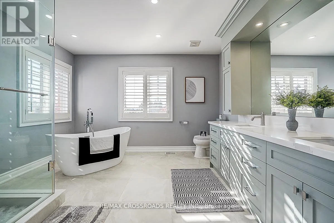
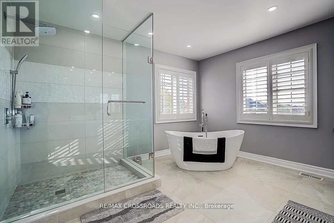
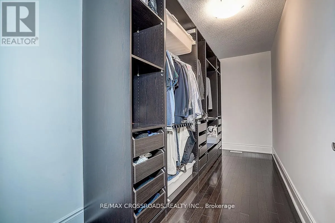
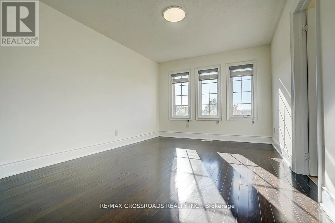
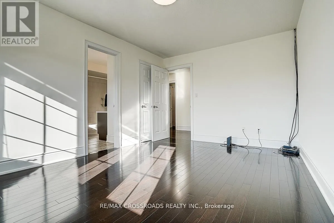
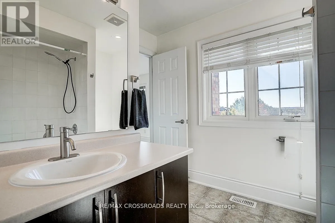
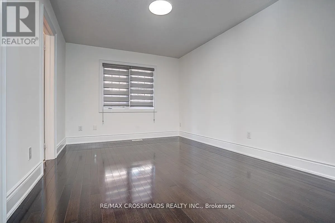
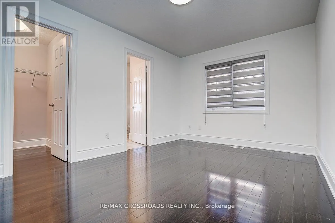
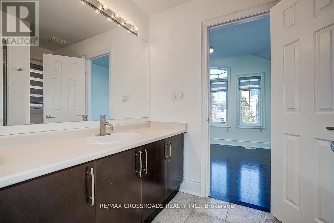
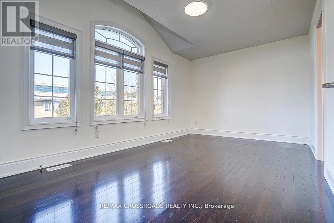
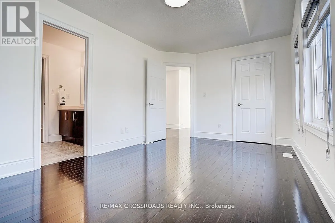
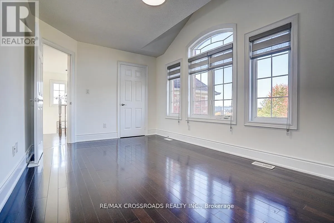
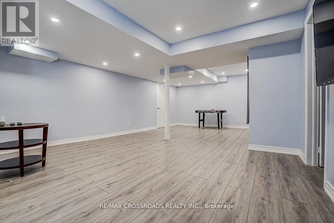
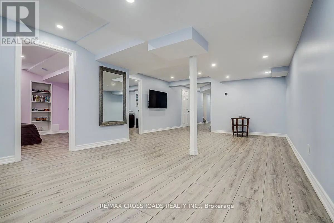
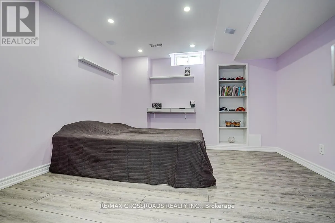
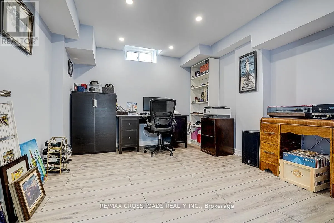
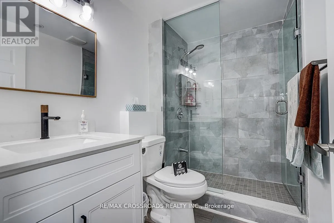
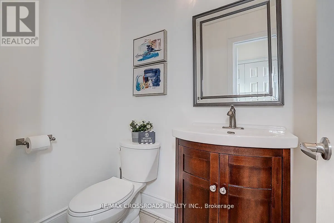
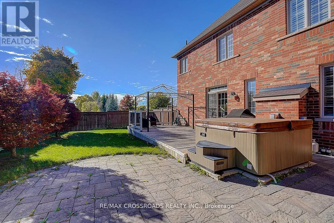
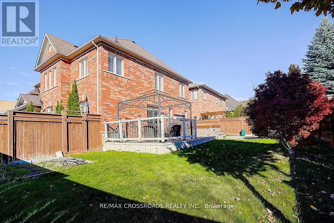
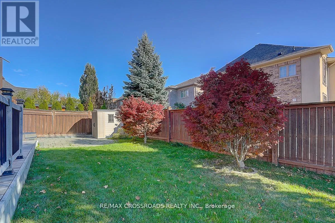
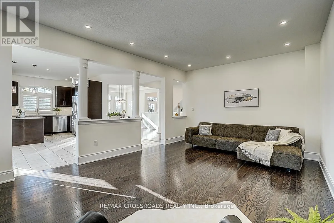
Mulock/Fernbank *Rarely Offered - Beautifully Renovated Home Nestled In Family-Friendly Neighborhood* Approx 4000sf of Living Space (2944 sf + 900sf Finished Bsmt 2022)* Enjoy Unblocked Amazing View of Sunset* Newer Stone Front Walkway/Steps+Backyard Patio* Pot Lights T/O* Furnace (2024), Heat Pump (2024)* Newer Master Bathroom (2022)* This Beautiful Residence Showcases Hardwood Flooring T/O and Thoughtfully Re-designed for Functionality and Daily Comfort* Enjoy An Exceptional Family Room W/Fireplace and Large Window Framing Stunning Green Garden View* Modern Kitchen Features a Chef Collection of Appliances, 9Ft Ceiling * Spacious Breakfast Area W/O To Private Backyard* Four Bright and Generously Sized Bedrooms* Home Tastefully Upgraded W/Quality Materials* Pro Finished Bsmt W/Huge Rec Space + 2 Bedrooms + Lots of Storage Space* Fully Fenced Backyard W/Lots of Privacy* Direct Access to Garage* Extra Long Drive Way* Step to Public Transit/Community Ctr/Schools ..Shows A+++ (id:27476)

Property Highlights

MLS® Number
N13553452
Type
Single Family
Community Name
Stonehaven-Wyndham
Ownership Type
Freehold
Land Size
56.8 x 110 FT
Parking Space Total
6

Building

Building Type
House
Storeys
2.00
Square Footage
2500 - 3000 sqft
Bathrooms Total
5
Bedrooms Above Ground
4
Bedrooms Total
6
Amenities
Schools, Public Transit, Park
Exterior Finish
Brick
Fireplace Present
Yes
Basement Type
N/A (Finished)
Basement Features
Building Heating Type
Forced air
Heating Fuel
Natural gas
Building Cooling Type
Central air conditioning

Utilities

Water
Municipal water
Utility Sewer
Sanitary sewer

Room Layout

Primary Bedroom
Second level
6.2 m x 3.66 m
Bedroom 2
Second level
4.45 m x 3.25 m
Bedroom 3
Second level
4.3 m x 3.05 m
Bedroom 4
Second level
4.8 m x 3.05 m
Bedroom 5
Basement
Measurements not available
Bedroom
Basement
Measurements not available
Recreational, Games room
Basement
Measurements not available
Living room
Ground level
4.01 m x 4.13 m
Dining room
Ground level
4.6 m x 4.3 m
Kitchen
Ground level
3.01 m x 3.84 m
Eating area
Ground level
3.56 m x 2.9 m
Family room
Ground level
5.7 m x 4 m
Laundry room
Ground level
3.36 m x 2.25 m

Location

Learn more about this property
Listing provided by:
RE/MAX CROSSROADS REALTY INC.
MLS® number:
N13553452
Agent:
Linda Jiang
*Indicates required field
Name is required
Email is required
Please enter a valid phone number (e.g., 416-111-1111).

Community Spotlight: Homes For sale in Your Neighborhood