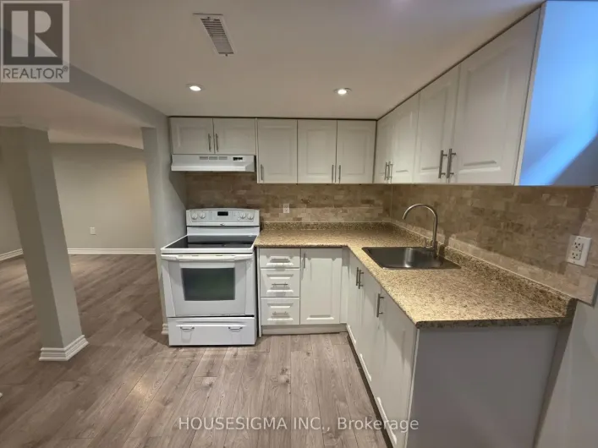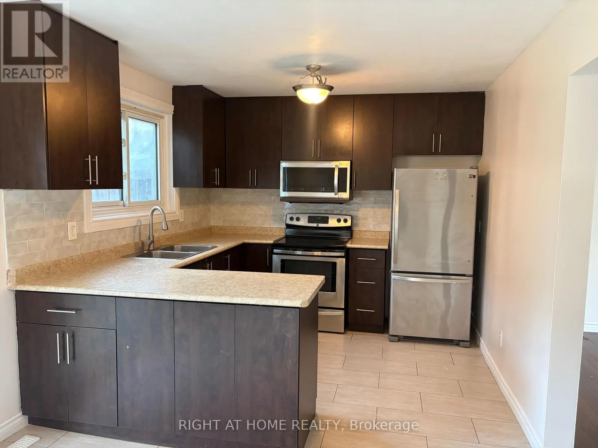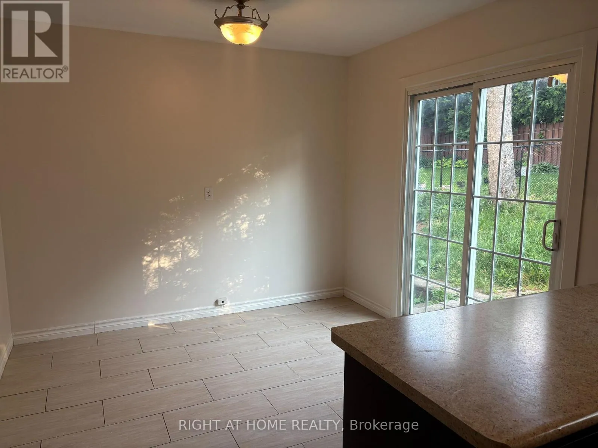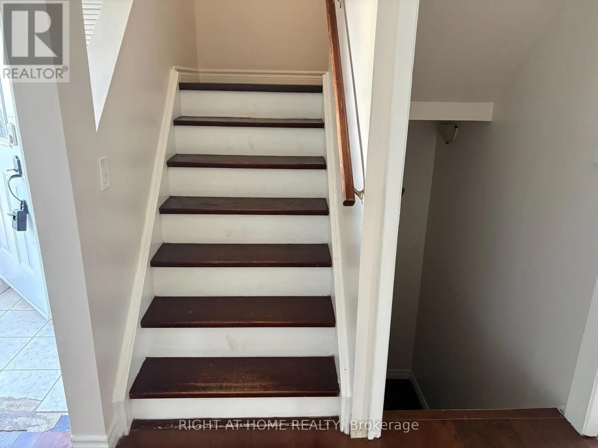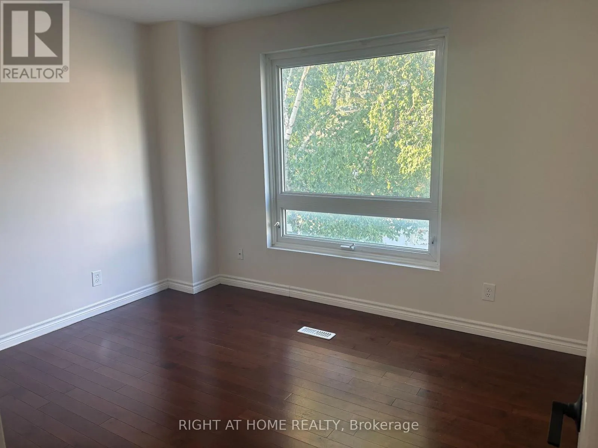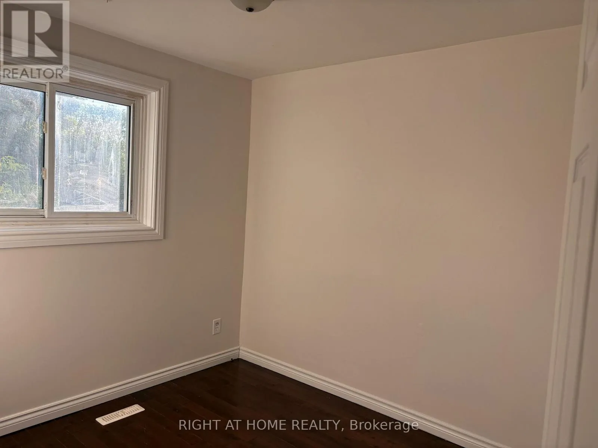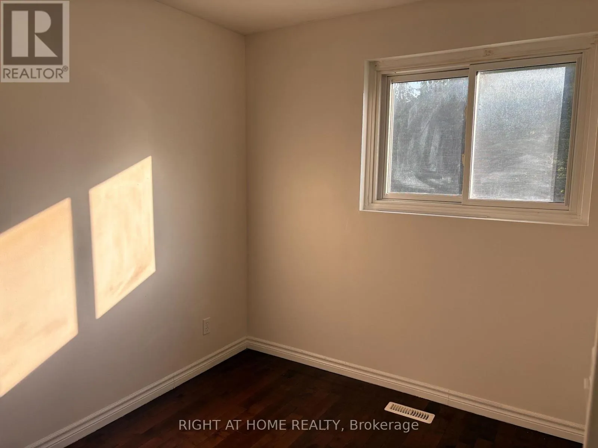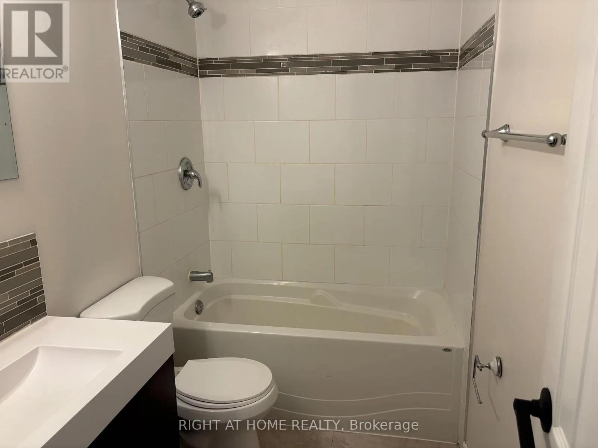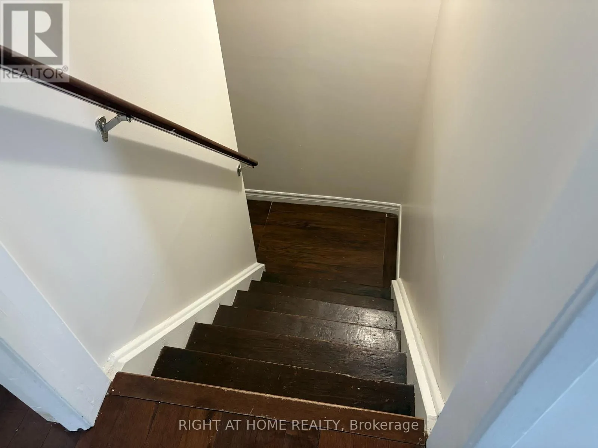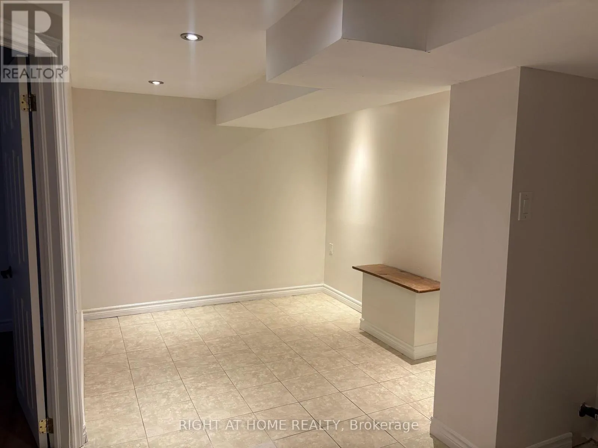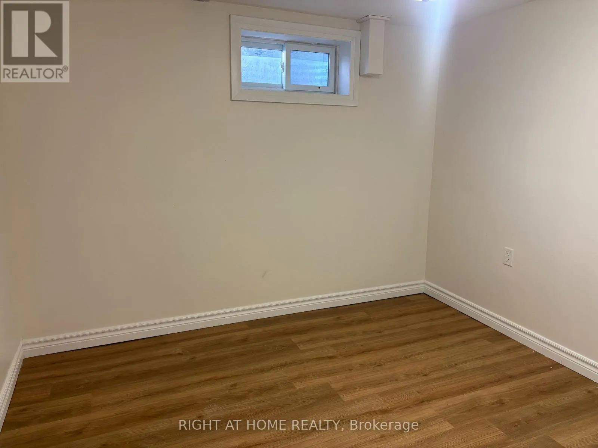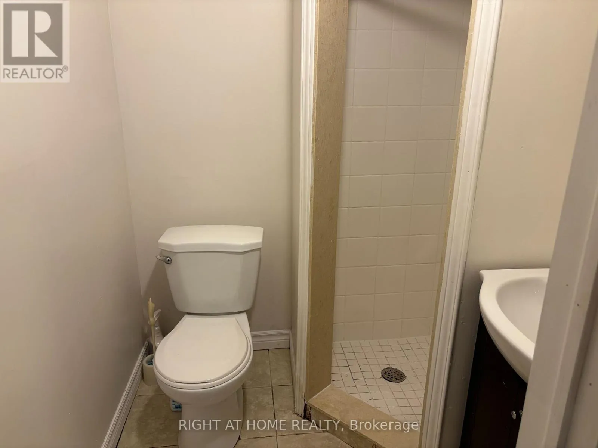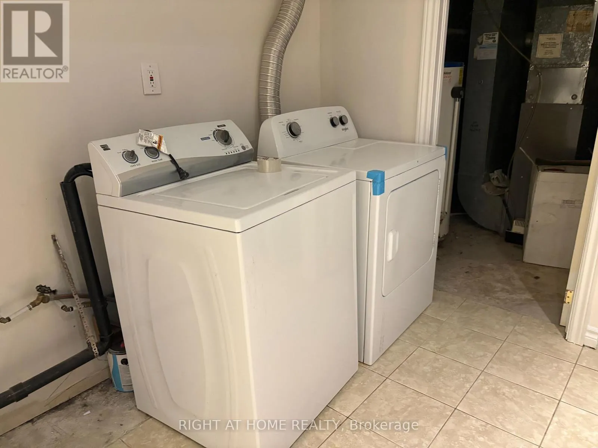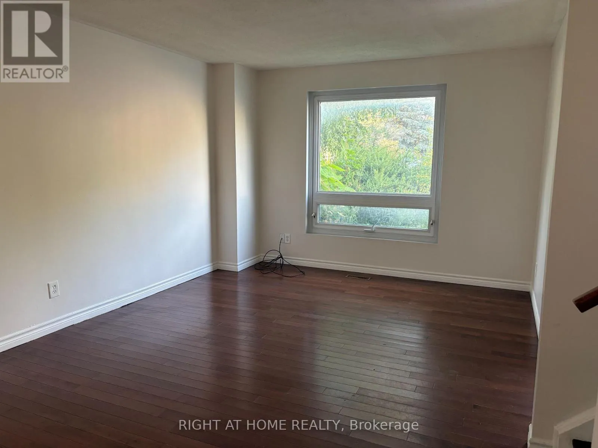
Cross Streets: Bayview Pkwy and Davis Dr. ** Directions: Davis Dr. to Patterson St. Rare opportunity to lease an ***ENTIRE home***! Unlike many lease opportunities, there are ***no shared living***arrangements. You'll enjoy the exclusive use of the entire house, private driveway and fully fenced generous backyard. Freshly painted throughout and professionally deep cleaned, this move-in-ready 3+ bedroom (separate "flex" room with window in basement), 2-bathroom semi-detached home offers comfortable living in a quiet, family-friendly neighbourhood with welcoming neighbours. The spacious kitchen features stainless steel appliances and a walkout to the large, fully fenced backyard (with handy shed), perfect for relaxing, entertaining or spending time with family. ***A rare bonus for pet owners: the landlord may consider well-trained, well-behaved pets.*** A perfect home for a family or a professional couple!!! Ideally located within the sought-after Meadowbrook Public School and Huron Heights Secondary School catchment areas, this home is within walking distance of parks, schools, Southlake Regional Health Centre and public transit, with convenient access to Highway 404 for commuters. Don't miss this exceptional opportunity to enjoy the privacy, space and convenience of having an entire property to call home. (id:27476)