176 Sawmill Valley Drive, Newmarket, Ontario L3X 2V7

Listed for:
$999,900
5 beds
3 baths
Listed 2 days ago
House for rent: 176 Sawmill Valley Drive, Newmarket, Ontario L3X 2V7

View all 47 photos

About

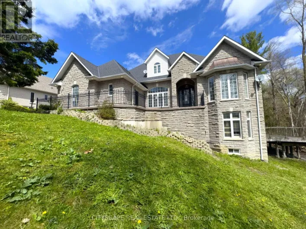
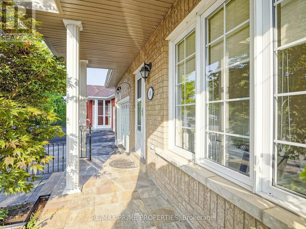
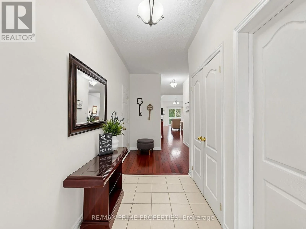
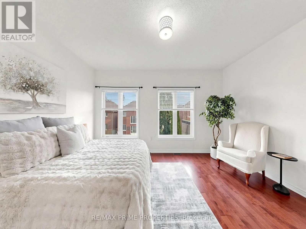
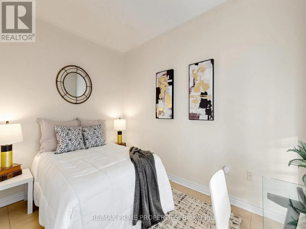
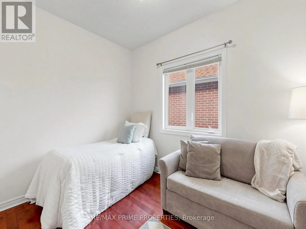
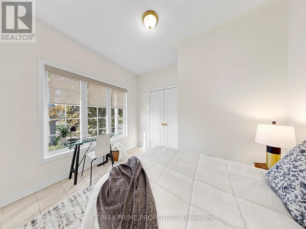
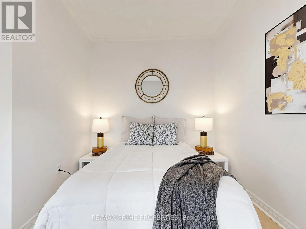
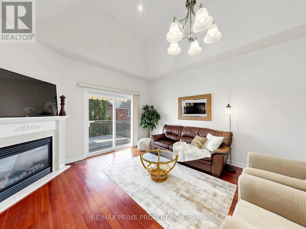
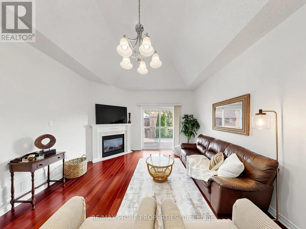
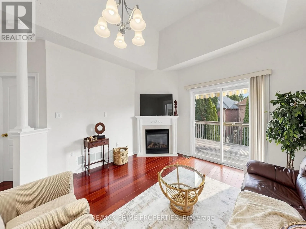
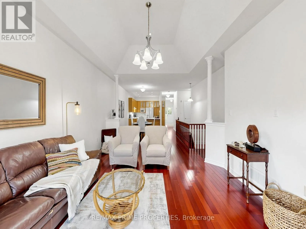
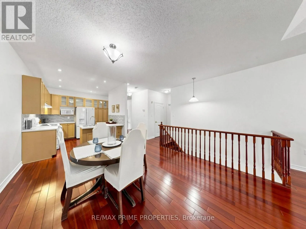
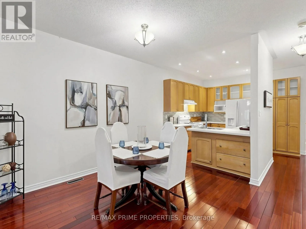
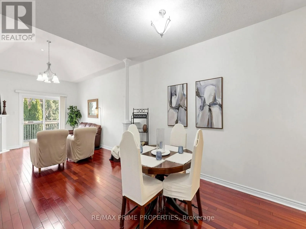
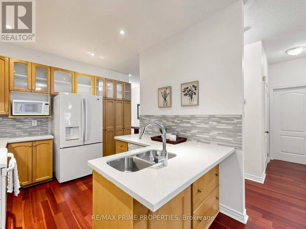
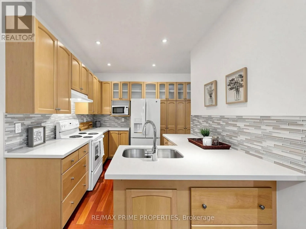
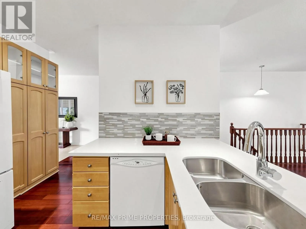
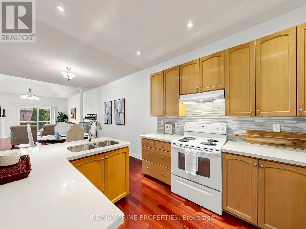
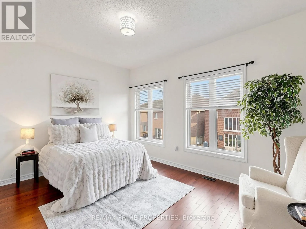
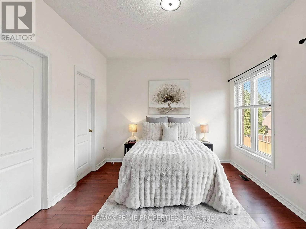
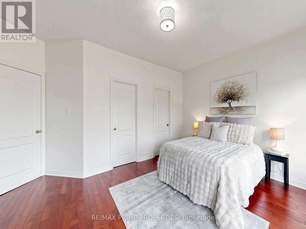
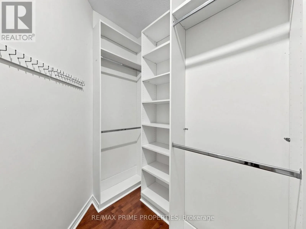
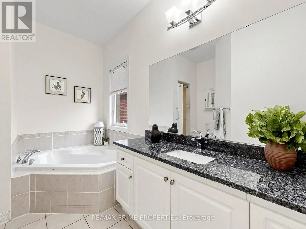
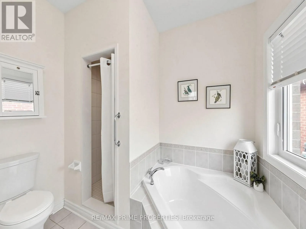
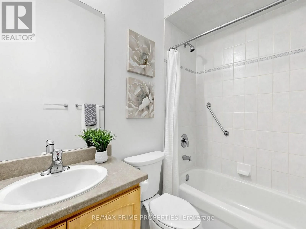
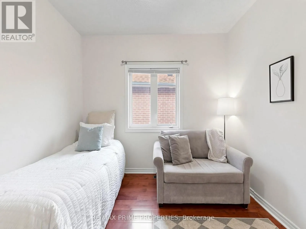
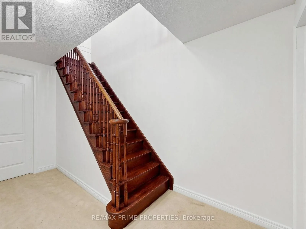
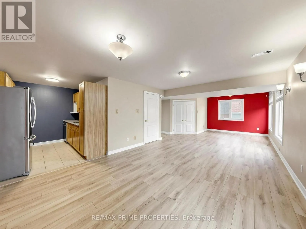
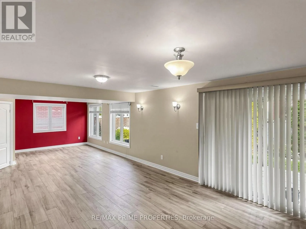
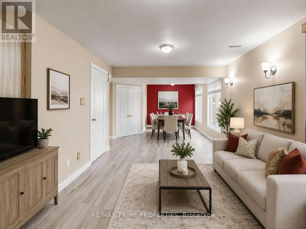
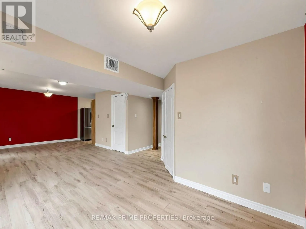
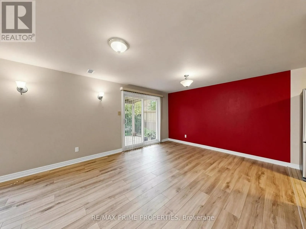
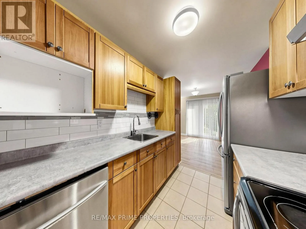
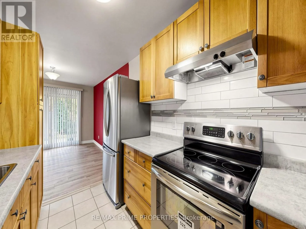
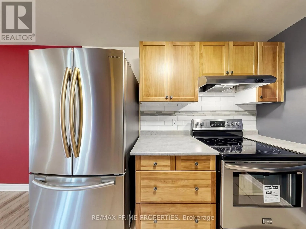
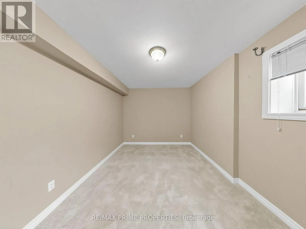
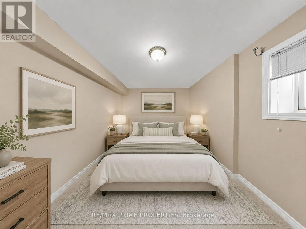
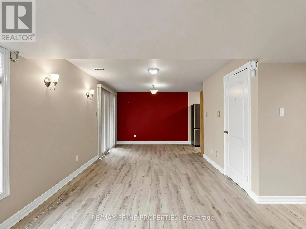
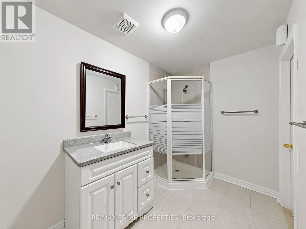
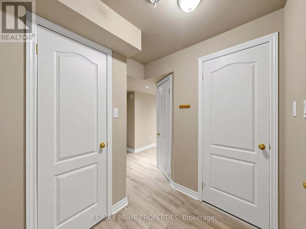
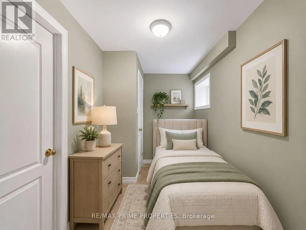
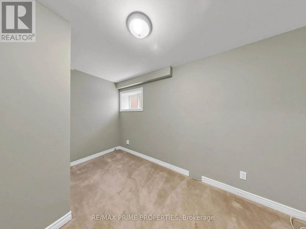
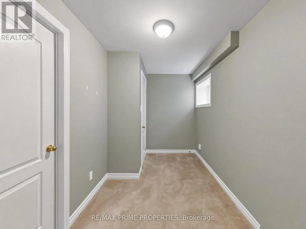
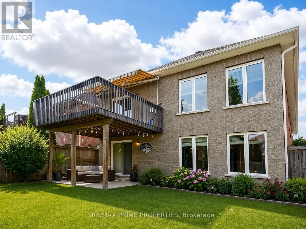
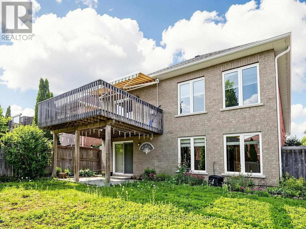
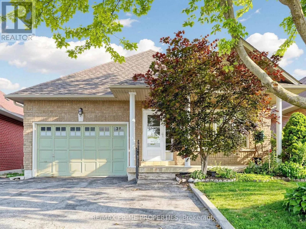
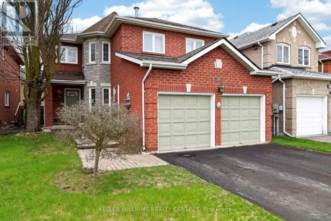
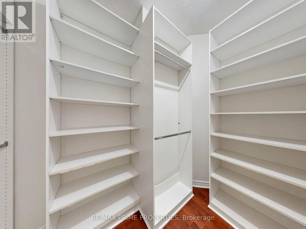
Cross Streets: Yonge St and Mulock Dr. ** Directions: South on Sawmill Valley Dr from Mulock Dr. Dreaming of a spacious bungalow with a finished walk-out basement in one of Newmarket's most sought-after neighbourhoods? Welcome to 176 Sawmill Valley Dr. Nestled in the desirable Summerhill Estates community, this beautifully maintained 3+2 bedroom bungalow offers over 3,000 sq. ft. of finished living space with exceptional in-law suite or income potential. Designed for the ease of main-floor living, the home features three bedrooms on the main level, hardwood flooring throughout, generous principal rooms, and a warm, inviting living room with a cozy gas fireplace. Direct garage access adds everyday convenience. The fully finished open-concept walk-out basement with a separate entrance offers incredible flexibility, complete with a full kitchen, full bathroom, spacious living area, two additional bedrooms, and ample storage space for extended family, guests, or rental opportunities. Ideally located close to parks, top-rated schools, shopping, restaurants, transit, and all the amenities Newmarket has to offer, this home combines a functional layout, versatile living space, and an unbeatable location-an exceptional opportunity for families, downsizers, multi-generational living, or savvy investors. Some basement photos virtually staged to show potential. (id:27476)

Property Highlights

MLS® Number
N13564182
Type
Single Family
Community Name
Summerhill Estates
Ownership Type
Freehold
Land Size
37.9 x 105.4 FT
Parking Space Total
4

Building

Building Type
House
Storeys
1.00
Square Footage
1500 - 2000 sqft
Bathrooms Total
3
Bedrooms Above Ground
3
Bedrooms Total
5
Amenities
Fireplace(s)
Exterior Finish
Brick
Fireplace Present
Yes
Basement Type
N/A, N/A (Finished), N/A
Basement Features
Separate entrance, Walk out, Apartment in basement
Building Heating Type
Forced air
Heating Fuel
Natural gas
Building Cooling Type
Central air conditioning

Utilities

Water
Municipal water
Utility Sewer
Sanitary sewer

Room Layout

Bedroom 2
Lower level
4.06 m x 2.29 m
Kitchen
Lower level
2.81 m x 2.29 m
Recreational, Games room
Lower level
9.54 m x 3.79 m
Bedroom
Lower level
4.48 m x 3.04 m
Kitchen
Main level
3.5 m x 2.79 m
Primary Bedroom
Main level
5.24 m x 4.49 m
Bedroom 2
Main level
3.54 m x 3.45 m
Bedroom 3
Main level
3.78 m x 3.51 m
Living room
Main level
9.58 m x 6.03 m
Dining room
Main level
9.58 m x 6.03 m

Location

Learn more about this property
Listing provided by:
RE/MAX PRIME PROPERTIES
MLS® number:
N13564182
Agent:
Loralie Prinzen
*Indicates required field
Name is required
Email is required
Please enter a valid phone number (e.g., 416-111-1111).

Community Spotlight: Homes For sale in Your Neighborhood