634 Gorham Street, Newmarket, Ontario L3Y 1L4

Listed for:
$995,000
5 beds
3 baths
Listed 2 days ago
House for rent: 634 Gorham Street, Newmarket, Ontario L3Y 1L4

View all 27 photos

About

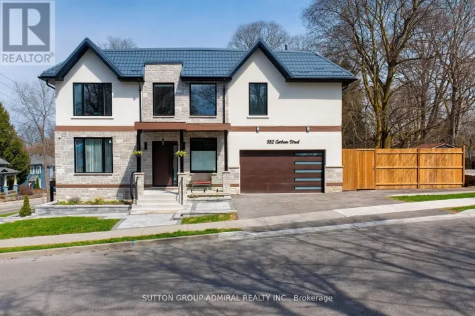
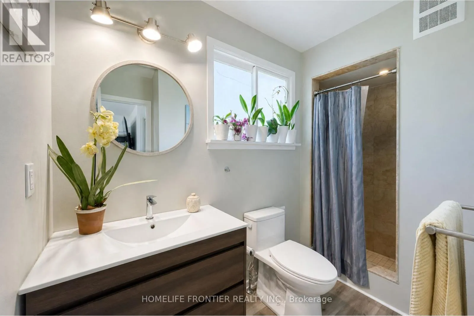
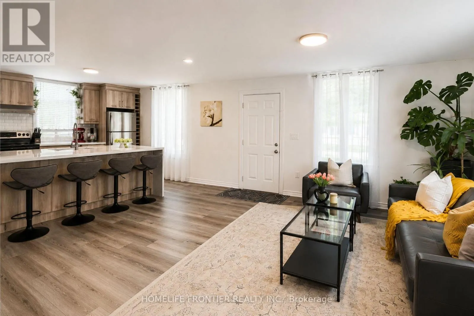
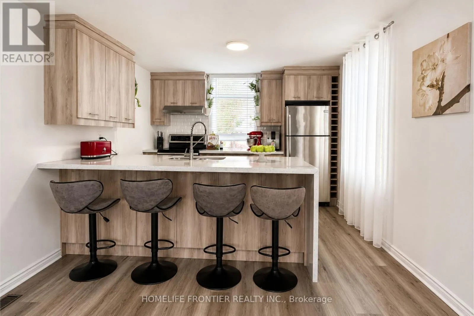
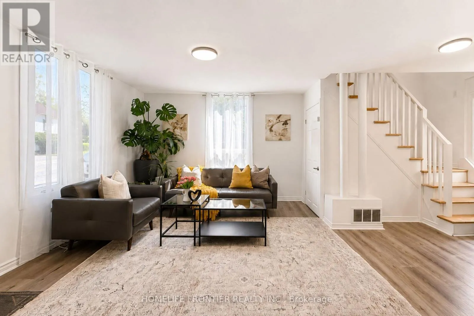
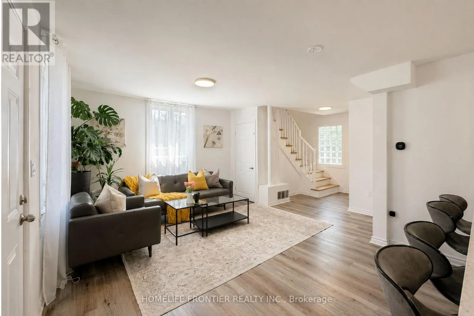
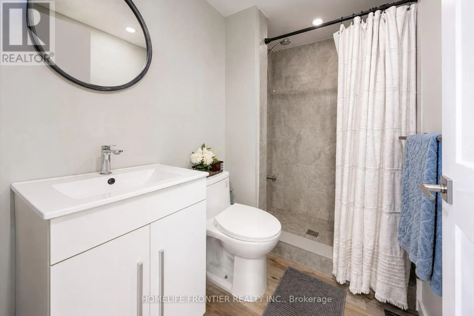
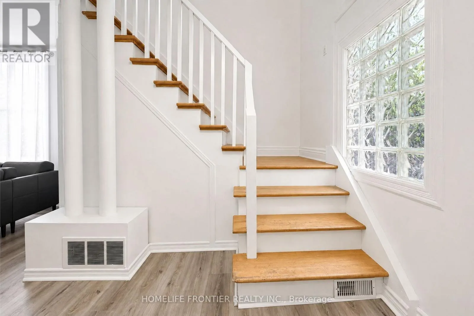
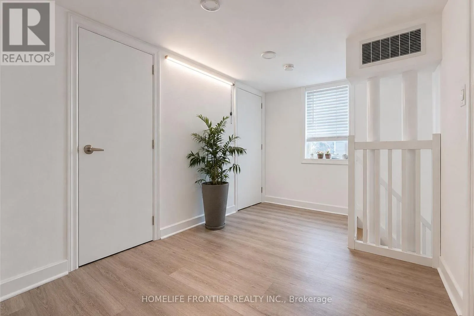
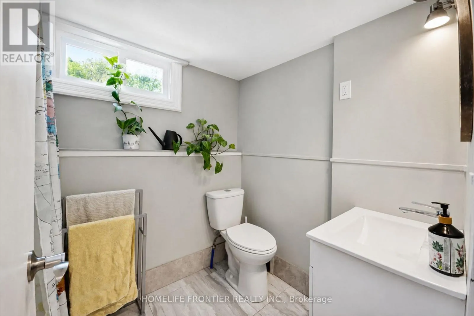
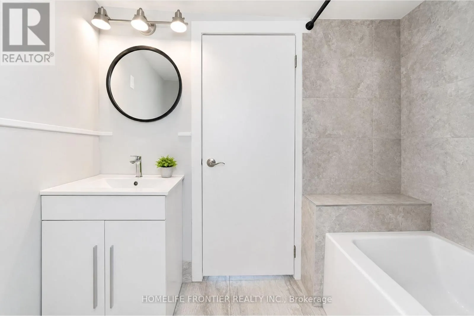
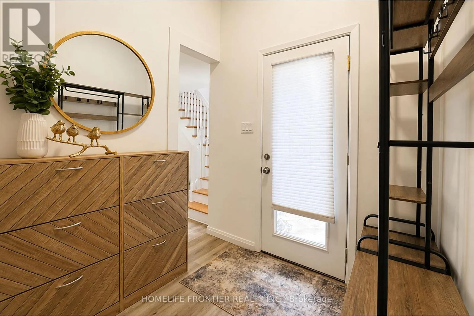
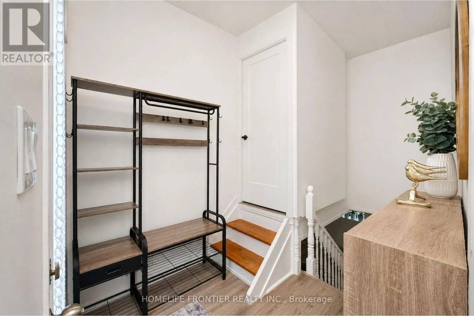
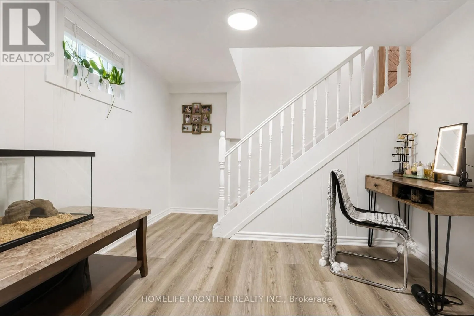
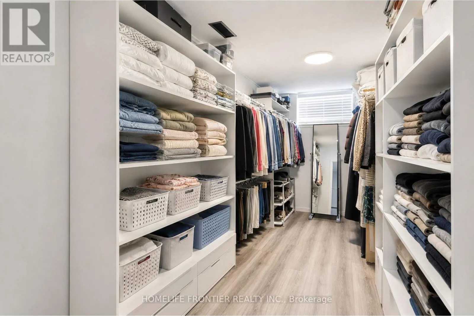
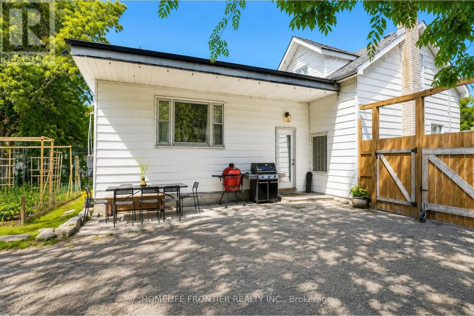
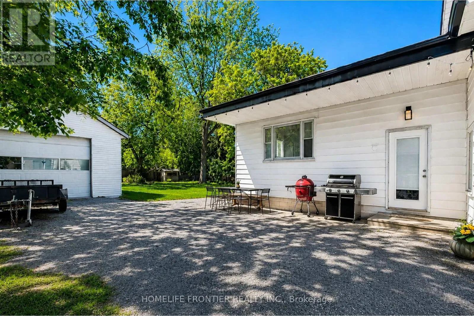
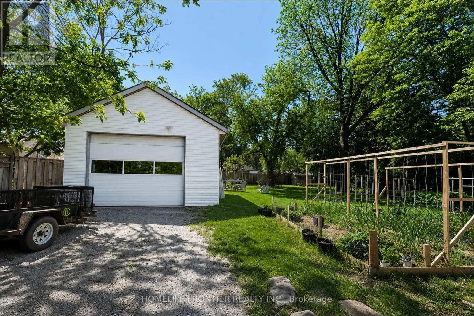
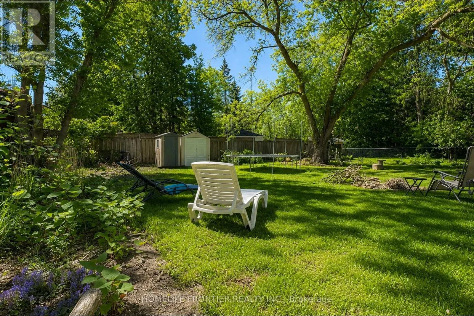
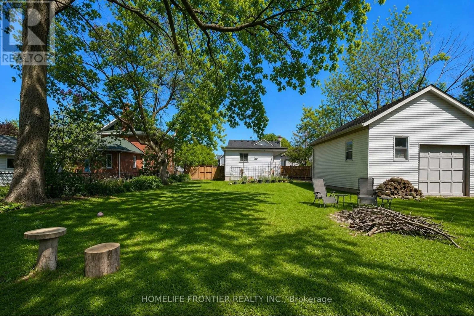
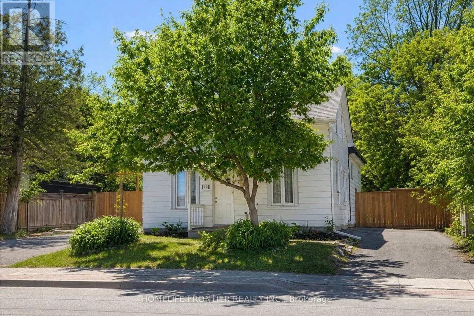
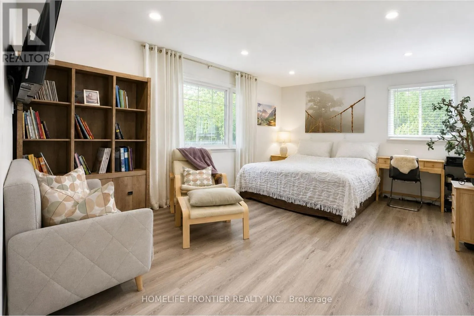
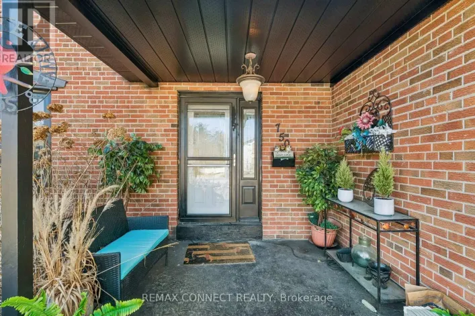
Prospect St/ Gorham Rare opportunity in the heart of Newmarket! Situated on an exceptional 66' x 165' lot with two separate driveways, this unique property offers outstanding flexibility and long-termpotential. An existing concept has been prepared for the construction of two separate detached homes on the property. Buyer to independently verify all development possibilities, zoning requirements, permits, and approvals. The home features a spacious open-concept living and dining area, a custom kitchen with quartz countertops and stainless steel appliances, and an oversized primary bedroom with an ensuite bathroom, two walk-in closets, and in-suite laundry. A large detached garage with electrical service offers excellent potential for a workshop, studio, home office, guest space, or additional future use, subject to approvals. Two separate entrances provide added flexibility for extended family living, potential rental income, or home-based business use. Located just steps from Main Street restaurants and cafés, Fairy Lake Park, the GO Station, and Southlake Hospital. An exceptional opportunity for investors, builders, end users, growing families, or buyers looking for a rare oversized lot with significant long-term potential. Don't Miss This Opportunity! (id:27476)

Property Highlights

MLS® Number
N13565712
Type
Single Family
Community Name
Gorham-College Manor
Ownership Type
Freehold
Land Size
66 x 165 FT
Parking Space Total
6

Building

Building Type
House
Storeys
2.00
Square Footage
1100 - 1500 sqft
Bathrooms Total
3
Bedrooms Above Ground
4
Bedrooms Total
5
Amenities
Hospital, Park
Exterior Finish
Aluminum siding
Fireplace Present
No
Basement Type
N/A (Finished), N/A
Basement Features
Separate entrance
Building Heating Type
Forced air
Heating Fuel
Natural gas
Building Cooling Type
Central air conditioning

Utilities

Water
Municipal water
Utility Sewer
Sanitary sewer

Room Layout

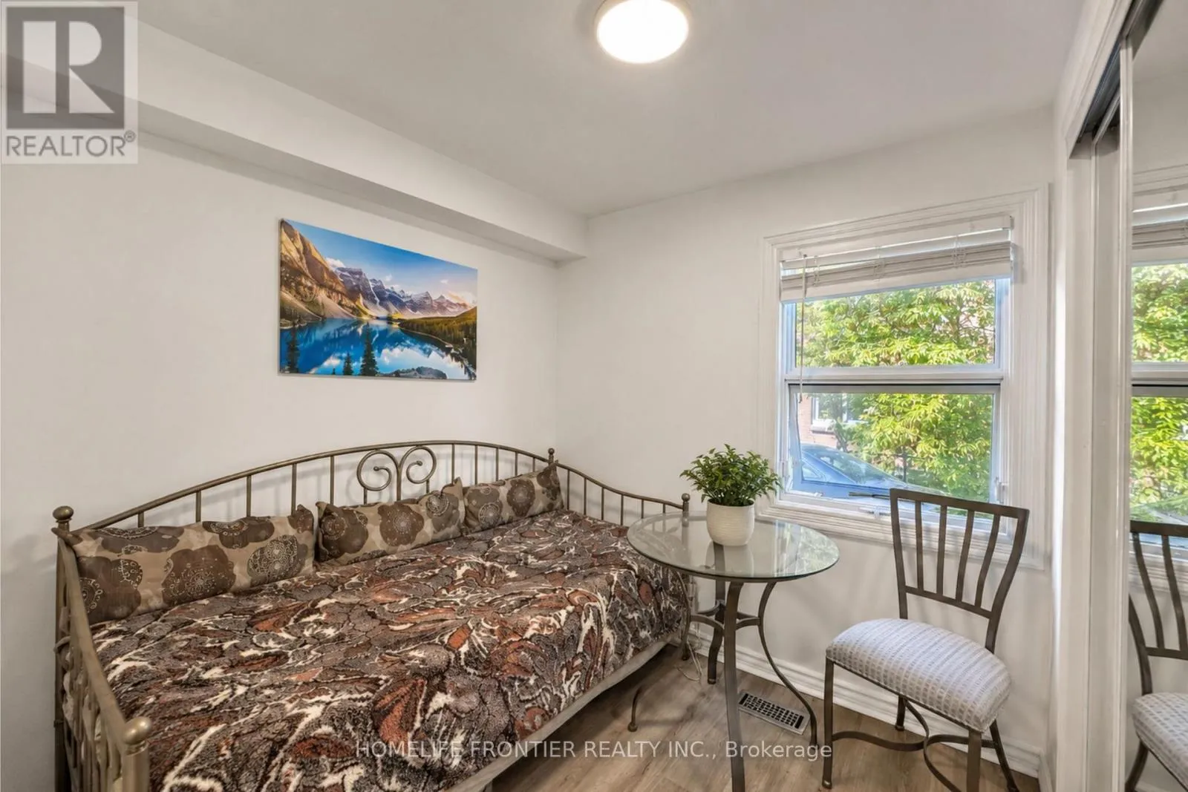
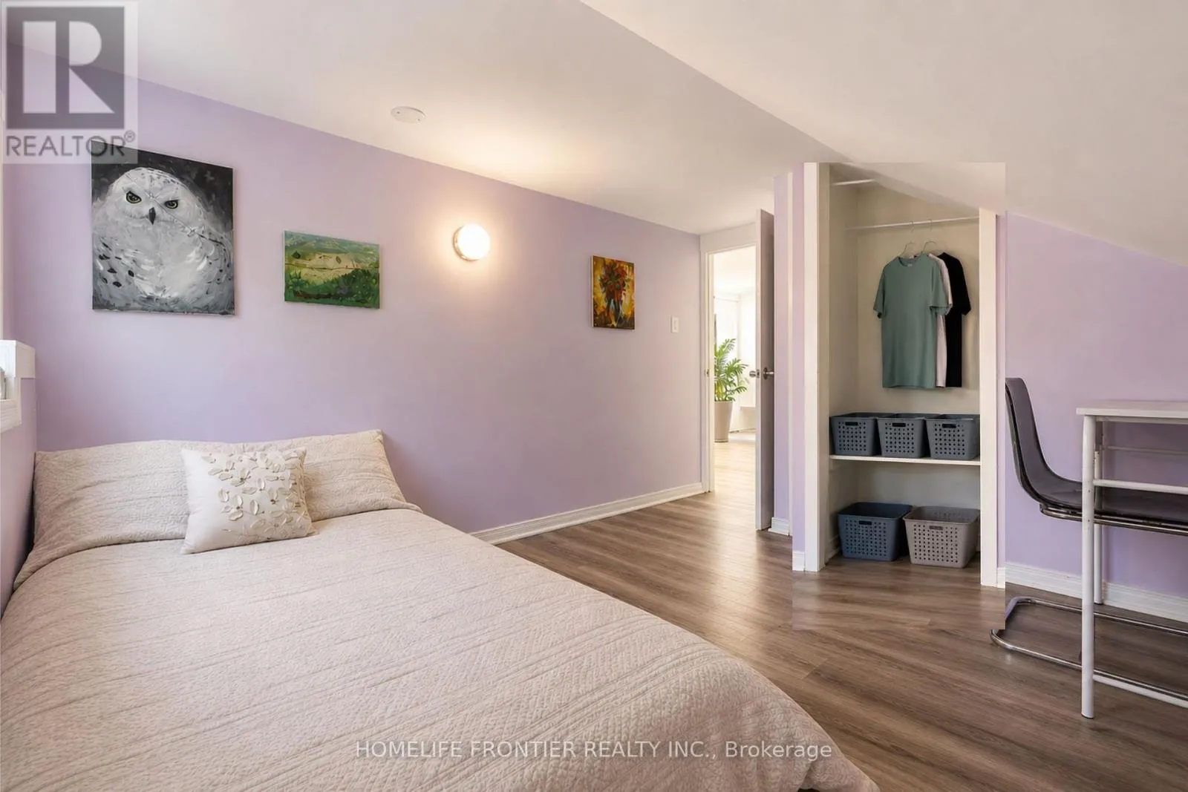
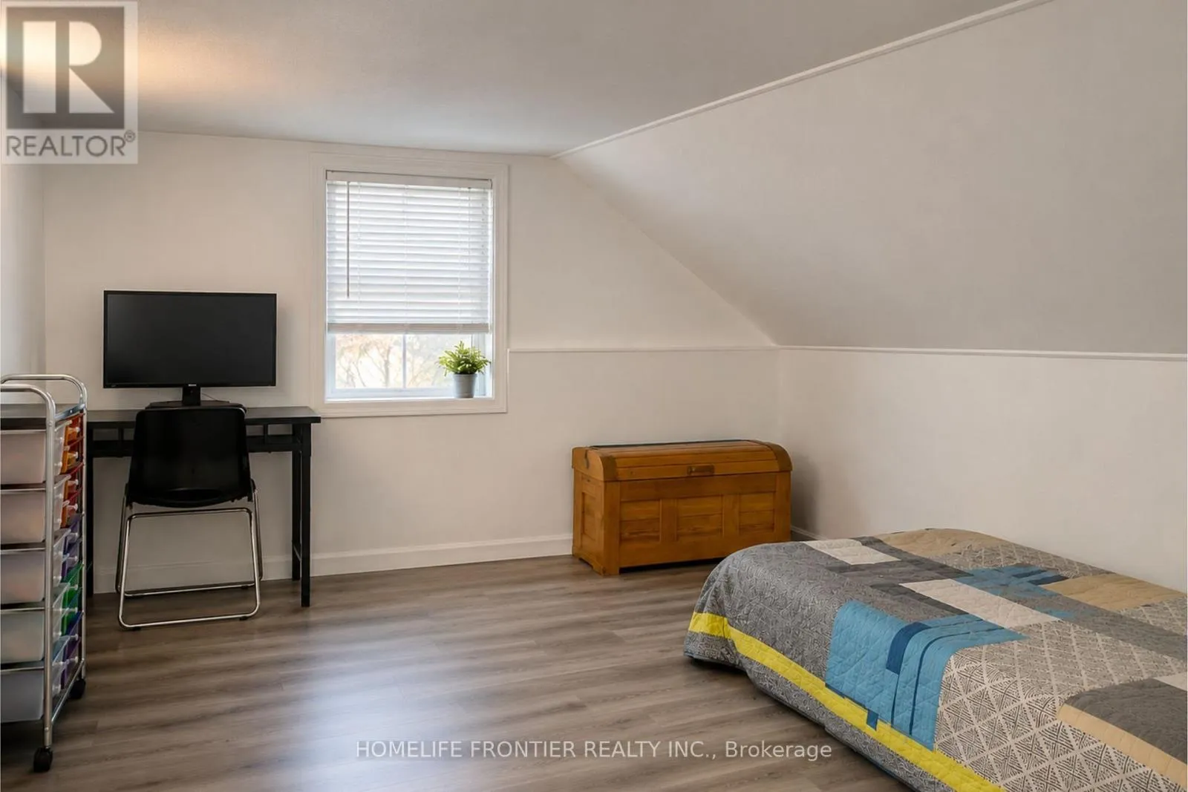
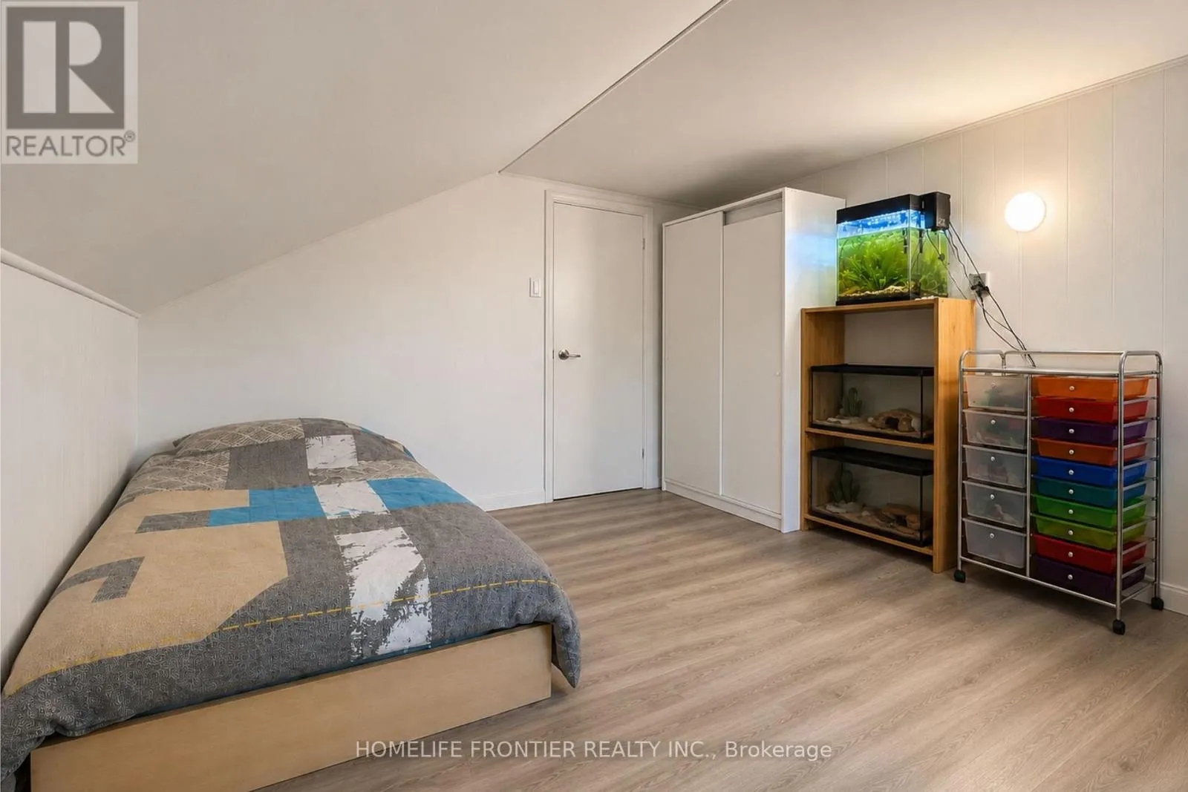
Bedroom 3
Second level
2.6 m x 3.6 m
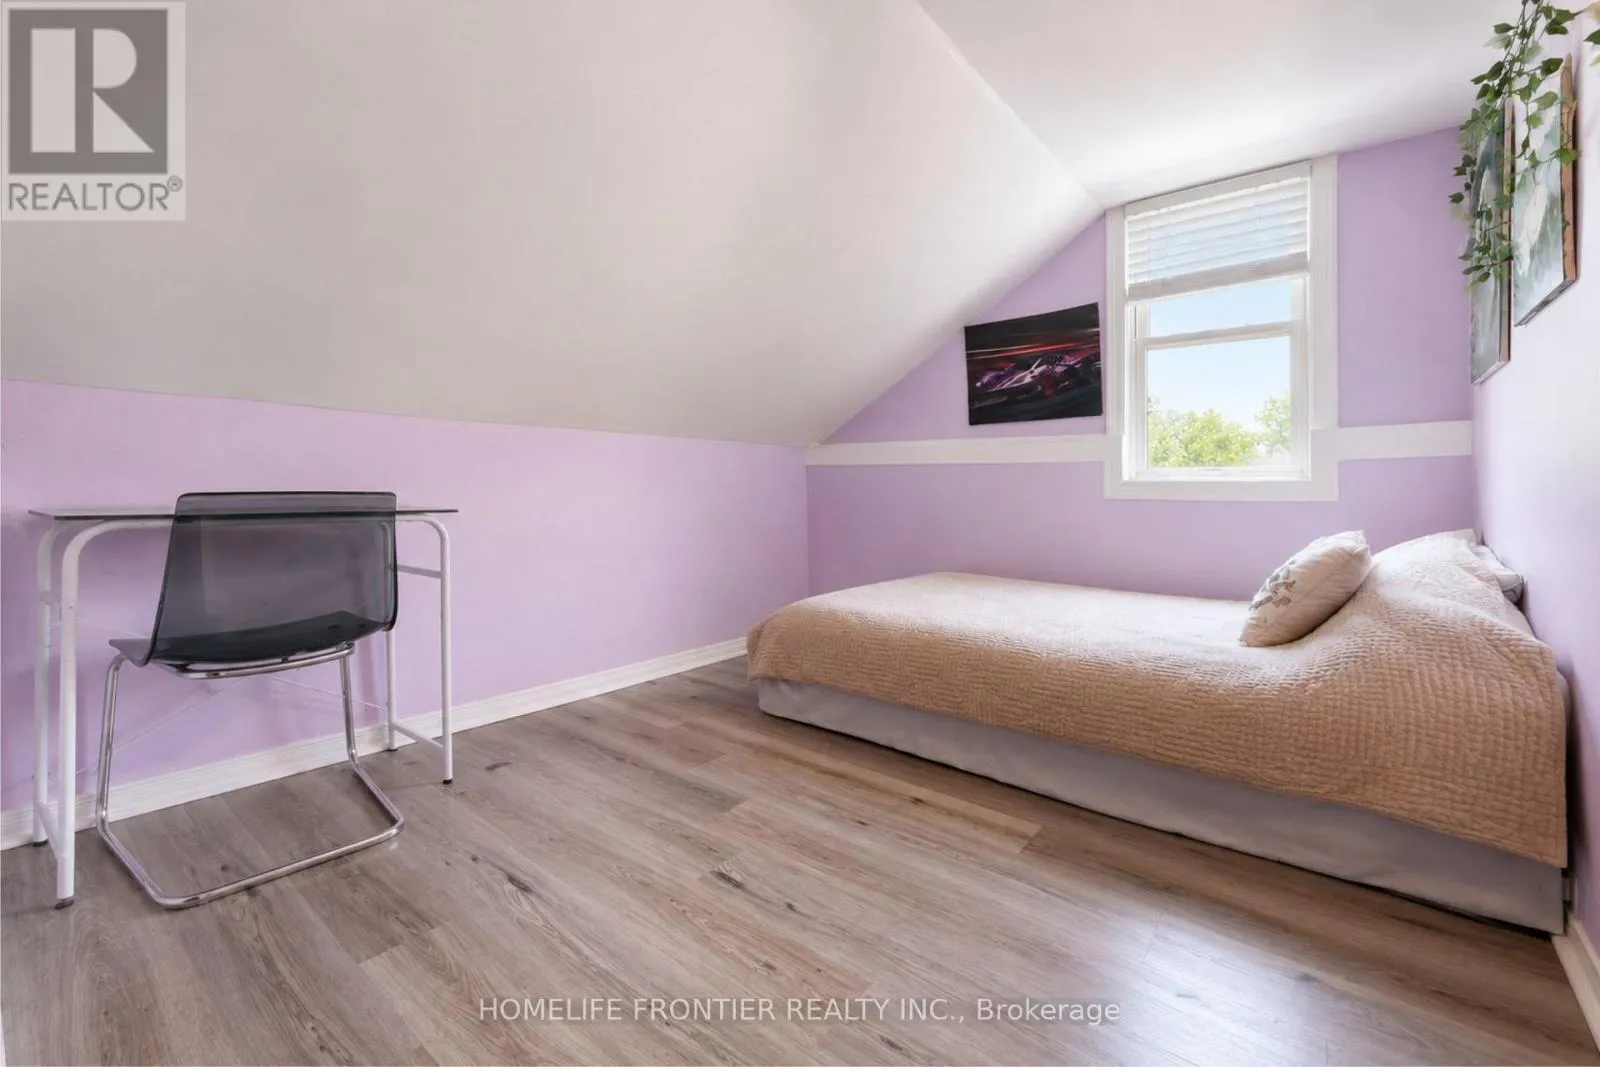
Bedroom 4
Second level
3.4 m x 3.6 m
Loft
Second level
2.4 m x 3.5 m
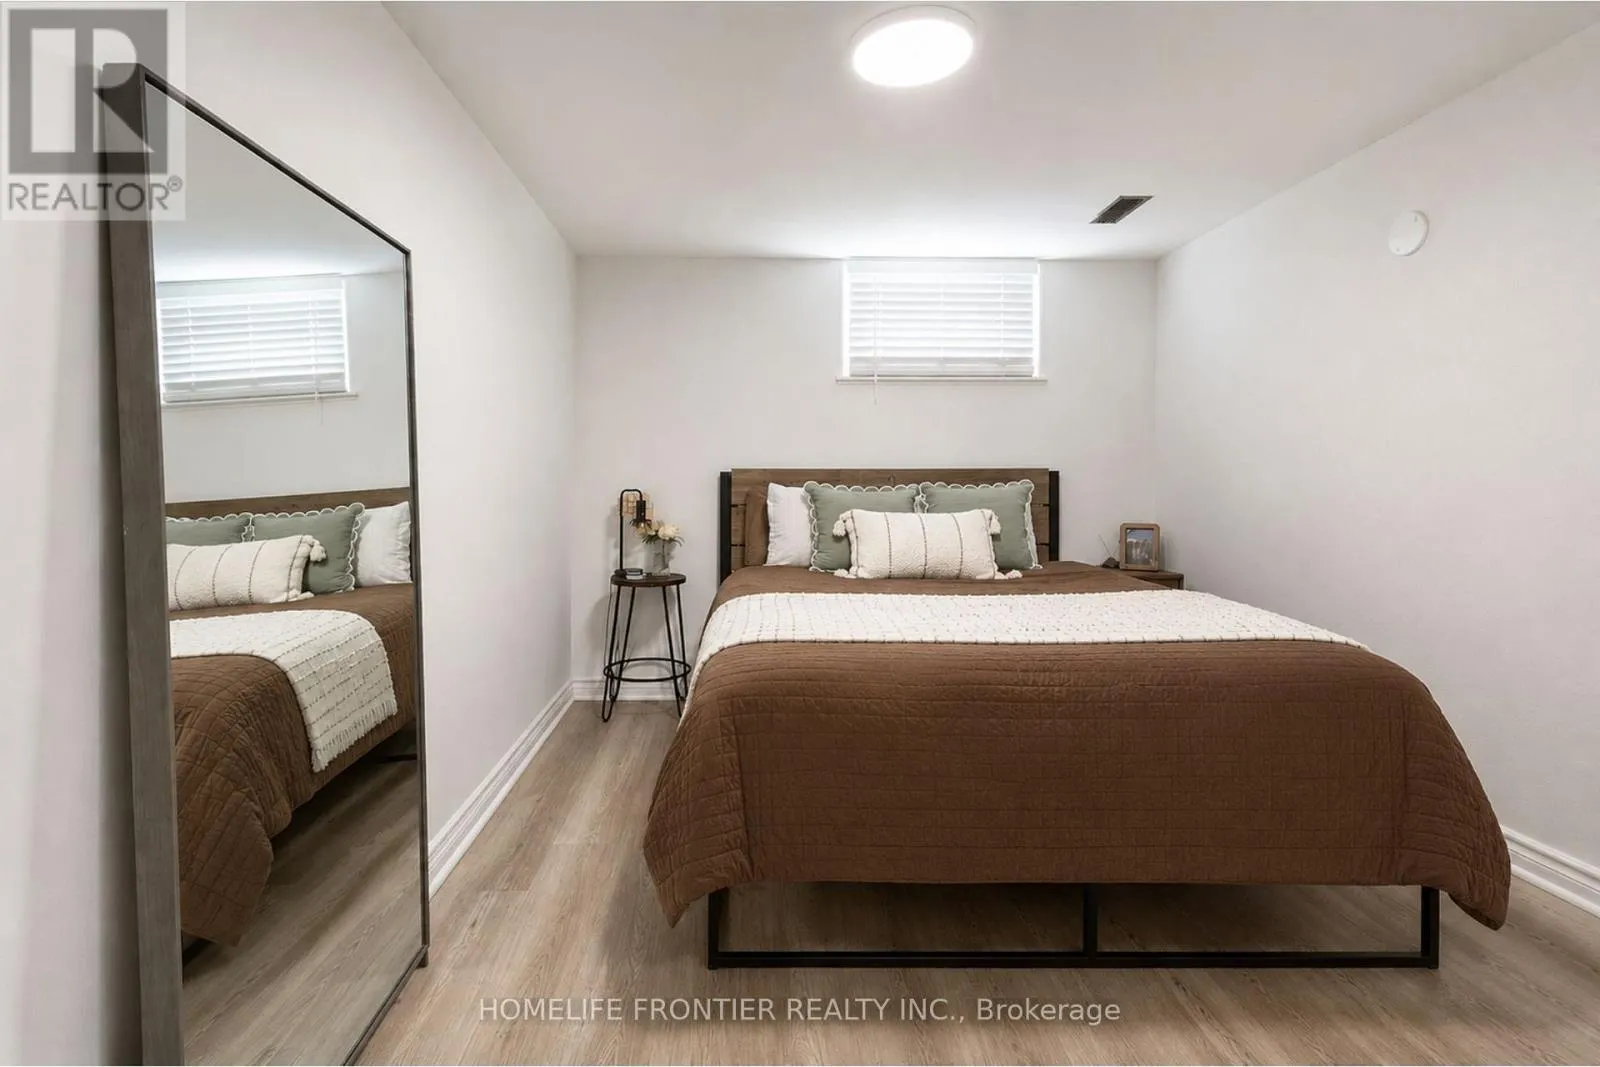
Bedroom 5
Basement
2.8 m x 3.5 m
Living room
Main level
6.3 m x 3.8 m
Kitchen
Main level
3.4 m x 3.4 m
Primary Bedroom
Main level
5.9 m x 4 m
Bedroom 2
Ground level
3.4 m x 2.7 m

Location

Learn more about this property
Listing provided by:
HOMELIFE FRONTIER REALTY INC.
MLS® number:
N13565712
Agent:
Sergey Luhavy
*Indicates required field
Name is required
Email is required
Please enter a valid phone number (e.g., 416-111-1111).

Street Spotlight - For sale