118 Bravo Lane, Newmarket, Ontario L3X 0L3

Listed for:
$720,000
2 beds
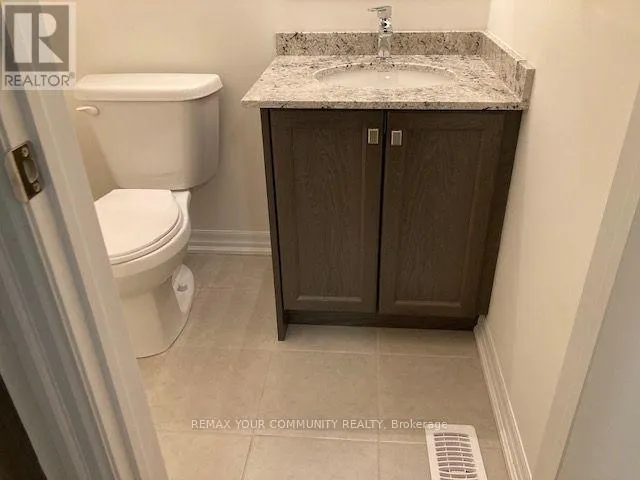
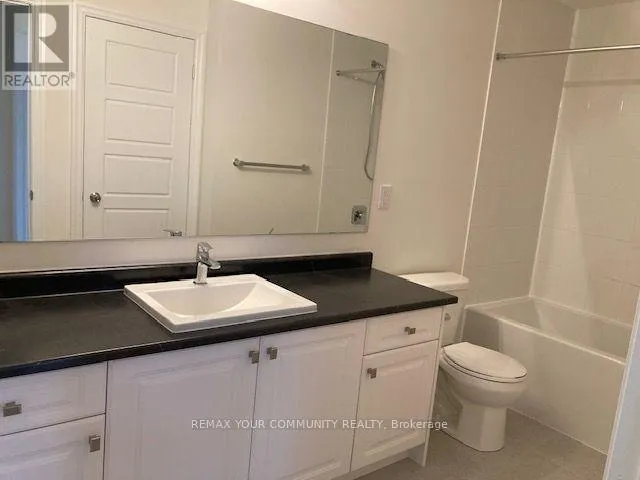
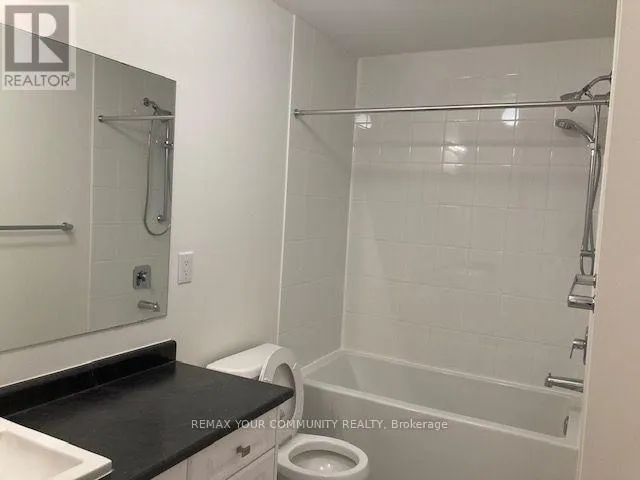
2 baths
Listed 32 days ago
Row / Townhouse for rent: 118 Bravo Lane, Newmarket, Ontario L3X 0L3

View all 10 photos

About

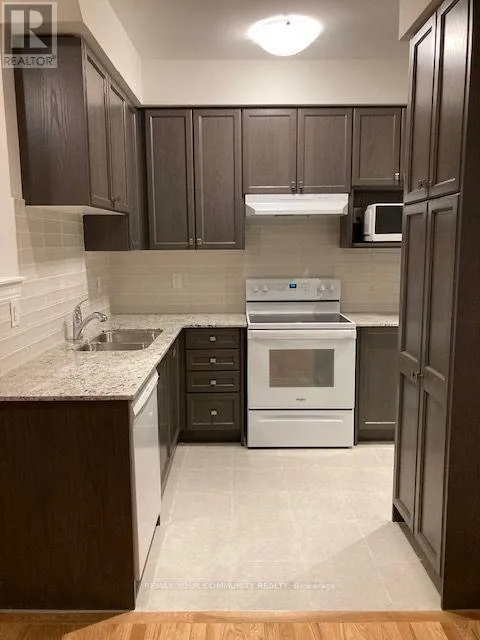
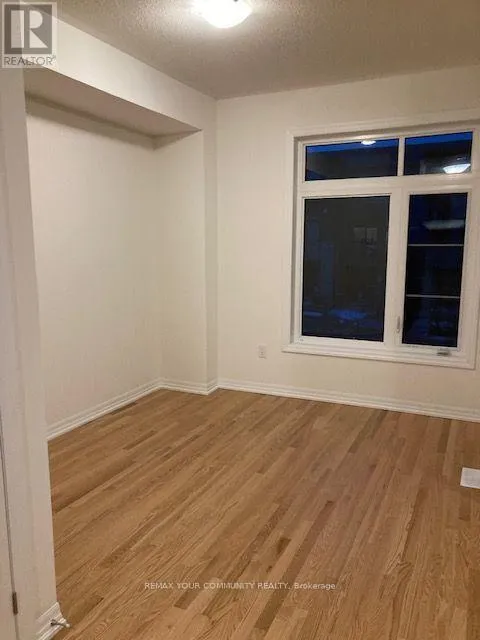
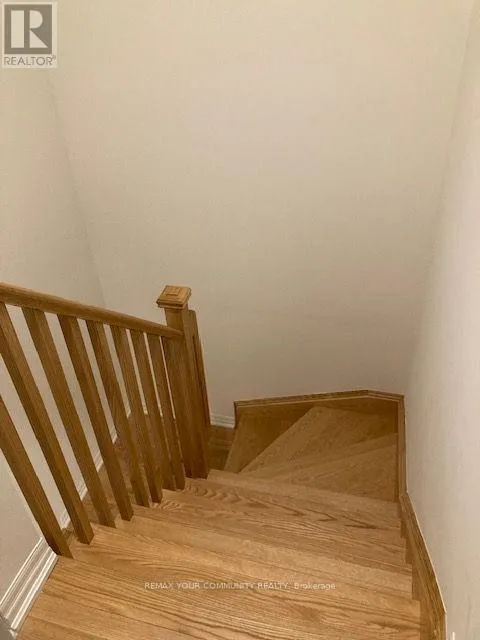
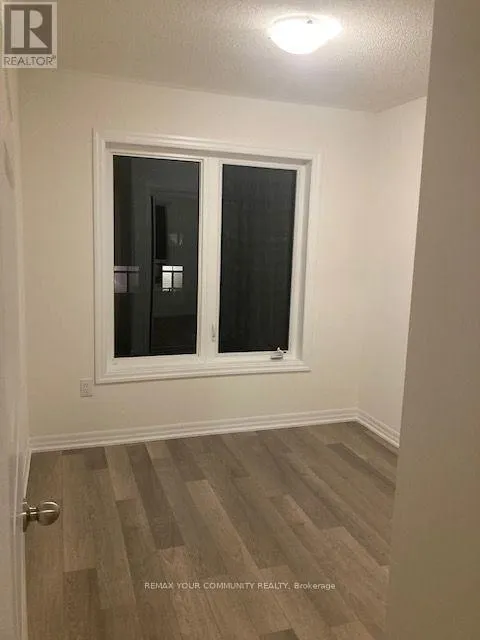
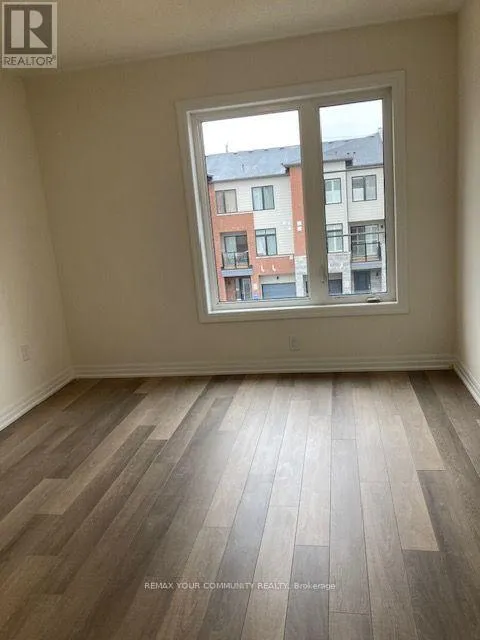
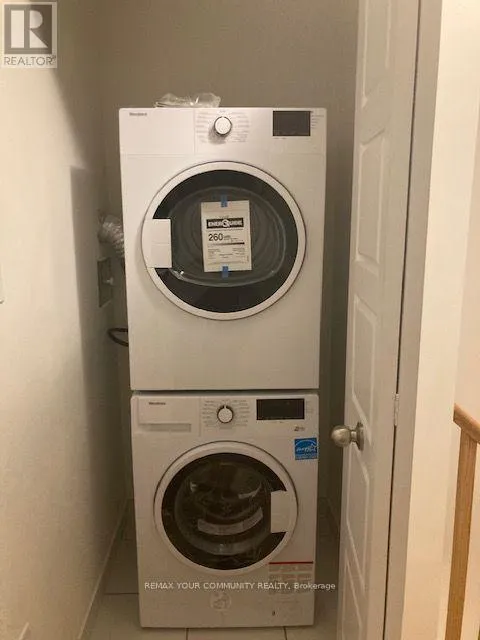
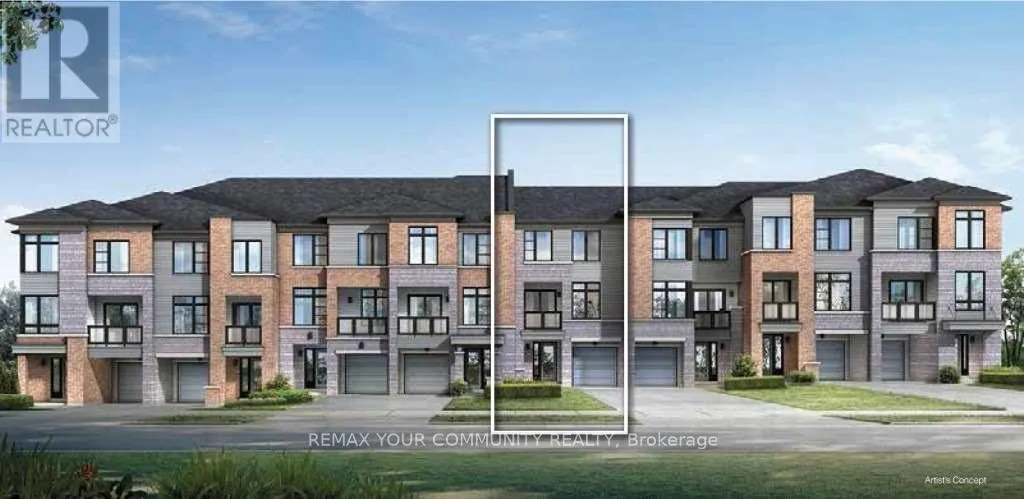
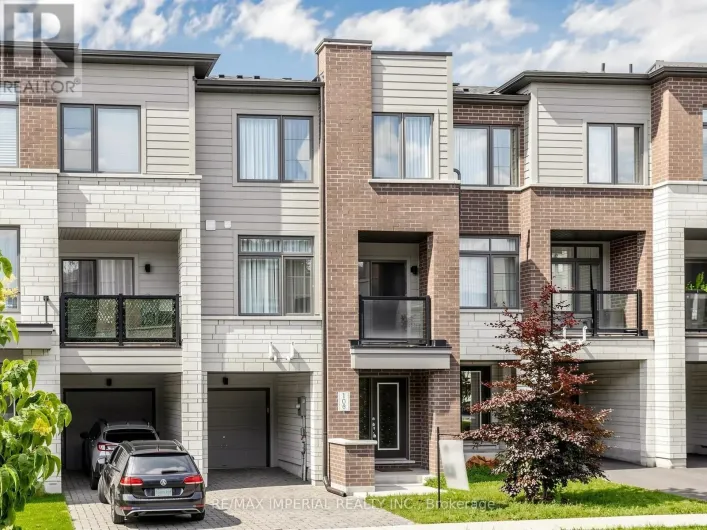
Davis Dr W/Yonge St Beautiful "Barona" model by Sundial Homes, a Freehold Urban Townhouse in the Heart of Newmarket offering approximately 1,030 sq. ft. of bright and functional living space. Featuring a private ground-level entrance and a thoughtfully designed open-concept second-floor layout with 9-foot ceilings, this home offers a spacious living and dining area, upgraded kitchen with extended upper cabinetry, and a covered balcony. This well-maintained home features elegant oak stairs, LED pot lights, and a functional layout designed for modern living. The spacious primary bedroom offers a walk-in closet, while the second bedroom provides excellent flexibility. Convenient third-floor laundry adds to the home's everyday functionality. Ideally located just steps from Upper Canada Mall, the Newmarket GO Terminal, YRT transit, shopping, restaurants, parks, and everyday amenities, this home offers the perfect blend of style, comfort, and convenience. An excellent opportunity for first-time buyers, professionals, or investors seeking a low-maintenance freehold home in one of Newmarket's most desirable locations. (id:27476)

Property Highlights

MLS® Number
N13567896
Type
Single Family
Community Name
Woodland Hill
Ownership Type
Freehold
Land Size
20 x 45.3 FT
Parking Space Total
3

Building

Building Type
Row / Townhouse
Storeys
3.00
Square Footage
700 - 1100 sqft
Bathrooms Total
2
Bedrooms Above Ground
2
Bedrooms Total
2
Amenities
Hospital, Park, Public Transit
Exterior Finish
Brick
Fireplace Present
No
Basement Type
N/A (Unfinished)
Basement Features
Building Heating Type
Forced air
Heating Fuel
Natural gas
Building Cooling Type
Central air conditioning

Utilities

Water
Municipal water
Utility Sewer
Sanitary sewer

Room Layout

Kitchen
Second level
3.76 m x 2.29 m
Living room
Second level
3.05 m x 4.37 m
Dining room
Second level
2.84 m x 2.64 m
Primary Bedroom
Third level
3.2 m x 3.66 m
Bedroom 2
Third level
2.54 m x 2.74 m
Foyer
Main level
Measurements not available

Location

Learn more about this property
Listing provided by:
REMAX YOUR COMMUNITY REALTY
MLS® number:
N13567896
Agent:
Ludmila Berenzon
*Indicates required field
Name is required
Email is required
Please enter a valid phone number (e.g., 416-111-1111).