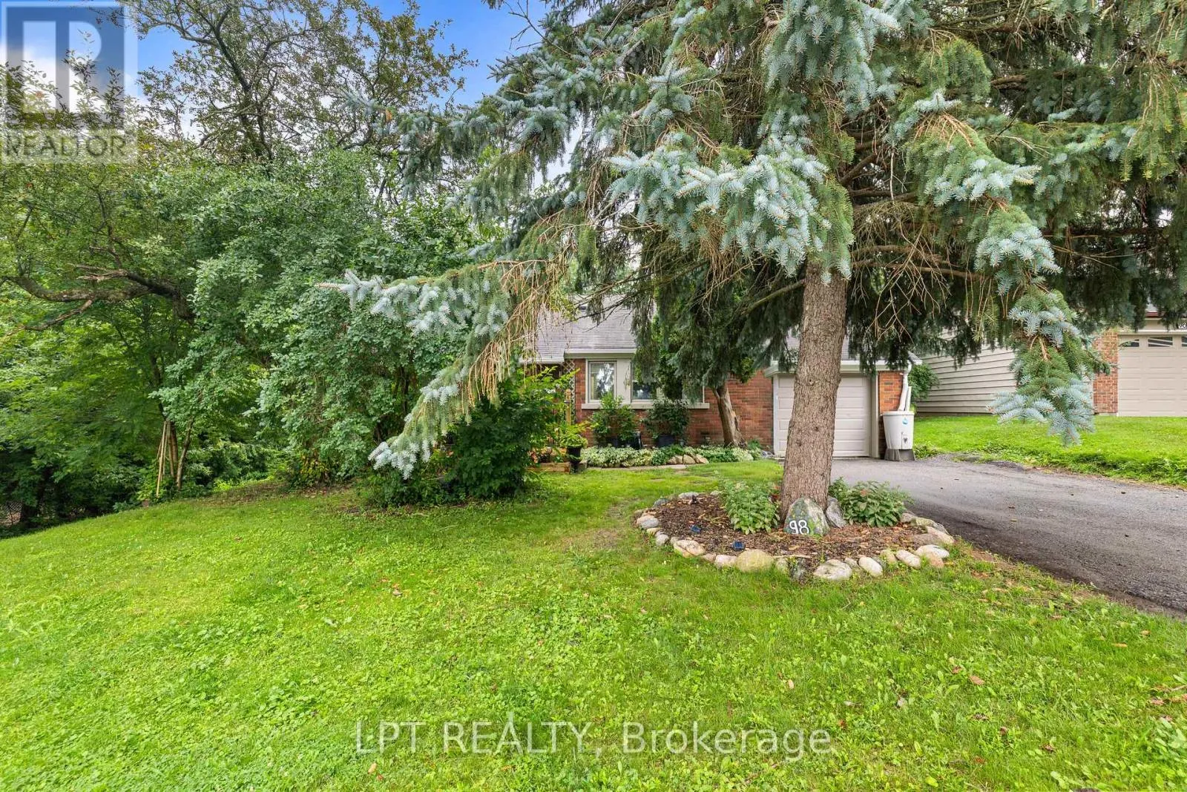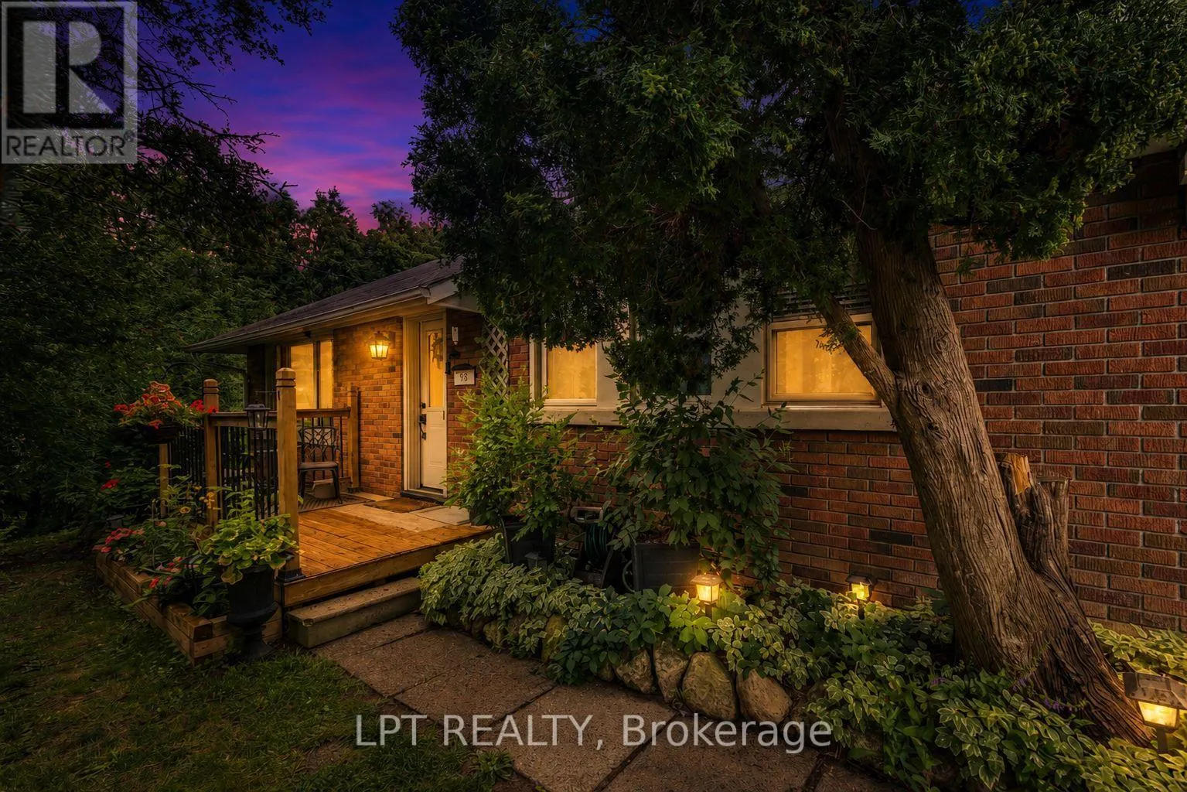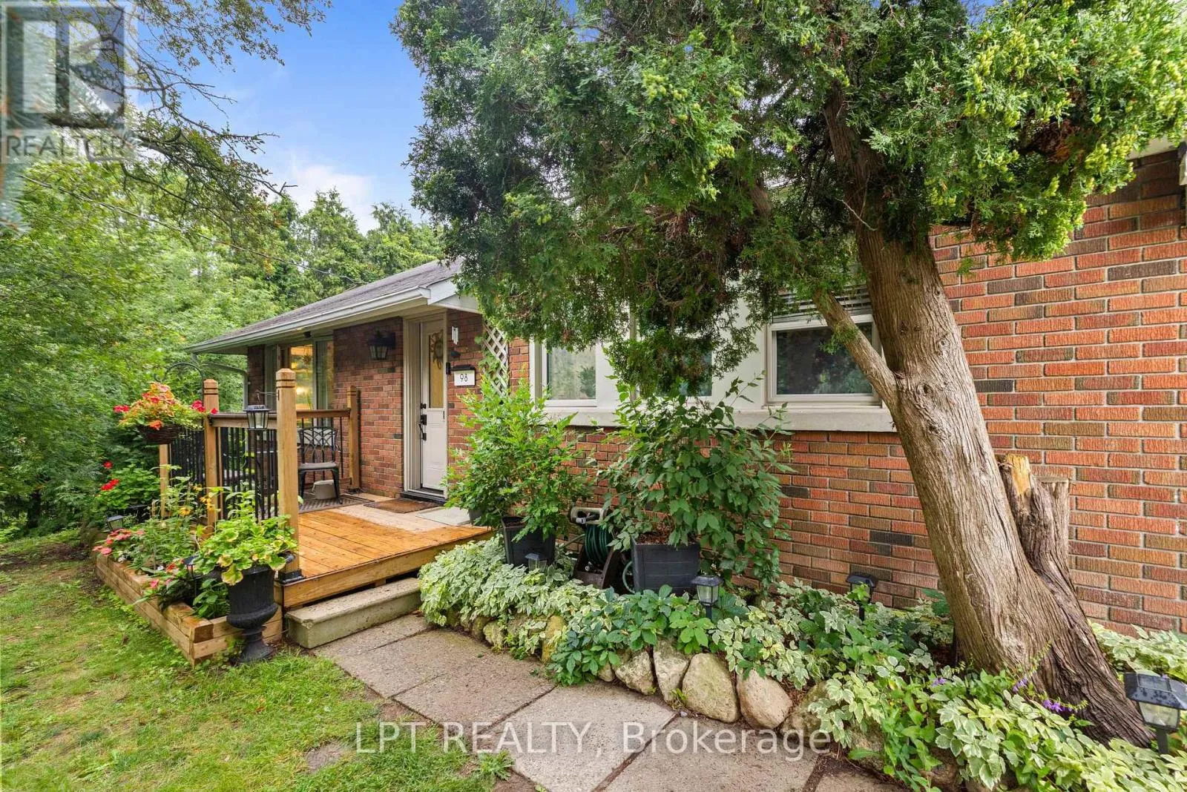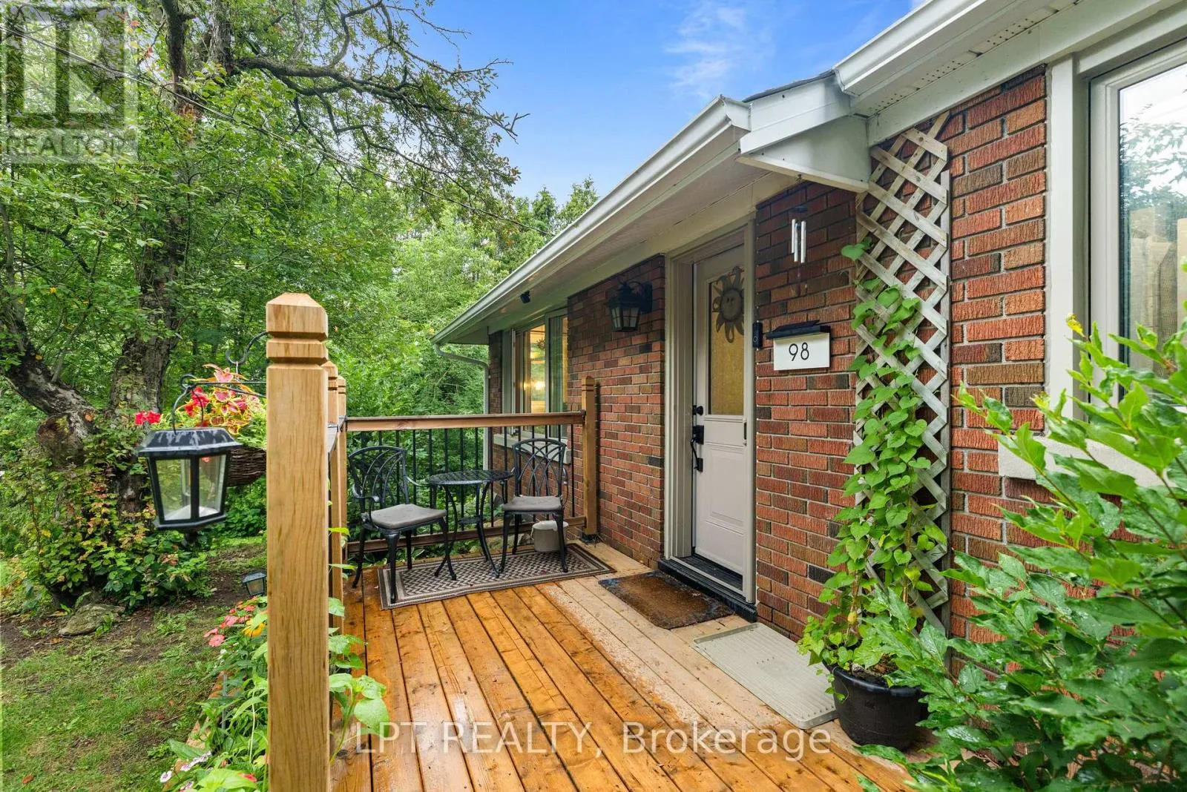
98 Don Mor Drive, Newmarket, Ontario L3Y 1G7

Listed for:
$899,999
4 beds
2 baths
Listed 2 days ago
House for rent: 98 Don Mor Drive, Newmarket, Ontario L3Y 1G7

View all 38 photos

About

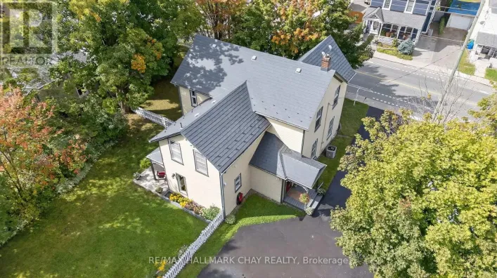
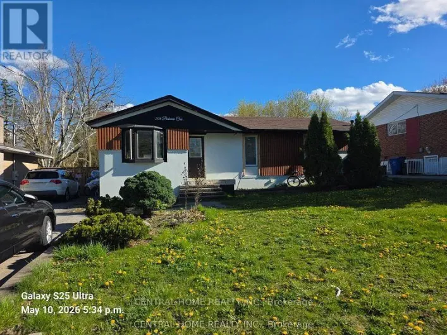
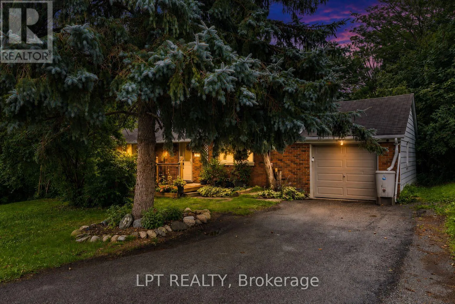
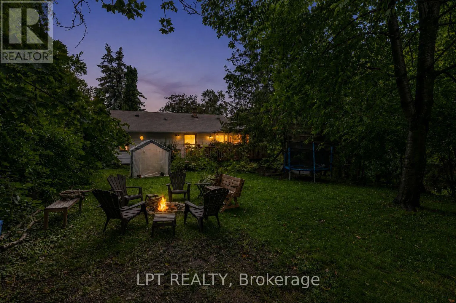
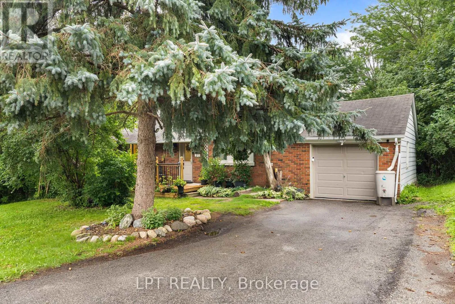
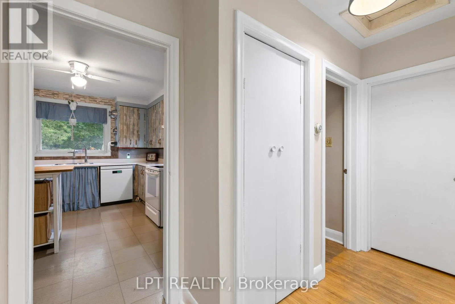
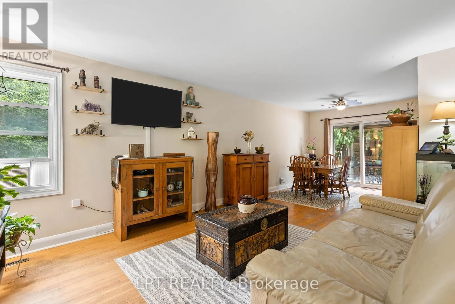
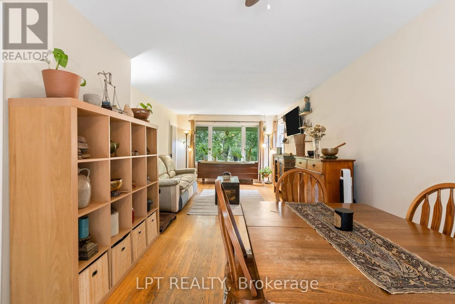
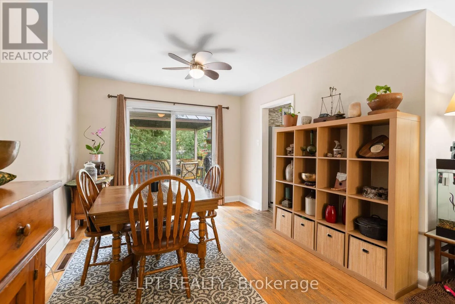
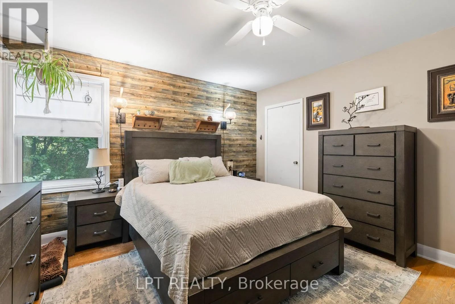
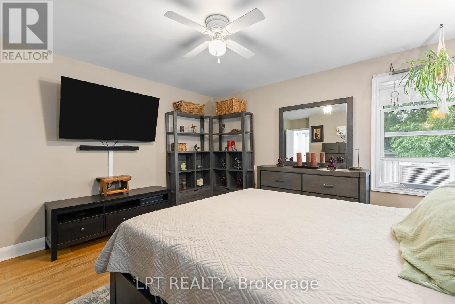
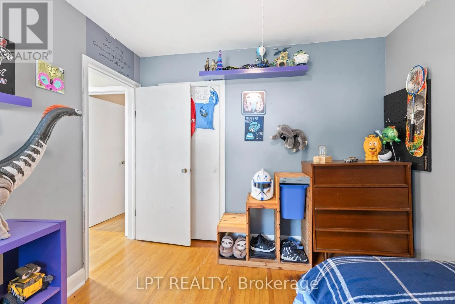
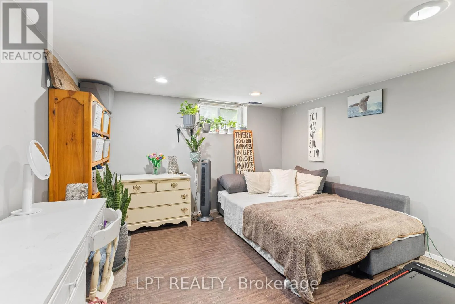
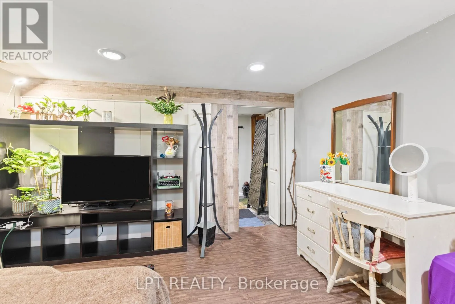
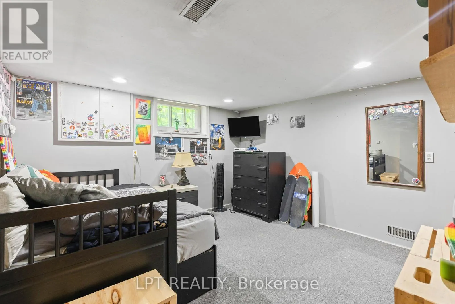
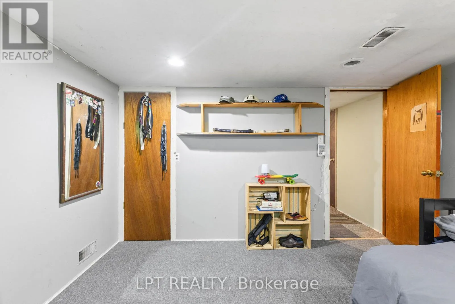
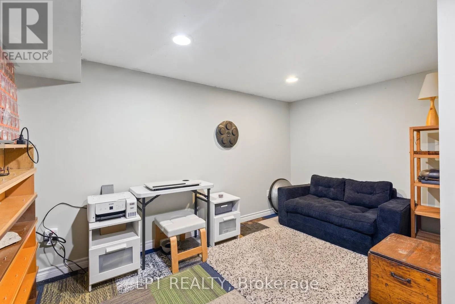
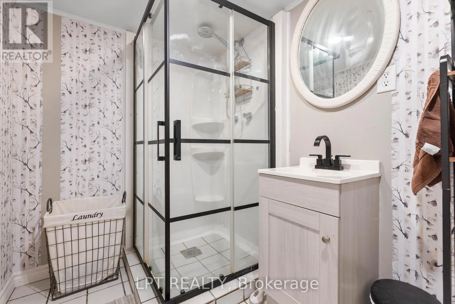
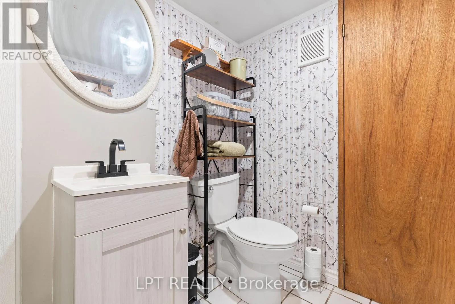
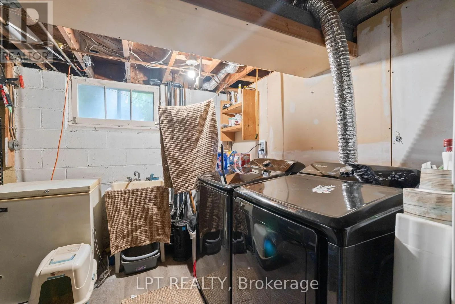
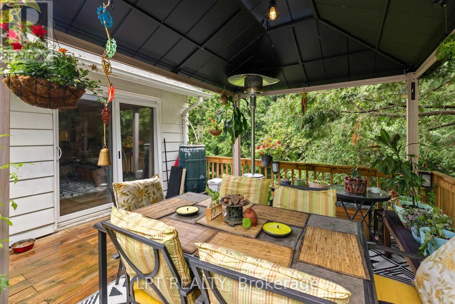
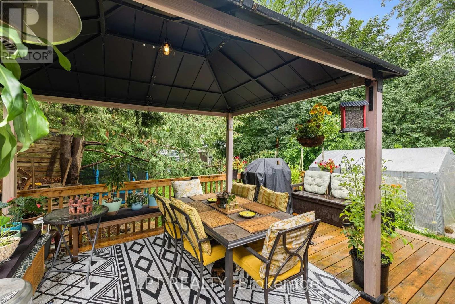
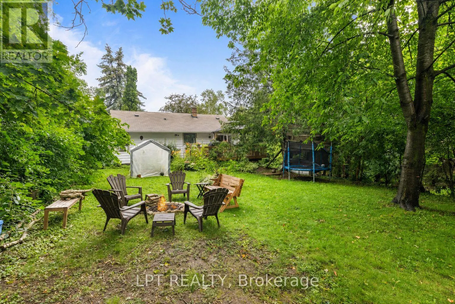
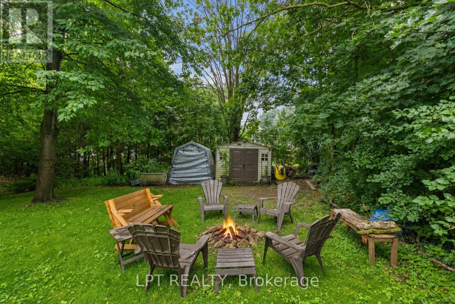
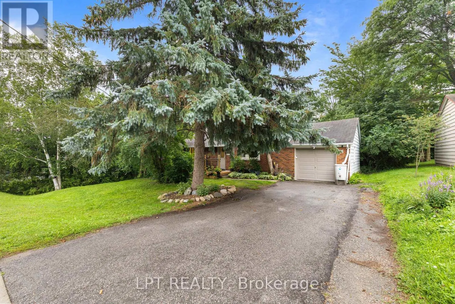
Yonge St & Eagle St Welcome To The Heart Of Central Newmarket! Nestled On A Premium, Beautifully Landscaped 88 X 137 Mature Lot, This Charming Raised-Bungalow Offers Over 2,000 Sq Ft Of Total Living Space. Located In A Quiet, Family-Friendly Neighbourhood, This Warm And Inviting Home Perfectly Blends Space, Privacy, And Everyday Convenience. A True Gem! Lovingly Maintained & Full Of Charm! Cherished By The Same Family For Many Years, This 2+2 Bedroom, 2-Bath Home Offers A Versatile, Functional Layout. Boasting A Light-Filled Open-Concept Living And Dining Area Perfect For Entertaining, Generously-Sized Bedrooms, And Abundant Natural Light Throughout, It Creates An Airy, Welcoming Feel On Every Level. Unbeatable Location & Convenience! Stroll To Yonge Street, Fairy Lake, Scenic Walking Trails, And Historic Main Street's Trendy Shops And Restaurants. Ideally Situated Near Schools, Transit, Southlake Hospital, Newmarket GO, And Upper Canada Mall. An Incredible Opportunity For First-Time Buyers, Savvy Investors, Or Anyone Looking For Their Next Home. (id:27476)

Property Highlights

MLS® Number
N13596510
Type
Single Family
Community Name
Central Newmarket
Ownership Type
Freehold
Land Size
88 x 137 FT|under 1/2 acre
Parking Space Total
5

Building

Building Type
House
Storeys
1.00
Square Footage
700 - 1100 sqft
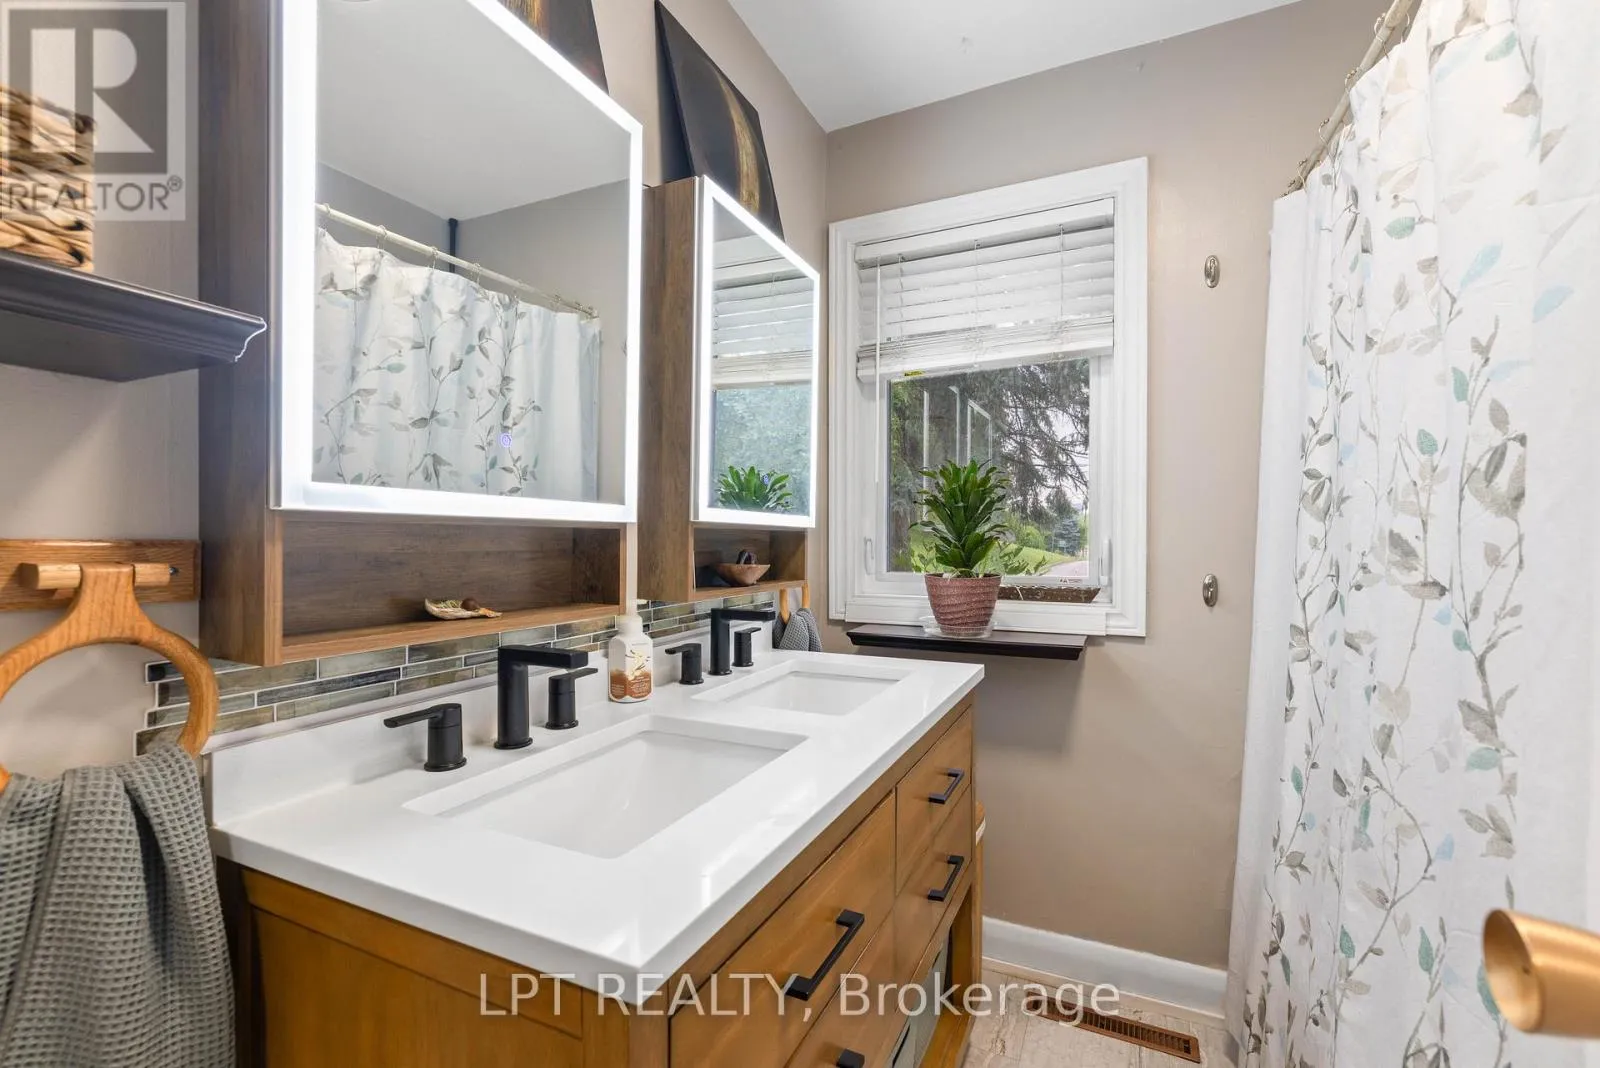
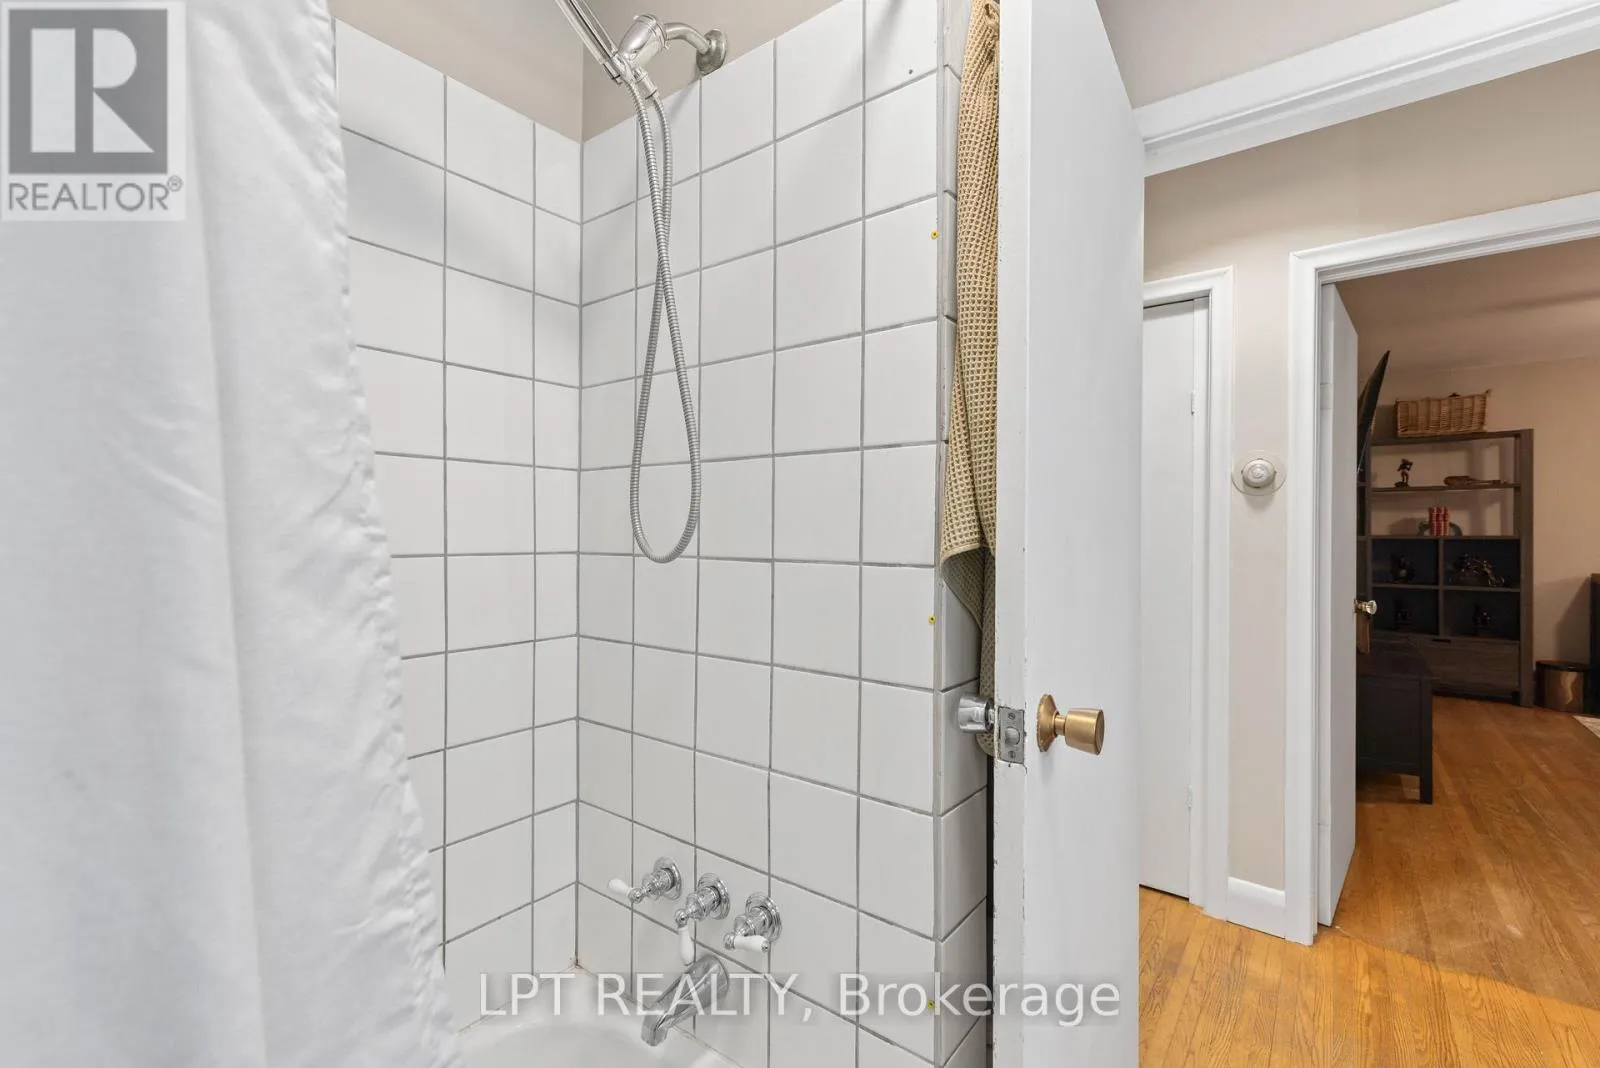
Bathrooms Total
2
Bedrooms Above Ground
2
Bedrooms Total
4
Amenities
Park, Public Transit, Schools
Exterior Finish
Brick
Fireplace Present
No
Basement Type
N/A (Finished)
Basement Features
Building Heating Type
Forced air
Heating Fuel
Natural gas
Building Cooling Type
Window air conditioner

Utilities

Water
Municipal water
Utility Sewer
Sanitary sewer

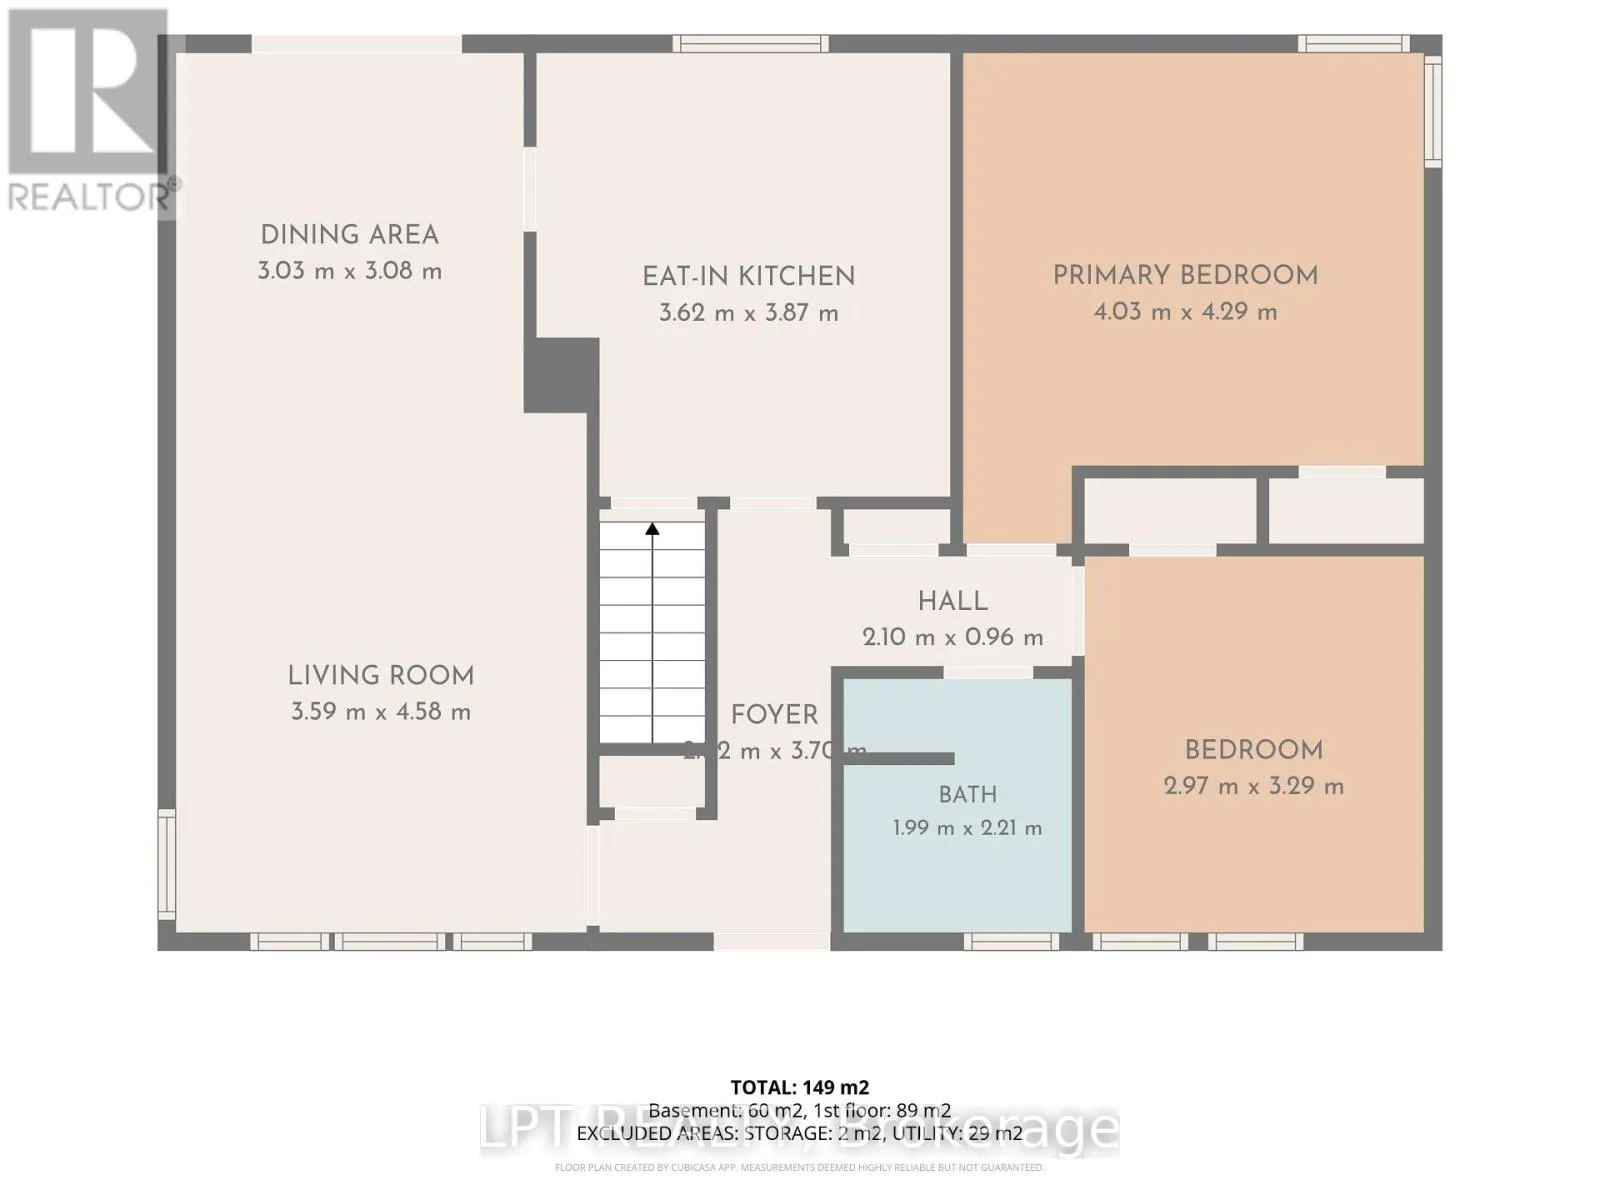
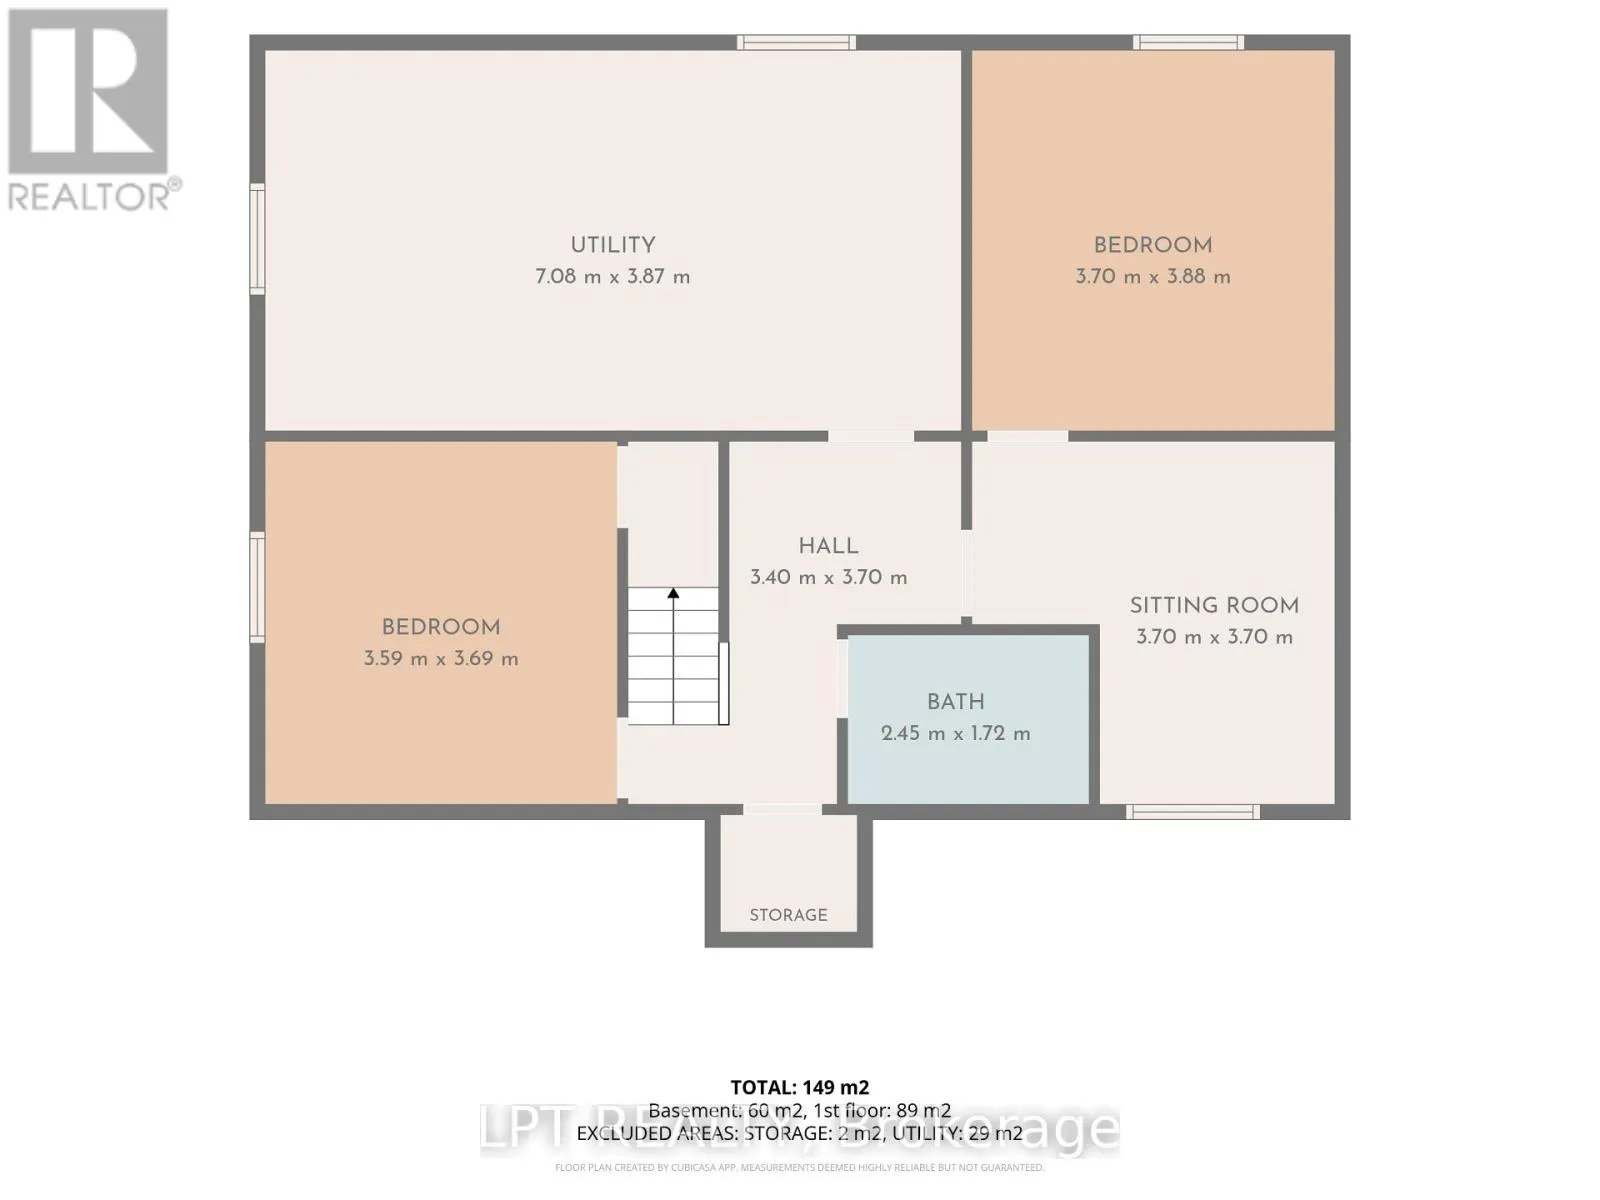
Room Layout

Bedroom 3
Basement
3.29 m x 3.5 m
Bedroom 4
Basement
3.4 m x 3.42 m
Office
Basement
3.41 m x 3.74 m
Dining room
Main level
3.22 m x 2.94 m
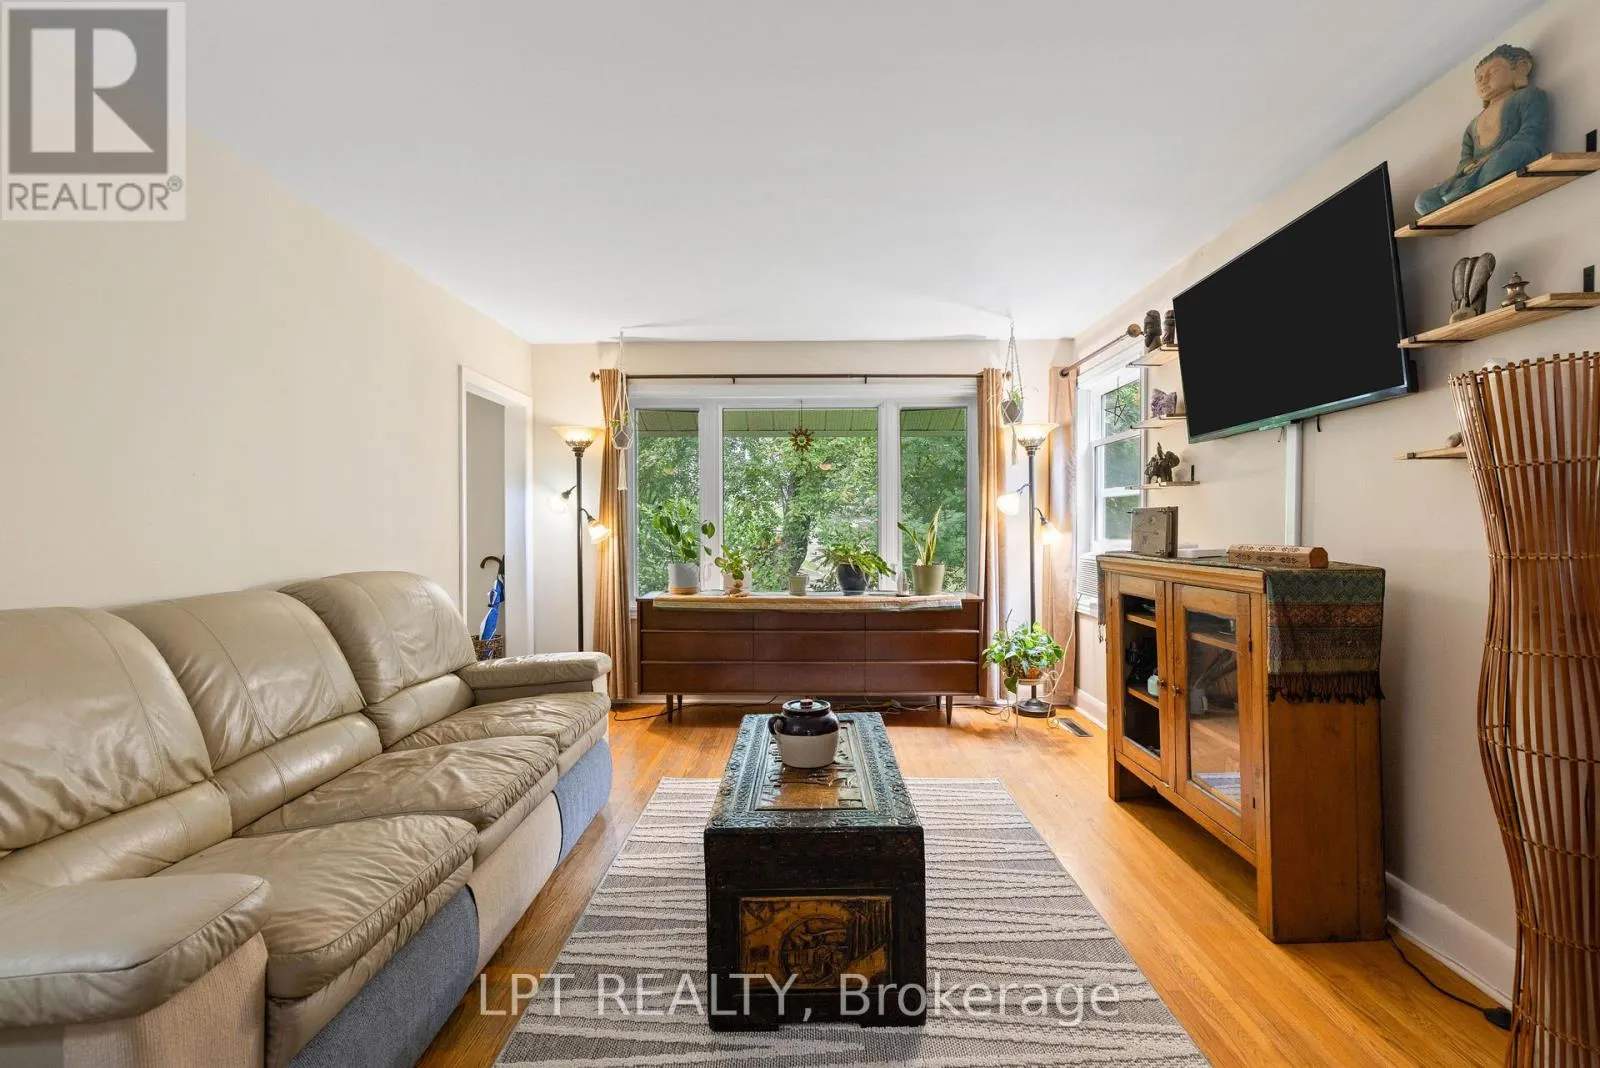
Living room
Main level
4.71 m x 3.5 m
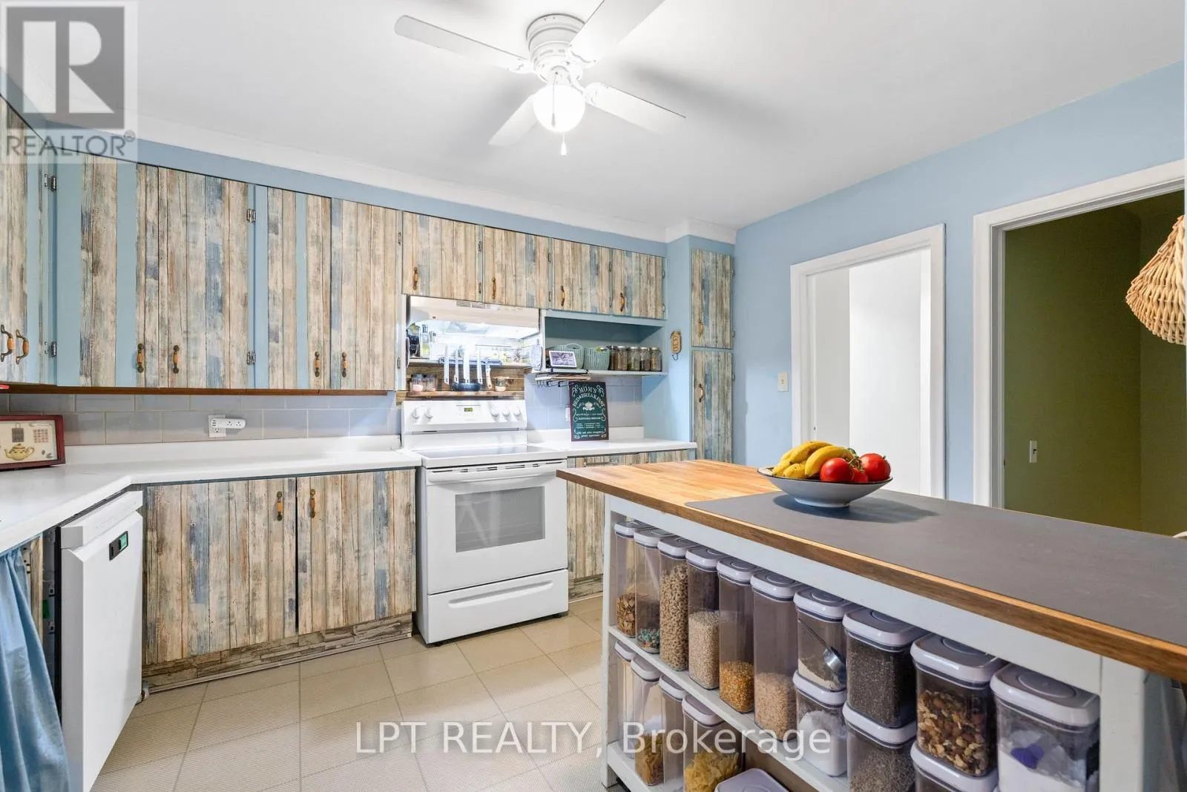
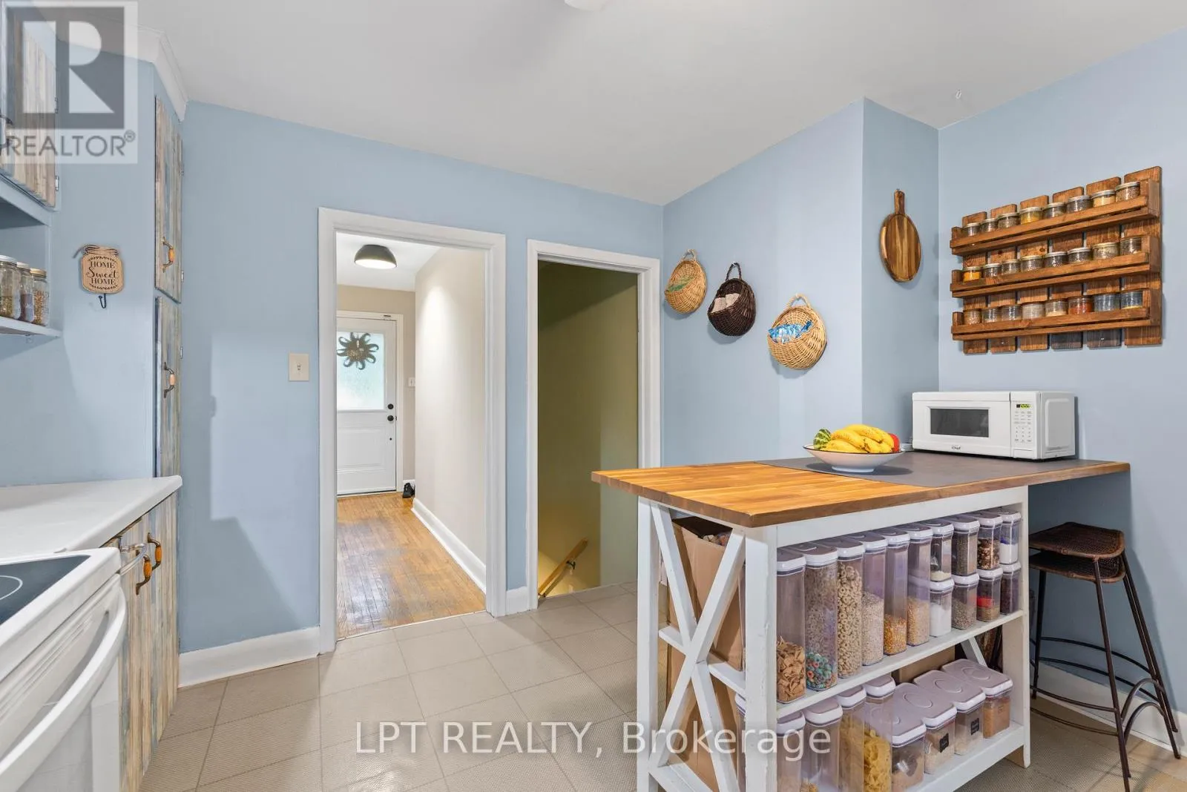
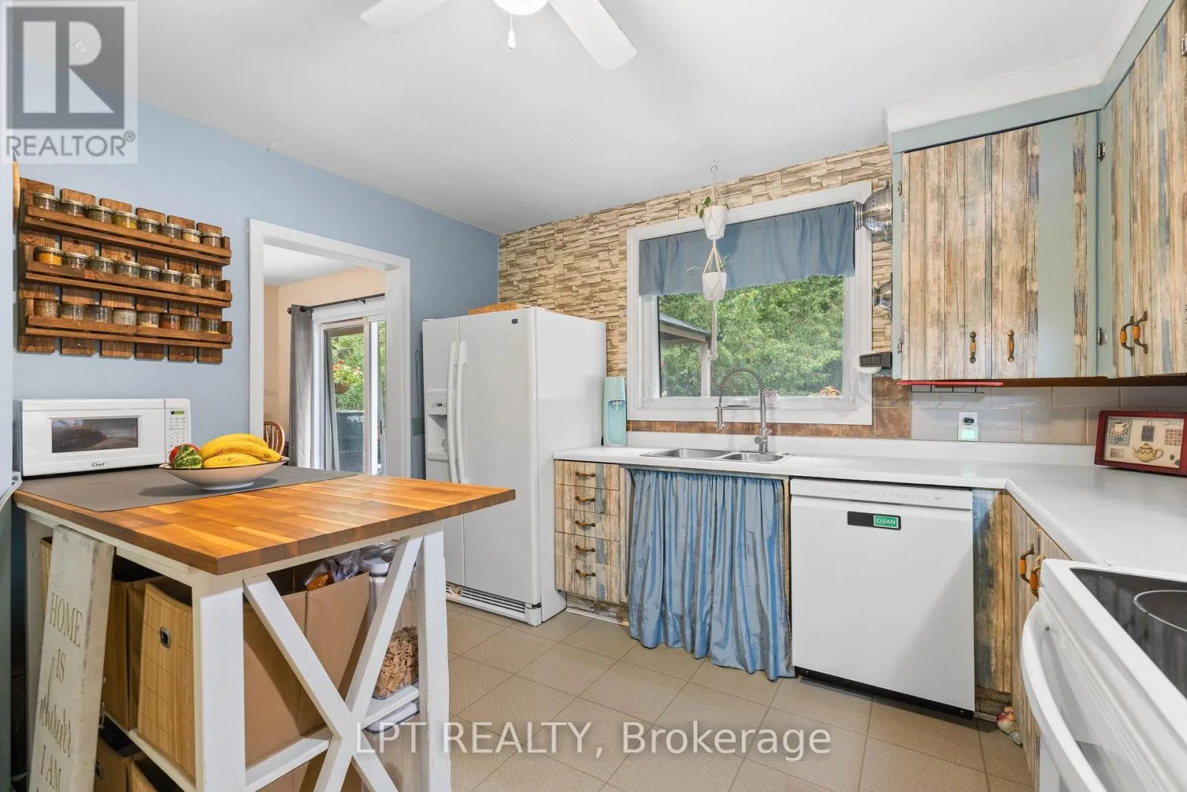
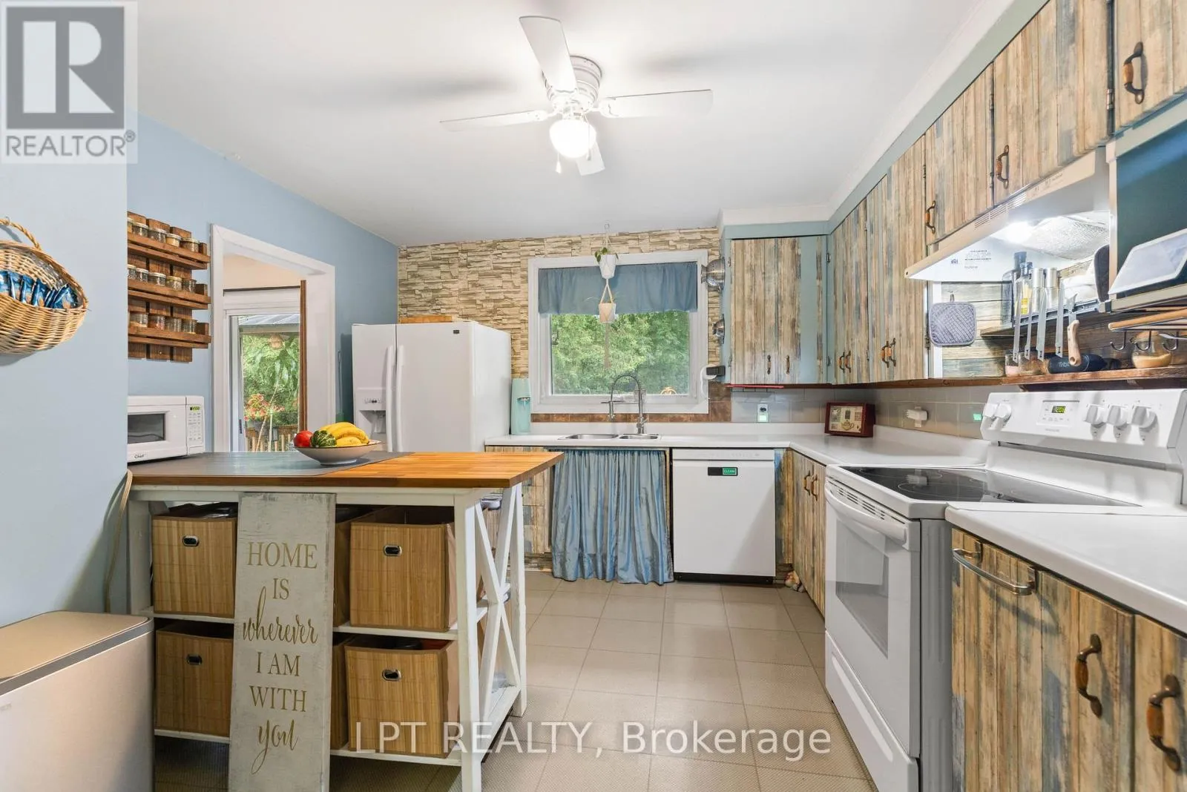
Kitchen
Main level
3.76 m x 3.53 m
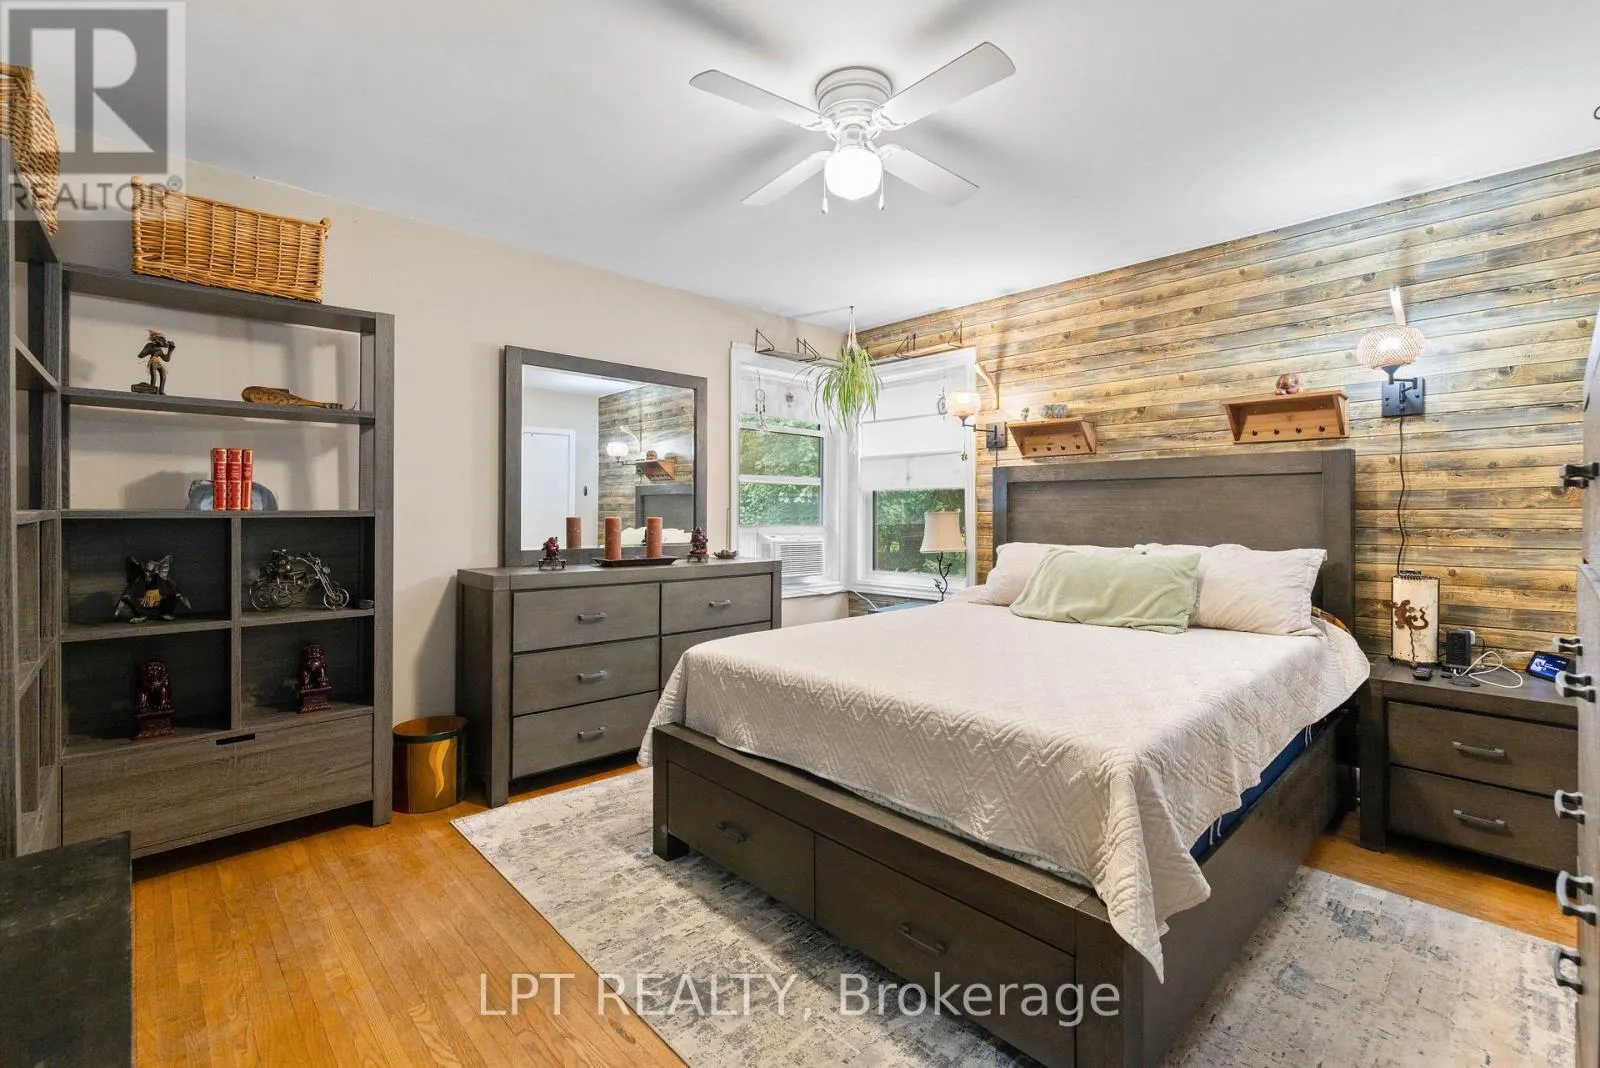
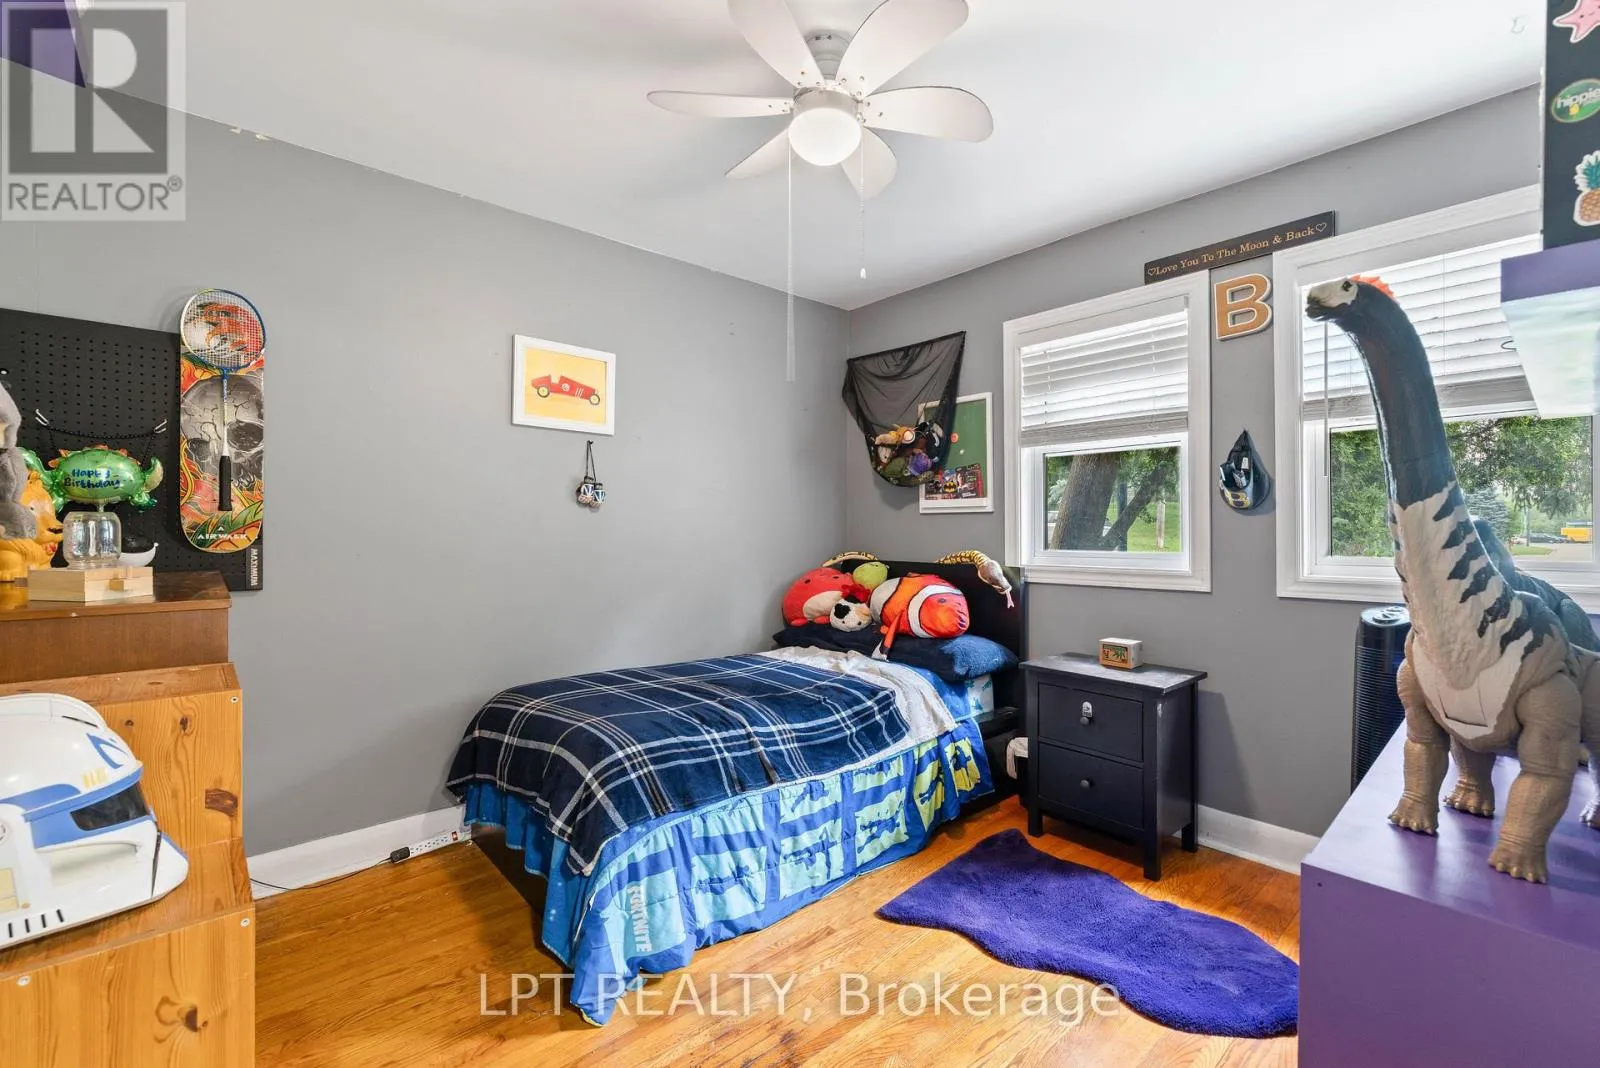
Primary Bedroom
Main level
4.3 m x 3.96 m
Bedroom 2
Main level
3.76 m x 3.14 m

Location

Learn more about this property
Listing provided by:
LPT REALTY
MLS® number:
N13596510
Agent:
Jennifer Jones
*Indicates required field
Name is required
Email is required
Please enter a valid phone number (e.g., 416-111-1111).

Community Spotlight: Homes For sale in Your Neighborhood