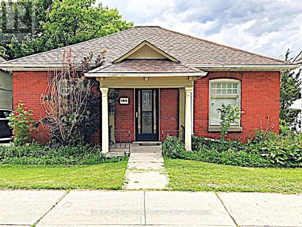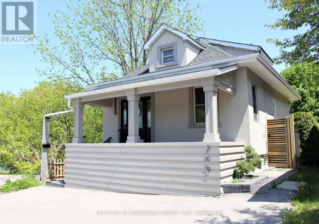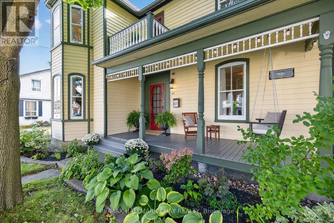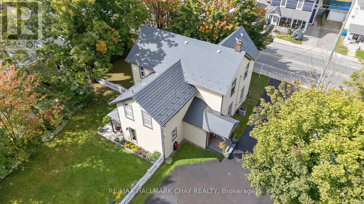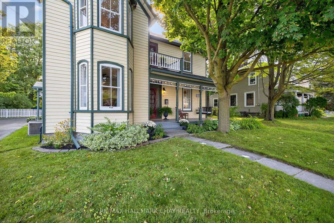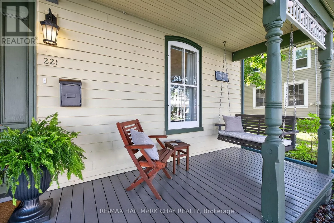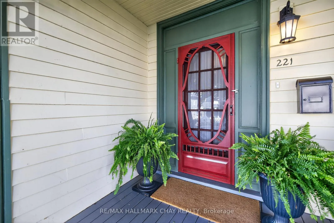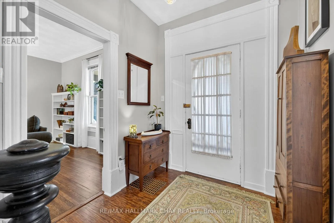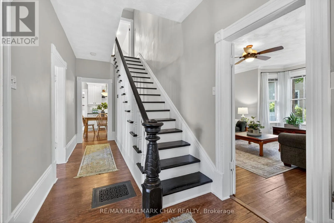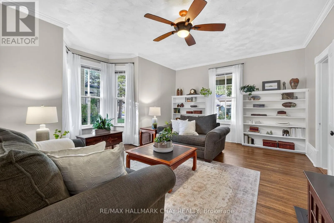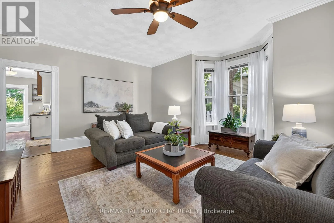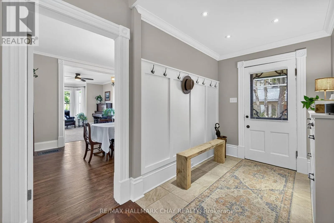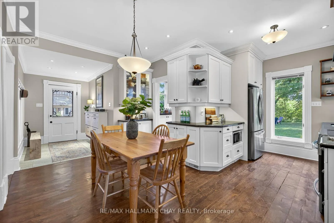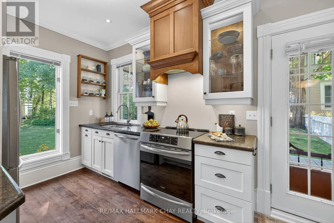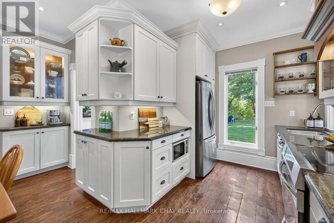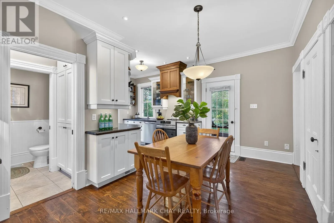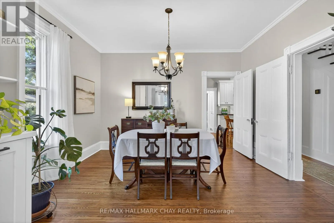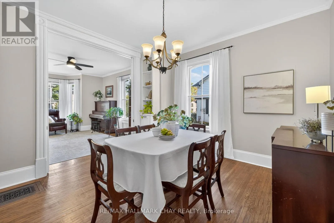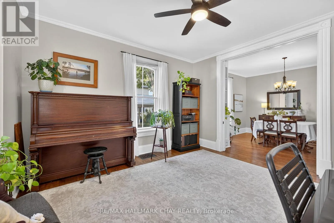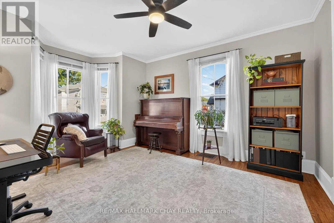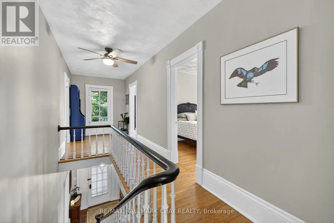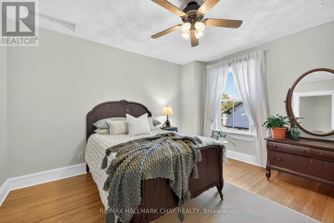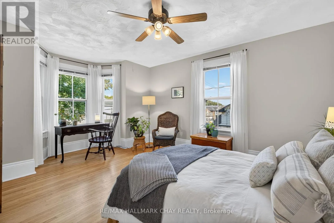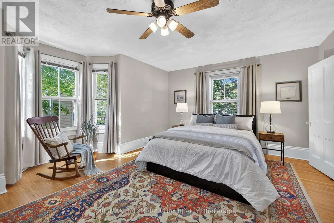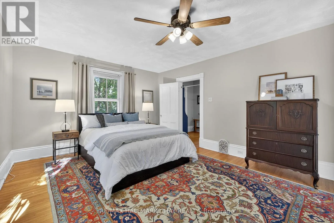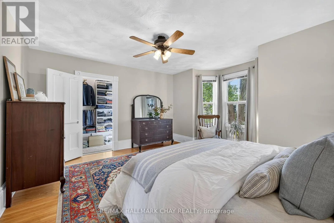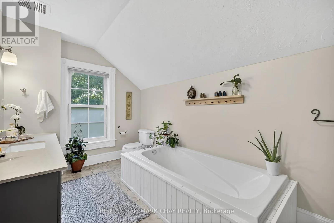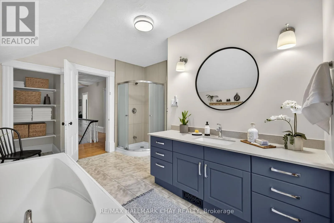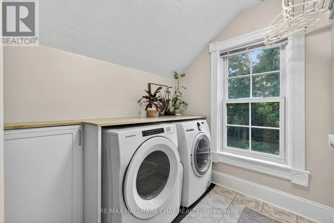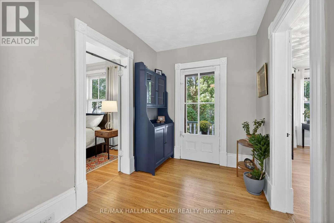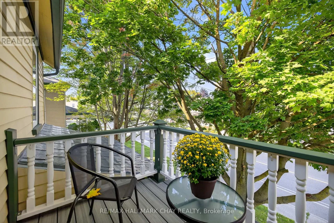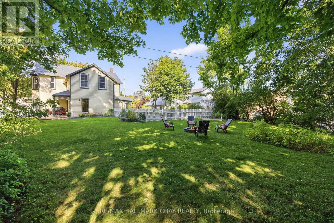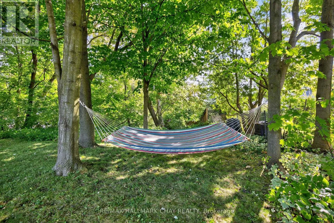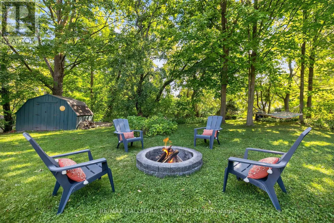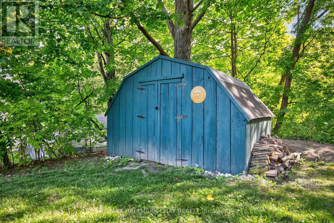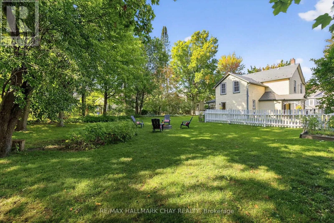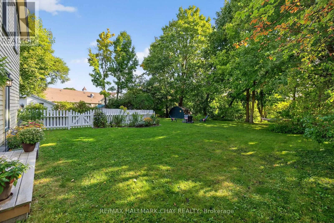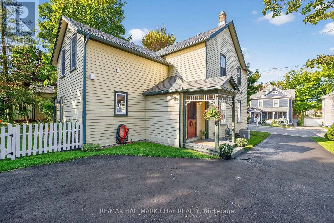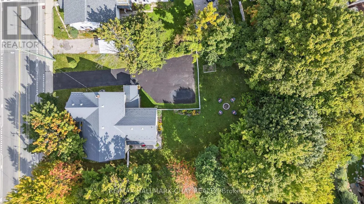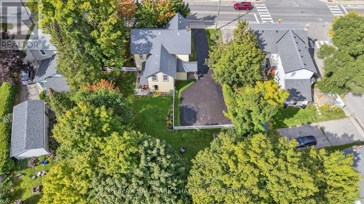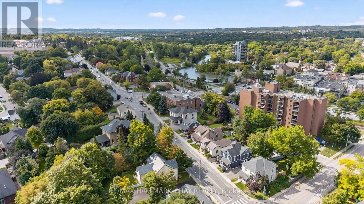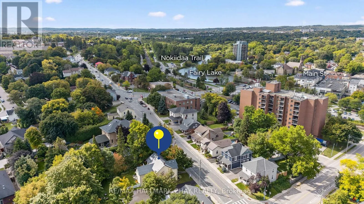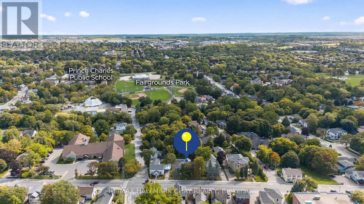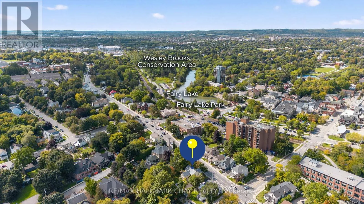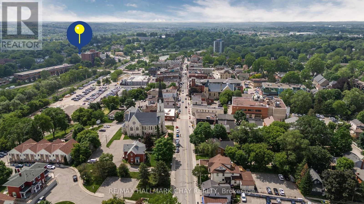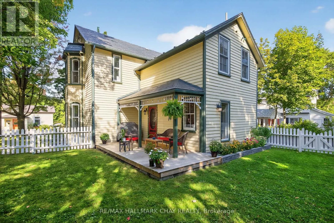
Water/ Prospect Location, Location, Location! Perfectly positioned on the slower-paced section of historic Prospect St, this home offers easy access in and out of the 9 car driveway while still enjoying one of Newmarket's most walkable locations. Just steps to picturesque Fairy Lake, vibrant Main Street, the Nokiidaa Trail, Riverwalk Commons, cafes, restaurants, boutique shopping, concerts, skating, farmers' markets, and year-round community events, you'll love leaving the car at home and embracing everything downtown Newmarket has to offer. Own a piece of Newmarket's history in this lovingly maintained home, where timeless character meets everyday comfort. Sunshine pours through oversized windows, highlighting the original hardwood floors and soaring 9-foot ceilings on the main level. The thoughtfully designed floor plan features a custom kitchen with a walkout to the backyard, making entertaining effortless, a formal dining room that opens to the living room with oversized pocket doors for more intimate gatherings, and a spacious, light-filled family room. Every window captures beautiful views of mature trees, lush gardens, and visiting songbirds, creating a sense of tranquility throughout. The generous room sizes and spacious bedrooms make the home feel both grand and welcoming. Outside, you'll find four charming porches-perfect for morning coffee, relaxing with a book, or enjoying the peaceful surroundings. The oversized lot is a private oasis featuring vibrant perennial gardens, a pear tree, mature trees for shade and privacy, and a cozy fire pit for evenings under the stars. A durable metal roof provides lasting peace of mind. This is more than just a beautiful home-it's an exceptional lifestyle in one of Newmarket's most sought-after locations, where small-town charm, nature, and community come together right outside your door. (id:27476)