709 Highland Blade Road, Newmarket, Ontario L3X 1P3

Listed for:
$1,788,000
6 beds
4 baths
Listed 19 days ago
House for rent: 709 Highland Blade Road, Newmarket, Ontario L3X 1P3

View all 50 photos

About

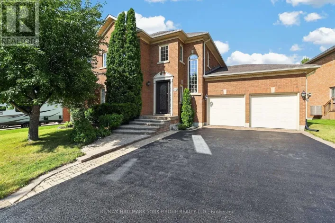
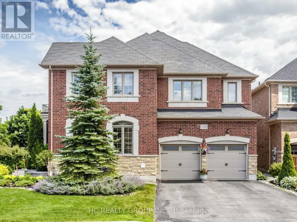

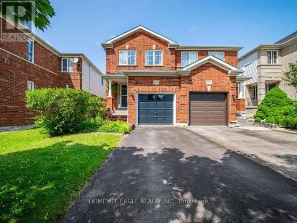
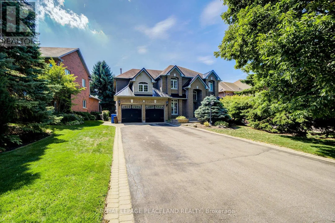
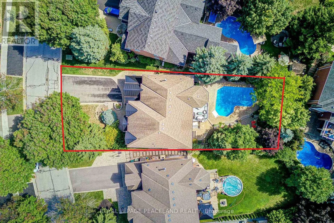
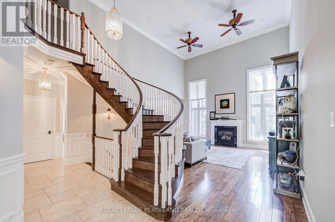
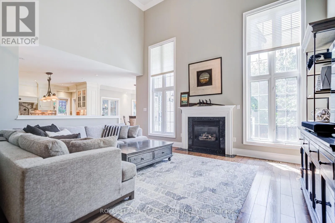
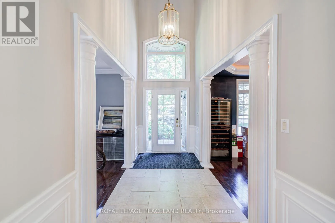
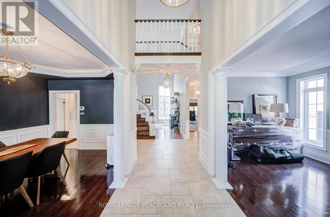
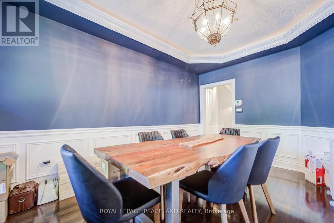
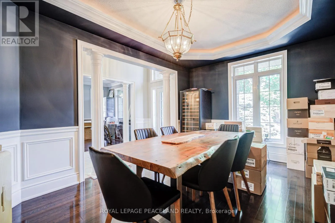
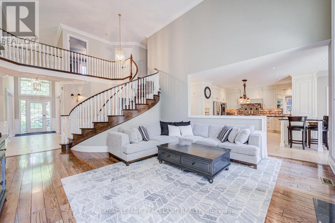
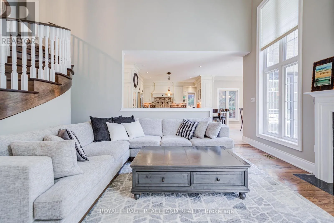
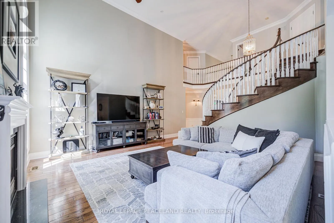
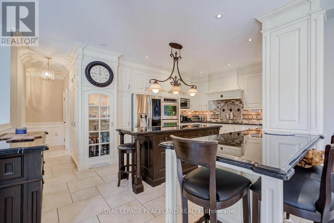
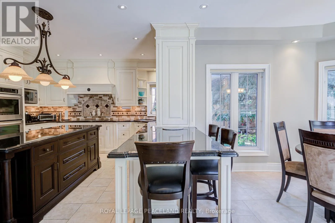
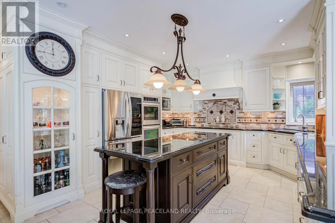
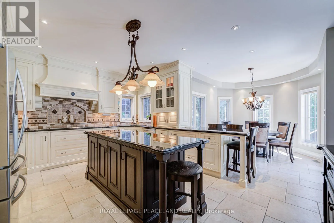
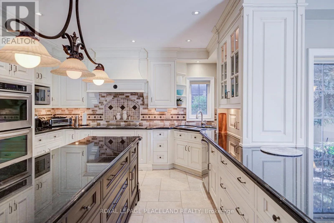
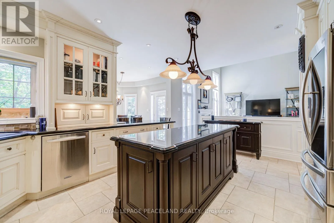
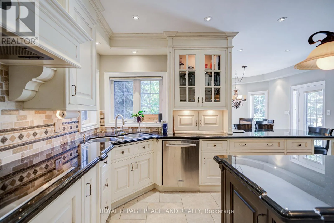
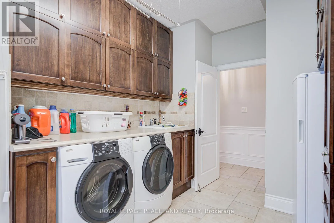
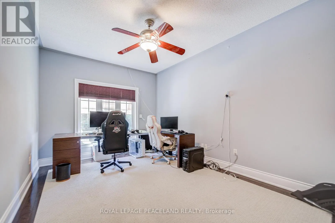
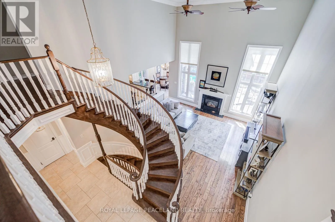
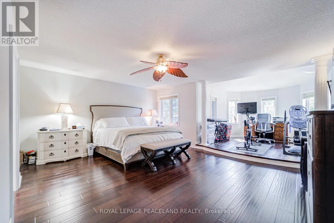
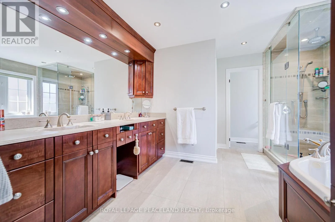
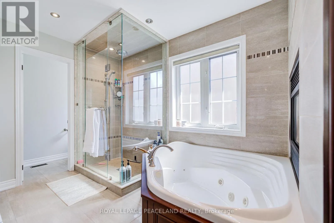
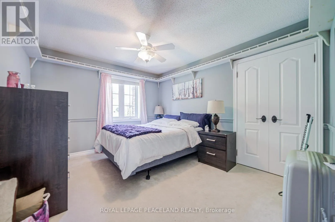
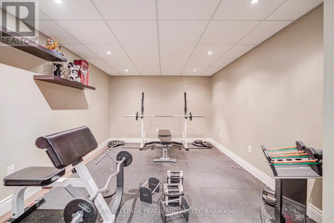

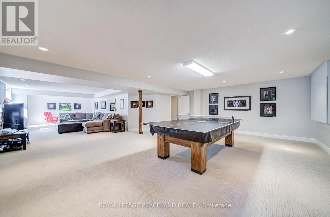
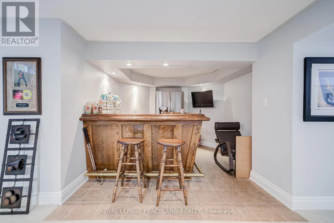
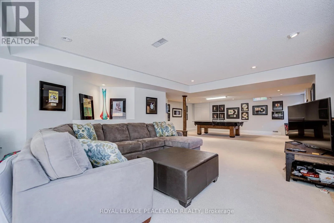
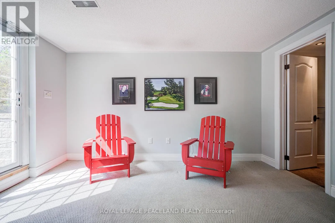
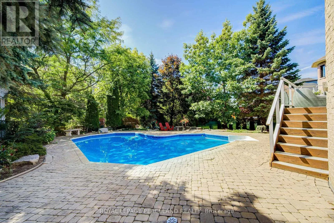
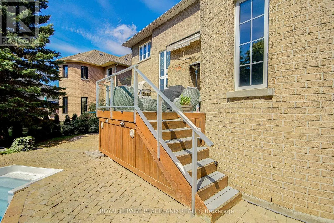
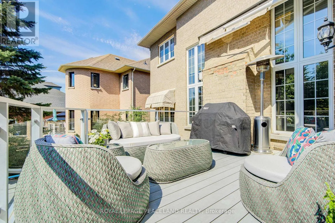
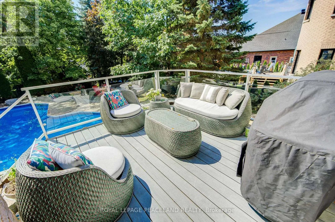
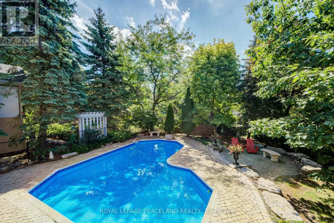
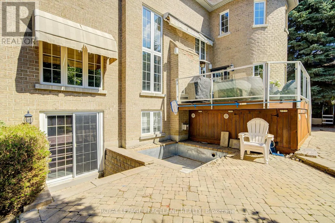
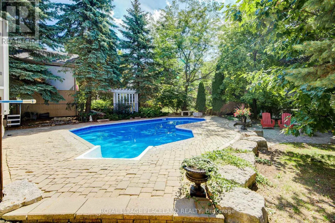
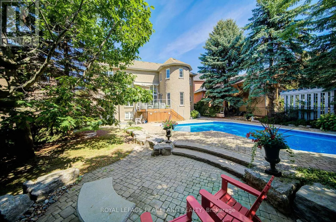
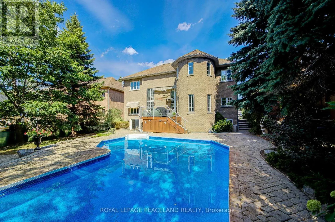
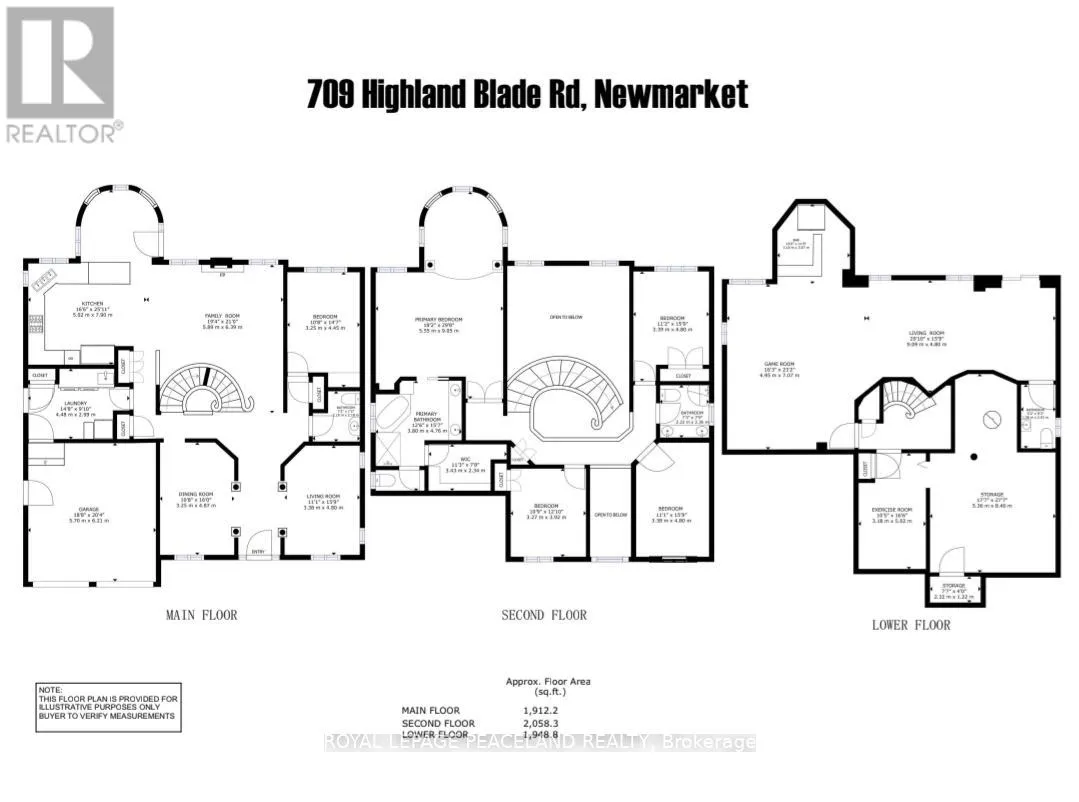
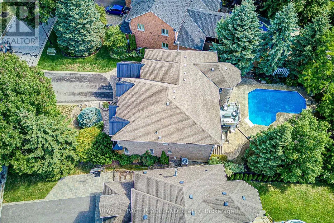
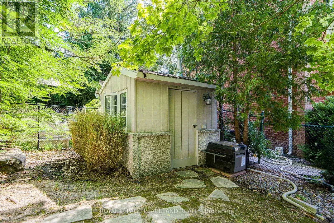
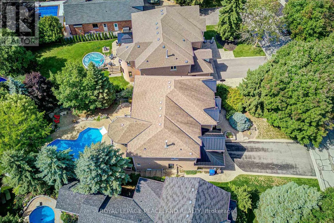
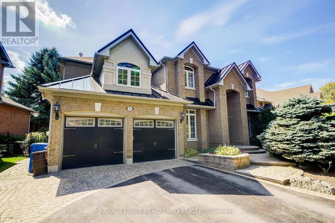
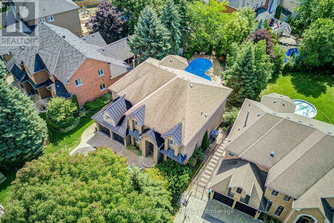
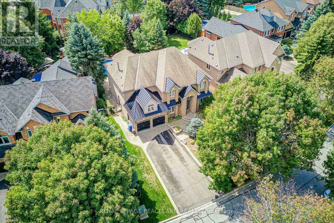
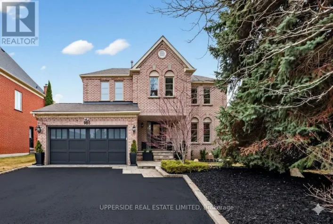
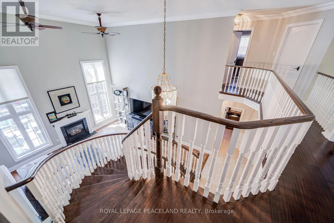
Cross Streets: Leslie/Stonehaven. ** Directions: 404 and Wellington. Here Is An Excellent Opportunity To Secure An Executive Home In Desirable Stonehaven! Offering 6000+ Sq Ft Finished Space In This Aspen Ridge Built Home. Grand Foyer Featuring High Ceilings & Stunning Open Staircase. Many Upgrades Include Custom Chef's Kitchen With Quartz Counters, Centre Island & Hardwood Throughout Main, Custom Wainscoting, Crown Moldings, Pot Lights & Updated Bathrooms + Heated Floors In Master Ensuite. Professionally Finished Walkout Basement With Oak Bar And 5th Bedroom/Gym. Stunning Backyard Oasis With Saltwater Pool (New Liner & Heater 2025), Hot Tub Base & Electrical, Inground Sprinkler System, Composite Deck And Mature Trees. This Home Is Perfect For Entertainers & Extended Families. Main Floor Office Can Be Used As 5th Bdrm. One Of A Kind Layout & A True Showpiece! See Floor Plans & Virtual Tour Link (id:27476)

Property Highlights

MLS® Number
N13615394
Type
Single Family
Community Name
Stonehaven-Wyndham
Ownership Type
Freehold
Land Size
65.7 x 167 FT
Parking Space Total
8

Building

Building Type
House
Storeys
2.00
Square Footage
3500 - 5000 sqft
Bathrooms Total
4
Bedrooms Above Ground
4
Bedrooms Total
6
Amenities
Fireplace(s) Hospital, Park
Exterior Finish
Brick
Fireplace Present
Yes
Basement Type
N/A (Finished), N/A
Basement Features
Walk out, Separate entrance
Building Heating Type
Forced air
Heating Fuel
Natural gas
Building Cooling Type
Central air conditioning

Utilities

Water
Municipal water
Utility Sewer
Sanitary sewer

Room Layout

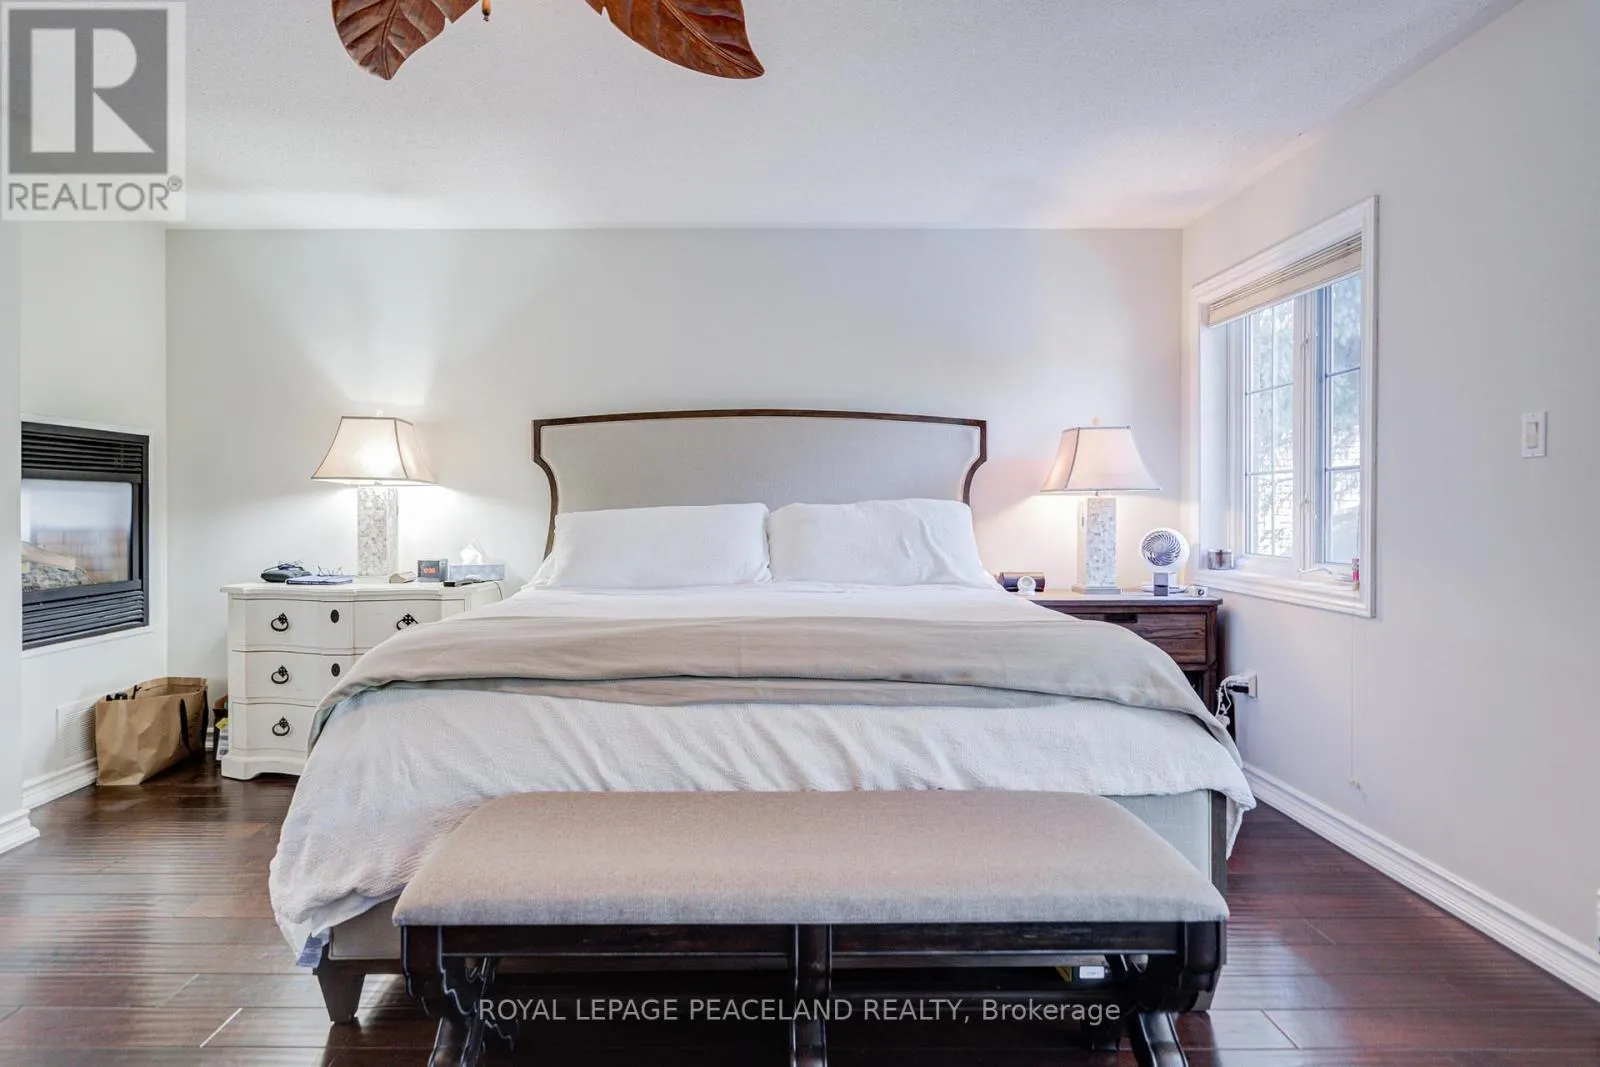
Primary Bedroom
Second level
5.49 m x 4.47 m
Bedroom 2
Second level
3.86 m x 3.25 m
Bedroom 3
Second level
4.27 m x 3.25 m
Bedroom 4
Second level
4.01 m x 3.25 m
Recreational, Games room
Basement
8.64 m x 4.19 m
Games room
Basement
7.06 m x 5.51 m
Living room
Main level
4.82 m x 3.2 m
Dining room
Main level
4.84 m x 3.2 m
Kitchen
Main level
5.49 m x 4.14 m
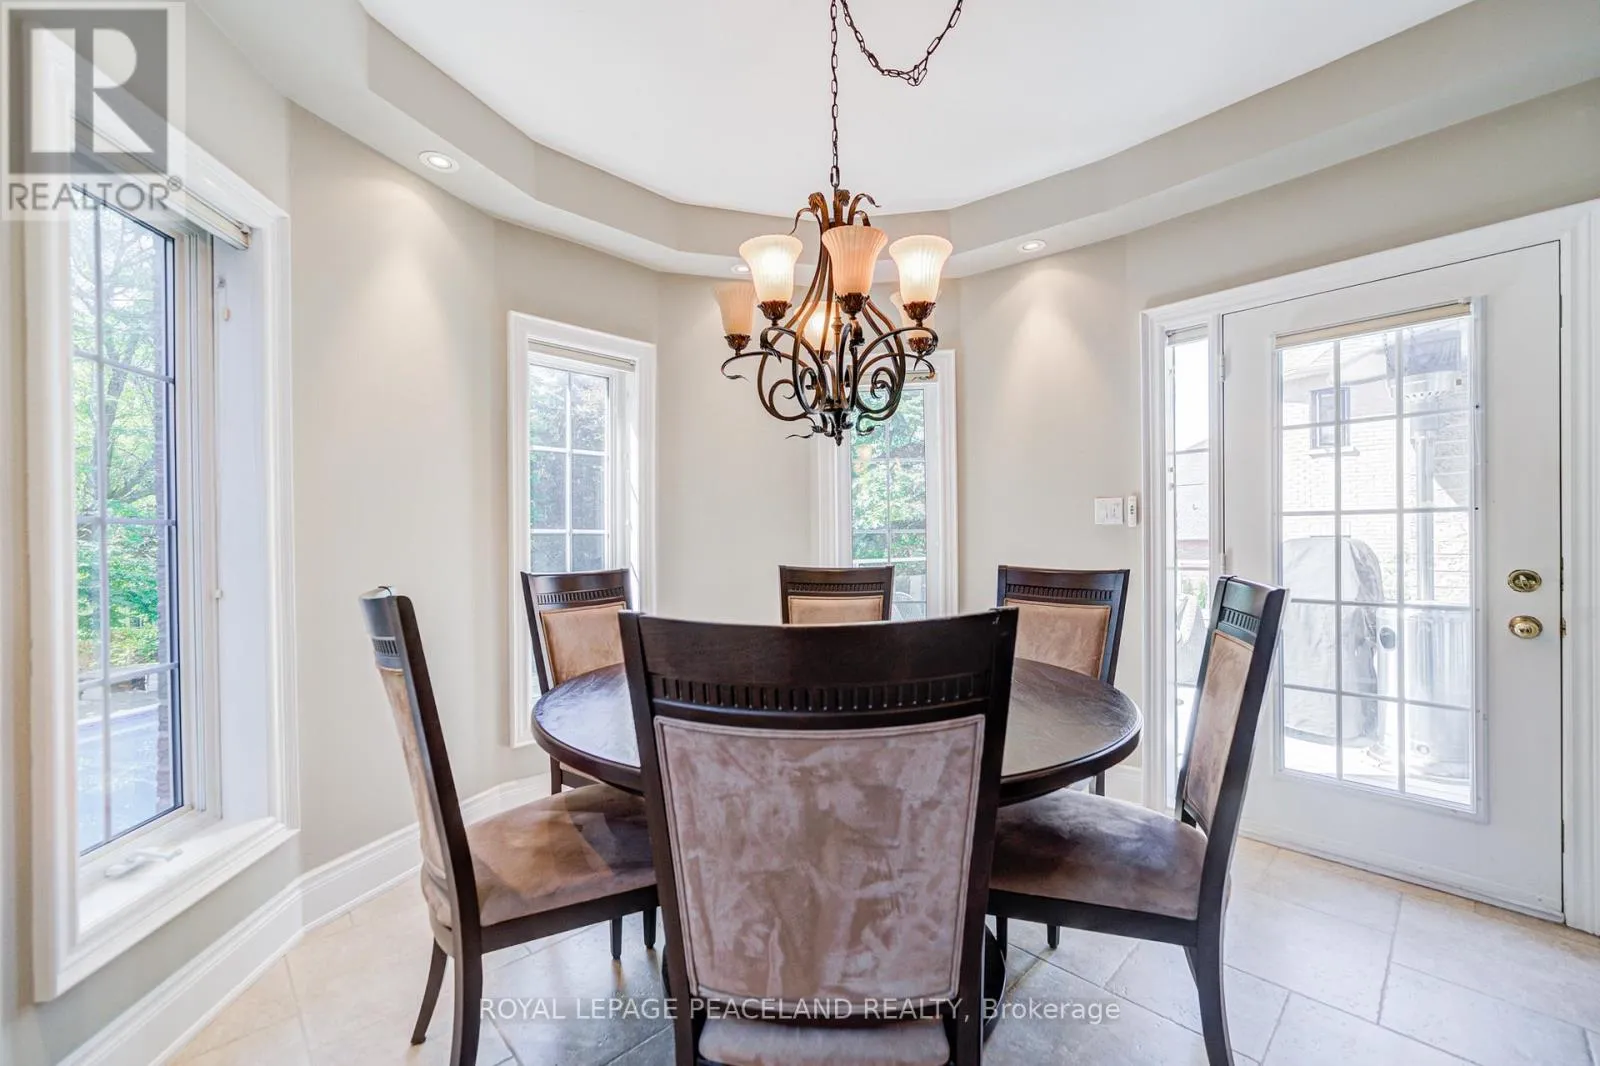
Eating area
Main level
3.35 m x 3.28 m
Family room
Main level
5.49 m x 4.14 m
Office
Main level
4.37 m x 3.2 m

Location

Learn more about this property
Listing provided by:
ROYAL LEPAGE PEACELAND REALTY
MLS® number:
N13615394
Agent:
Ali Tcheshmejoui
*Indicates required field
Name is required
Email is required
Please enter a valid phone number (e.g., 416-111-1111).

Community Spotlight: Homes For sale in Your Neighborhood