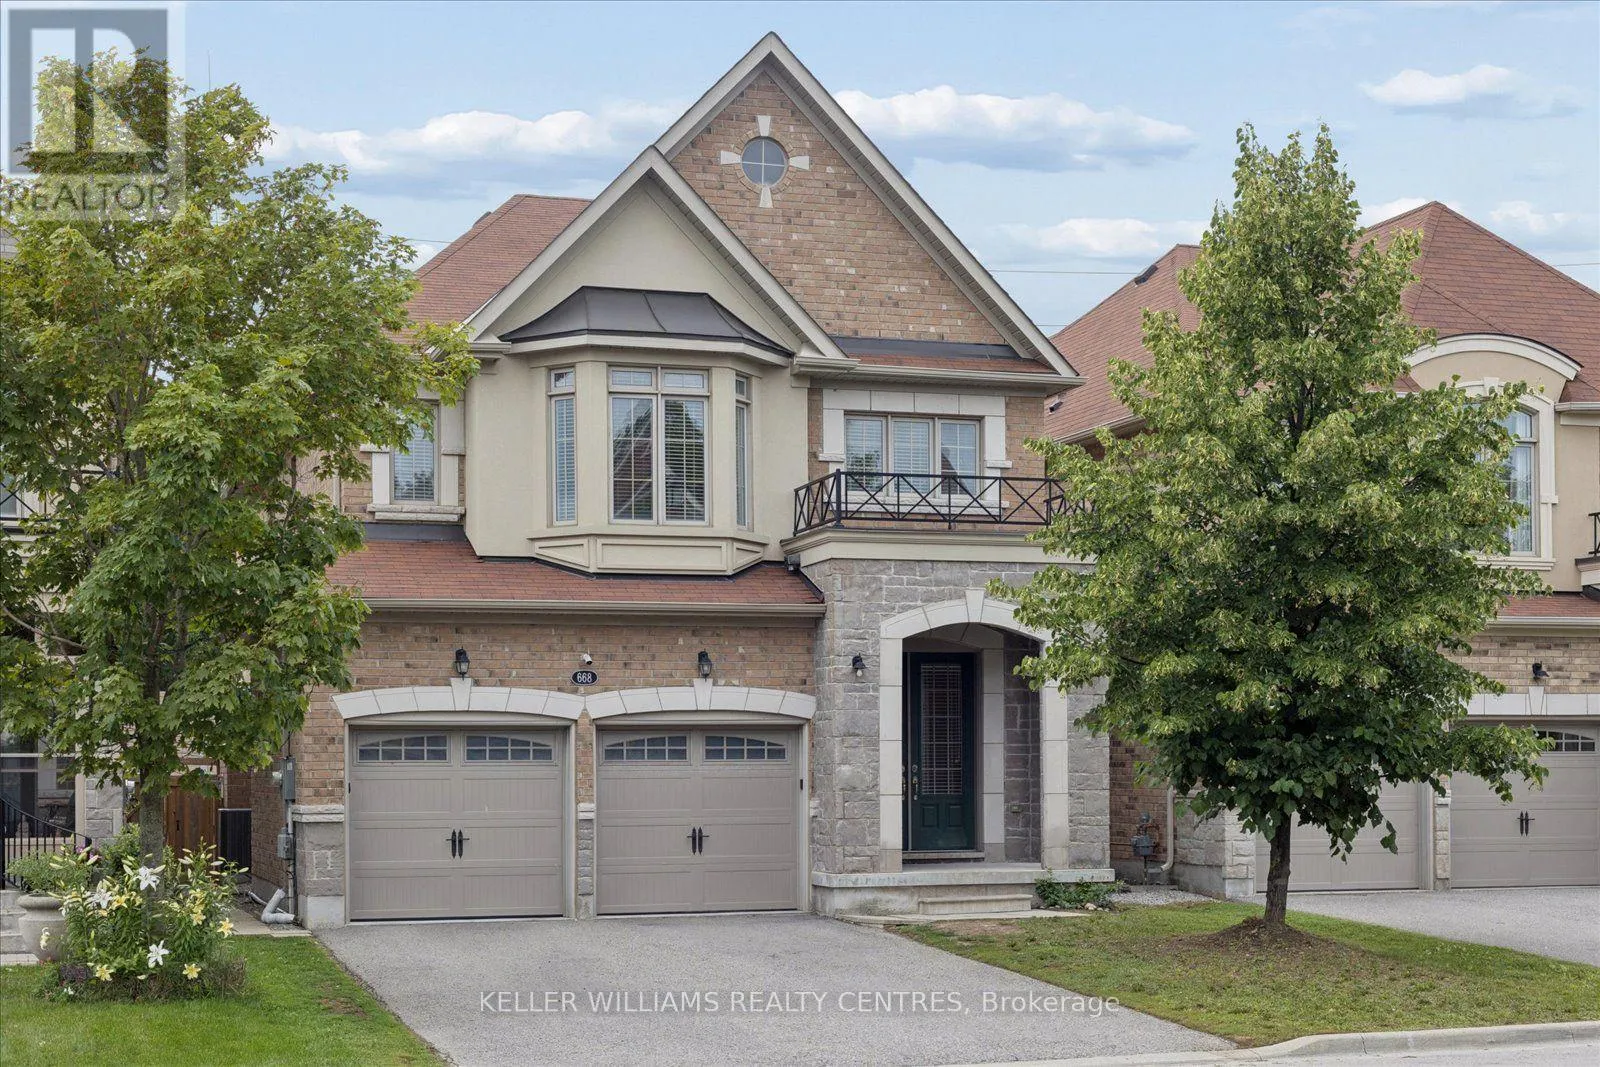
668 Mcgregor Farm Trail, Newmarket, Ontario L3X 1C8

Listed for:
$1,388,000
7 beds
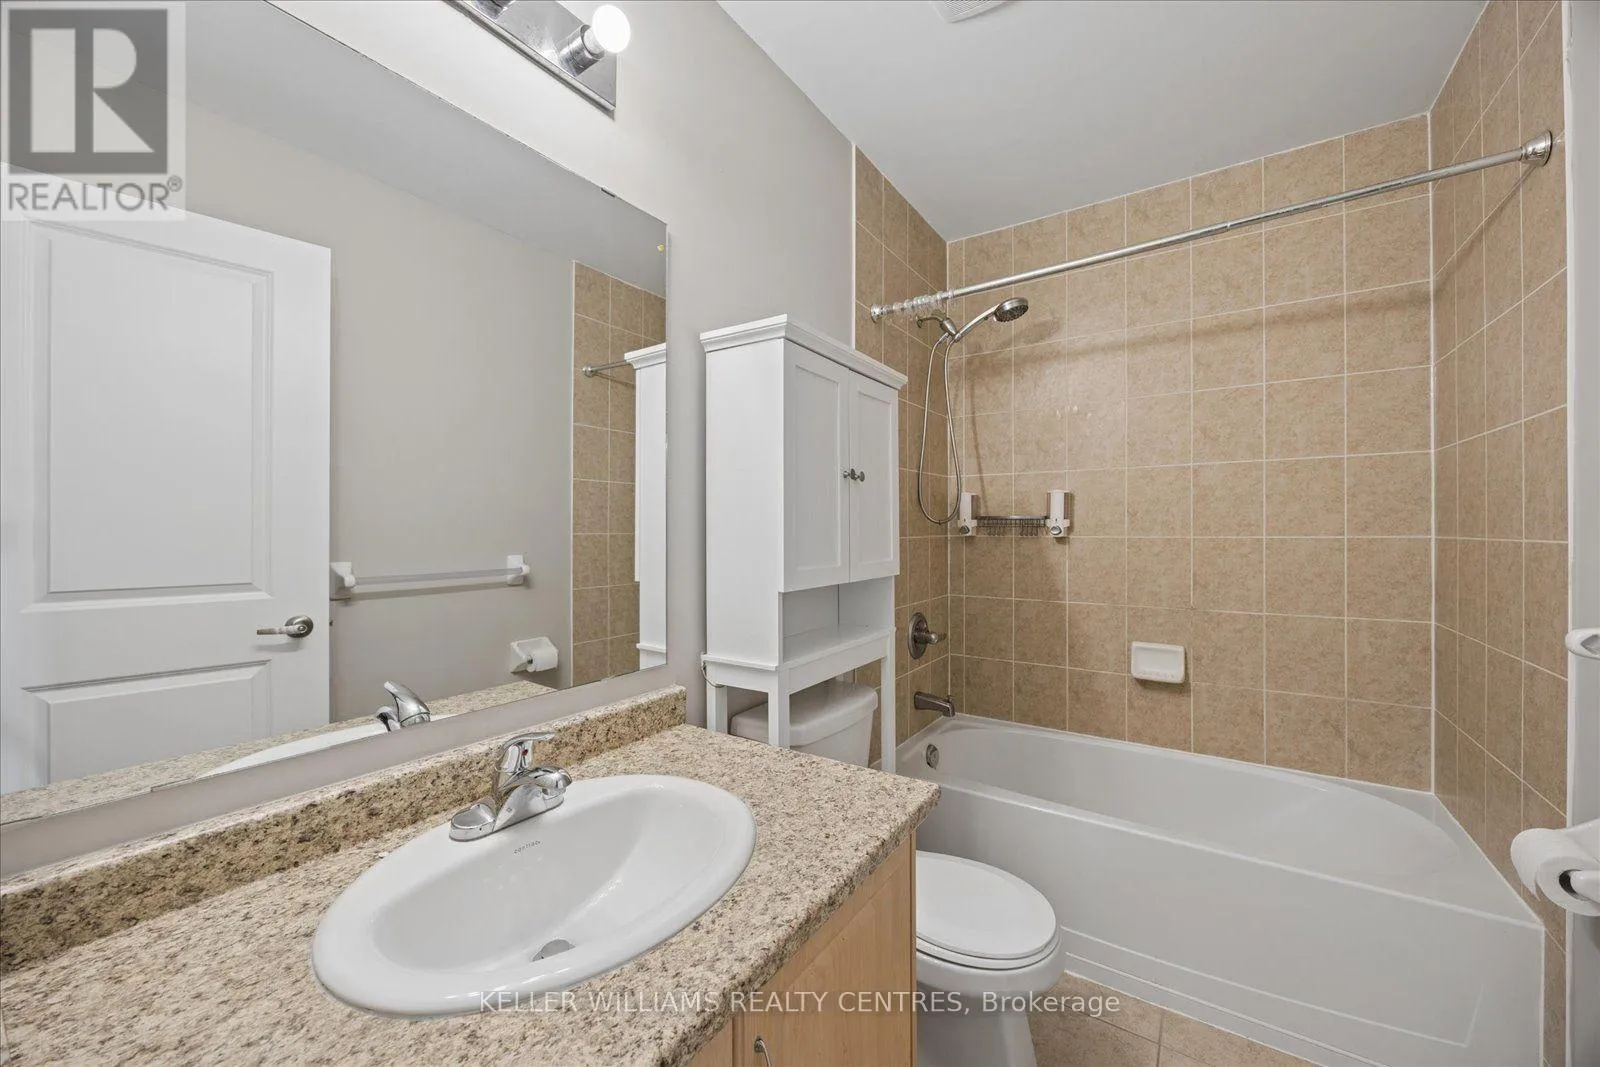
5 baths
Listed 18 days ago
House for rent: 668 Mcgregor Farm Trail, Newmarket, Ontario L3X 1C8

View all 36 photos

About

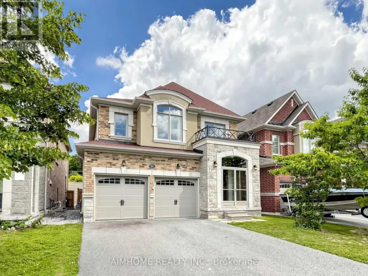
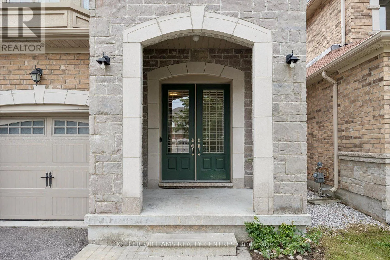
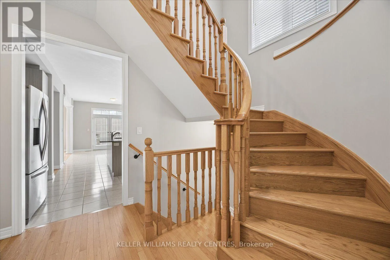
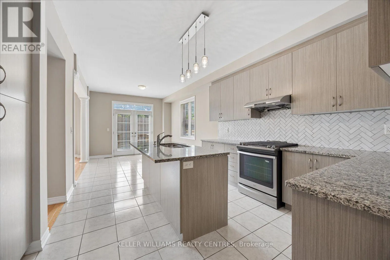
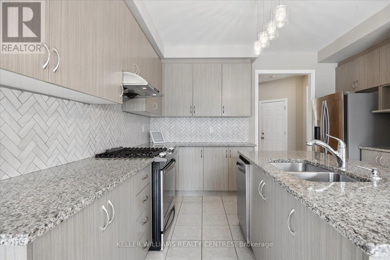
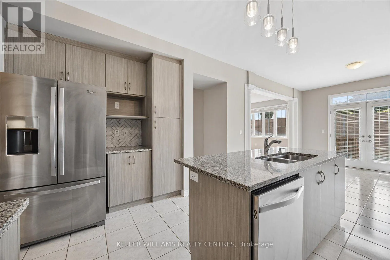
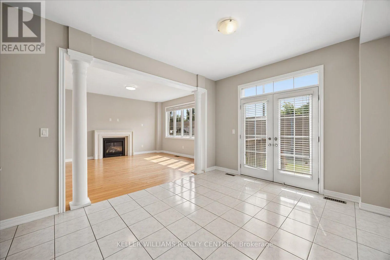
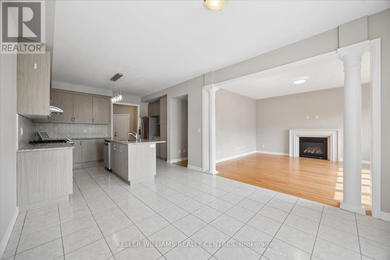
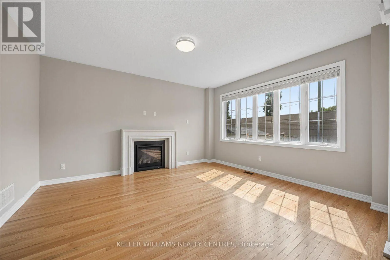
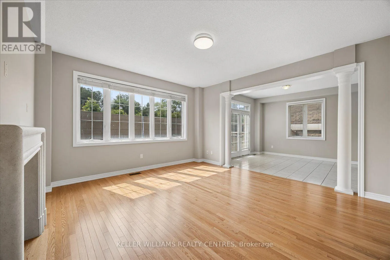
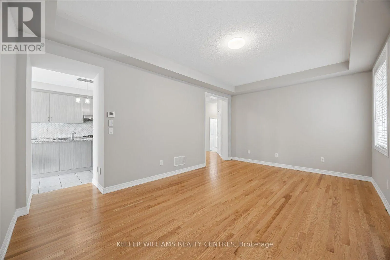
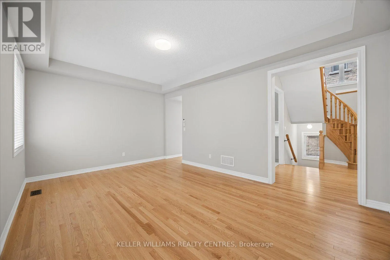
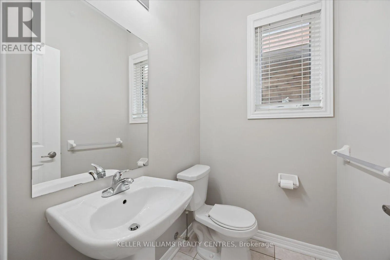
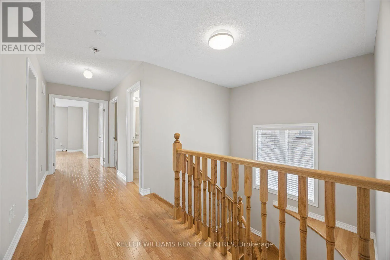
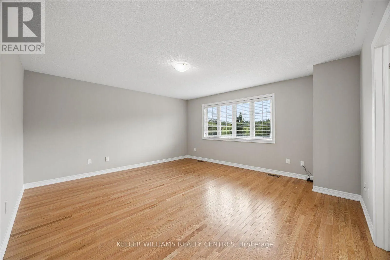
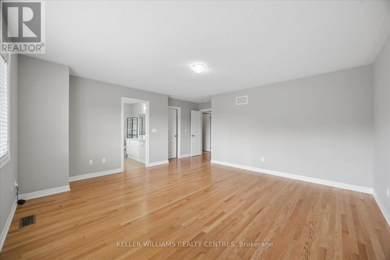
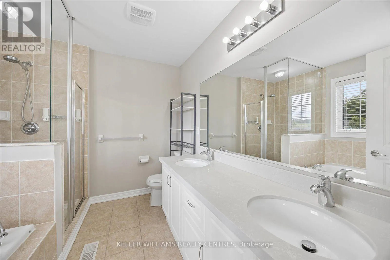
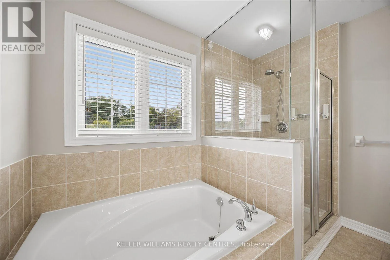
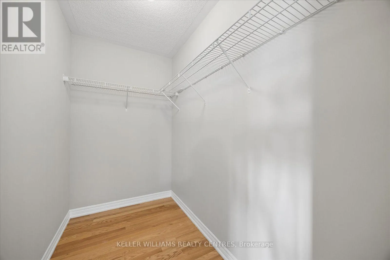
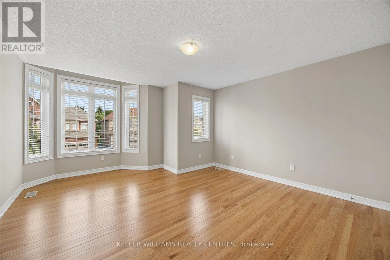
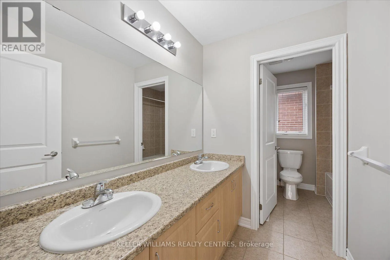
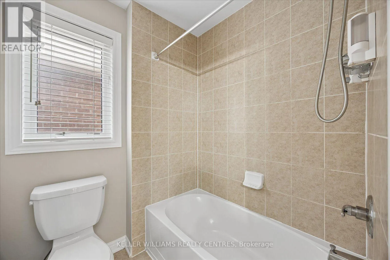
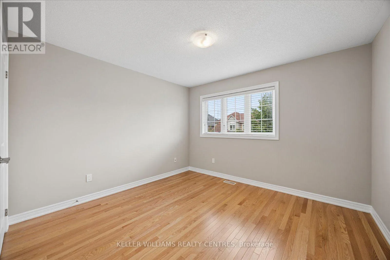
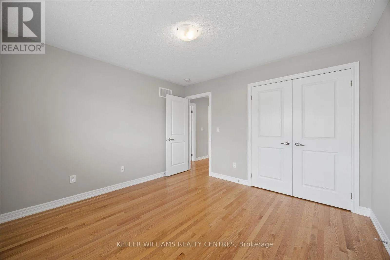
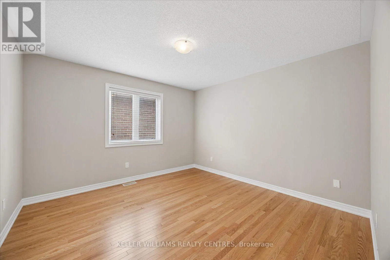
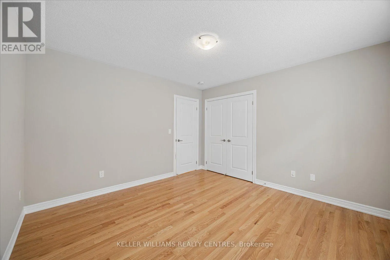
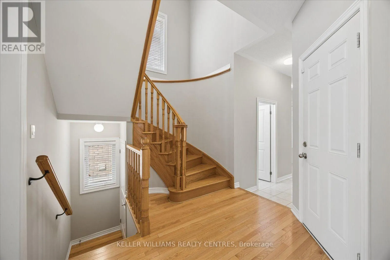
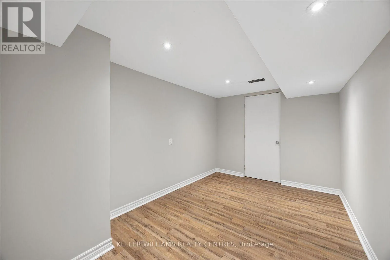
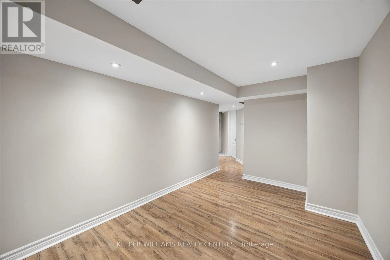
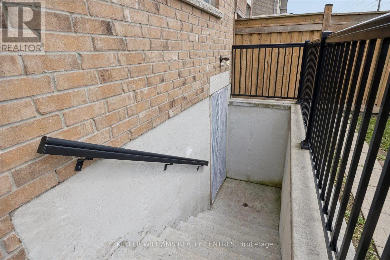
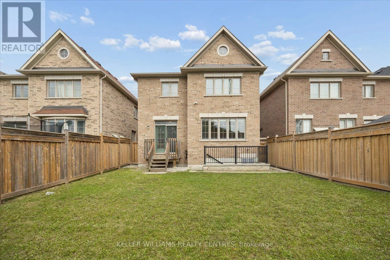
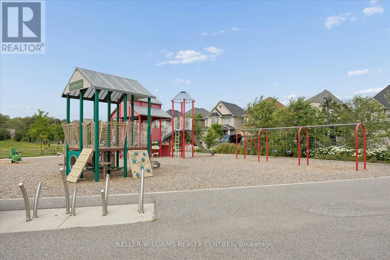
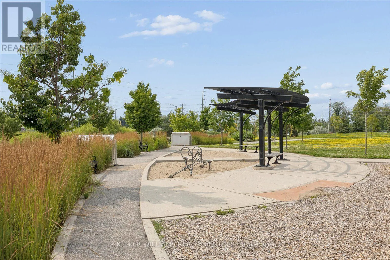
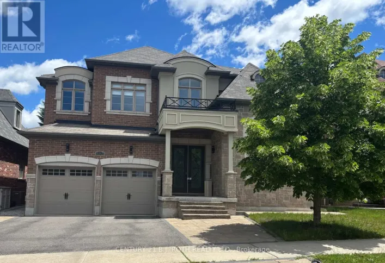
Davis Dr W & Bathurst St ((Offers Anytime!)) Welcome home! This stunning, 2,680 sqft, 4+3 Bedroom, 5-Bathroom, two-storey, energy star rated, detached home, sits peacefully in one of the most sought-after communities in all of Newmarket, Glenway Estates! The Strathmore, one of Mosaik Homes' largest models in their 2015 Vales of Glenway build, comes fully equipped with soaring main floor ceilings, gorgeous oak staircase & flooring, stone exterior facade, formal dining room, gas fireplace, finished in-law suite w/separate entrance, 2-car garage w/indoor access, and 2-car driveway. With open concept eat-in kitchen & family room, formal dining room, large windows w/energizing natural light, endless storage & many other essential updates throughout! This luxury community is surrounded by walking trails, playgrounds & top-rated schools. An incredible sense of community in neighbourhood. Perfect for any family, professionals, retirees, multi-generational families & outdoor enthusiasts. Steps to local schools, parks, trails, south lake hospital, go train station, & shopping. Mins to highway 404 & 400, Costco & more! (id:27476)

Property Highlights

MLS® Number
N13619612
Type
Single Family
Community Name
Glenway Estates
Ownership Type
Freehold
Land Size
112.9 x 36.1 FT
Parking Space Total
4

Building

Building Type
House
Storeys
2.00
Square Footage
2500 - 3000 sqft
Bathrooms Total
5
Bedrooms Above Ground
4
Bedrooms Total
7
Amenities
Hospital, Place of Worship, Schools
Exterior Finish
Brick, Stone
Fireplace Present
Yes
Basement Type
N/A (Finished), N/A
Basement Features
Separate entrance
Building Heating Type
Forced air
Heating Fuel
Natural gas
Building Cooling Type
Central air conditioning

Utilities

Water
Municipal water
Utility Sewer
Sanitary sewer

Room Layout

Primary Bedroom
Second level
4.48 m x 4.85 m
Bedroom 2
Second level
3.54 m x 3.58 m
Bedroom 3
Second level
3.71 m x 4.15 m
Bedroom 4
Second level
3.41 m x 3.32 m
Dining room
Basement
3.96 m x 3.08 m
Kitchen
Basement
3.35 m x 1.6 m
Bedroom
Basement
3.99 m x 3.51 m
Bedroom 2
Basement
2.83 m x 2.36 m
Bedroom 3
Basement
3.71 m x 2.46 m
Living room
Basement
3.96 m x 3.08 m
Living room
Ground level
5.38 m x 3.57 m
Dining room
Ground level
5.38 m x 3.57 m
Kitchen
Ground level
4.08 m x 3.87 m
Eating area
Ground level
3.33 m x 3.35 m
Family room
Ground level
4.65 m x 4.29 m

Location

Learn more about this property
Listing provided by:
KELLER WILLIAMS REALTY CENTRES
MLS® number:
N13619612
Agent:
Jon Brock
*Indicates required field
Name is required
Email is required
Please enter a valid phone number (e.g., 416-111-1111).