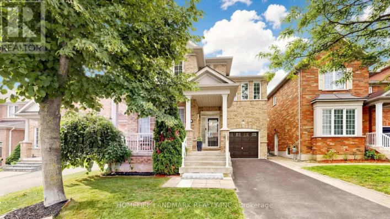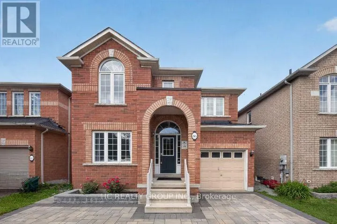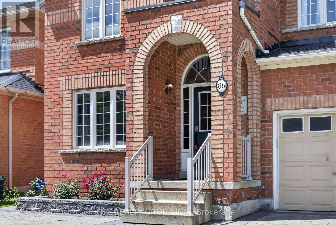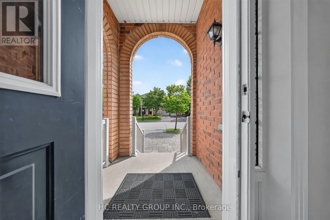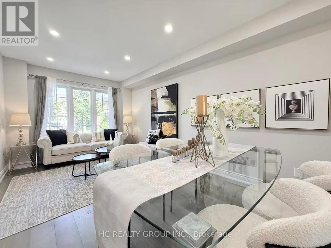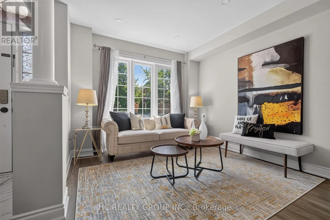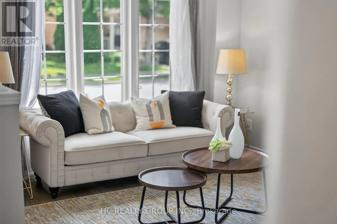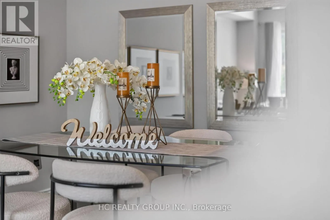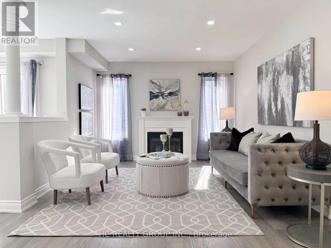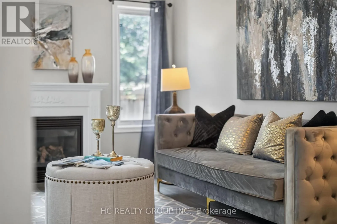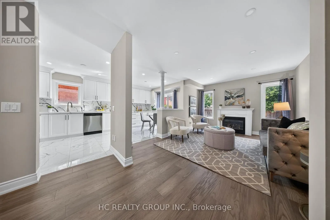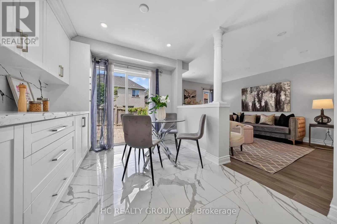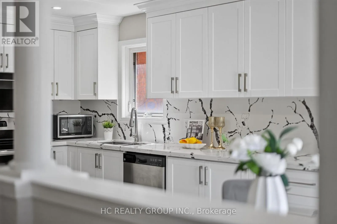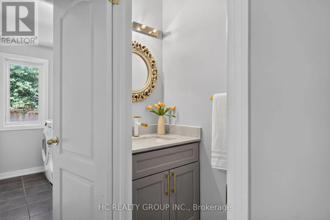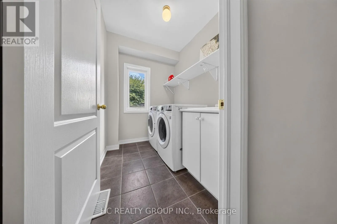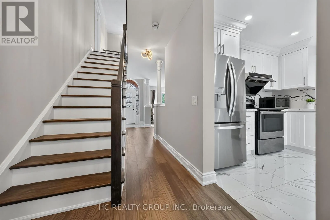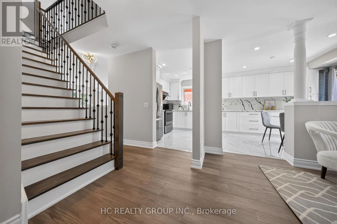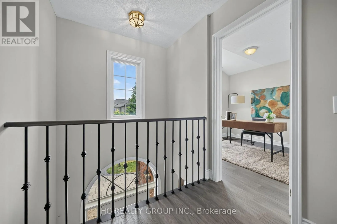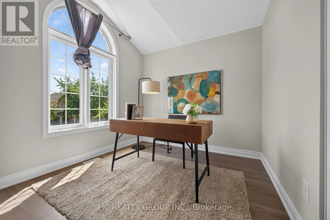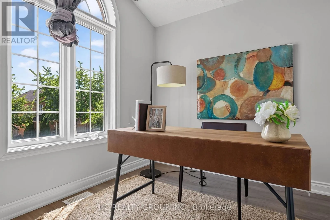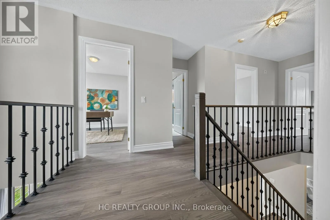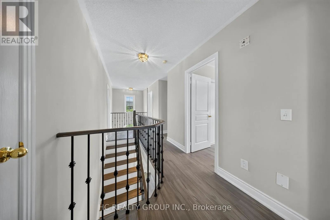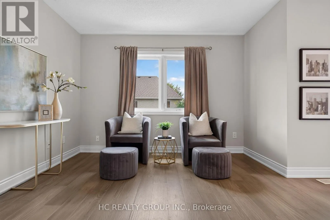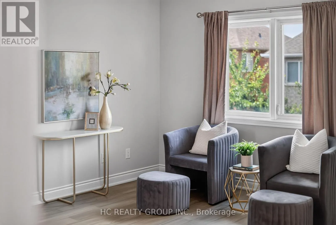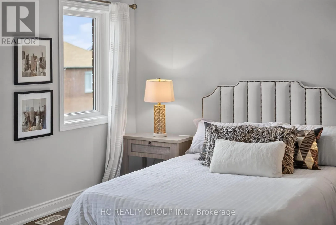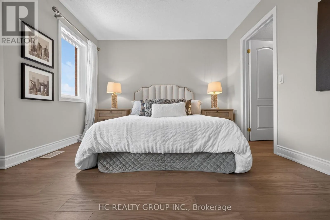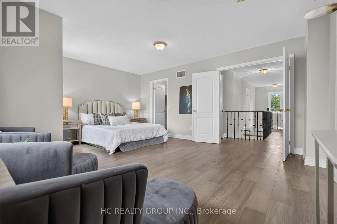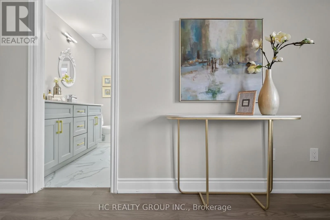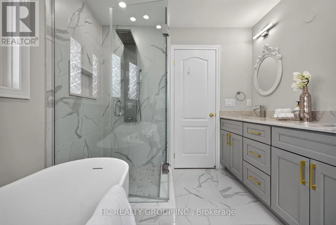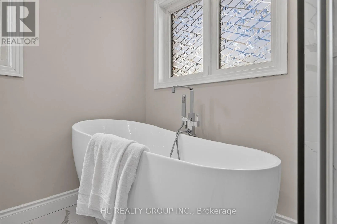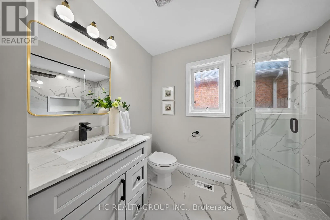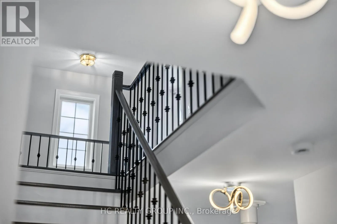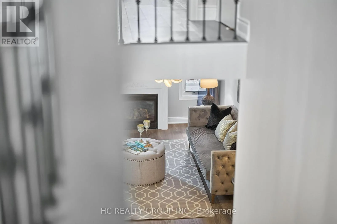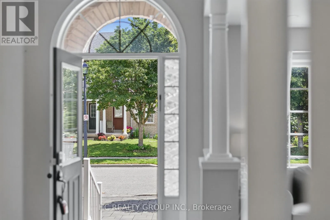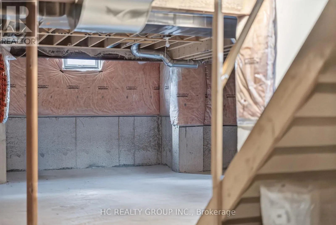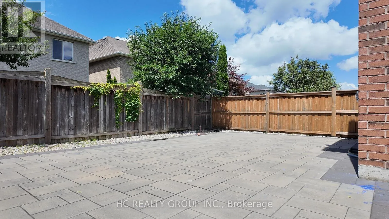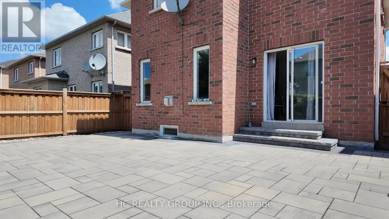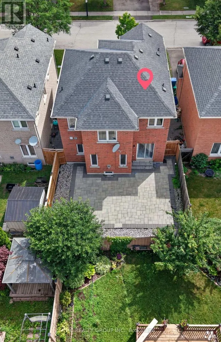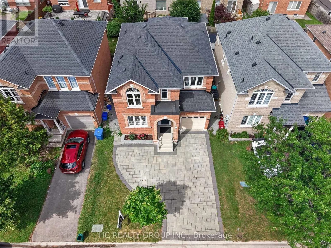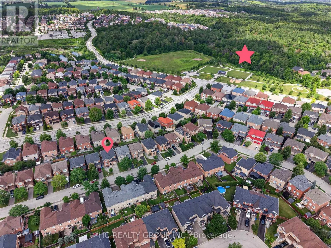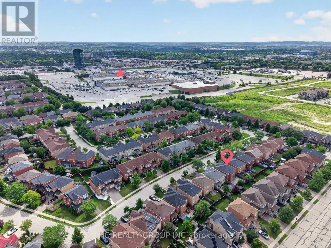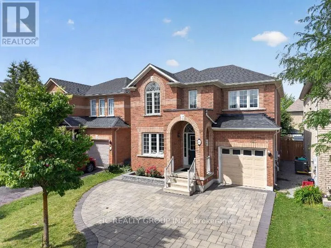
Cross Streets: Yonge St. & David Dr. ** Directions: North West corner of Davis Dr. and Yonge St. Must See! Stunning detached home with gorgeous 15 feet cathedral ceiling creating spectacular Main Entrance space. Offering approximately 2000 sq ft Above Grade. West -facing Back yard and East -facing Front yard bring abundant natural sunlight to all rooms. Brand new whole house Painting (2026) Whole House Renovation finish in 2022-- Stricking modem Quartz Counter, Backsplash bring a vibrant, lively energy to the cozy detached home, and a half-wall connects the kitchen to the family room, offering an open, but still clearly defining each area by function --a perfect fusion of contemporary and traditional design. Convenient Breakfast Area walk-out to the impressive interlocked & fenced Backyard . Upstair offer 4 spacial bedrooms, Primary Room Offers an Expansive Walk In Closet & 4-Piece Ensuite W/Soaker Tub! Unfinish large basement with plenty of space --new owners can turn it into a relaxing entertainment zone, or a One - Bedroom Suite with bathroom. Fantastic location in the center of Newmarket with 5min walk to Upper Canada Mall and trails; 5mins drive to Walmart, Costco, Homedepot, Go Train and P.S Schools. 10min drive to top private schools (St-Andrew, Pickering). (id:27476)