701 Leeder Court, Newmarket, Ontario L3Y 5A8

Listed for:
$3,000
5 beds
2 baths
Listed 20 days ago
House for rent: 701 Leeder Court, Newmarket, Ontario L3Y 5A8

View all 20 photos

About

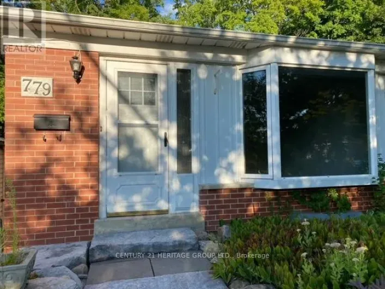
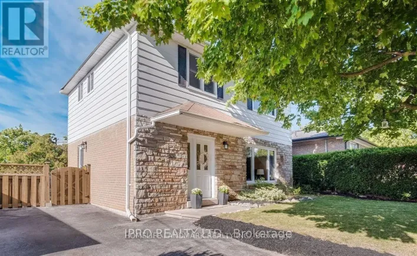
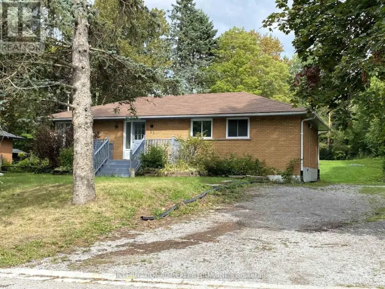
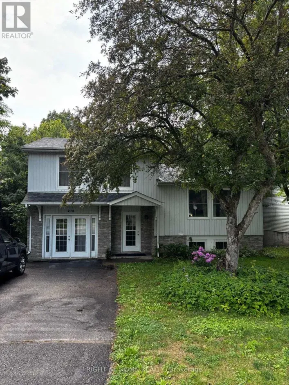
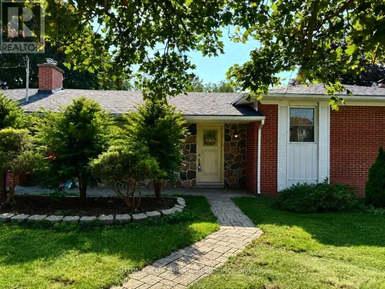
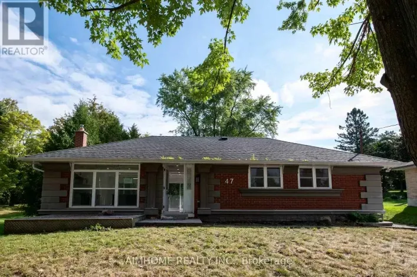
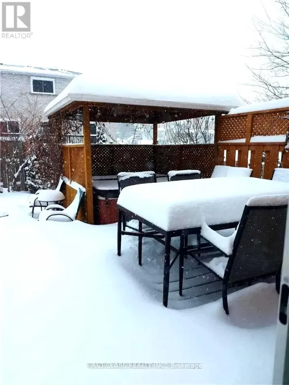
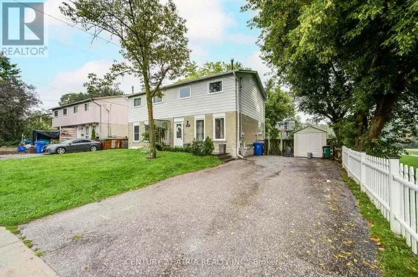
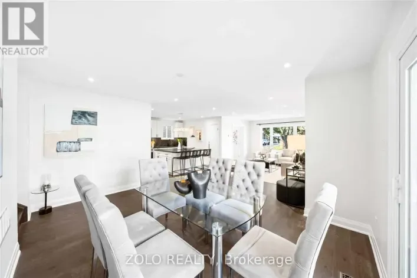
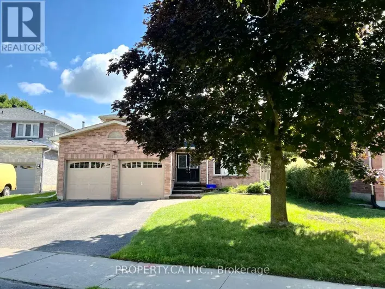
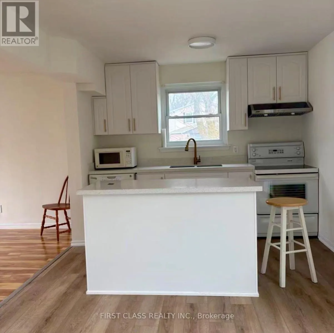
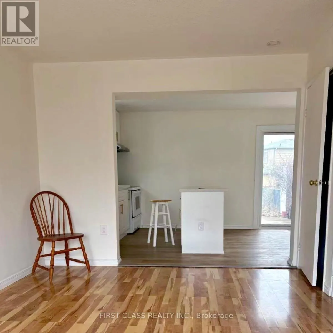
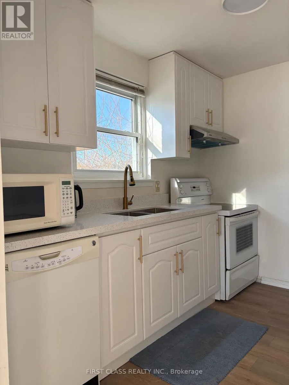
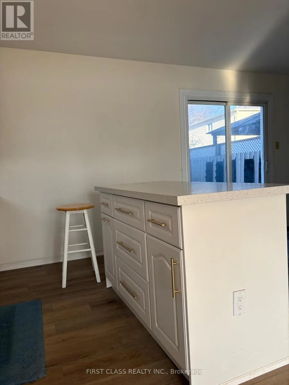
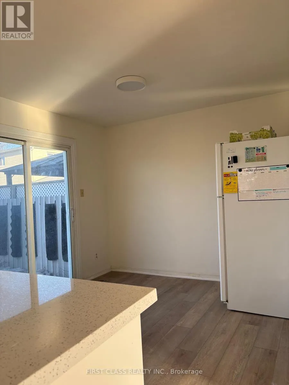
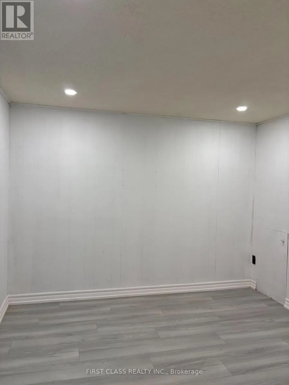
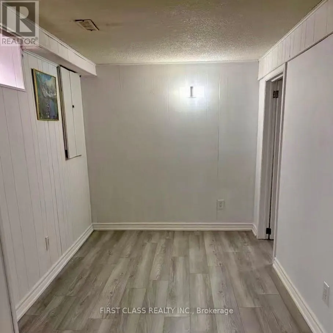
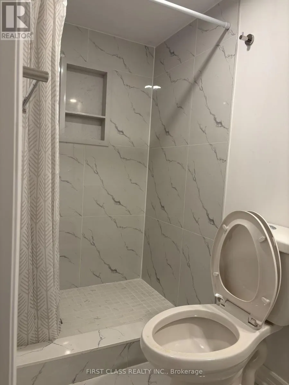
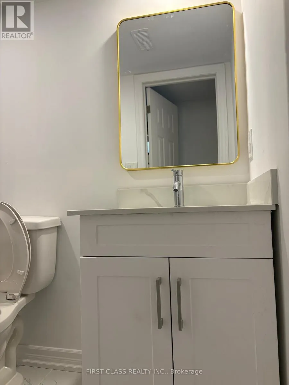
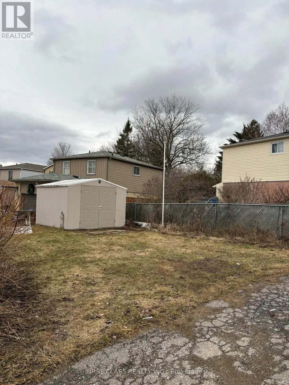
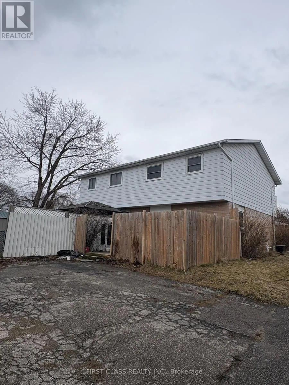
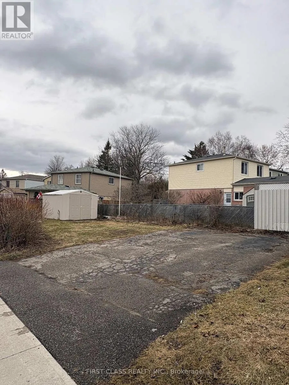
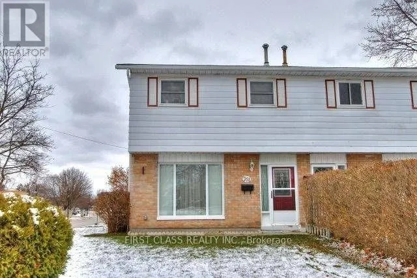
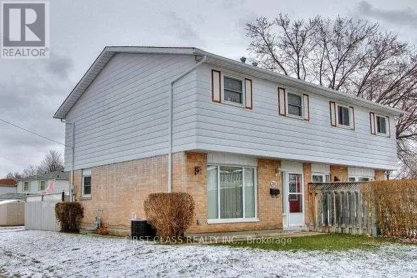
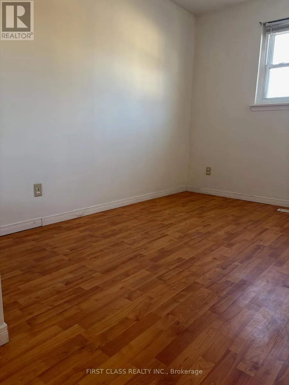
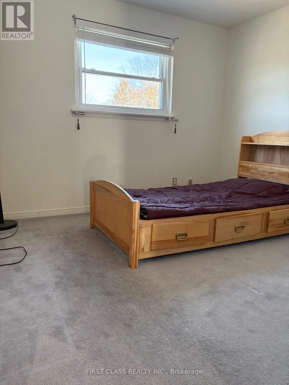
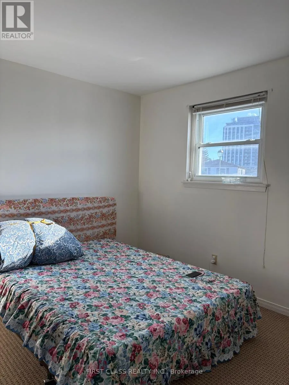
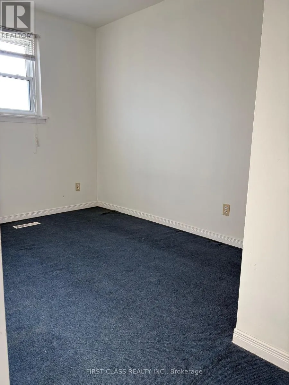
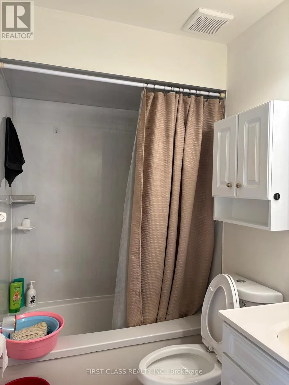
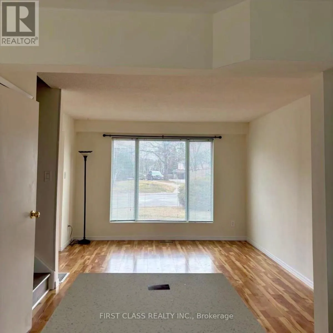
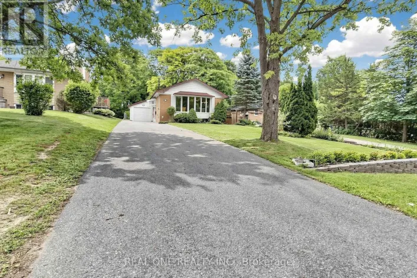
Cross Streets: Patterson & Davis. ** Directions: Davis Dr. to Patterson St. ENTIRE home ---5 bedrooms! You'll enjoy the exclusive use of the entire house, private driveway and fully fenced generous backyard. New Renovation Basement!!! Freshly painted throughout and professionally deep cleaned, this move-in-ready 5 bedrooms , 2-bathroom semi-detached home offers comfortable living in a quiet, family-friendly neighbourhood with welcoming neighbours. The spacious kitchen features stainless steel appliances and a walkout to the large, fully fenced backyard , perfect for relaxing, entertaining or spending time with family. Ideally located within the sought-after Meadowbrook Public School and Huron Heights Secondary School catchment areas, this home is within walking distance of parks, schools, Southlake Regional Health Centre and public transit, with convenient access to Highway 404 for commuters. Don't miss this exceptional opportunity to enjoy the privacy, space and convenience of having an entire property to call home. (id:27476)

Property Highlights

MLS® Number
N13629926
Type
Single Family
Community Name
Huron Heights-Leslie Valley
Ownership Type
Freehold
Land Size
27.1 x 157.3 FT
Parking Space Total
4

Building

Building Type
House
Storeys
2.00
Square Footage
700 - 1100 sqft
Bathrooms Total
2
Bedrooms Above Ground
5
Bedrooms Total
5
Amenities
Public Transit
Exterior Finish
Aluminum siding, Brick
Fireplace Present
No
Basement Type
N/A (Finished)
Basement Features
Building Heating Type
Forced air
Heating Fuel
Natural gas
Building Cooling Type
Central air conditioning

Utilities

Water
Municipal water
Utility Sewer
Sanitary sewer

Room Layout

Primary Bedroom
Second level
3.25 m x 3.11 m
Bedroom 2
Second level
3.33 m x 2.25 m
Bedroom 3
Second level
3.66 m x 2.25 m
Bedroom 4
Second level
3.28 m x 2.83 m
Bedroom
Lower level
3 m x 3 m
Recreational, Games room
Lower level
5 m x 2.5 m
Foyer
Main level
2.06 m x 1.88 m
Living room
Main level
4.67 m x 3.48 m
Eating area
Main level
2.93 m x 2.31 m
Kitchen
Main level
2.93 m x 2.65 m

Location

Learn more about this property
Listing provided by:
FIRST CLASS REALTY INC.
MLS® number:
N13629926
Agent:
Michael Shen
*Indicates required field
Name is required
Email is required
Please enter a valid phone number (e.g., 416-111-1111).