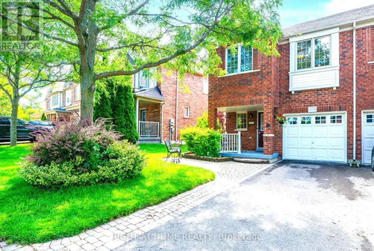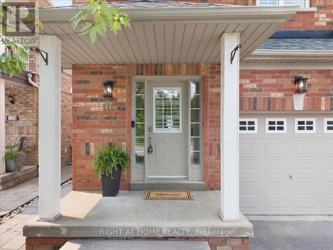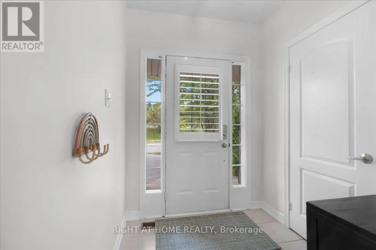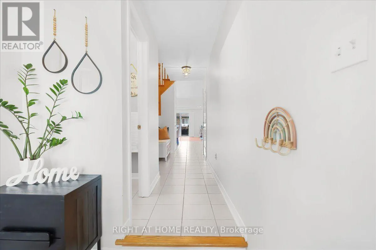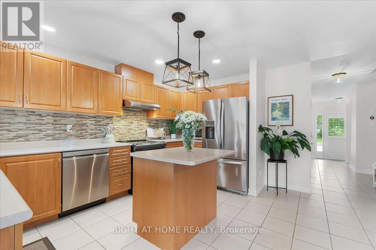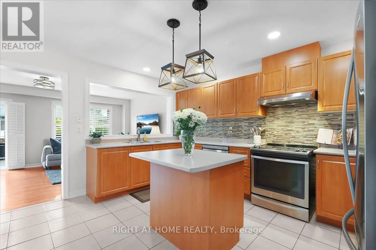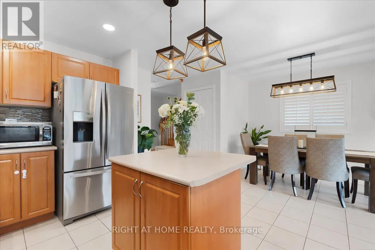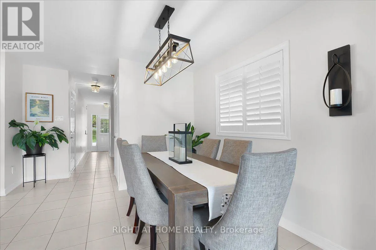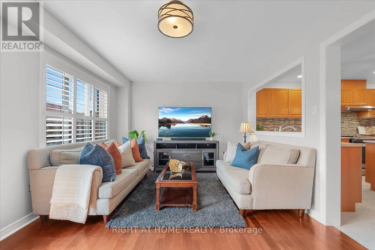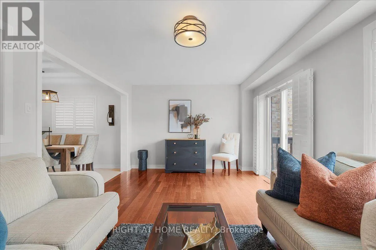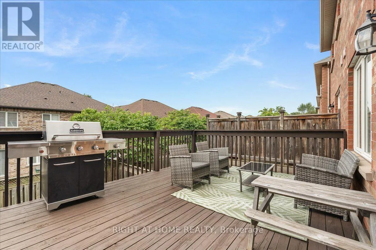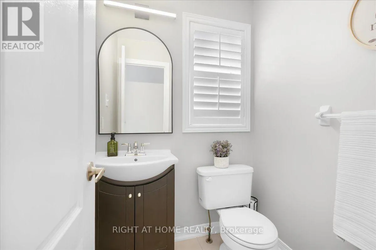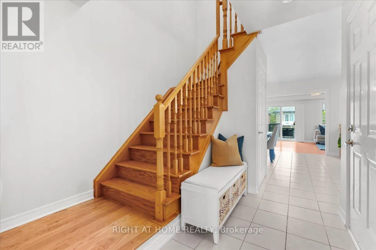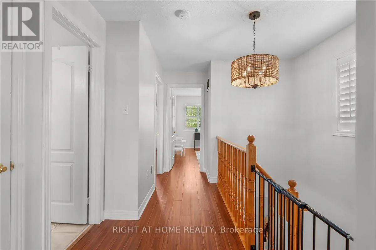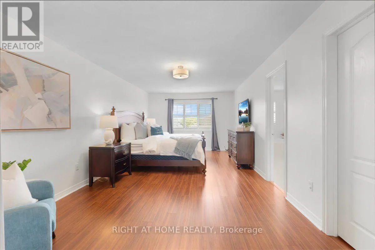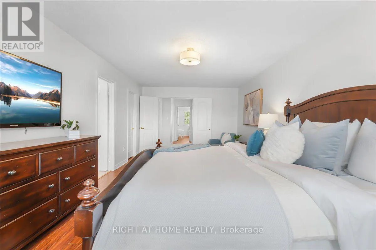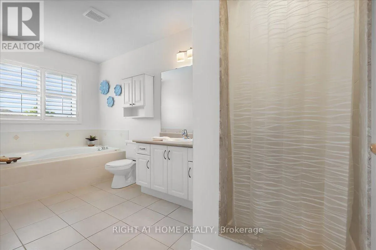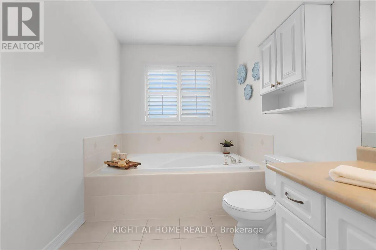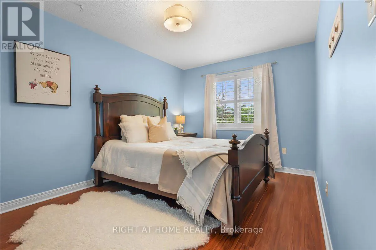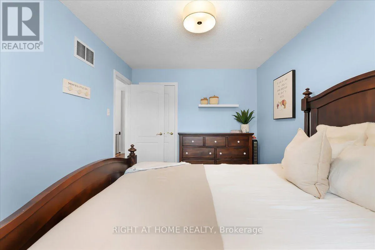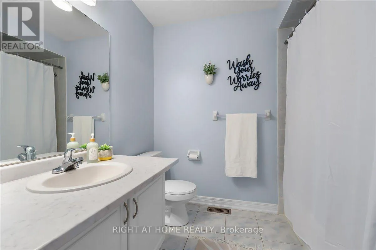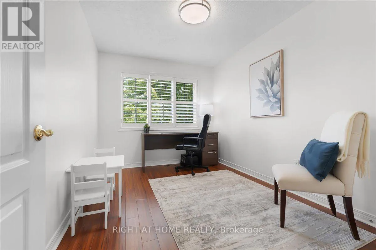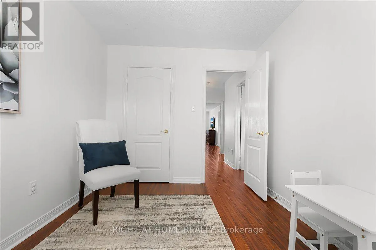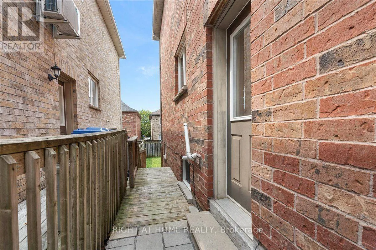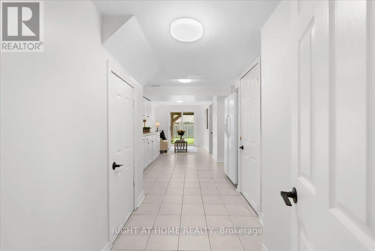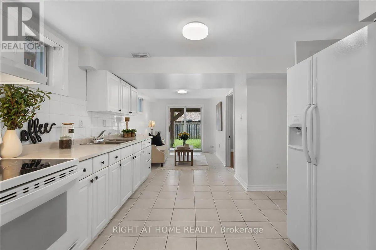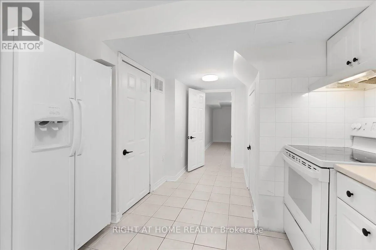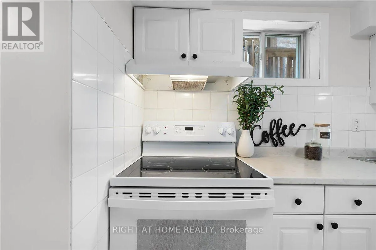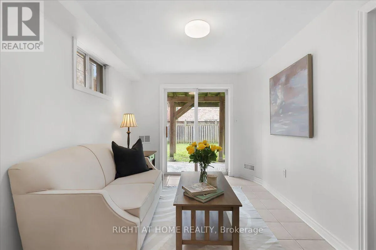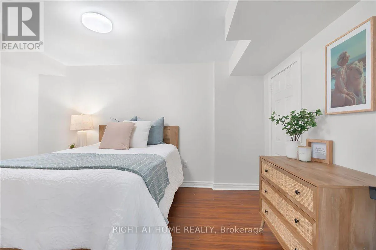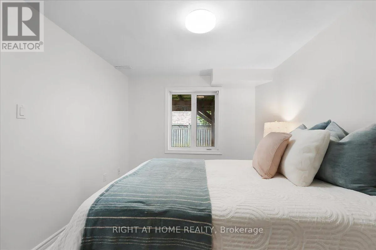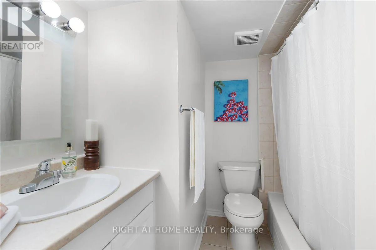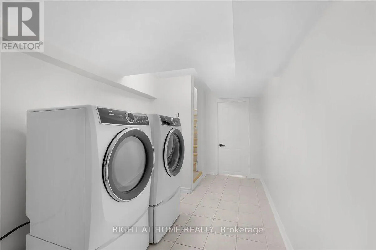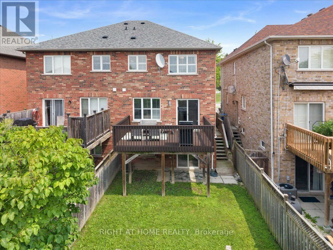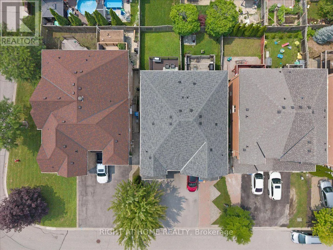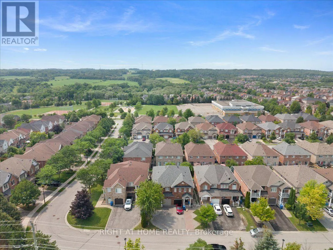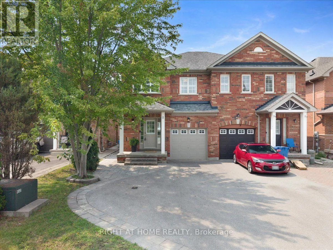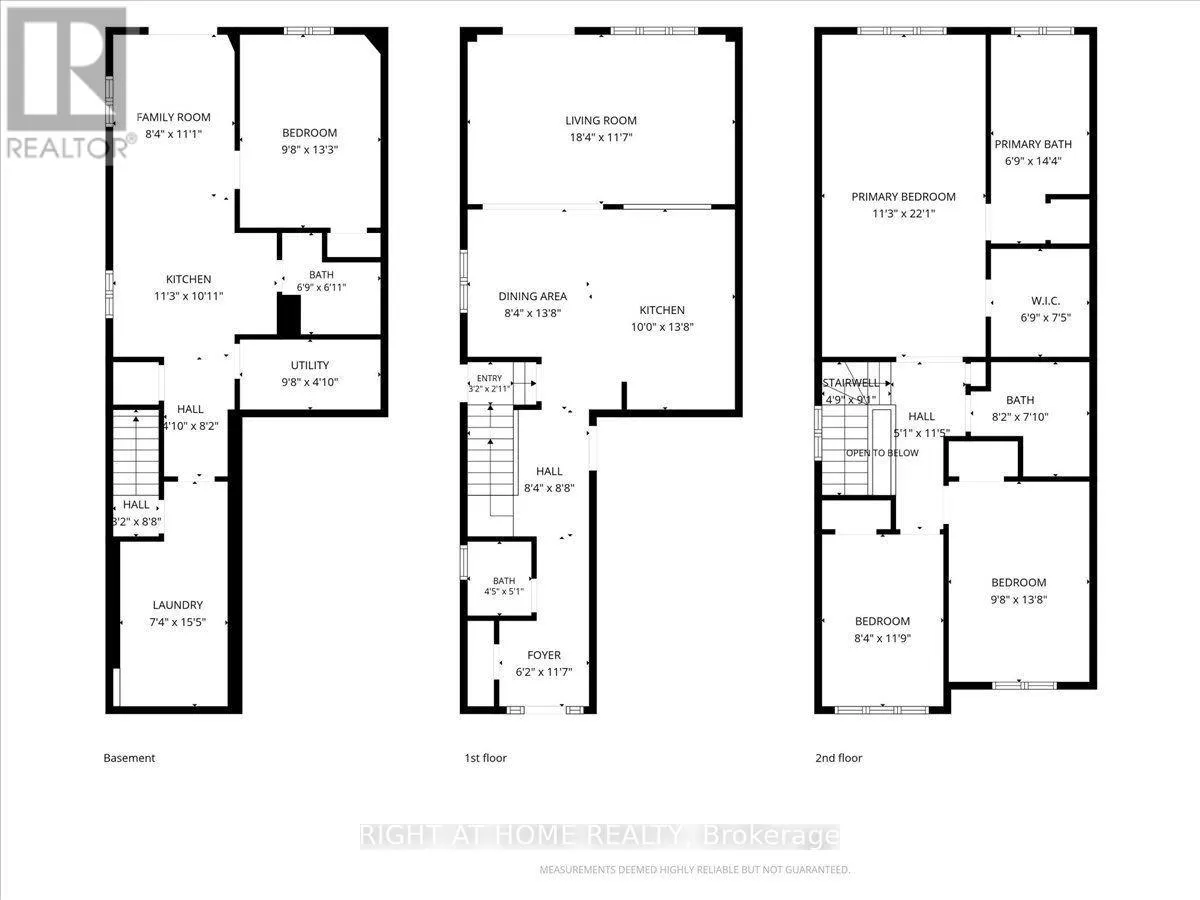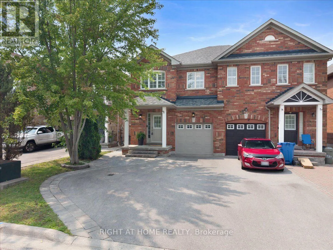
Cross Streets: Yonge St. and Joe Persechini Dr. ** Directions: Yonge St to Joe Persechini Dr. to Burgess Cres. Where family memories begin...Beautifully appointed and filled with natural light, this exceptional home is nestled in one of Newmarket's most sought-after family neighbourhoods, just a short walk to excellent schools, parks & scenic trails. Designed for comfortable everyday living and effortless entertaining, the open-concept main floor features a spacious eat-in kitchen overlooking the family room, with a walkout to a large deck and your own private backyard oasis-the perfect setting for family barbecues, morning coffee or relaxing evenings outdoors. California shutters throughout add timeless style and elegance. Upstairs, you'll find three generously sized bedrooms, including an impressive primary retreat featuring a spacious ensuite with a separate soaker tub and walk-in shower. The bright walkout lower level offers exceptional flexibility with a separate entrance, second kitchen, spacious bedroom, full bathroom and oversized above-grade windows. Whether accommodating extended family, welcoming overnight guests or creating the ideal home office or recreation space, this versatile level adapts beautifully to your family's changing needs. Complete with an extended interlock driveway accommodating up to four vehicles and an attached garage with convenient interior access, this home checks every box. Ideally located just minutes to shopping, restaurants, Southlake Regional Health Centre, GO Transit and Highway 404, it offers the perfect blend of space, comfort, convenience and lifestyle. A wonderful place to call home... today and for years to come. (id:27476)