326 Darlington Crescent, Newmarket, Ontario L3Y 6N4

Listed for:
$999,000
3 beds
3 baths
Listed 6 days ago
House for rent: 326 Darlington Crescent, Newmarket, Ontario L3Y 6N4

View all 39 photos

About

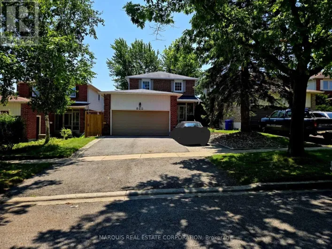
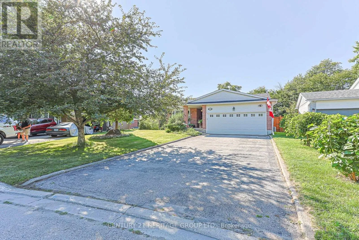
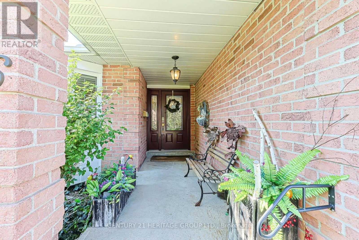
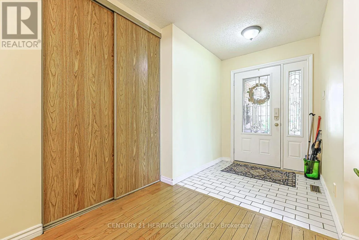
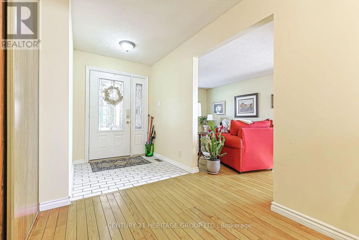
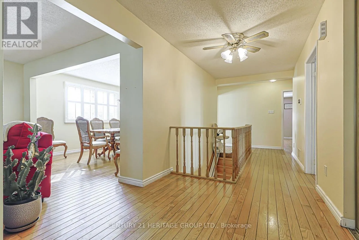
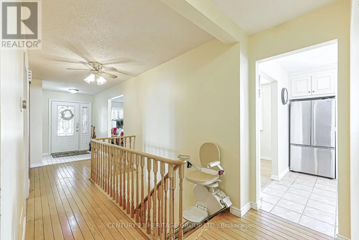
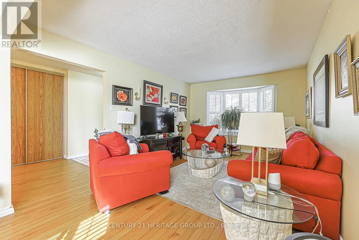
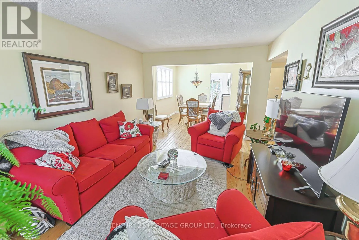
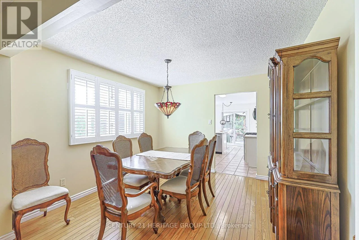
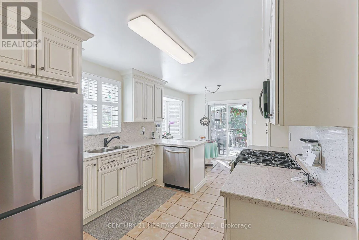
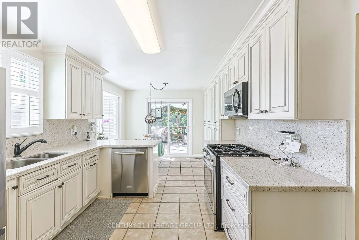
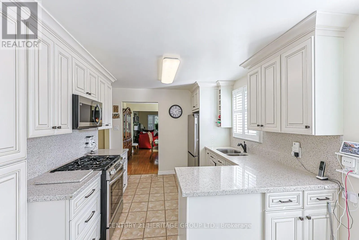
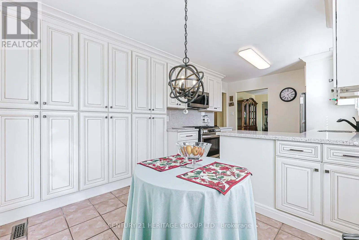
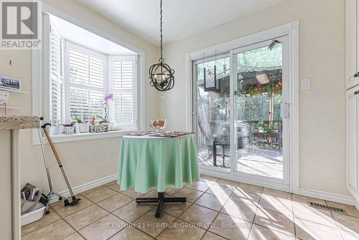
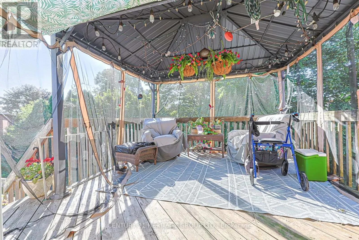
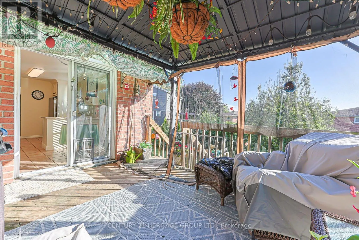
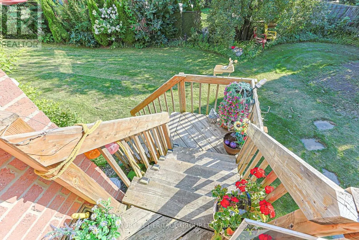
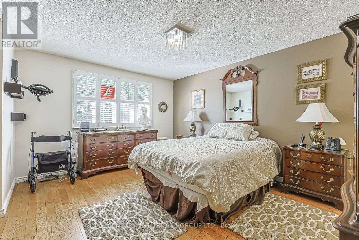
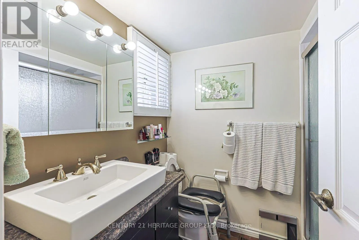
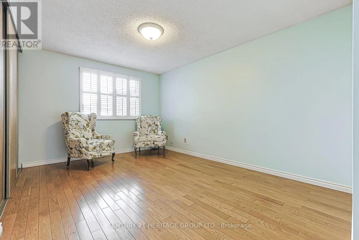
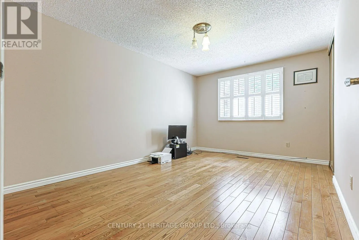
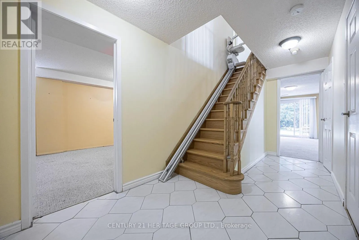
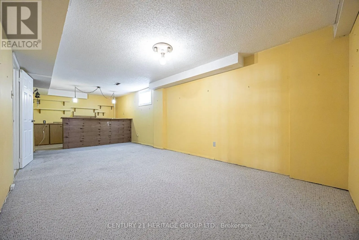
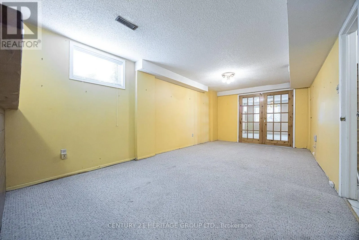
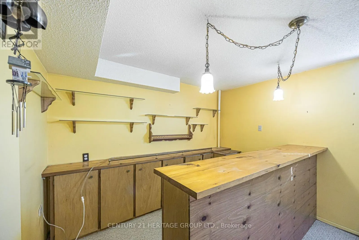
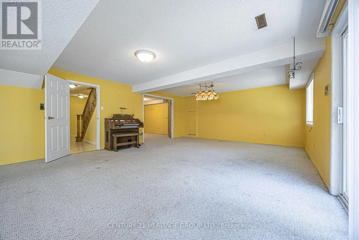
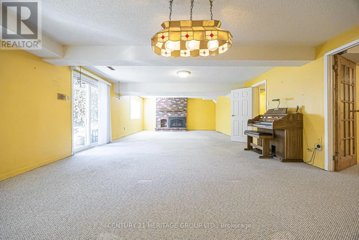
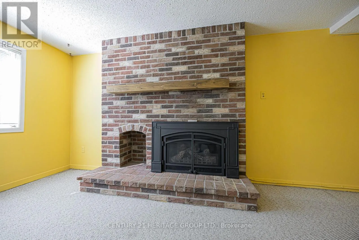
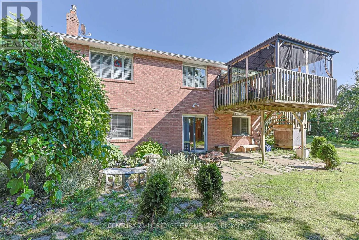
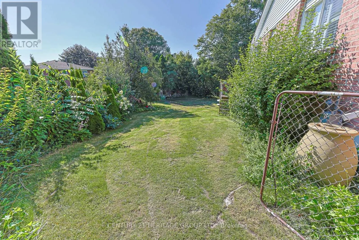
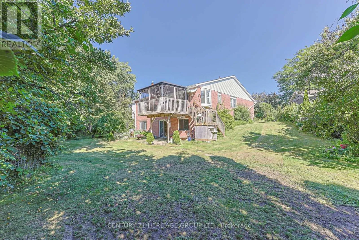
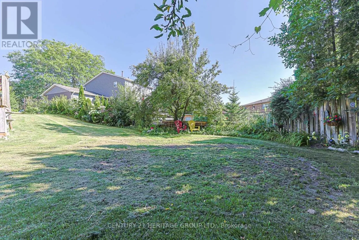
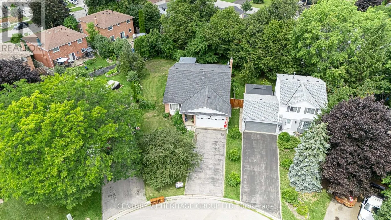
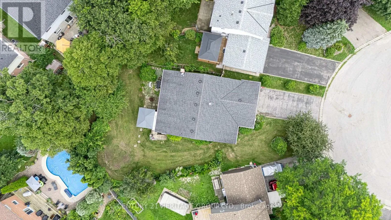
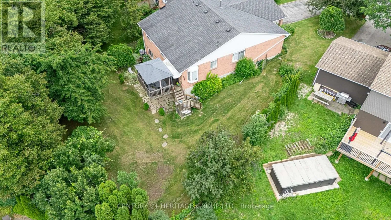
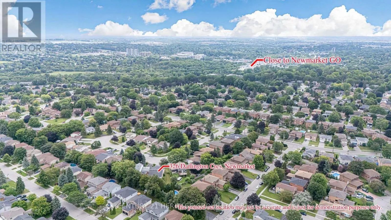
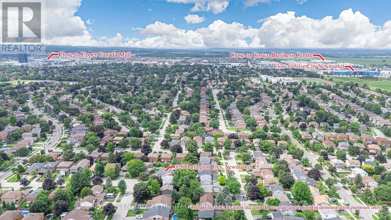
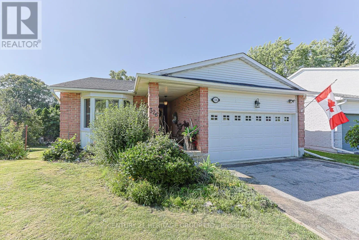
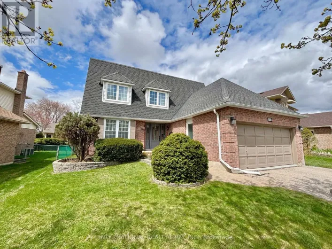
London Rd / Yonge St / Main St N Welcome to 326 Darlington Cres. This Large Bungalow with 3 Bedrooms and 3 Bathrooms is on a huge lot with a big finished walk out basement and attached 2 Car Garage. It has many accessibility features and all big ticket items have been taken care of: Fully updated Kitchen cabinets and countertops 2021, All Kitchen Appliances 2025, Furnace and AC 2019, Owned Tankless Hot Water Heater 2016, Roof 2017, Electric Stair Lift 2023, New California Shutters, New R40 insulation in the attic, and so much more. The Home is in a Wonderful Neighbourhood just steps away from Walking trails, Shopping, Restaurants, Public Transit, 404 HWY, Southlake Hospital, and Great Schools. You have to see it for yourself. make this home yours. (id:27476)

Property Highlights

MLS® Number
N13656486
Type
Single Family
Community Name
Bristol-London
Ownership Type
Freehold
Land Size
40.6 x 124.1 FT ; 40.62 x 124.10 x 50.24 x 60.44 x 118.94
Parking Space Total
6

Building

Building Type
House
Storeys
1.00
Square Footage
1100 - 1500 sqft
Bathrooms Total
3
Bedrooms Above Ground
3
Bedrooms Total
3
Amenities
Fireplace(s) Hospital, Park, Public Transit
Exterior Finish
Brick
Fireplace Present
Yes
Basement Type
N/A (Finished), N/A
Basement Features
Walk out, Separate entrance
Building Heating Type
Forced air
Heating Fuel
Natural gas
Building Cooling Type
Central air conditioning

Utilities

Water
Municipal water
Utility Sewer
Sanitary sewer

Room Layout

Cold room
Lower level
4.45 m x 1.61 m
Recreational, Games room
Lower level
10.42 m x 5.28 m
Family room
Lower level
8.16 m x 5.08 m
Laundry room
Lower level
4.82 m x 4.71 m
Foyer
Main level
7.7 m x 3.77 m
Living room
Main level
5.21 m x 3.38 m
Dining room
Main level
3.41 m x 3.38 m
Kitchen
Main level
5.37 m x 3.52 m
Primary Bedroom
Main level
5.37 m x 3.61 m
Bedroom 2
Main level
5 m x 3.22 m
Bedroom 3
Main level
4.32 m x 3.06 m

Location

Learn more about this property
Listing provided by:
CENTURY 21 HERITAGE GROUP LTD.
MLS® number:
N13656486
Agent:
Ryan Davies
*Indicates required field
Name is required
Email is required
Please enter a valid phone number (e.g., 416-111-1111).

Community Spotlight: Homes For sale in Your Neighborhood