57 Gail Parks Crescent, Newmarket, Ontario L3X 3B9

Listed for:
$799,000
3 beds
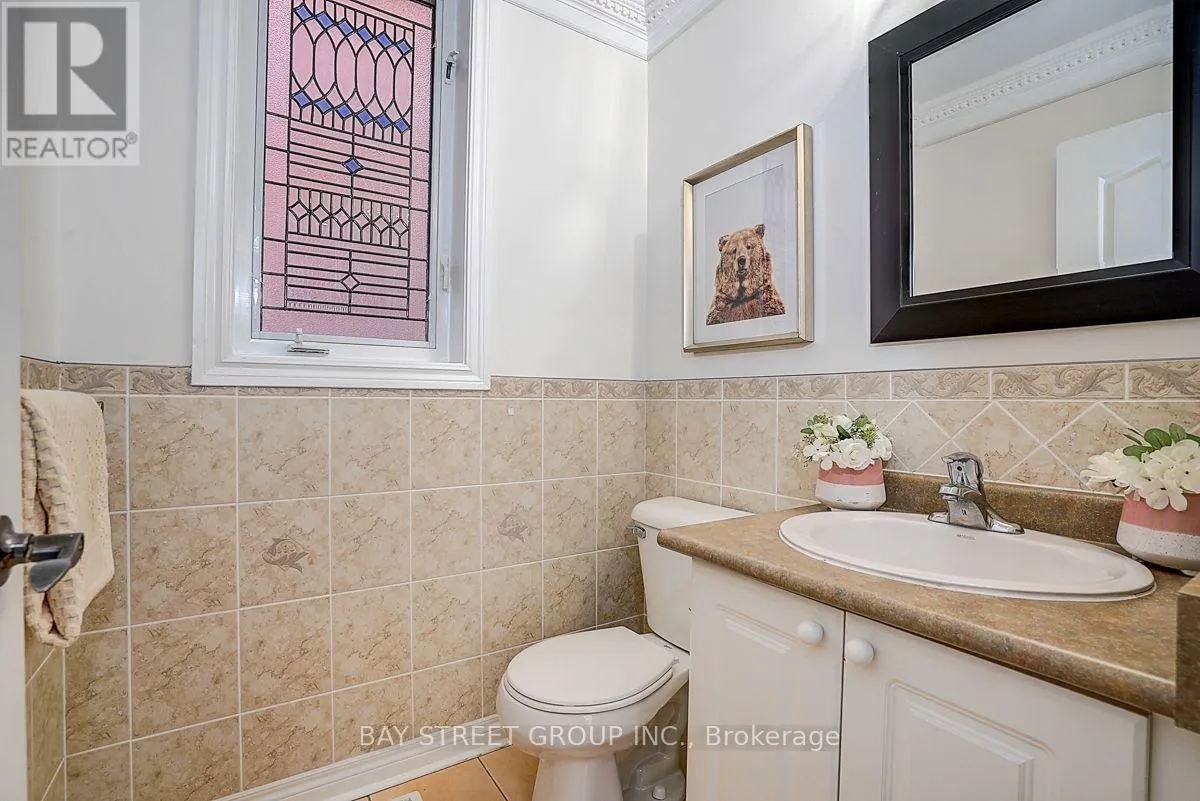
3 baths
Listed 5 days ago
House for rent: 57 Gail Parks Crescent, Newmarket, Ontario L3X 3B9

View all 35 photos

About

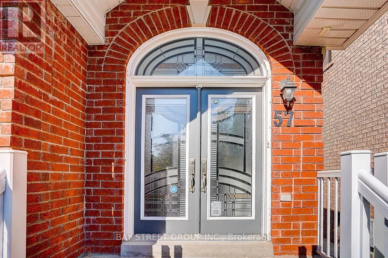
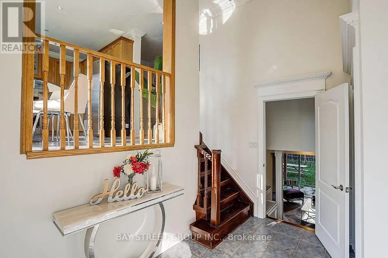
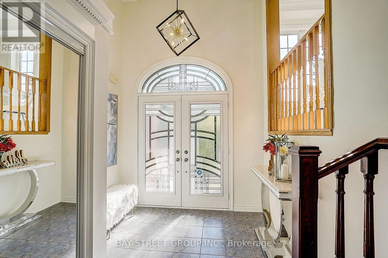
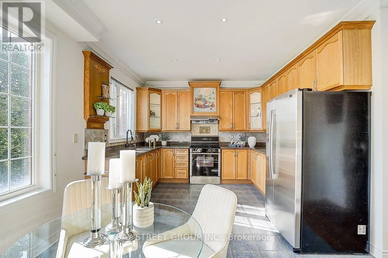
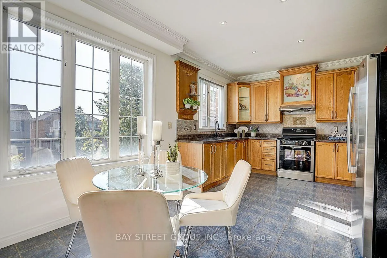
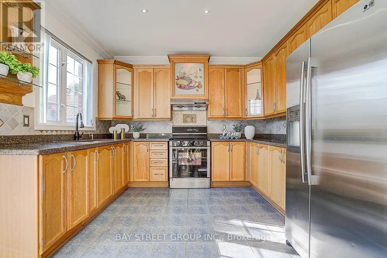
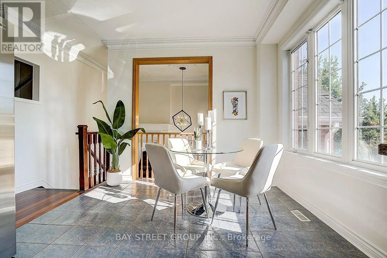
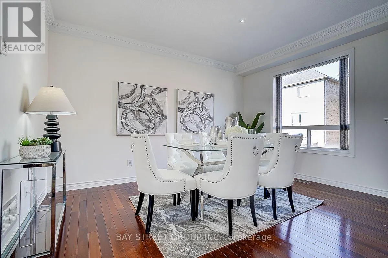
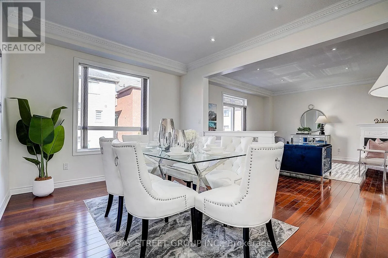
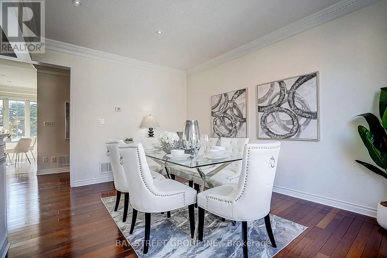
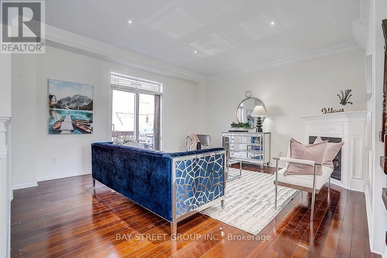
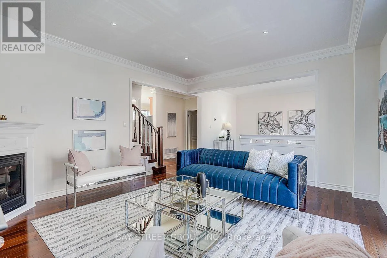
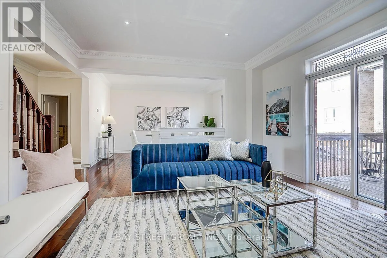
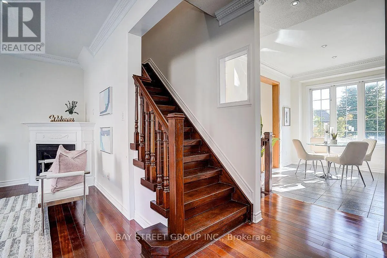
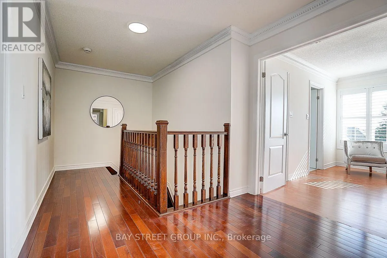
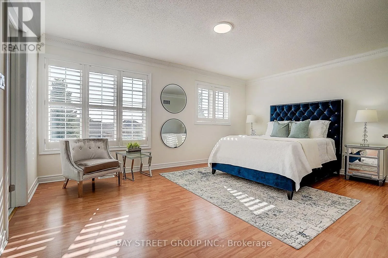
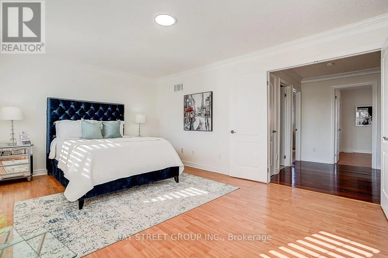
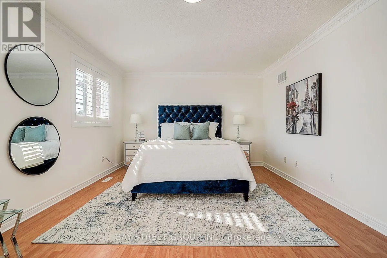
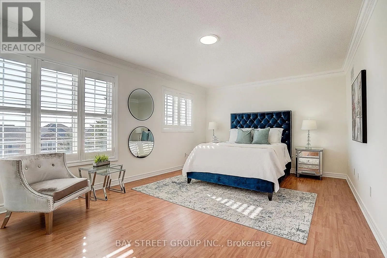
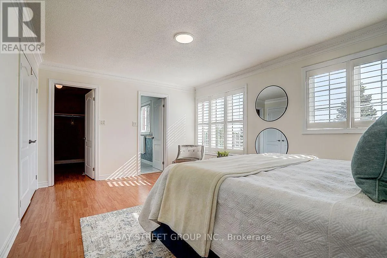
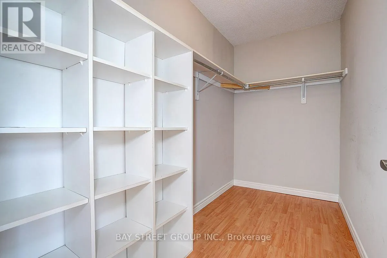
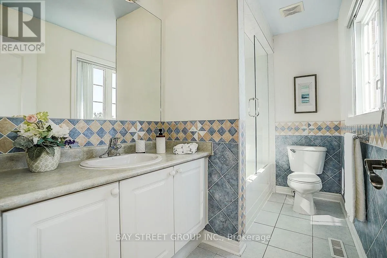
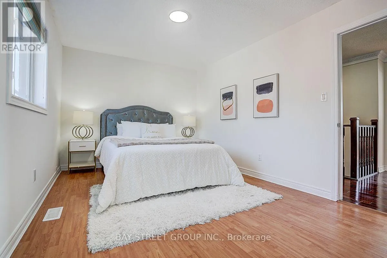
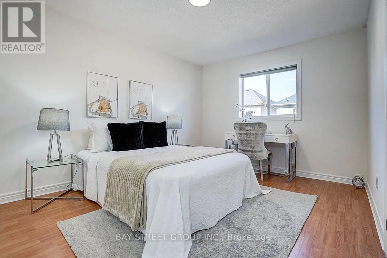
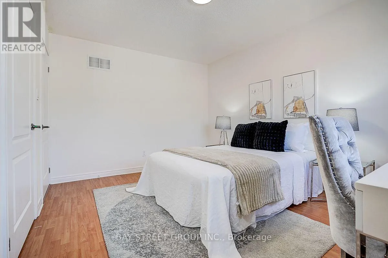
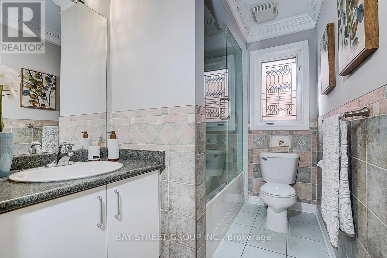
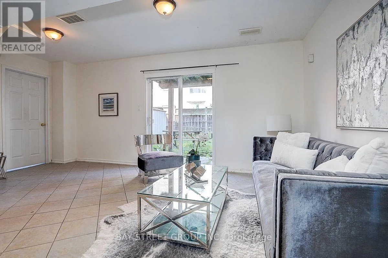
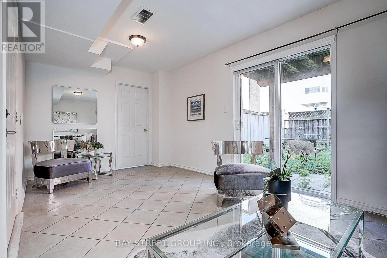
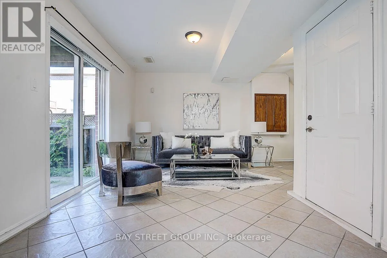
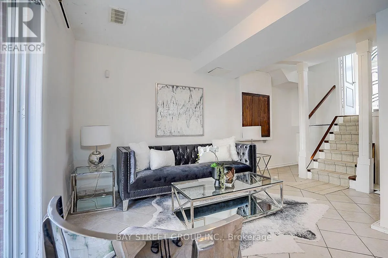
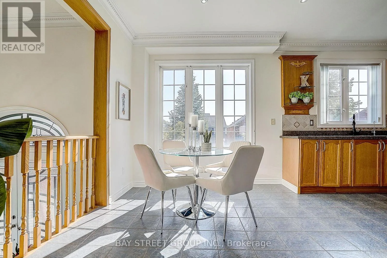
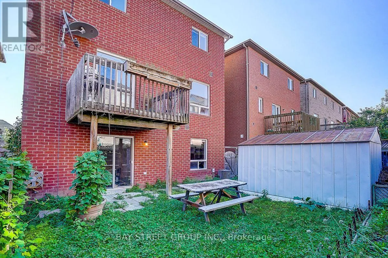
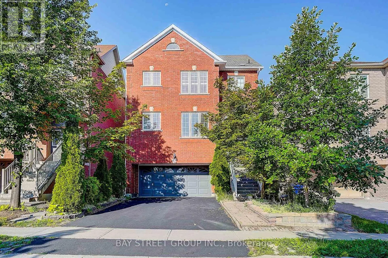
Cross Streets: Yonge Street and Davis Drive. ** Directions: South of Alfred Smith Way, East of Woodspring Ave, West of Yonge St. 2-Car Garage Home! Finished Walk-Out Basement! Open to Top Foyer! Nestled on a quiet family-friendly crescent, just a short walk to Upper Canada Mall, this beautifully maintained home offers the perfect blend of style, comfort, and convenience. Featuring 9' ceilings, hardwood floors & stairs, and a bright open-concept layout, the home is ideal for both everyday living and entertaining. The upgraded eat-in kitchen boasts granite countertops, stainless steel appliances, and a walk-out to a spacious wood deck. Relax in the inviting family room with a gas fireplace or host guests in the formal dining area. The spacious primary suite features California shutters, a walk-in closet, and a 4-piece ensuite. The finished walk-out basement with garage access provides exceptional flexibility for a recreation room, home office, or extended family. Move-in ready and located in one of Newmarket's most desirable communities-don't miss this fantastic opportunity to call it home! (id:27476)

Property Highlights

MLS® Number
N13660674
Type
Single Family
Community Name
Woodland Hill
Ownership Type
Freehold
Land Size
35 x 82 FT
Parking Space Total
6

Building

Building Type
House
Storeys
2.00
Square Footage
1500 - 2000 sqft
Bathrooms Total
3
Bedrooms Above Ground
3
Bedrooms Total
3
Exterior Finish
Brick
Fireplace Present
Yes
Basement Type
N/A (Finished), N/A
Basement Features
Walk out, Separate entrance
Building Heating Type
Forced air
Heating Fuel
Natural gas
Building Cooling Type
Central air conditioning

Utilities

Water
Municipal water
Utility Sewer
Sanitary sewer

Room Layout

Primary Bedroom
Second level
5.2 m x 3.76 m
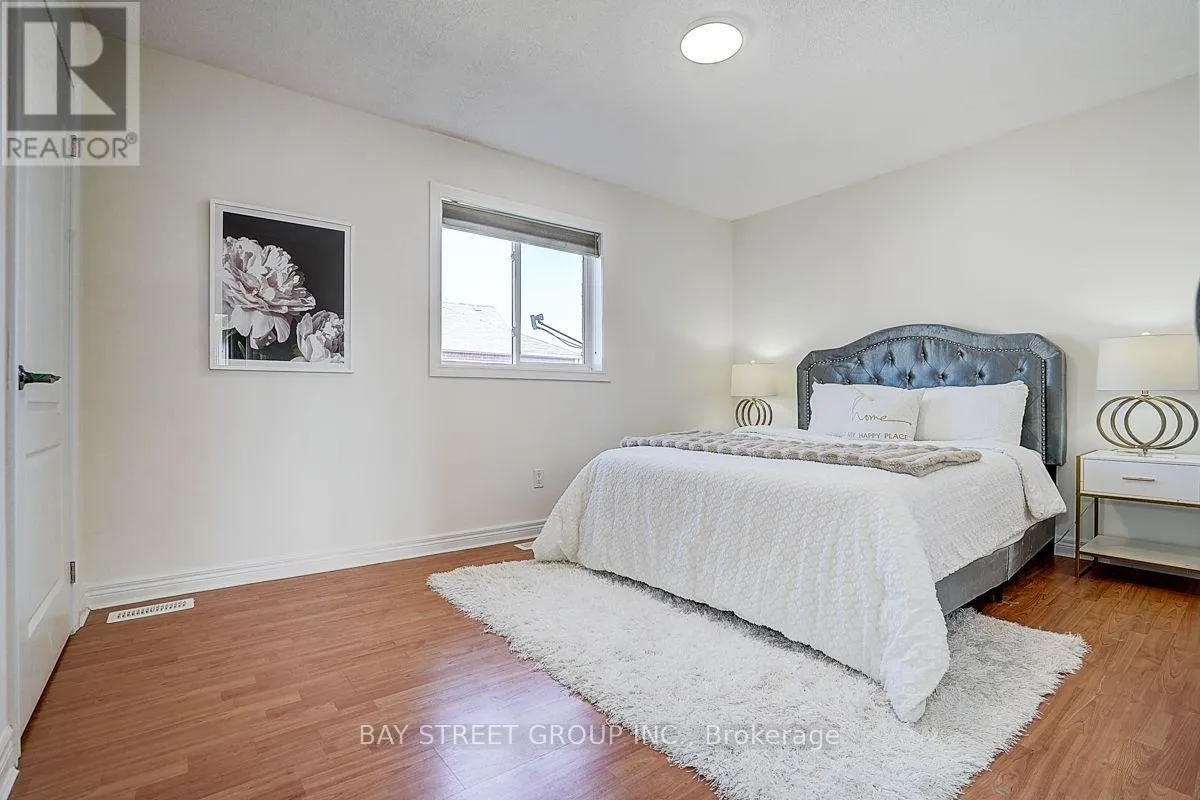
Bedroom 2
Second level
4.14 m x 3.25 m
Bedroom 3
Second level
4.26 m x 3.13 m
Kitchen
Main level
3.52 m x 3.31 m
Eating area
Main level
3.21 m x 2.81 m
Dining room
Main level
4.34 m x 3.35 m
Living room
Main level
4.83 m x 4.35 m

Location

Learn more about this property
Listing provided by:
BAY STREET GROUP INC.
MLS® number:
N13660674
Agent:
Lee Zhang
*Indicates required field
Name is required
Email is required
Please enter a valid phone number (e.g., 416-111-1111).