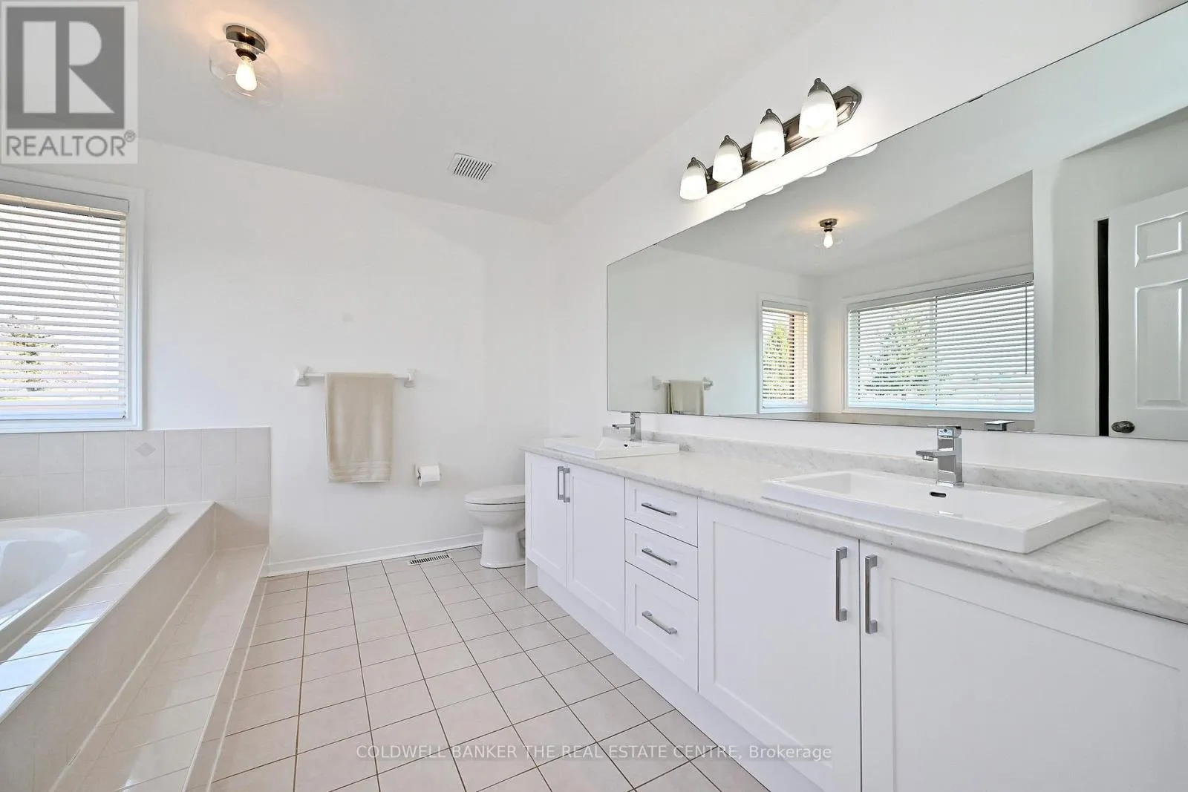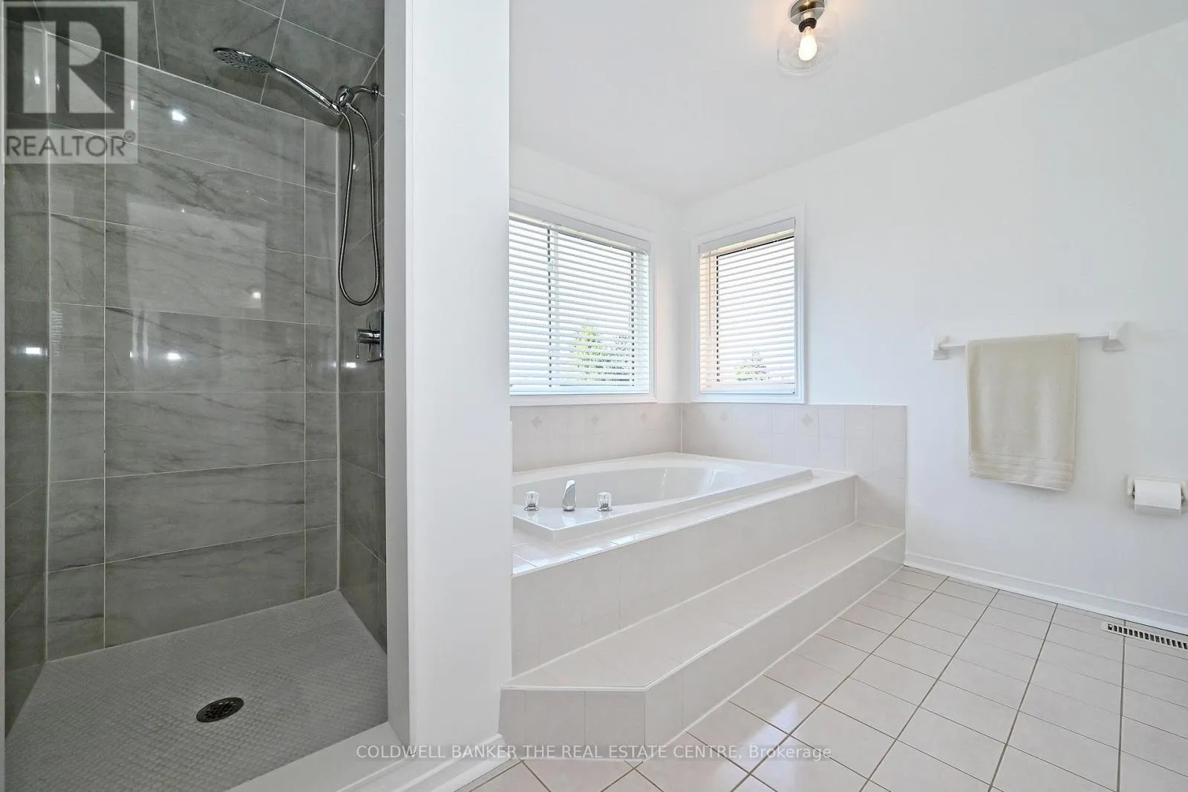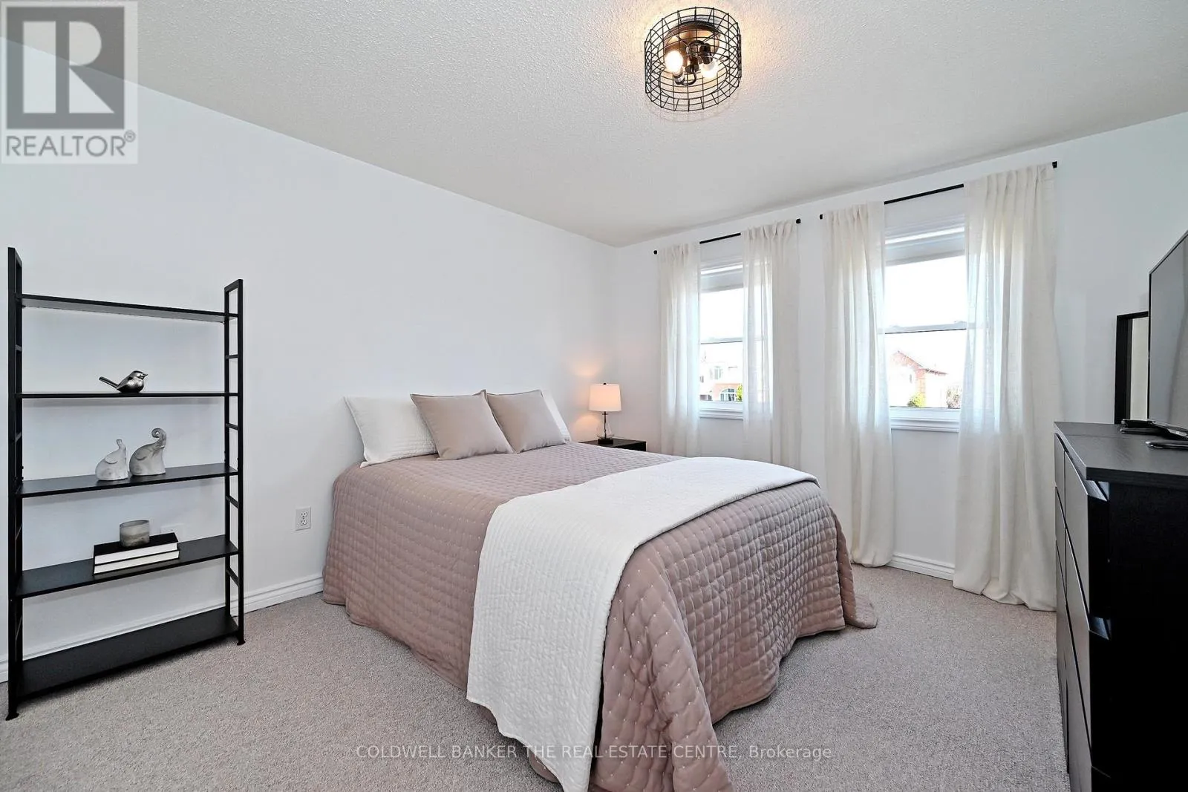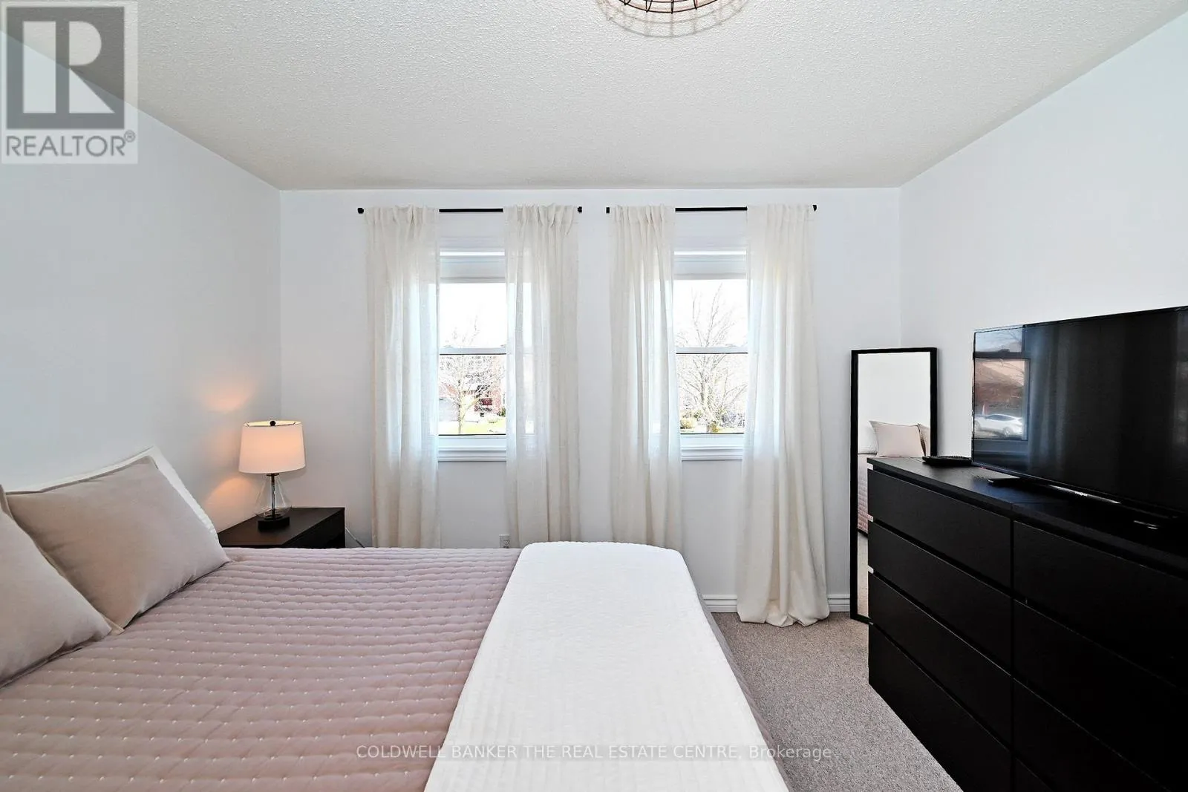
194 Chambers Crescent, Newmarket, Ontario L3X 1T1

Listed for:
$1,369,000
4 beds
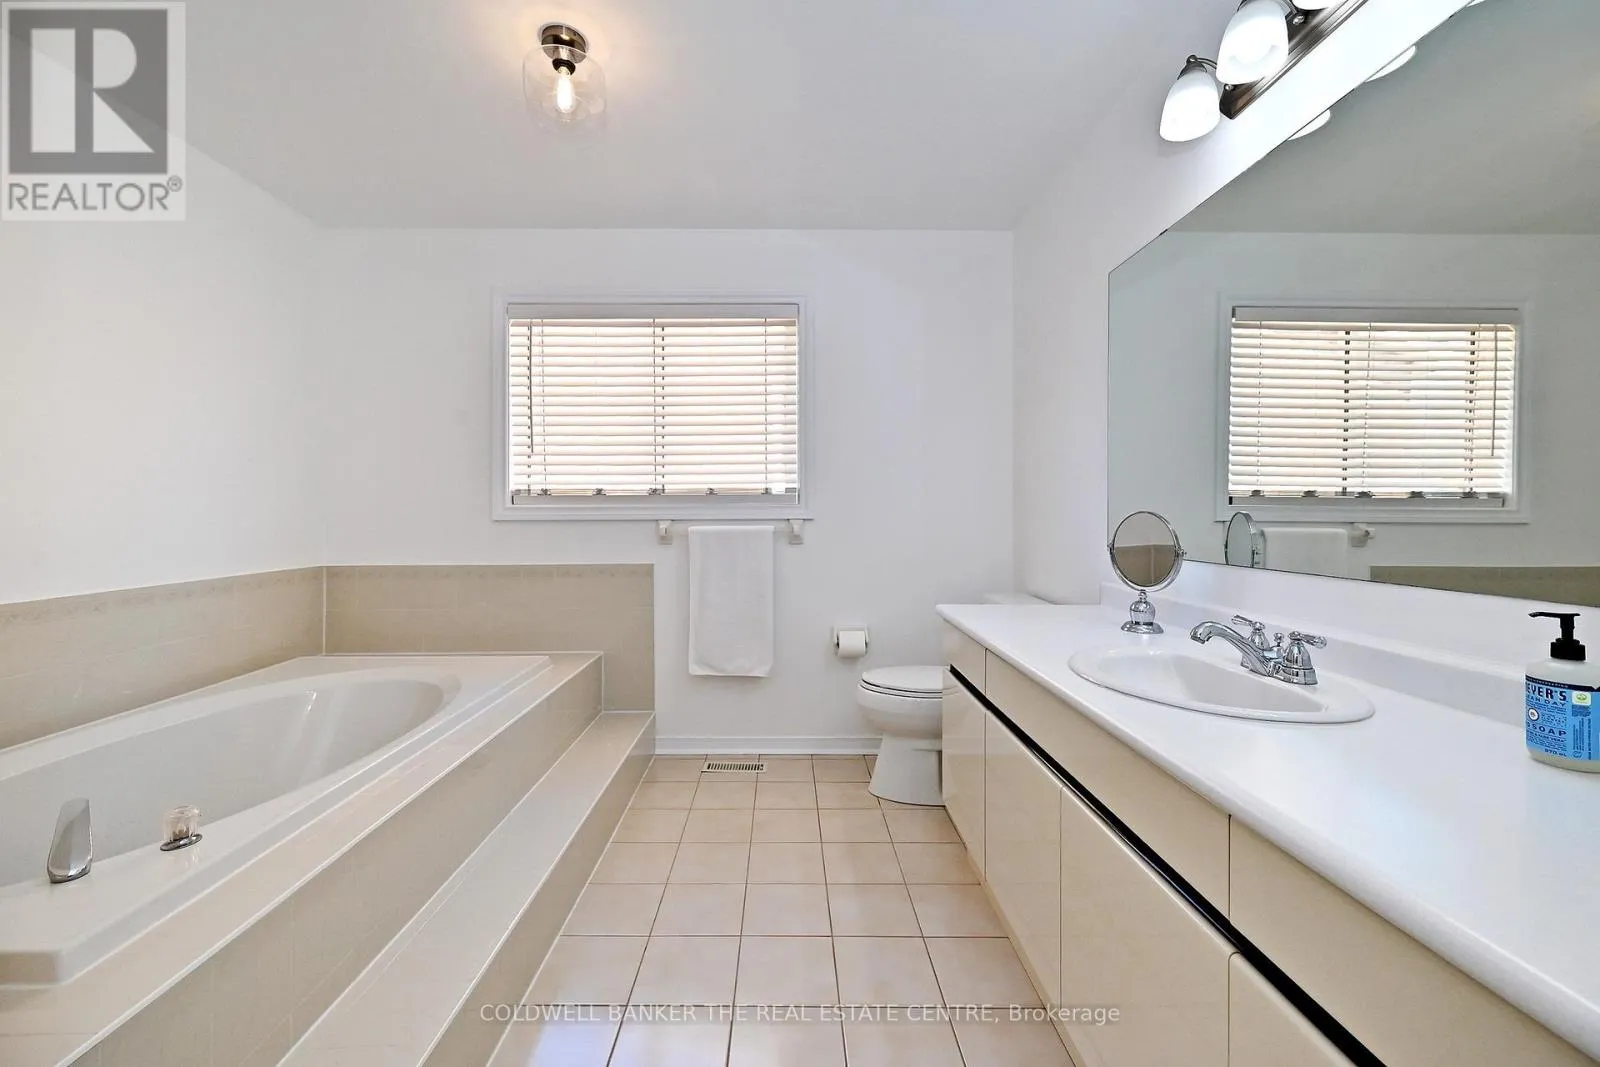
4 baths
Listed 3 days ago
House for rent: 194 Chambers Crescent, Newmarket, Ontario L3X 1T1

View all 48 photos

About

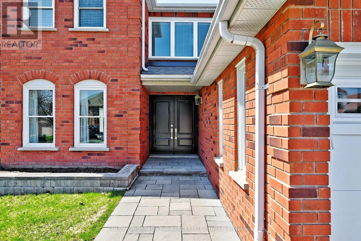
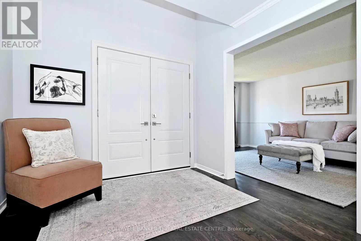

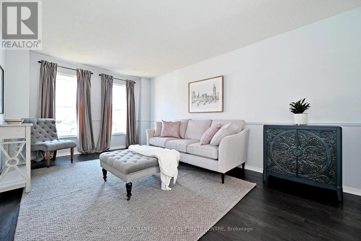
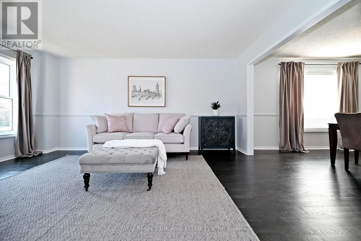
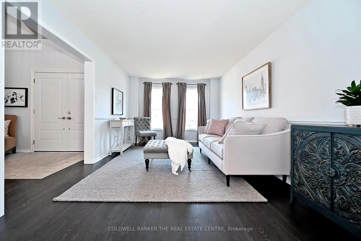
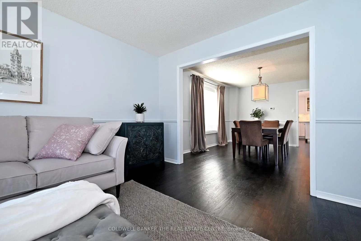
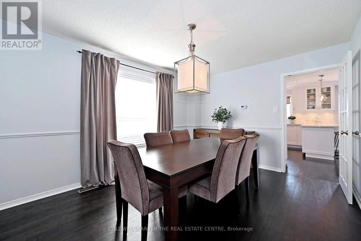
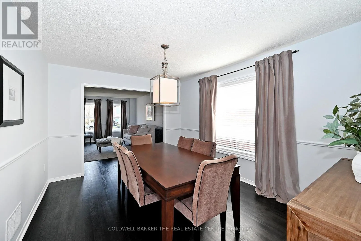
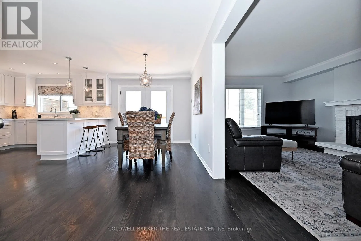
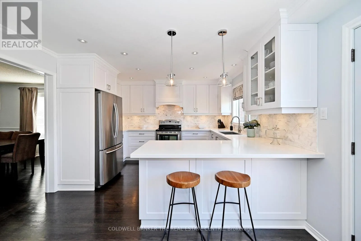
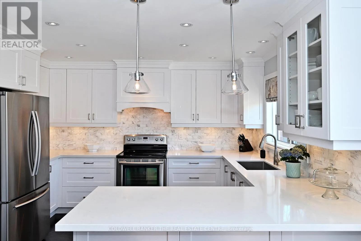
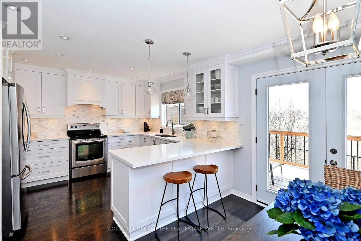
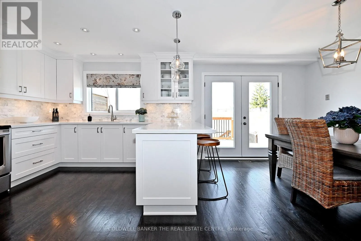
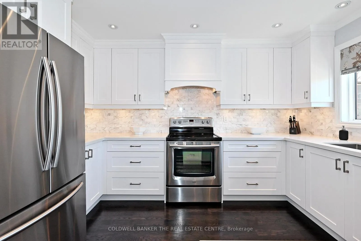
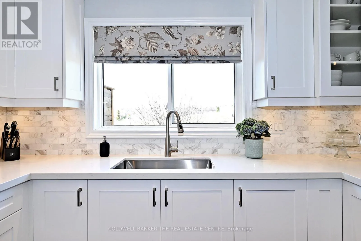
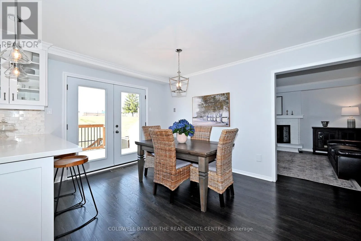
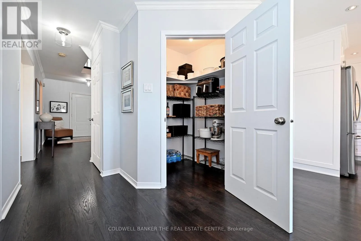
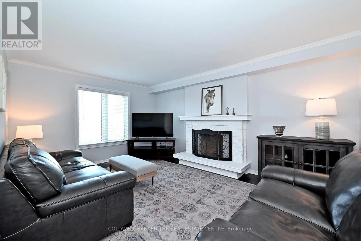
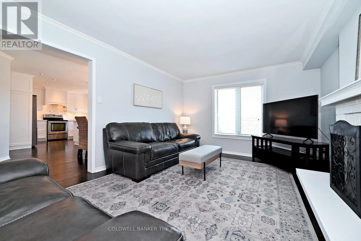
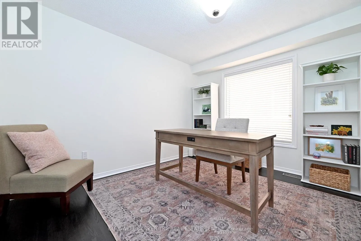
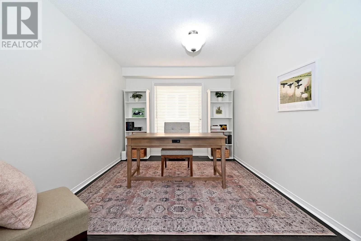
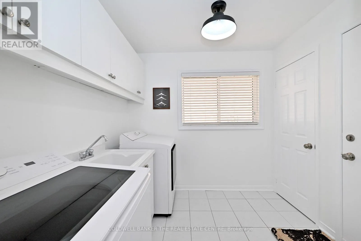
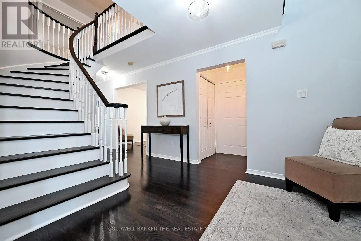
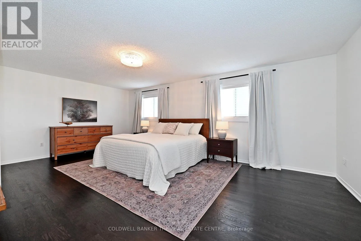
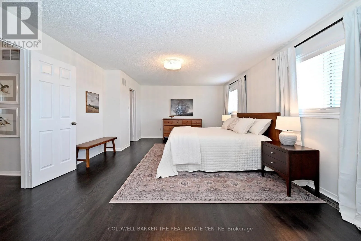
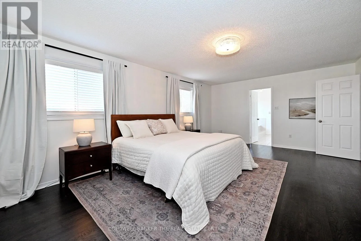
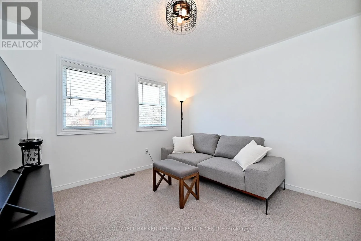
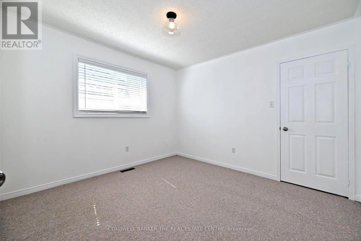
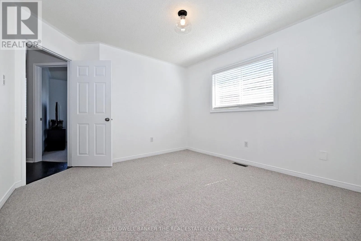
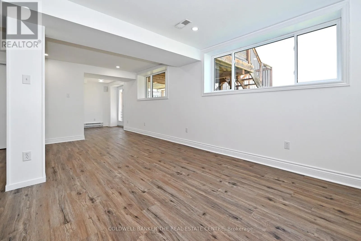
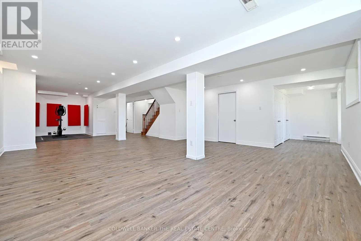
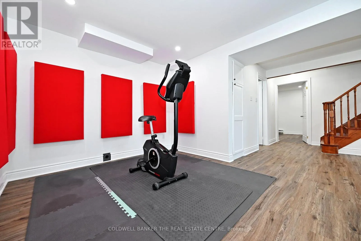
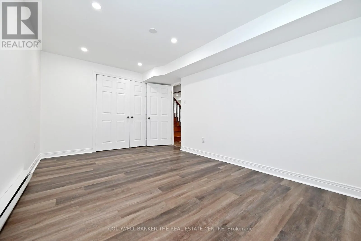
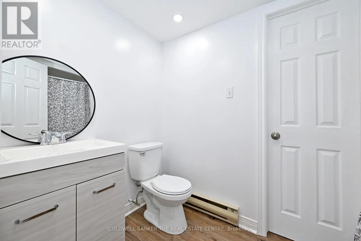
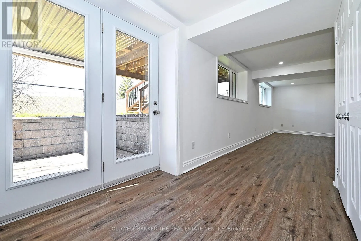
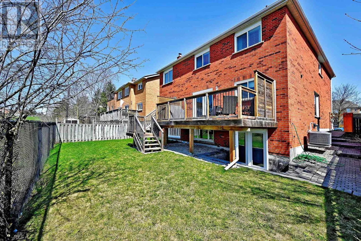
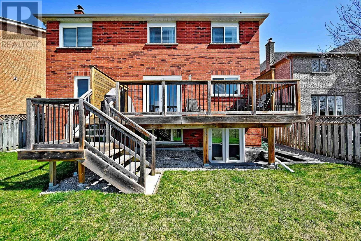
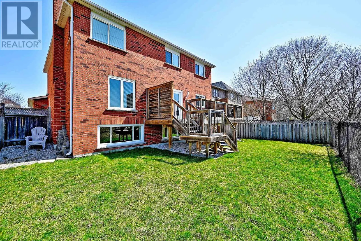
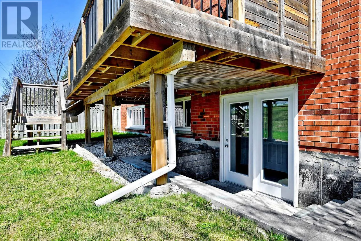
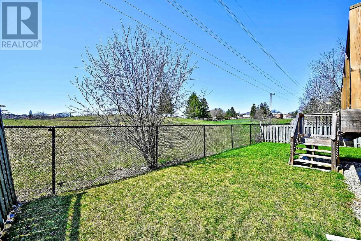
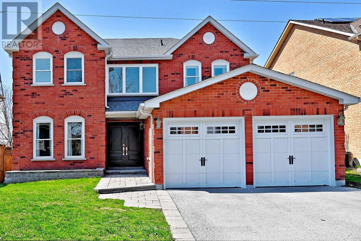
Cross Streets: Mulock and Sandford. ** Directions: south of Mulock on Sandford then onto Chambers Cres. Nearly 3000 sq feet of Move -In-ready space! Finished Walkout-with - In-Law Potential! Quiet Crescent! No Homes Directly behind! Located on a quiet family crescent this impressive all brick homes offers generous room for the entire family ,with spacious principal rooms, beautifully maintained hardwood floors and an inviting layout designed for everyday living and entertaining! The renovated kitchen will be the heart of this home for your family- all the sought after must haves are here plus a walk out to the deck -perfect for summer gatherings. Upstairs, generously sized bedrooms provide the space todays families need. The bright walk out lower level is an incredible bonus, featuring oversized windows, a bathroom, with plumbing and electrical already in place for a kitchen! Wether its an in law suite, extended family accommodation, home office ,or additional living space for your family, the possibilities are here! Step outside and enjoy the open backyard views- with no homes behind creating a sense of privacy and space! Many additional upgrades for your peace of mind include :Shingles,A/C ,Furnace , Water softener, garage door openers - Located within walking distance to schools, parks, shopping and transit! (id:27476)

Property Highlights

MLS® Number
N13671130
Type
Single Family
Community Name
Armitage
Ownership Type
Freehold
Land Size
49.2 x 109.9 FT
Parking Space Total
6

Building

Building Type
House
Storeys
2.00
Square Footage
2500 - 3000 sqft
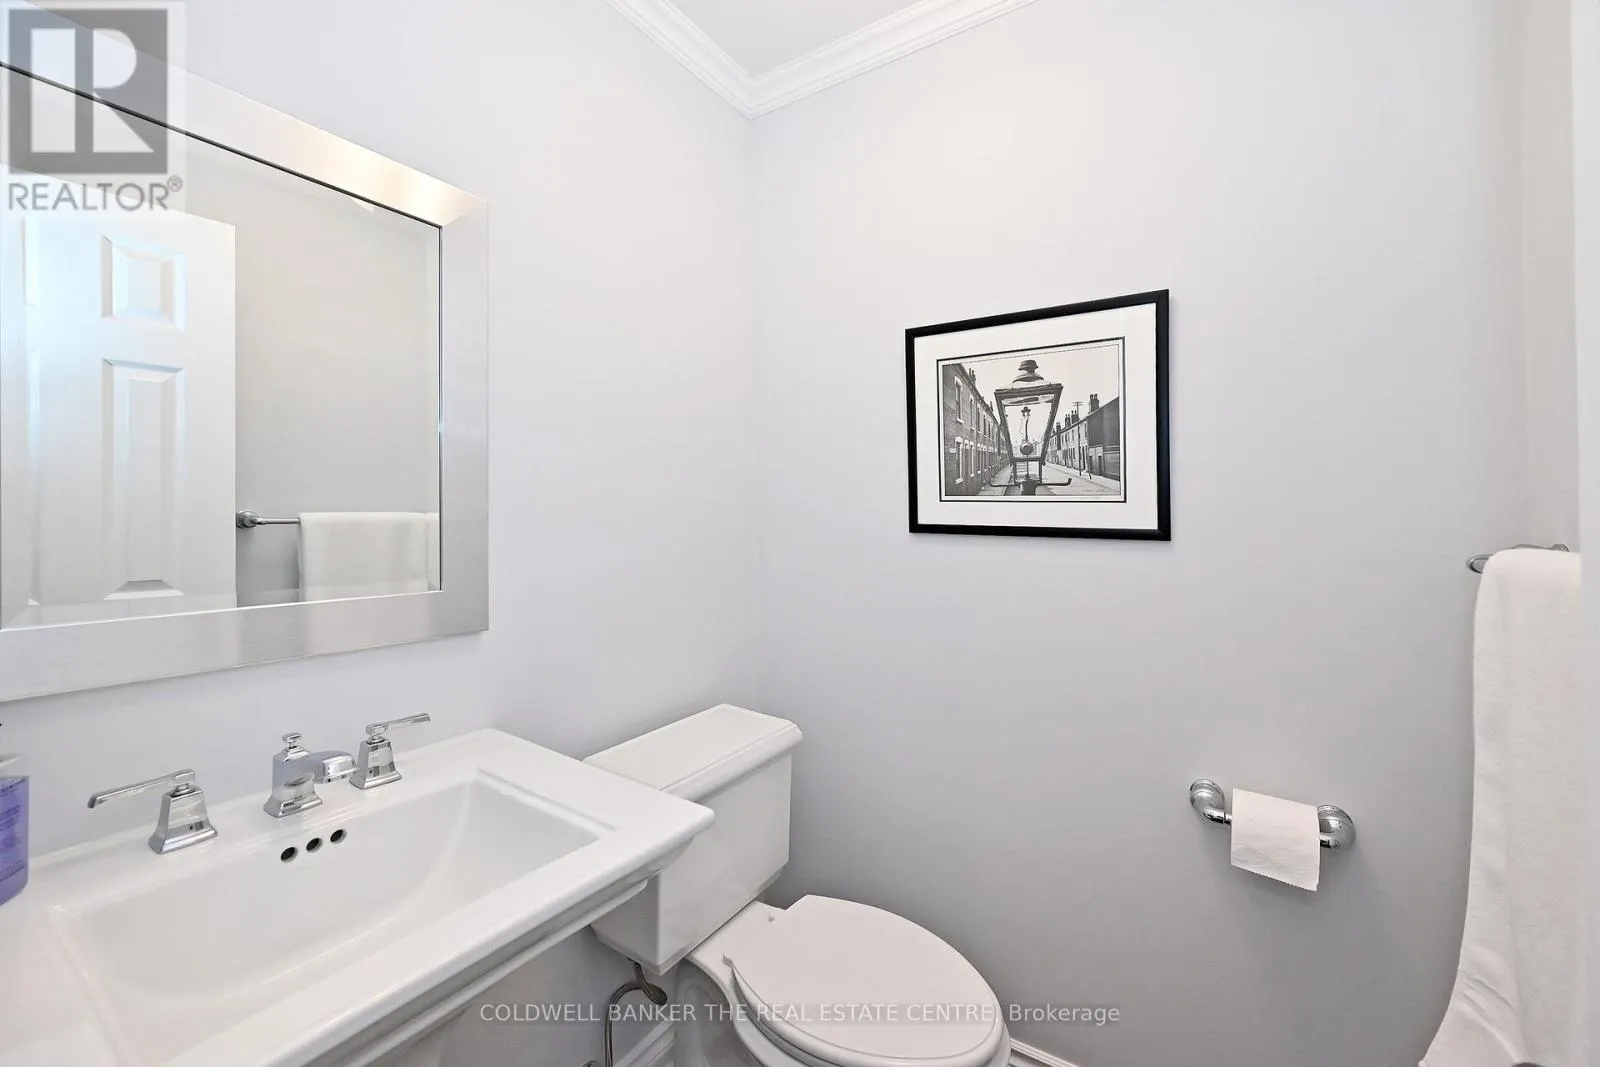
Bathrooms Total
4
Bedrooms Above Ground
4
Bedrooms Total
4
Exterior Finish
Brick
Fireplace Present
Yes
Basement Type
N/A (Finished)
Basement Features
Walk out
Building Heating Type
Forced air
Heating Fuel
Natural gas
Building Cooling Type
Central air conditioning

Utilities

Water
Municipal water
Utility Sewer
Sanitary sewer

Room Layout

Primary Bedroom
Second level
6.655 m x 4.37 m
Bedroom 2
Second level
3.05 m x 3.35 m
Bedroom 3
Second level
3.3 m x 3.5 m
Bedroom 4
Second level
3.91 m x 3.45 m
Recreational, Games room
Basement
8.7 m x 3.2 m
Bedroom 5
Basement
4.24 m x 2.61 m
Living room
Main level
4.9 m x 3.1 m
Dining room
Main level
4.27 m x 3.1 m
Kitchen
Main level
3.78 m x 2.78 m
Eating area
Main level
3.78 m x 3.1 m
Family room
Main level
5 m x 3.38 m
Den
Main level
3.4 m x 3.38 m

Location

Learn more about this property
Listing provided by:
COLDWELL BANKER THE REAL ESTATE CENTRE
MLS® number:
N13671130
Agent:
Michelle Haick
*Indicates required field
Name is required
Email is required
Please enter a valid phone number (e.g., 416-111-1111).