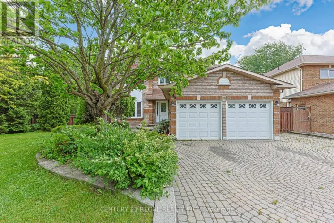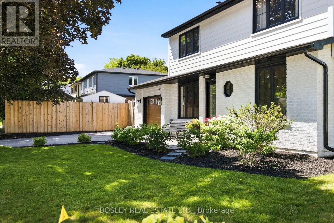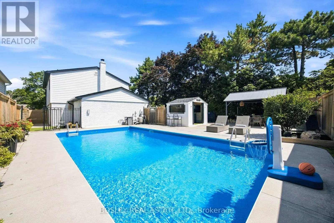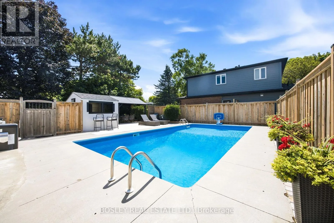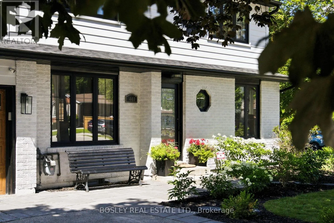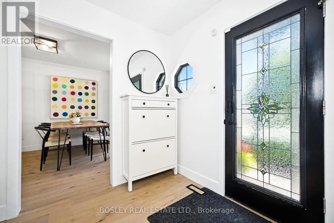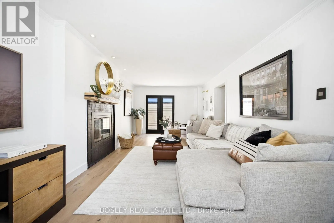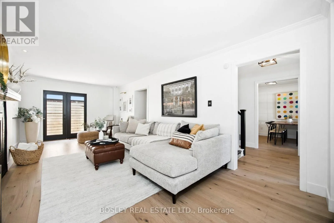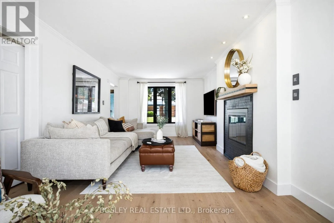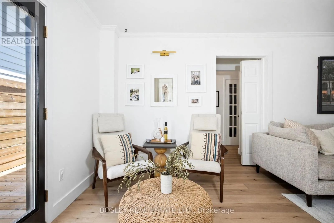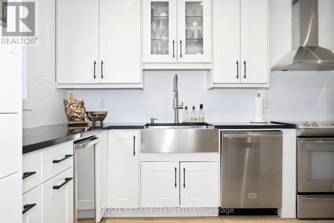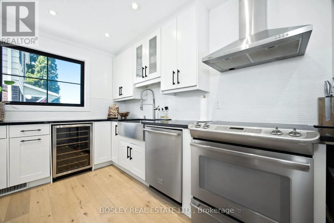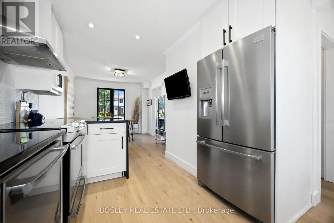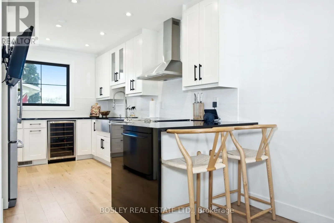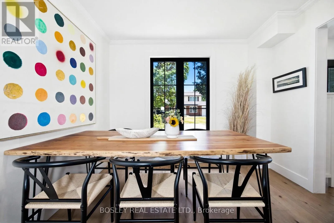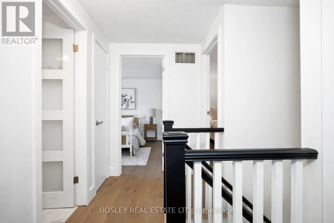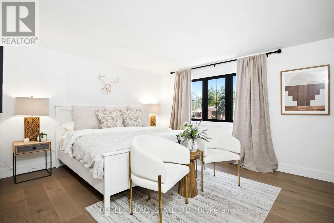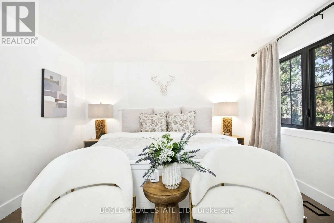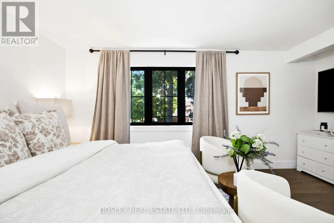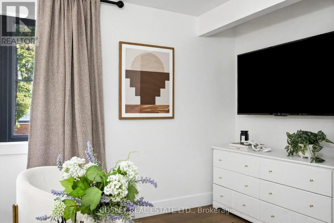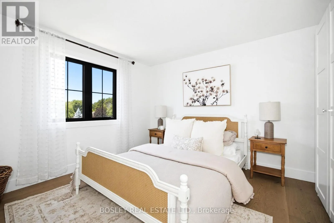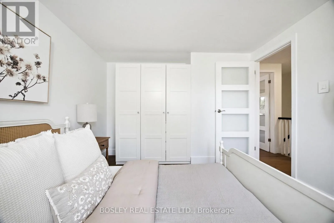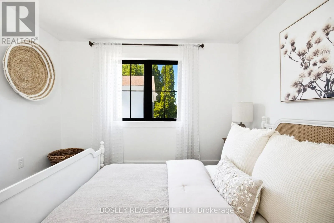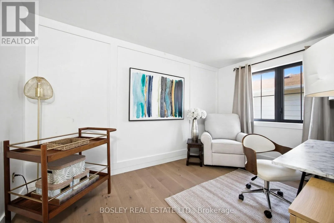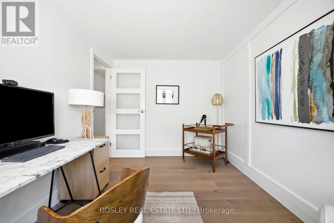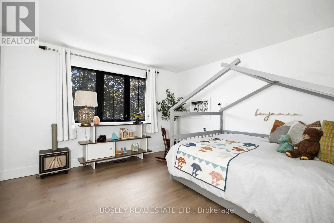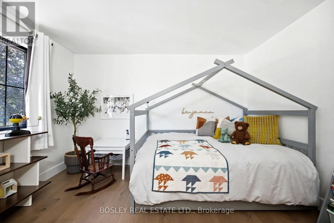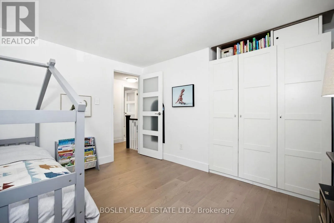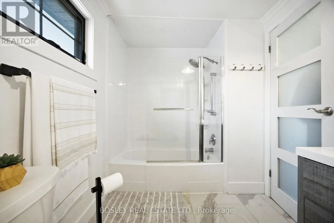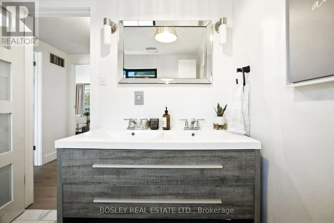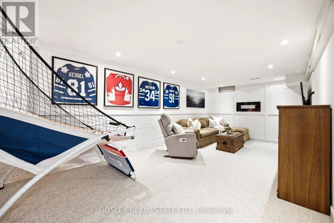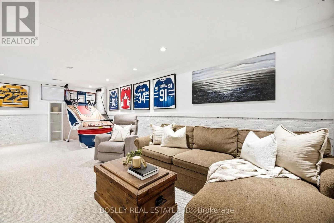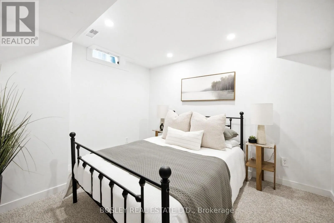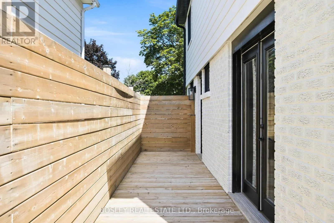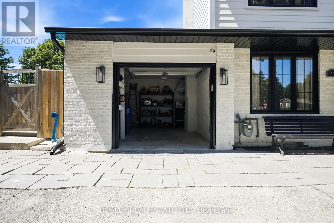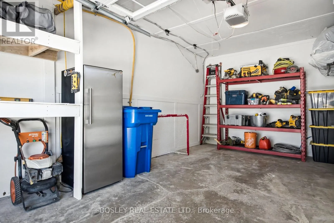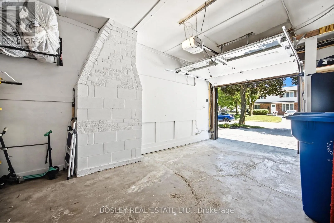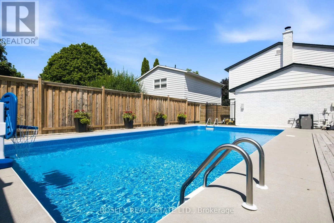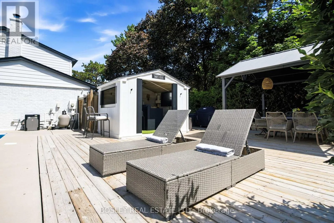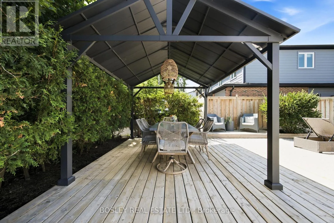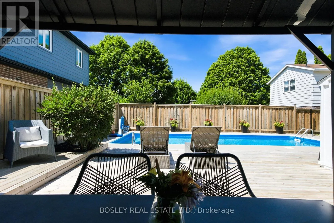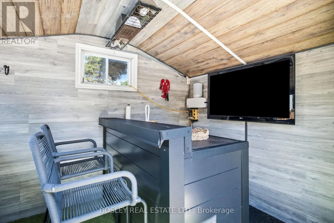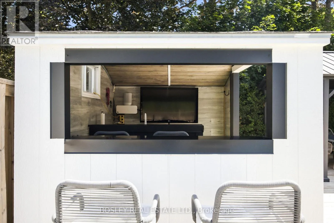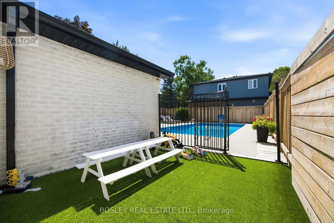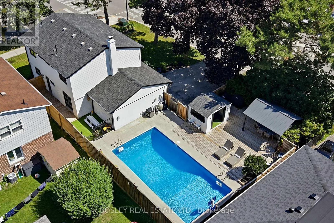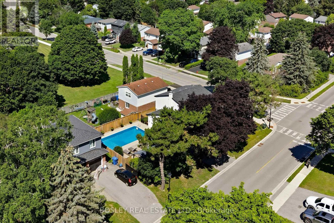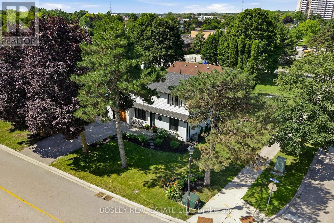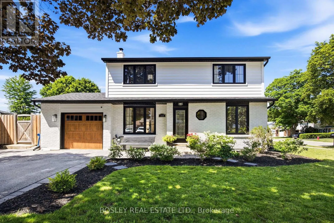
Yonge and Mulock Southern exposure keeps the sun on the saltwater pool from morning through evening, not a narrow window in the afternoon. The deck wraps the water end to end. A pool bar sits off to one side. A covered dining area means the meal carries on when the sun gets heavy, or the weather turns. The back half of a 57 x 106 ft lot has been built around all of it, and from the first warm weekend in May to the last one in September, the yard is where everyone ends up. This is where family memories are created! The exterior has been completely reimagined. Siding, roof, windows, soffit, fascia, and eavestrough all new in 2021; the brick painted white; the windows black; the whole look modernized into something that reads current rather than dated. Landscaping is established now, with trees planted. Set this against what the sellers started with, and it is not the same house. Inside, the floors are done end to end: hardwood on the main in 2024, hardwood upstairs in 2025, basement and carpet 2024. The garage was refinished top to bottom with a new door in 2026, the kind of detail most sellers skip because buyers rarely look. Behind the finishes, furnace 2023, water softener 2025. 4+1 bedrooms and 2.5 baths. The four bedrooms are well proportioned and full of character, the kind of rooms that feel considered rather than framed to a spec. Curb appeal lands before you reach the front door, and the house keeps that promise once you are inside. Pool equipment 2025, deck and fence 2020, liner 2019. Newmarket Main Street is a 10 to 15 minute walk: shops, restaurants, the Saturday farmers market, the splash pad, and street festivals through the summer. This is where community comes together and becomes a Saturday ritual! Abundant walking trails nearby. Everyday retail sits minutes out. 440 Sandford is not just a roof over your head; it is a lifestyle! (id:27476)