47 Denne Boulevard, Newmarket, Ontario L3Y 4H5

Listed for:
$2,300
3 beds
1 baths
Listed 4 days ago
House for rent: 47 Denne Boulevard, Newmarket, Ontario L3Y 4H5

View all 18 photos

About

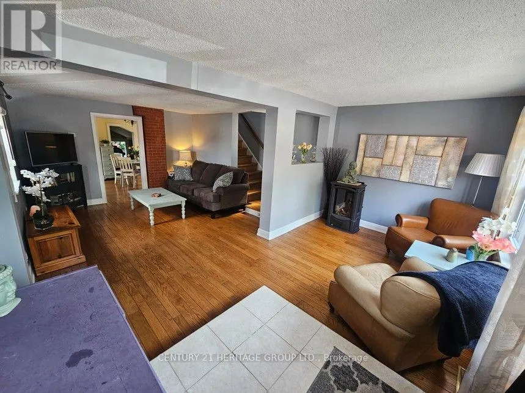
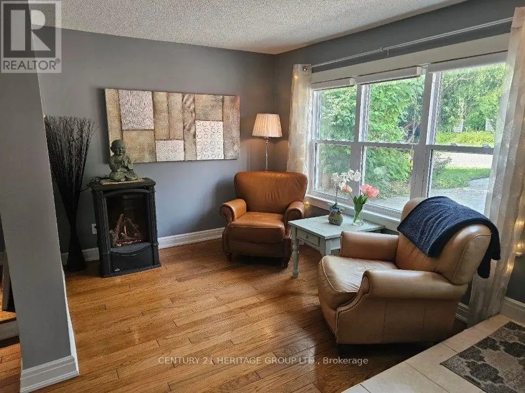
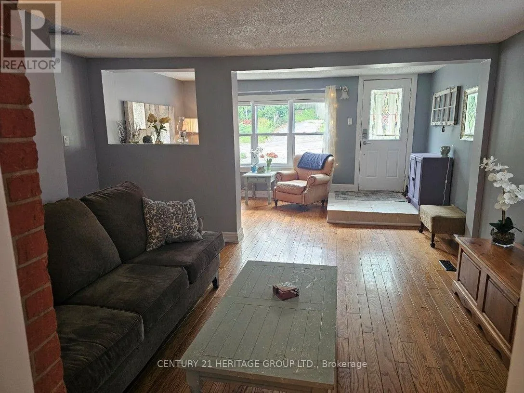
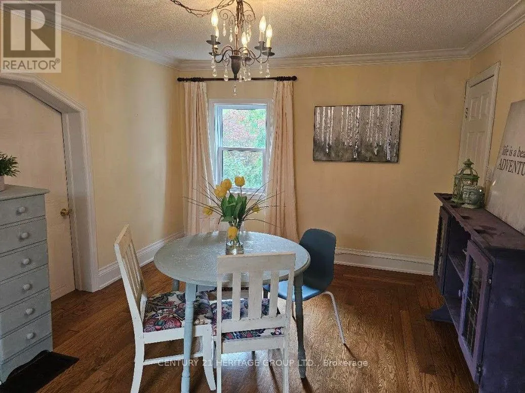
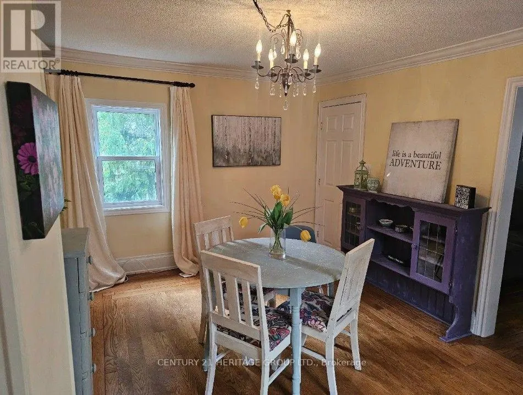
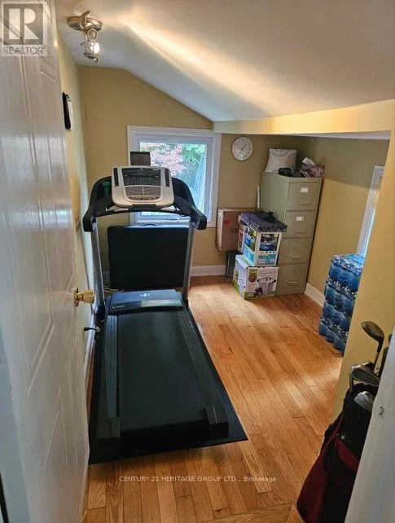
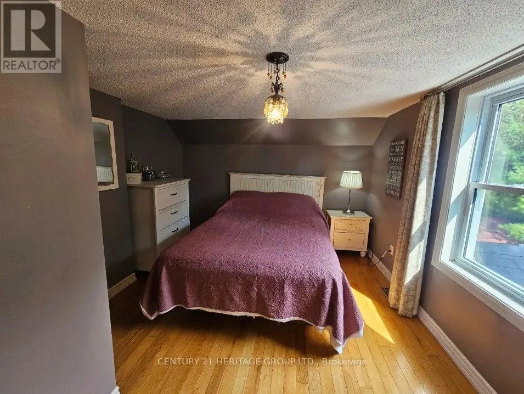
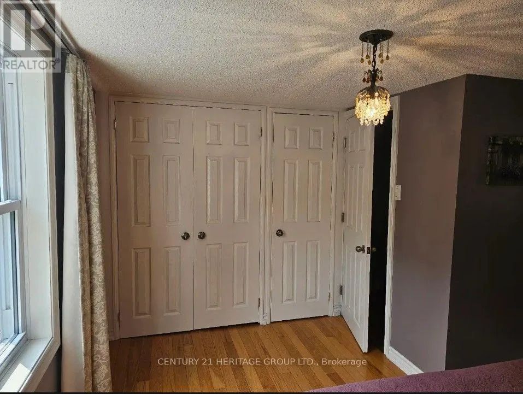
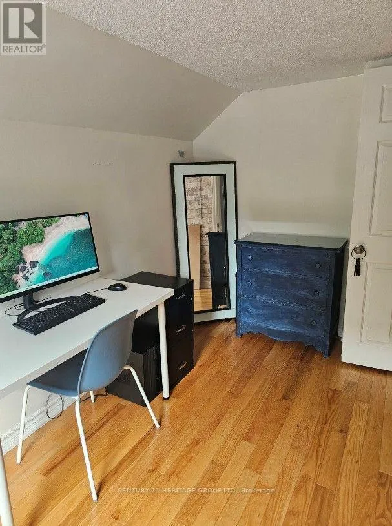
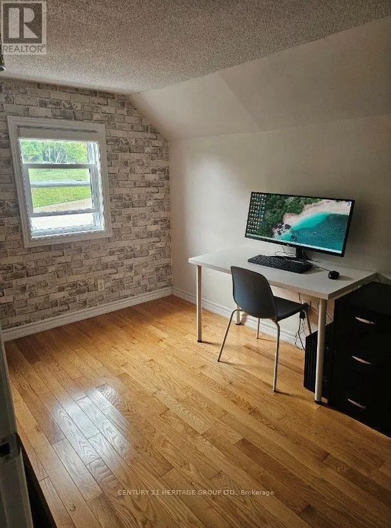
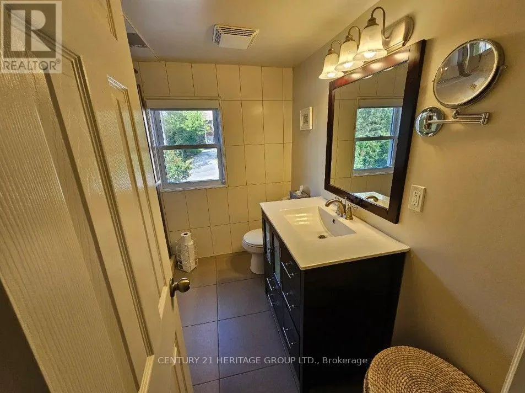
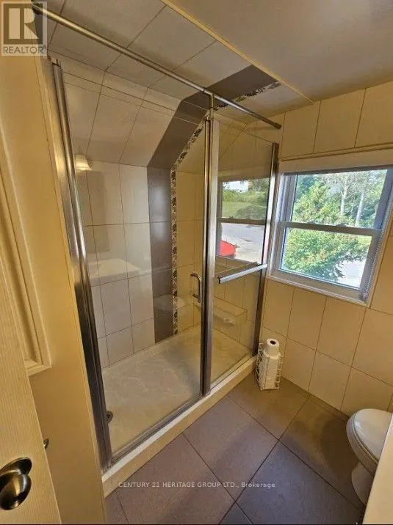
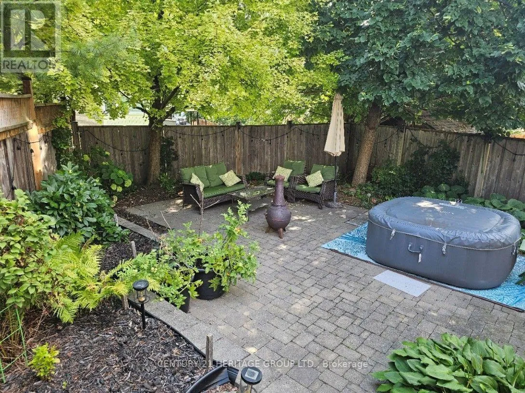
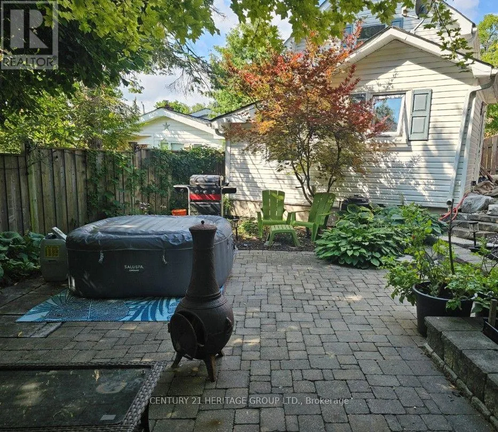
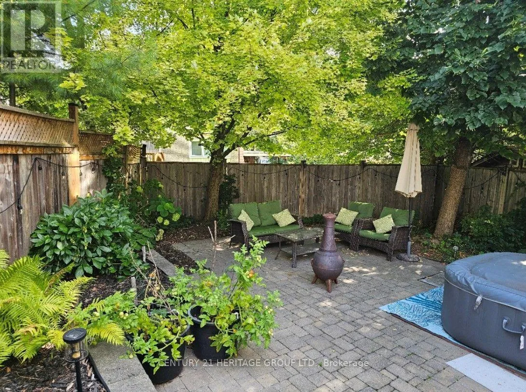
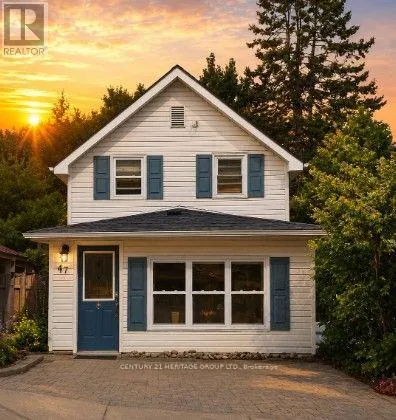
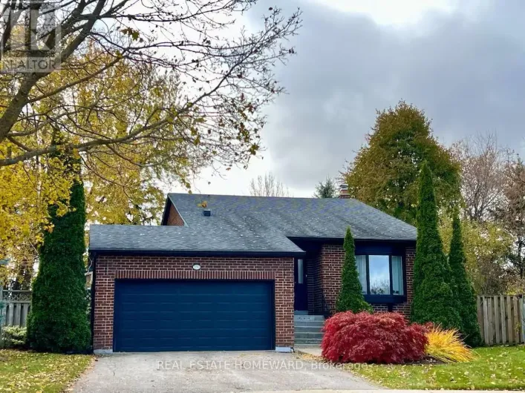
Cross Streets: Main and Davis Dr. ** Directions: Near Main and Davis Dr. Welcome to this charming detached century home, full of character and warmth, located in a quiet neighbourhood in the Main Street & Davis Drive area. If you appreciate the charm and individuality of an older home, this one is worth a look!The home offers a cozy layout with plenty of character and a private yard, providing a comfortable place to call home while being conveniently located close to local amenities, shopping, restaurants, transit and everything the area has to offer.Please note: This is a true century home and retains many of the features, character and proportions that come with its age, including lower ceilings, smaller rooms and a cozy, traditional layout. It is best suited to someone who appreciates the charm of an older home.The property includes one designated parking space only. The private yard offers a nice outdoor space to enjoy, tenant is responsible for snow removal and 100% of utilities. A great opportunity for someone looking for a home with personality, privacy and character in a quiet, established neighbourhood. 24 Hours notice for Showings - No sign on property (id:27476)

Property Highlights

MLS® Number
N13681490
Type
Single Family
Community Name
Bristol-London
Ownership Type
Freehold
Land Size
28.5 x 100.7 FT
Parking Space Total
1

Building

Building Type
House
Storeys
2.00
Square Footage
1100 - 1500 sqft
Bathrooms Total
1
Bedrooms Above Ground
3
Bedrooms Total
3
Exterior Finish
Vinyl siding
Fireplace Present
Yes
Basement Type
N/A (Unfinished)
Basement Features
Building Heating Type
Forced air
Heating Fuel
Natural gas
Building Cooling Type
Central air conditioning

Utilities

Water
Municipal water
Utility Sewer
Sanitary sewer

Room Layout

Primary Bedroom
Second level
4.04 m x 3.27 m
Bedroom 2
Second level
3.74 m x 2.25 m
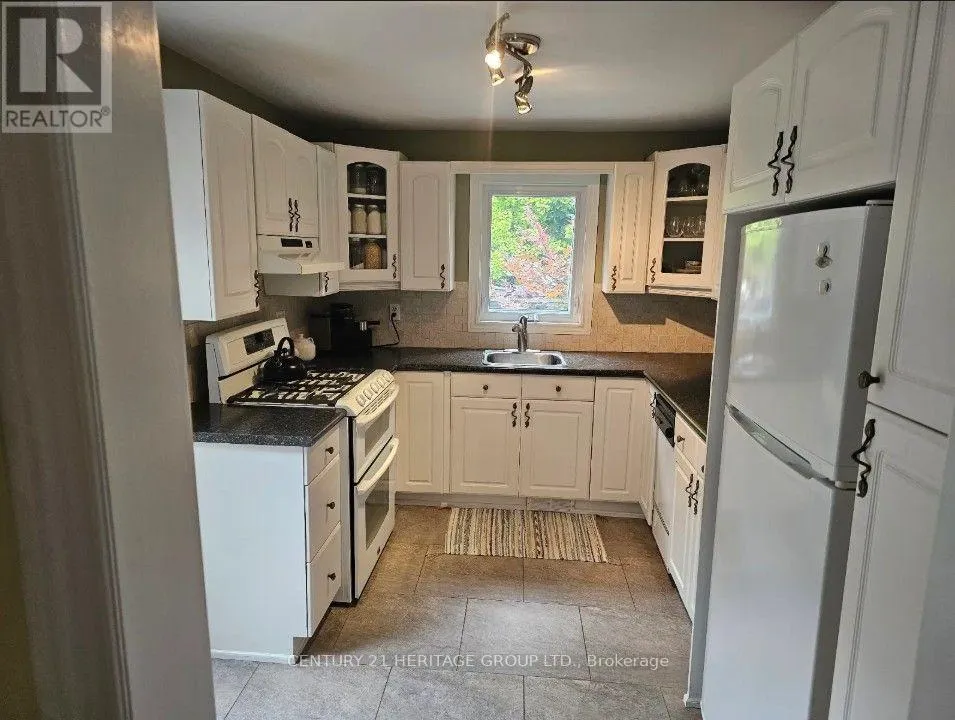
Kitchen
Main level
3.58 m x 2.84 m
Dining room
Main level
4.54 m x 3.22 m
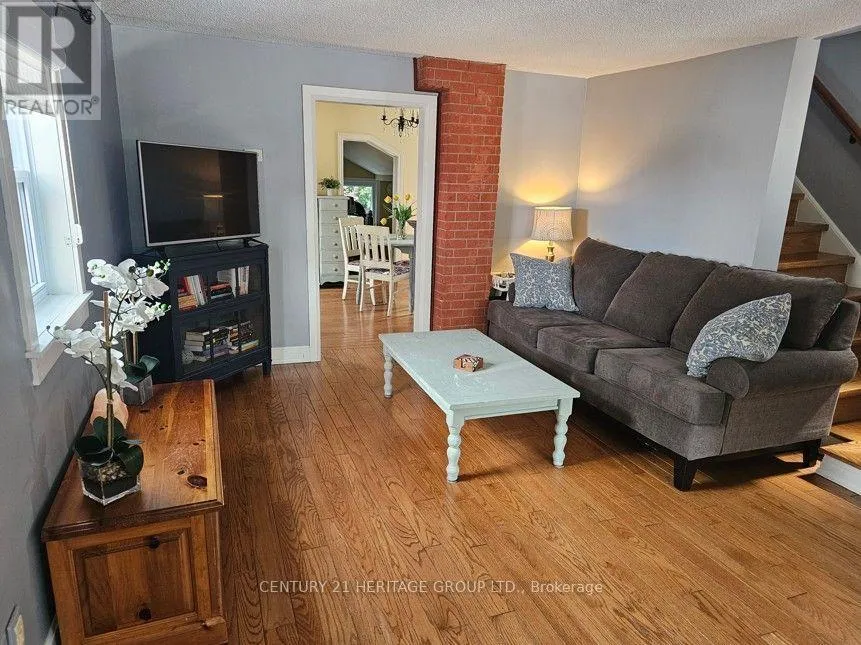
Living room
Main level
3.57 m x 3.46 m
Sitting room
Main level
4.64 m x 2.88 m
Bedroom 3
Main level
3.5 m x 3.42 m

Location

Learn more about this property
Listing provided by:
CENTURY 21 HERITAGE GROUP LTD.
MLS® number:
N13681490
Agent:
Tammy Rasmussen
*Indicates required field
Name is required
Email is required
Please enter a valid phone number (e.g., 416-111-1111).

Community Spotlight: Homes For rent in Your Neighborhood