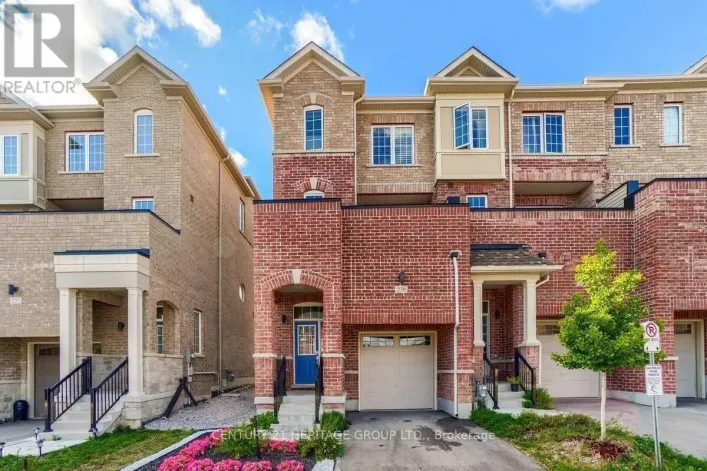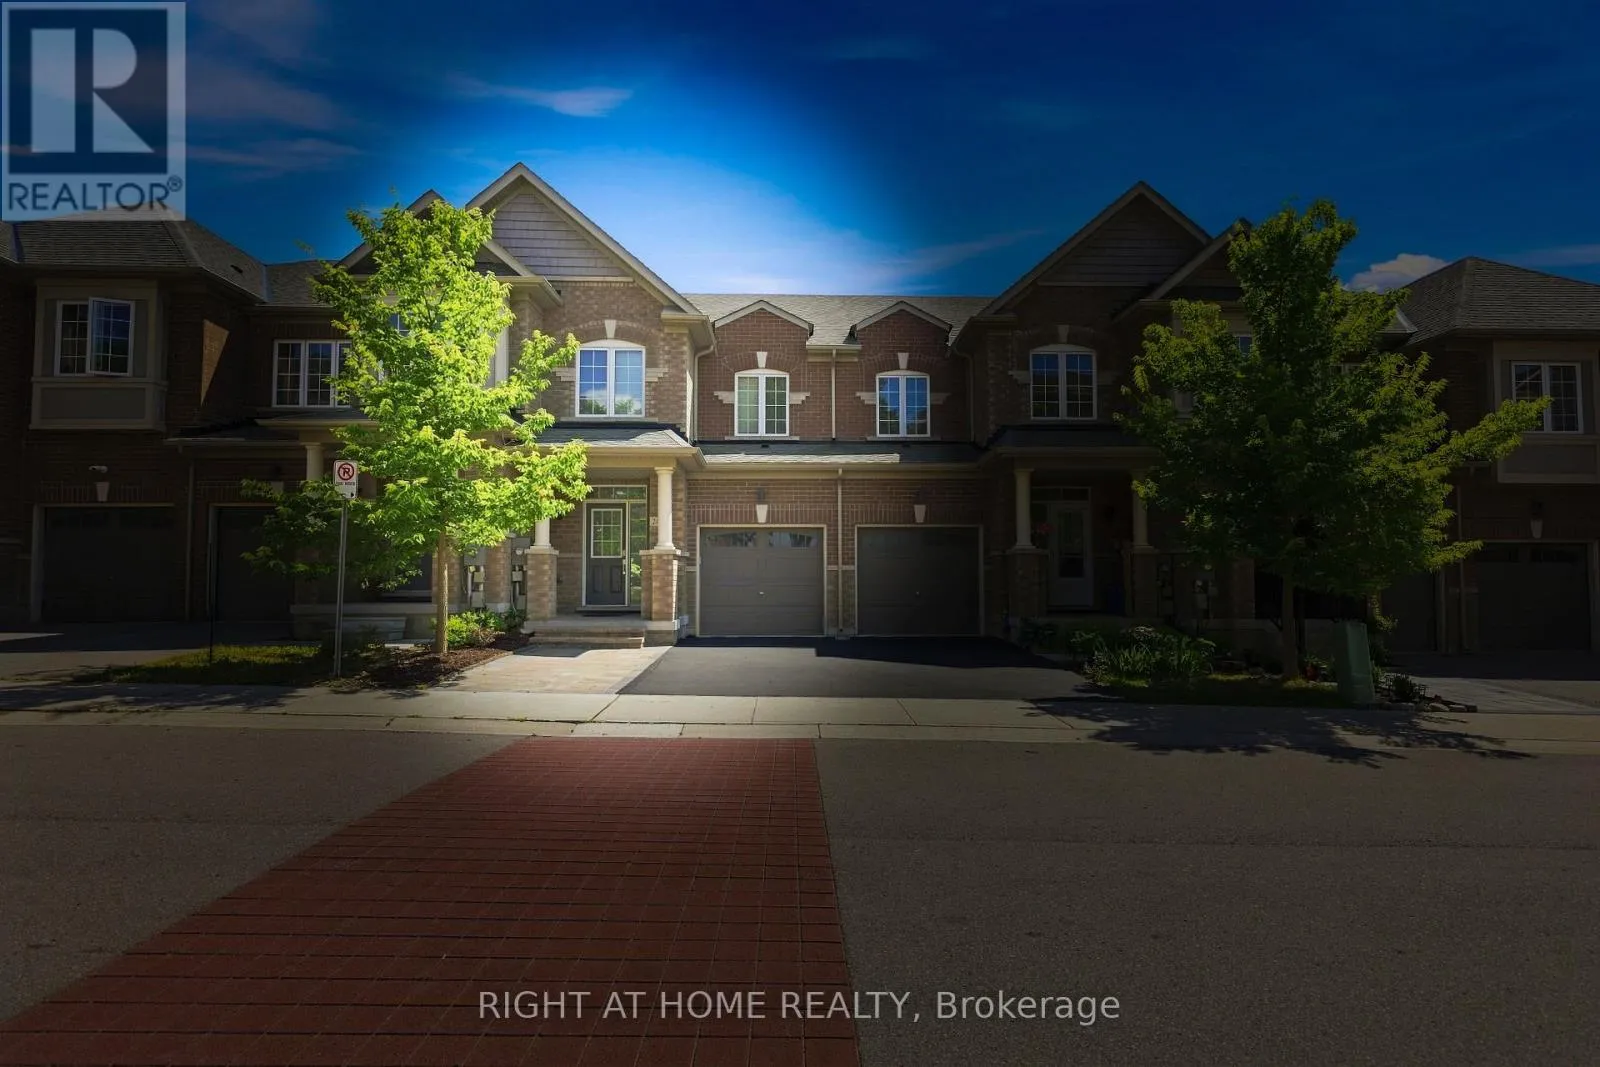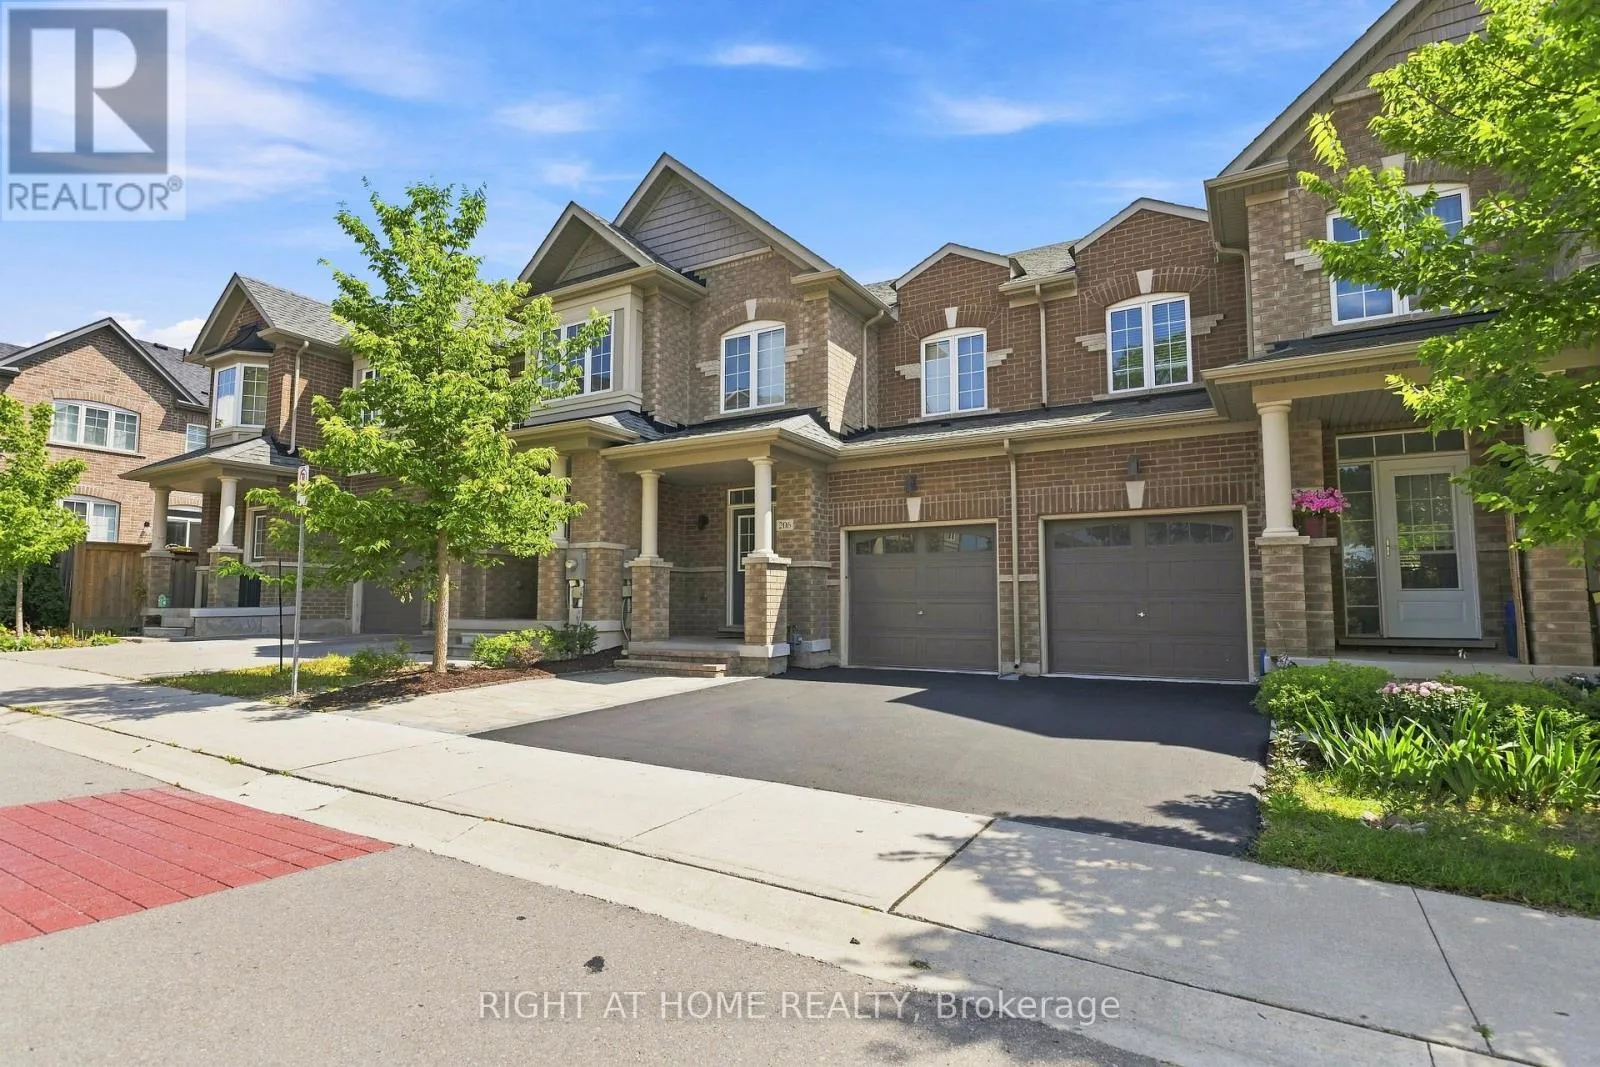
206 Harding Park Street, Newmarket, Ontario L3Y 0E3

Listed for:
$3,100
3 beds
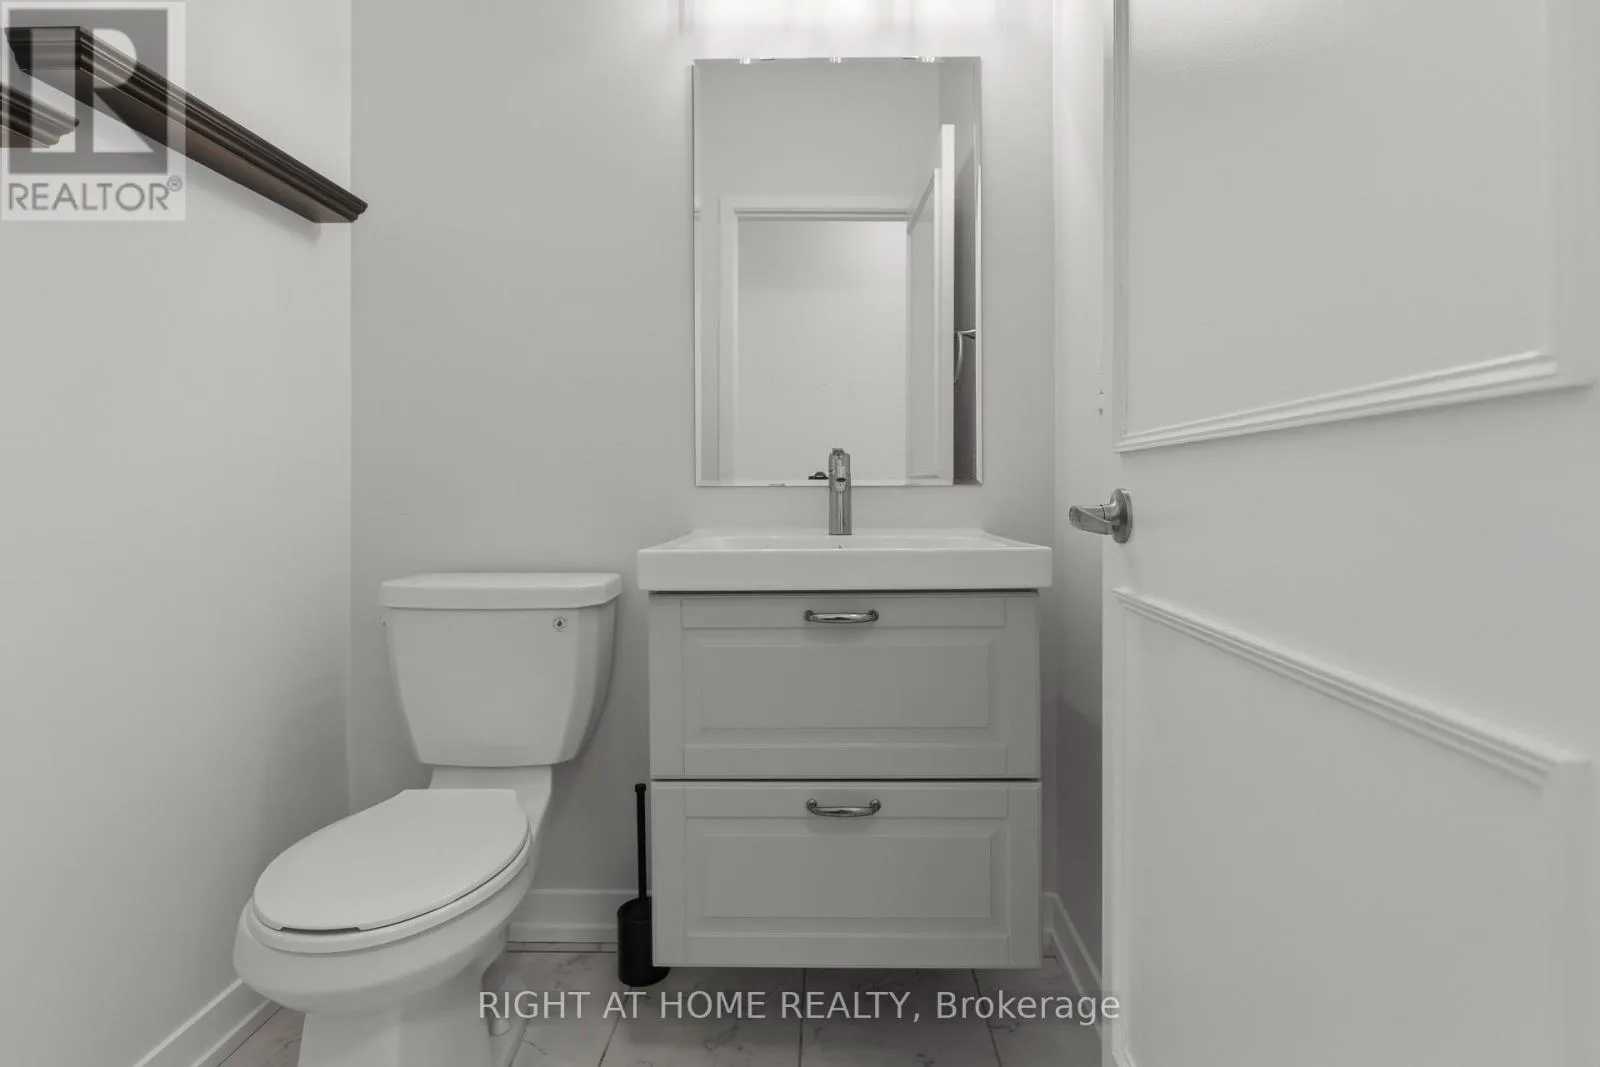
3 baths
Listed 3 days ago
Row / Townhouse for rent: 206 Harding Park Street, Newmarket, Ontario L3Y 0E3

View all 35 photos

About

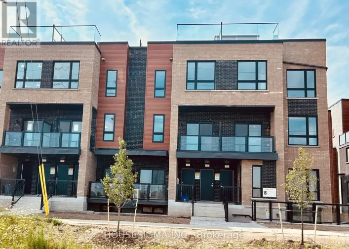
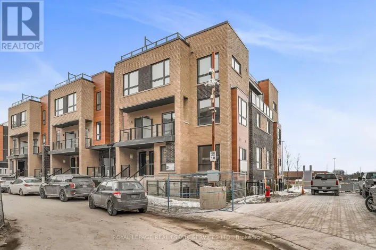
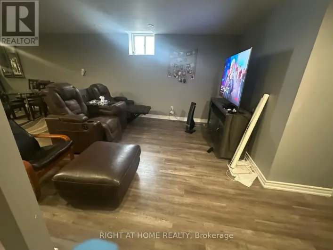
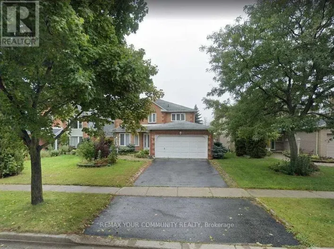
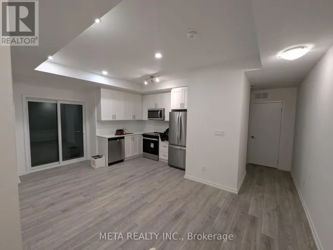
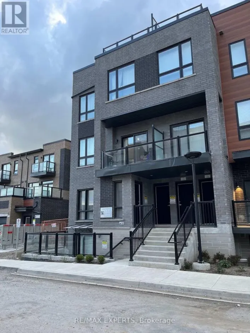
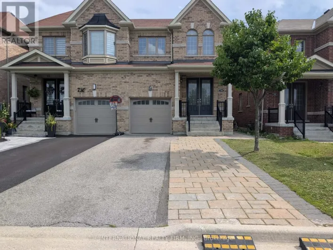
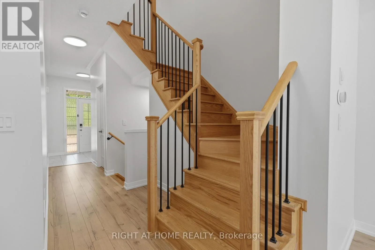
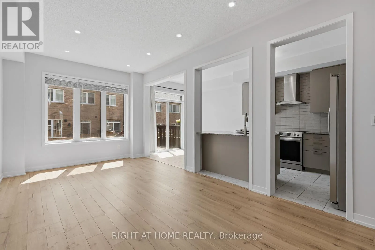
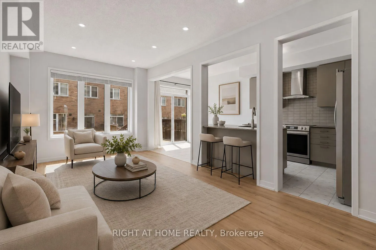
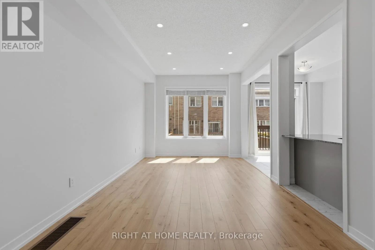
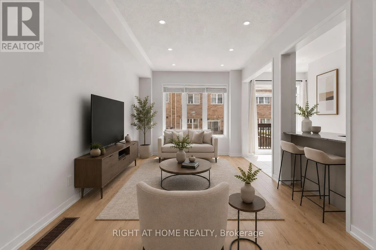
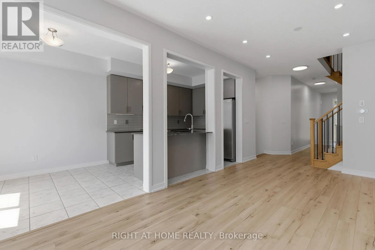
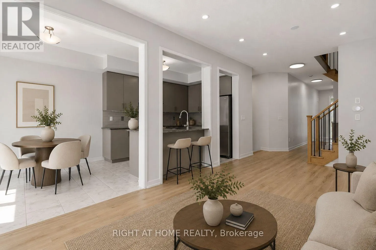
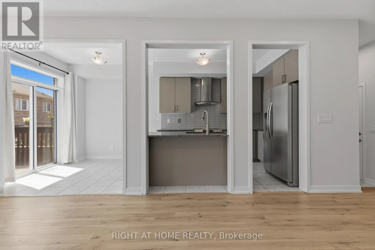
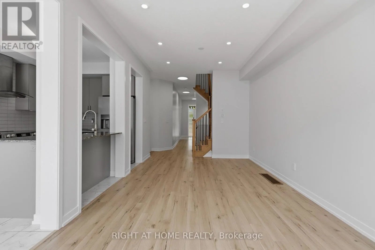
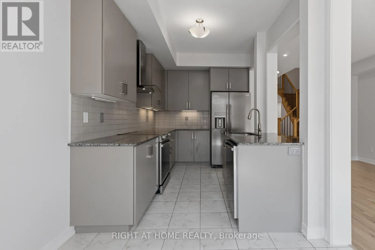
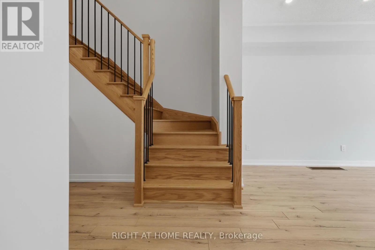
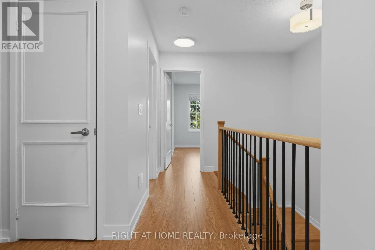
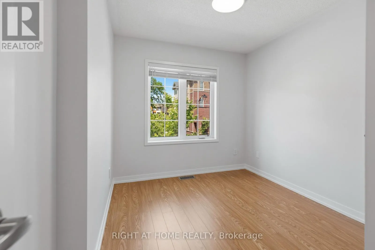
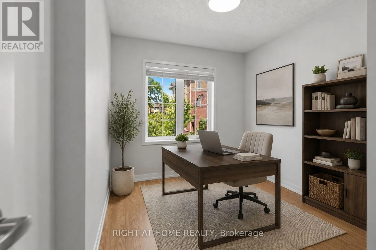
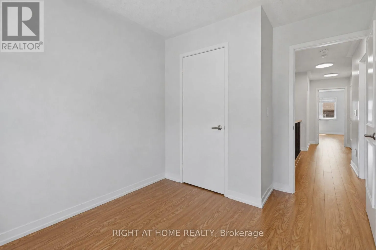
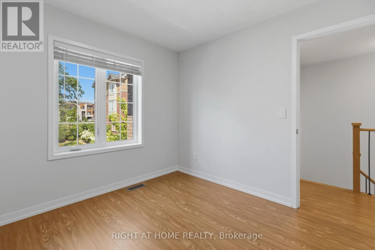
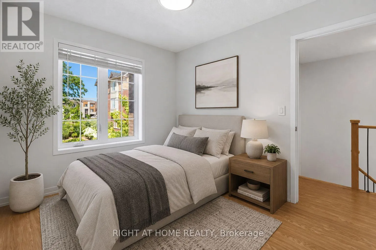
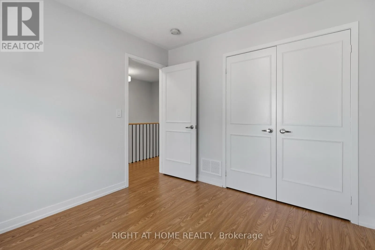
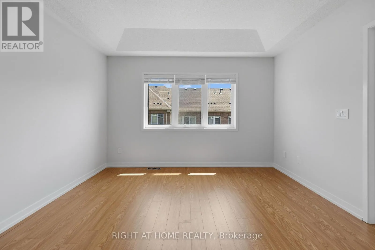
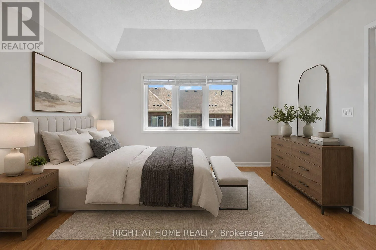
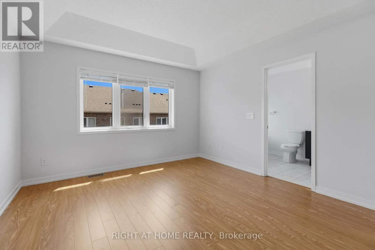
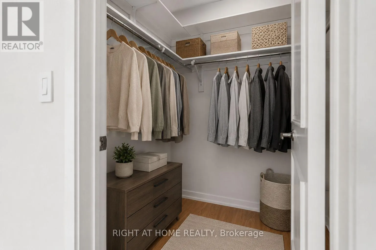
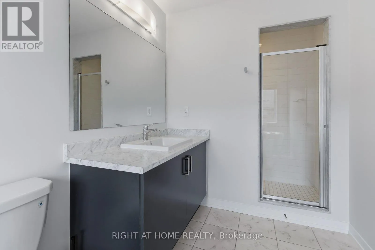
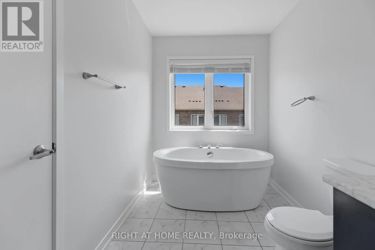
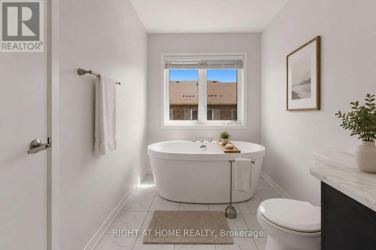
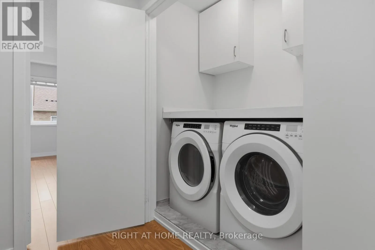
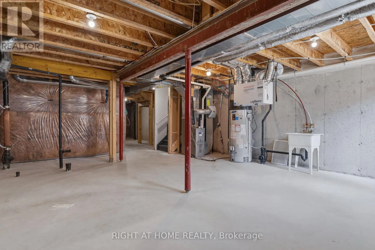
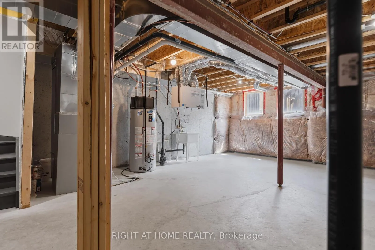
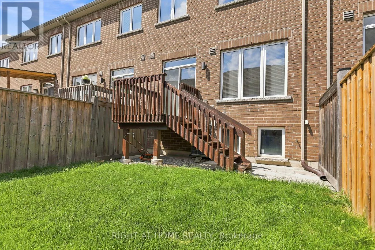
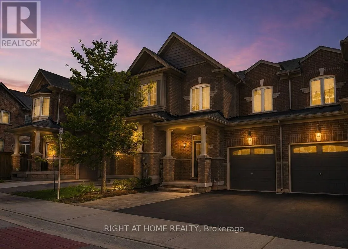
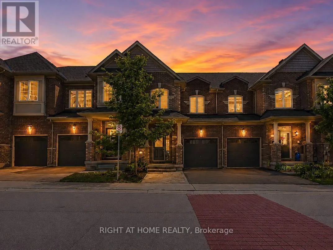
Yonge St/Davis Dr. Beautiful, Like-New Townhome in the Highly Desirable Glenway Estates Community! This Bright and Spacious Home Features an Open-Concept, Functional Main-Floor Layout with 9-Ft Ceilings, Upgraded Oak Staircase with Metal Picket Railings, and Fresh Paint Throughout the Main and Upper Levels. The Modern Kitchen Offers Granite Countertops and New Appliances. Enjoy the Convenience of Second-Floor Laundry and a Generous Primary Bedroom Featuring a Tray Ceiling, Walk-In Closet, and Ensuite with a Soaker Tub and Separate Glass Shower. Customized Quality Blinds Throughout. Step Outside to a BBQ Deck and Fully Fenced Backyard. The Recently Interlocked Front Area Provides Additional Usable Outdoor Space. The Large Unfinished Basement Offers an Open Layout and Two Oversized Windows that Fill the Space with Natural Light-Ideal for Storage, a Home Gym, or Other Flexible Uses. Ideally Located Within Walking Distance of Upper Canada Mall, the GO Transit Bus Terminal, Highly Rated Schools, Parks, Shopping, and Everyday Amenities. (id:27476)

Property Highlights

MLS® Number
N13687422
Type
Single Family
Community Name
Glenway Estates
Ownership Type
Freehold
Land Size
20 x 89 FT ; Geowarehouse For Full Legal Description
Parking Space Total
2

Building

Building Type
Row / Townhouse
Storeys
2.00
Square Footage
1500 - 2000 sqft
Bathrooms Total
3
Bedrooms Above Ground
3
Bedrooms Total
3
Amenities
Public Transit, Schools
Exterior Finish
Brick
Fireplace Present
No
Basement Type
Full
Basement Features
Building Heating Type
Forced air
Heating Fuel
Natural gas
Building Cooling Type
Central air conditioning

Utilities

Water
Municipal water
Utility Sewer
Sanitary sewer

Room Layout

Primary Bedroom
Second level
4.42 m x 3.71 m
Bedroom 2
Second level
3.05 m x 2.9 m
Bedroom 3
Second level
2.74 m x 2.59 m
Dining room
Main level
6.1 m x 3.15 m
Eating area
Main level
2.44 m x 2.44 m
Kitchen
Main level
3.35 m x 2.44 m

Location

Learn more about this property
Listing provided by:
RIGHT AT HOME REALTY
MLS® number:
N13687422
Agent:
Soheil Talebi
*Indicates required field
Name is required
Email is required
Please enter a valid phone number (e.g., 416-111-1111).

Community Spotlight: Homes For rent in Your Neighborhood