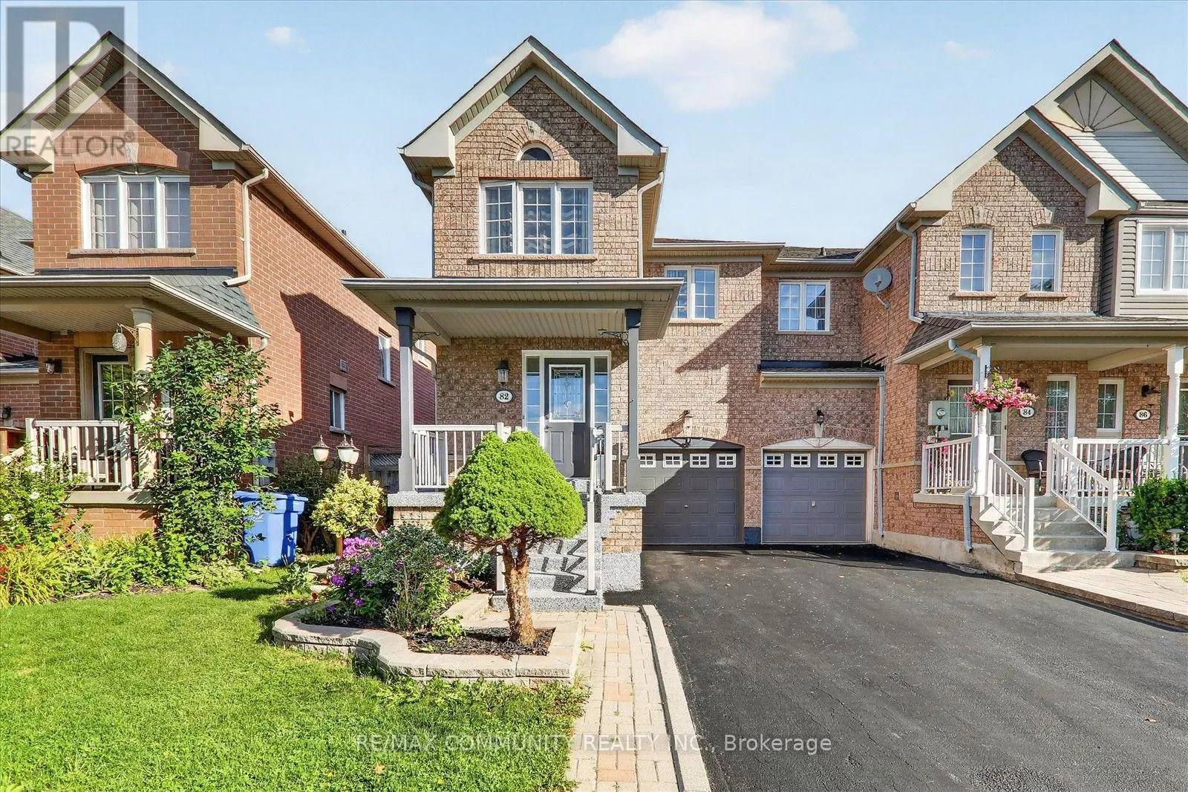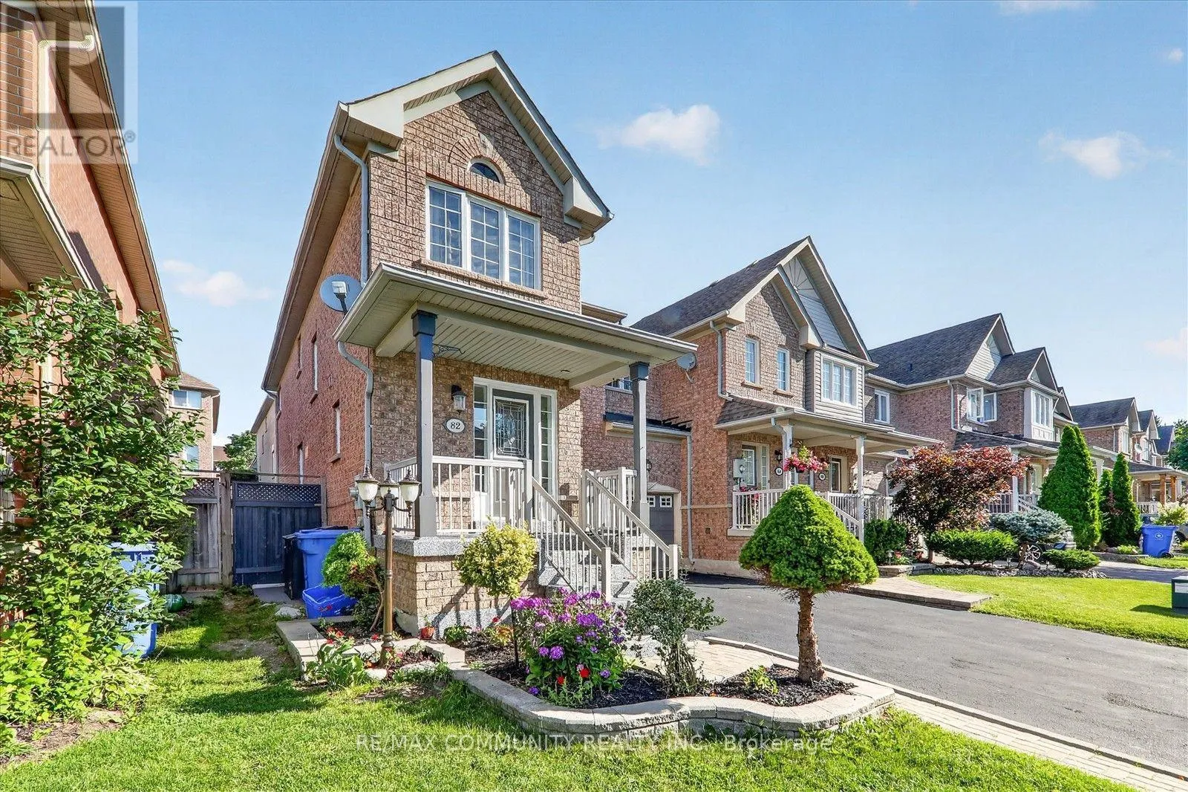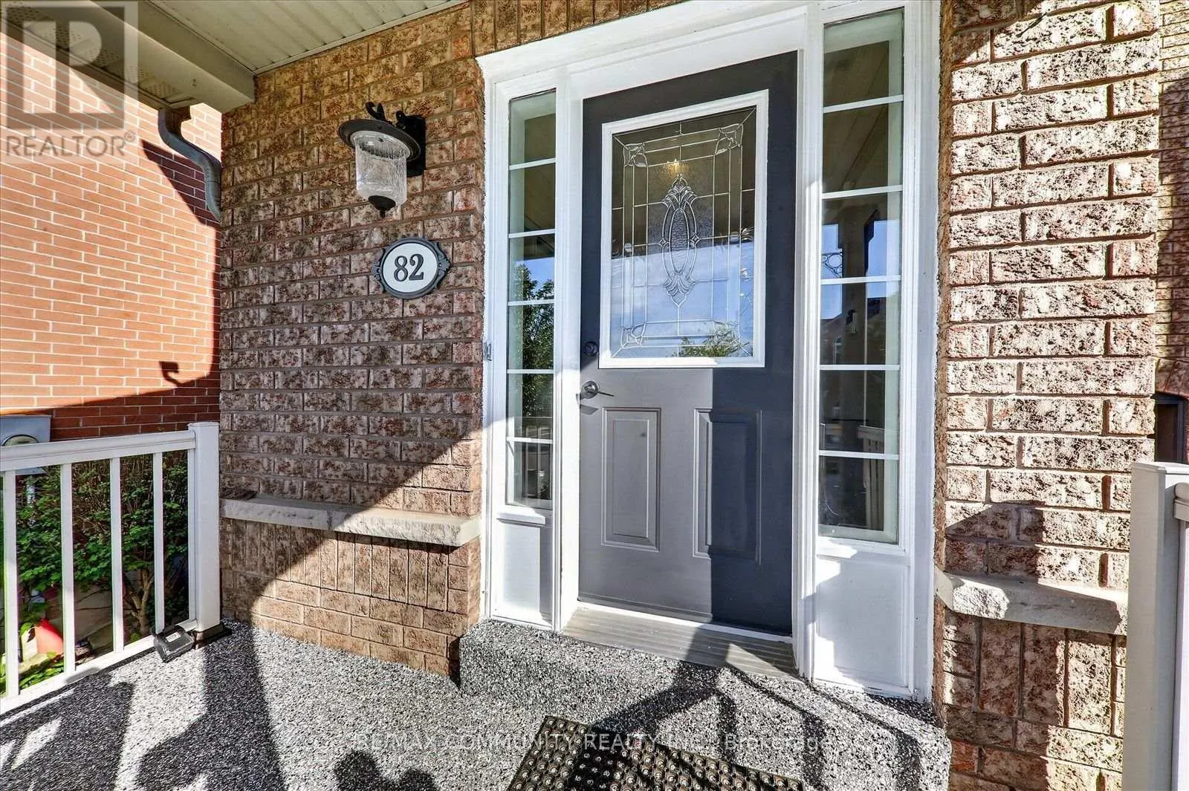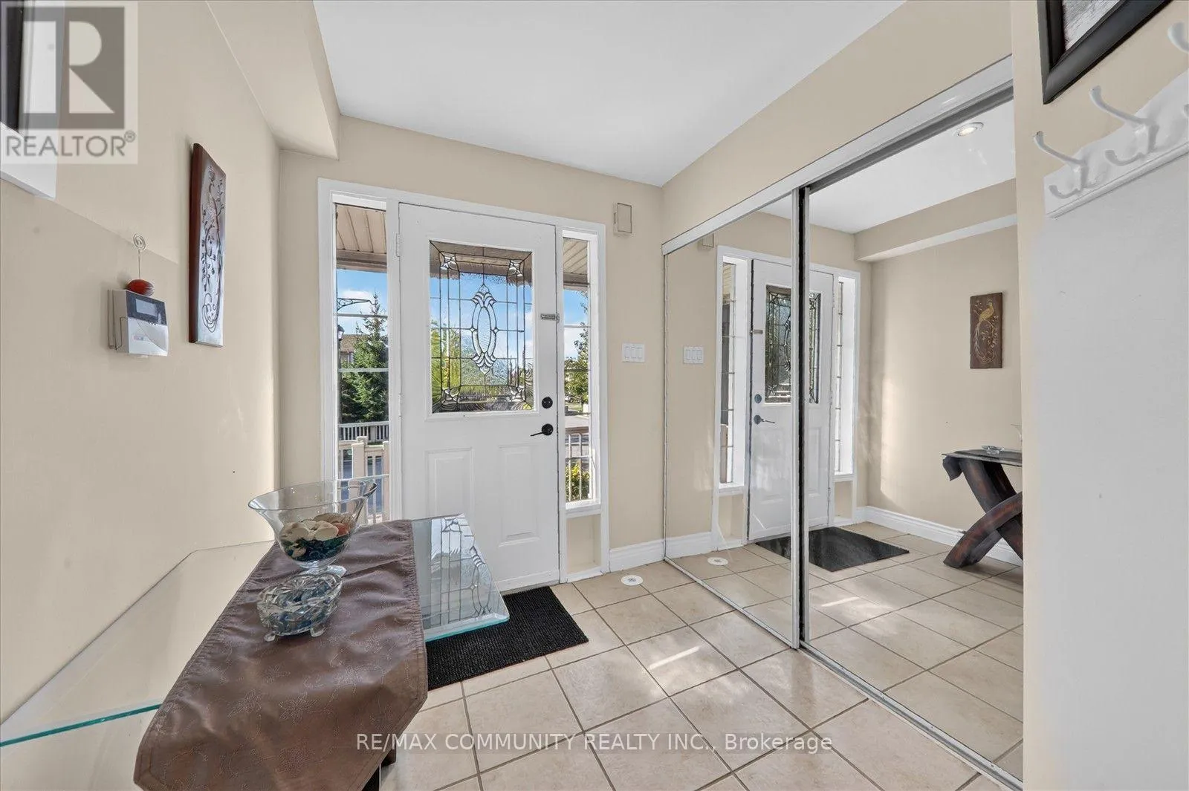
82 Burgess Crescent, Newmarket, Ontario L3X 2T8

Listed for:
$849,990
3 beds
4 baths
Listed 15 days ago
Row / Townhouse for rent: 82 Burgess Crescent, Newmarket, Ontario L3X 2T8

View all 39 photos

About

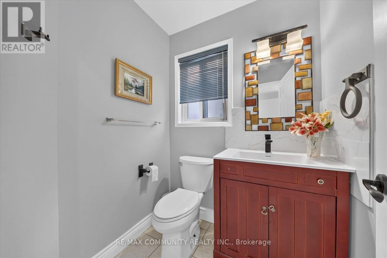
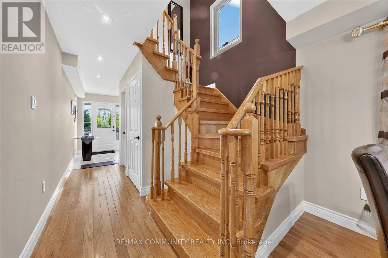
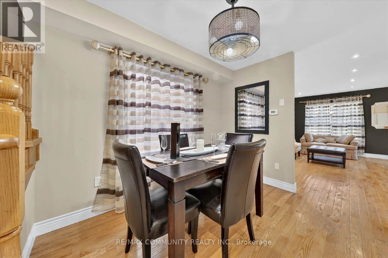
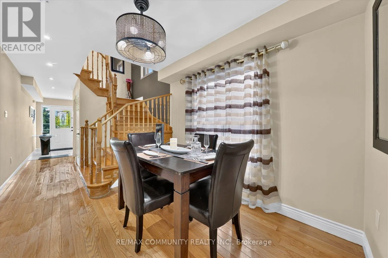
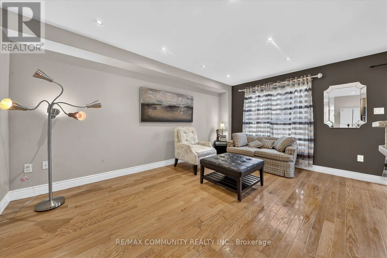
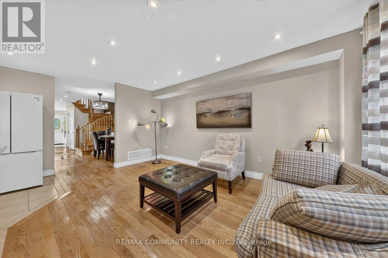
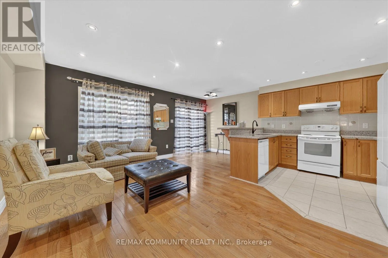
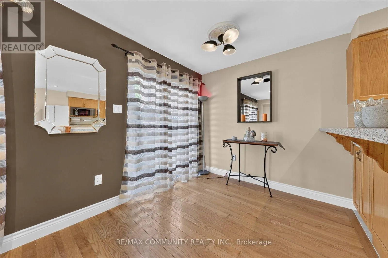
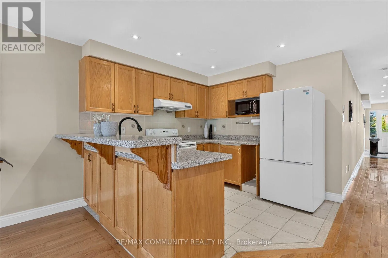
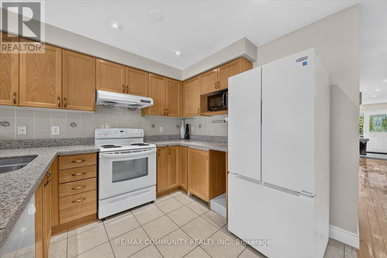
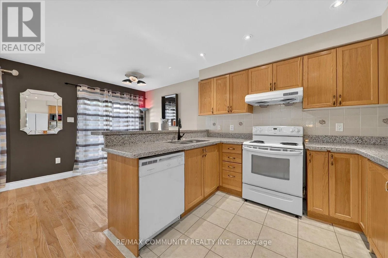
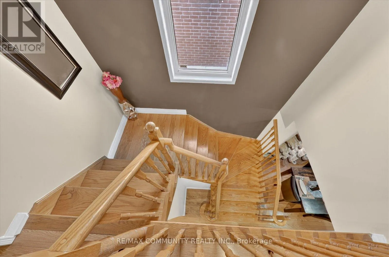
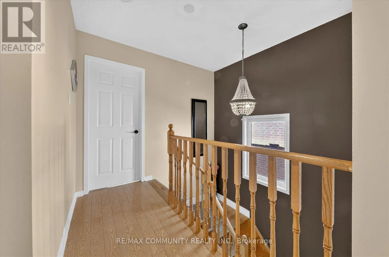
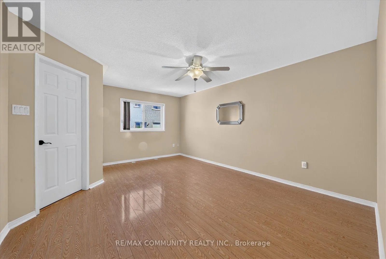
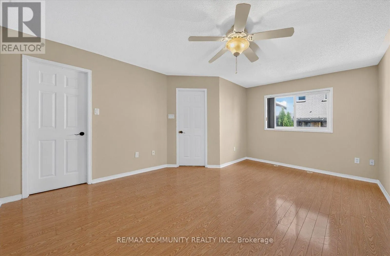
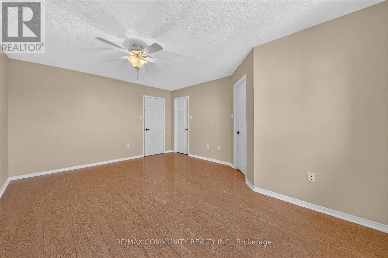
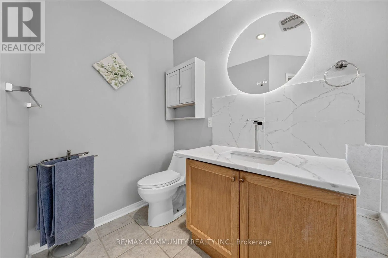
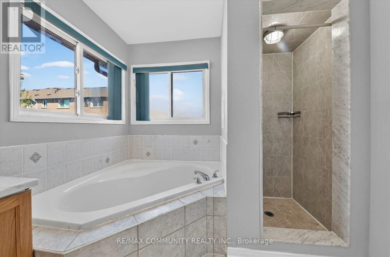
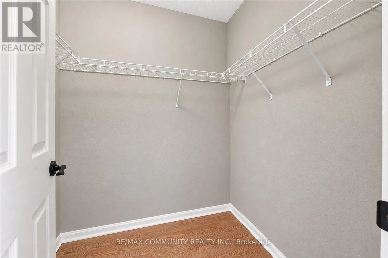
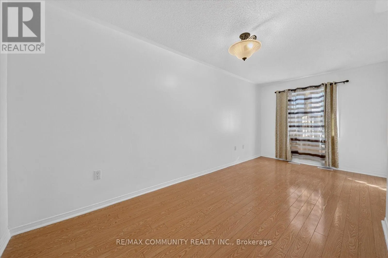
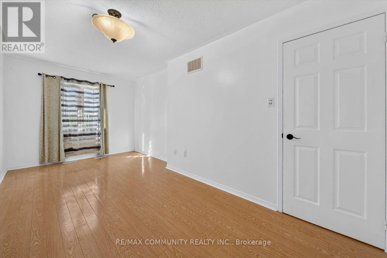
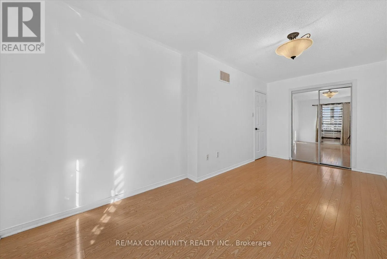
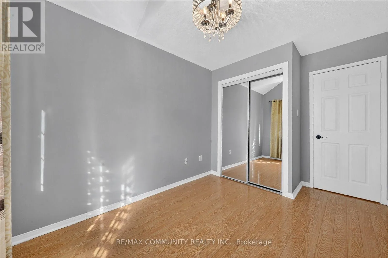
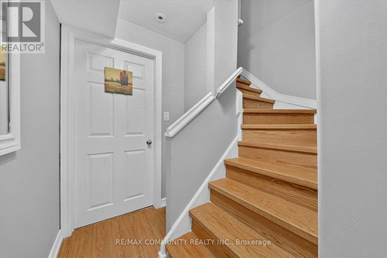
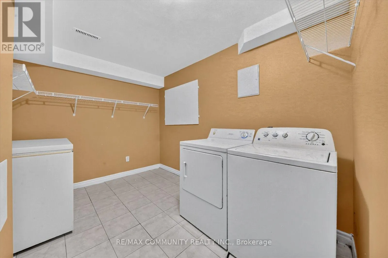
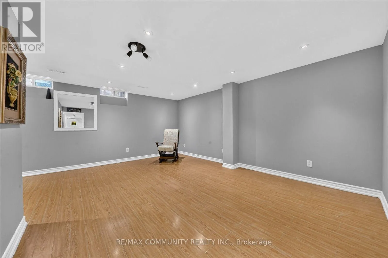
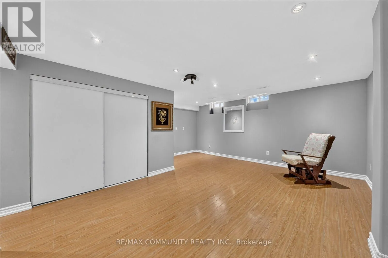
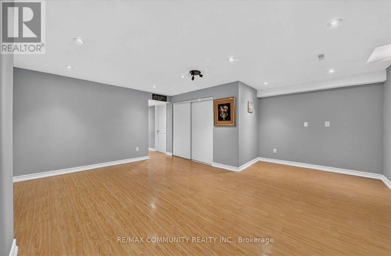
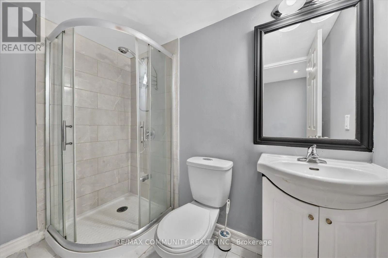
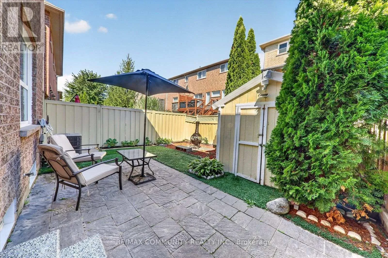
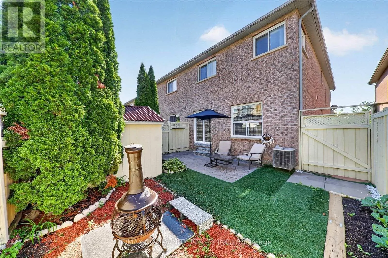
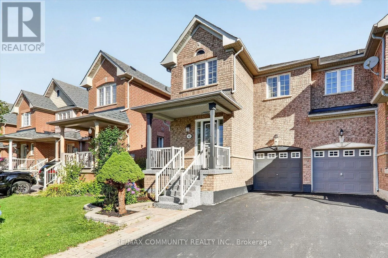
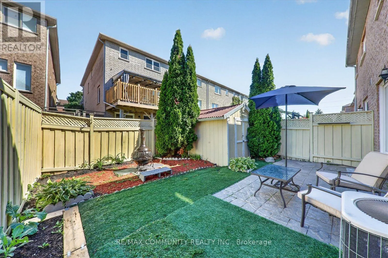
Cross Streets: Yonge/Mulock. ** Directions: Yonge/Joe Persechini Dr. Immaculate End-Unit Freehold Townhome in Summerhill Estates. Welcome to this beautifully maintained and updated end-unit freehold townhome in the highly sought-after Summerhill Estates community. Featuring a bright open-concept layout, hardwood flooring throughout (2017), and an upgraded kitchen, this home is perfect for comfortable family living and entertaining. The spacious primary bedroom offers a private sitting area, while the finished basement with recreation room provides valuable additional living space. Enjoy the privacy of a fenced yard with an updated patio, perfect for relaxing or entertaining. Ideally located just steps from schools and close to shopping, dining, parks, recreation, and all essential amenities. This move-in-ready home combines space, style, privacy, and an unbeatable location. End-unit + freehold + finished basement + private yard + prime location-this is a home you won't want to miss! Must see! You won't be disappointed. Please view the virtual tour! (id:27476)

Property Highlights

MLS® Number
N13708300
Type
Single Family
Community Name
Summerhill Estates
Ownership Type
Freehold
Land Size
24.8 x 82.4 FT|under 1/2 acre
Parking Space Total
3

Building

Building Type
Row / Townhouse
Storeys
2.00
Square Footage
1100 - 1500 sqft
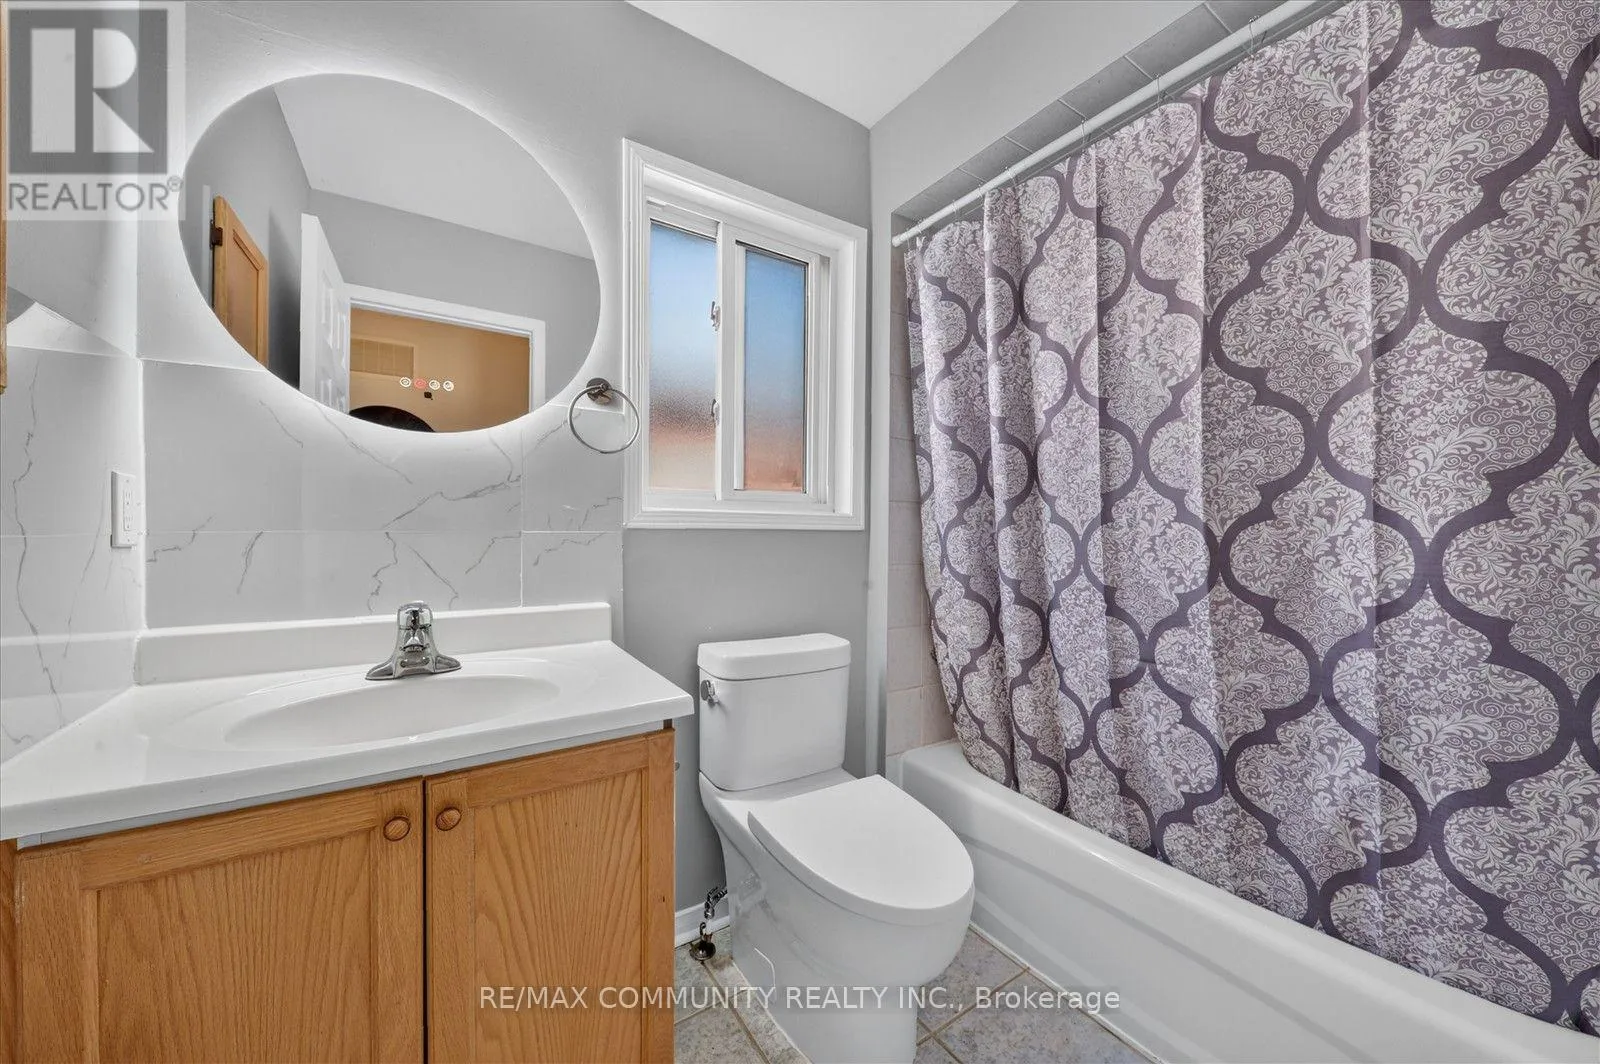
Bathrooms Total
4
Bedrooms Above Ground
3
Bedrooms Total
3
Amenities
Hospital, Park, Public Transit
Exterior Finish
Brick
Fireplace Present
No
Basement Type
N/A (Finished)
Basement Features
Building Heating Type
Forced air
Heating Fuel
Natural gas
Building Cooling Type
Central air conditioning

Utilities

Water
Municipal water, Unknown
Utility Sewer
Sanitary sewer

Room Layout

Primary Bedroom
Second level
5.18 m x 3.96 m
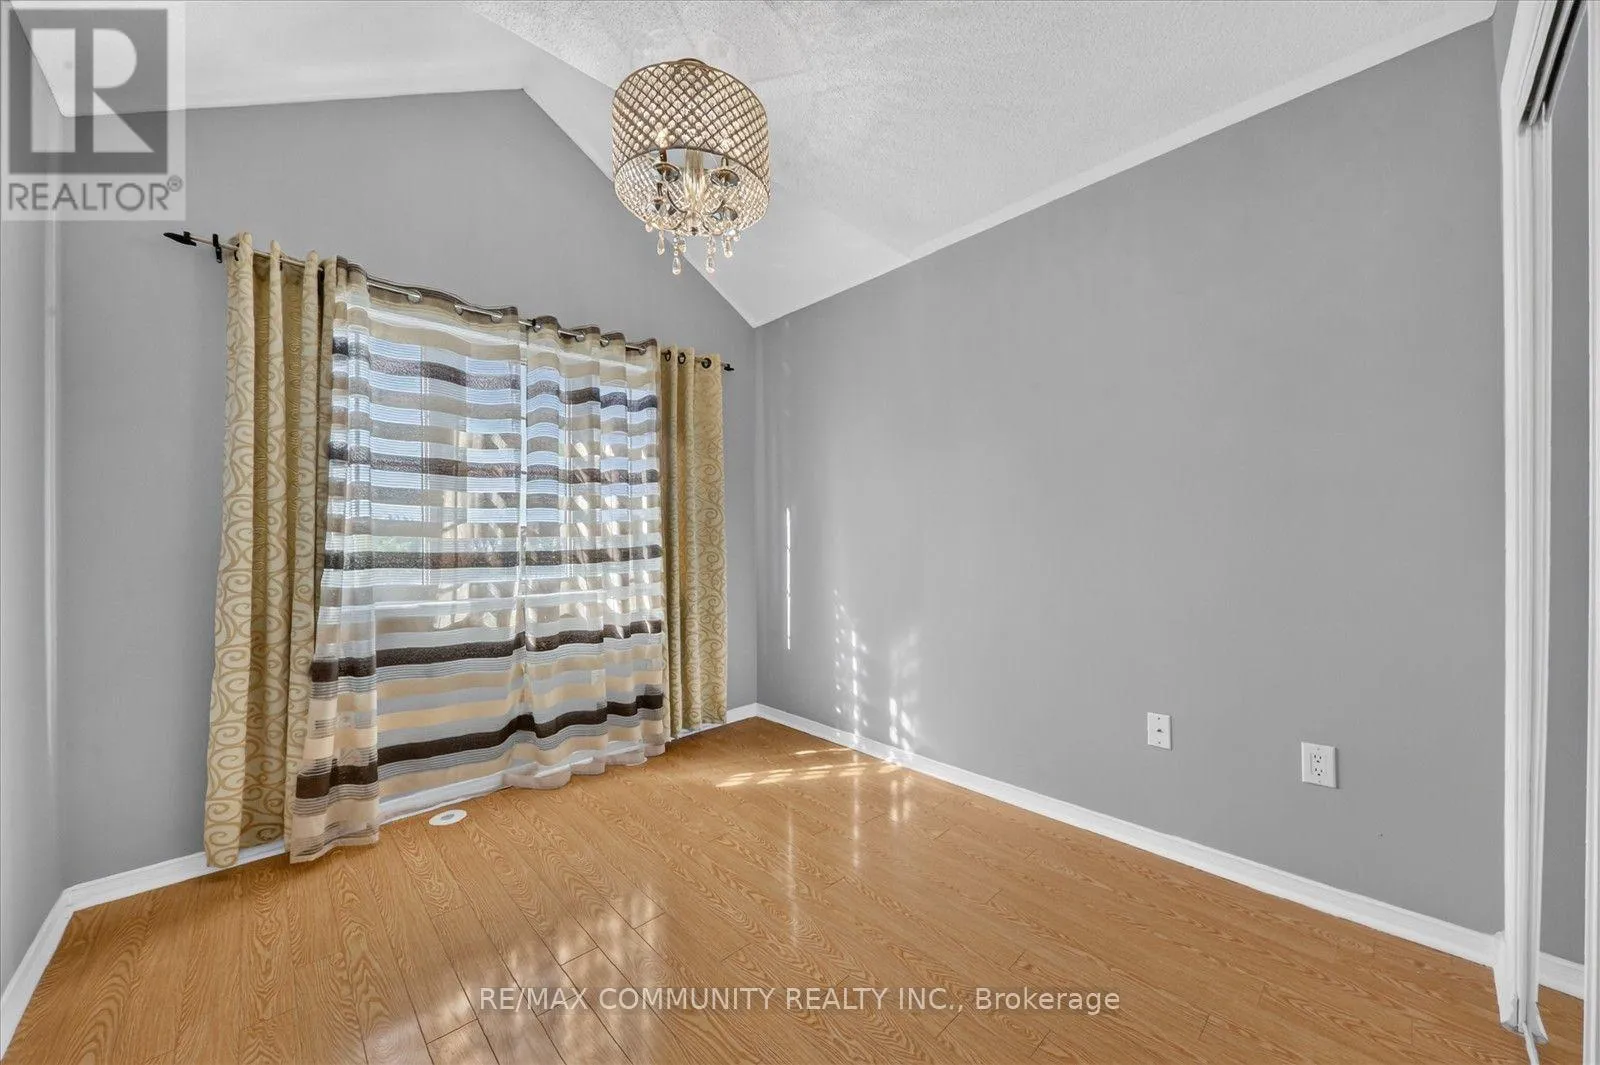
Bedroom 2
Second level
3.47 m x 2.77 m
Bedroom 3
Second level
2.96 m x 2.77 m
Recreational, Games room
Second level
4.18 m x 3.96 m
Great room
Main level
4.88 m x 3.35 m
Eating area
Main level
3.17 m x 2.47 m
Dining room
Main level
2.62 m x 2.26 m
Kitchen
Main level
2.93 m x 2.9 m

Location

Learn more about this property
Listing provided by:
RE/MAX COMMUNITY REALTY INC.
MLS® number:
N13708300
Agent:
Raj (guna) Arumugam
*Indicates required field
Name is required
Email is required
Please enter a valid phone number (e.g., 416-111-1111).