260 Flagstone Way, Newmarket, Ontario L3X 2Y1

Listed for:
$819,900
3 beds
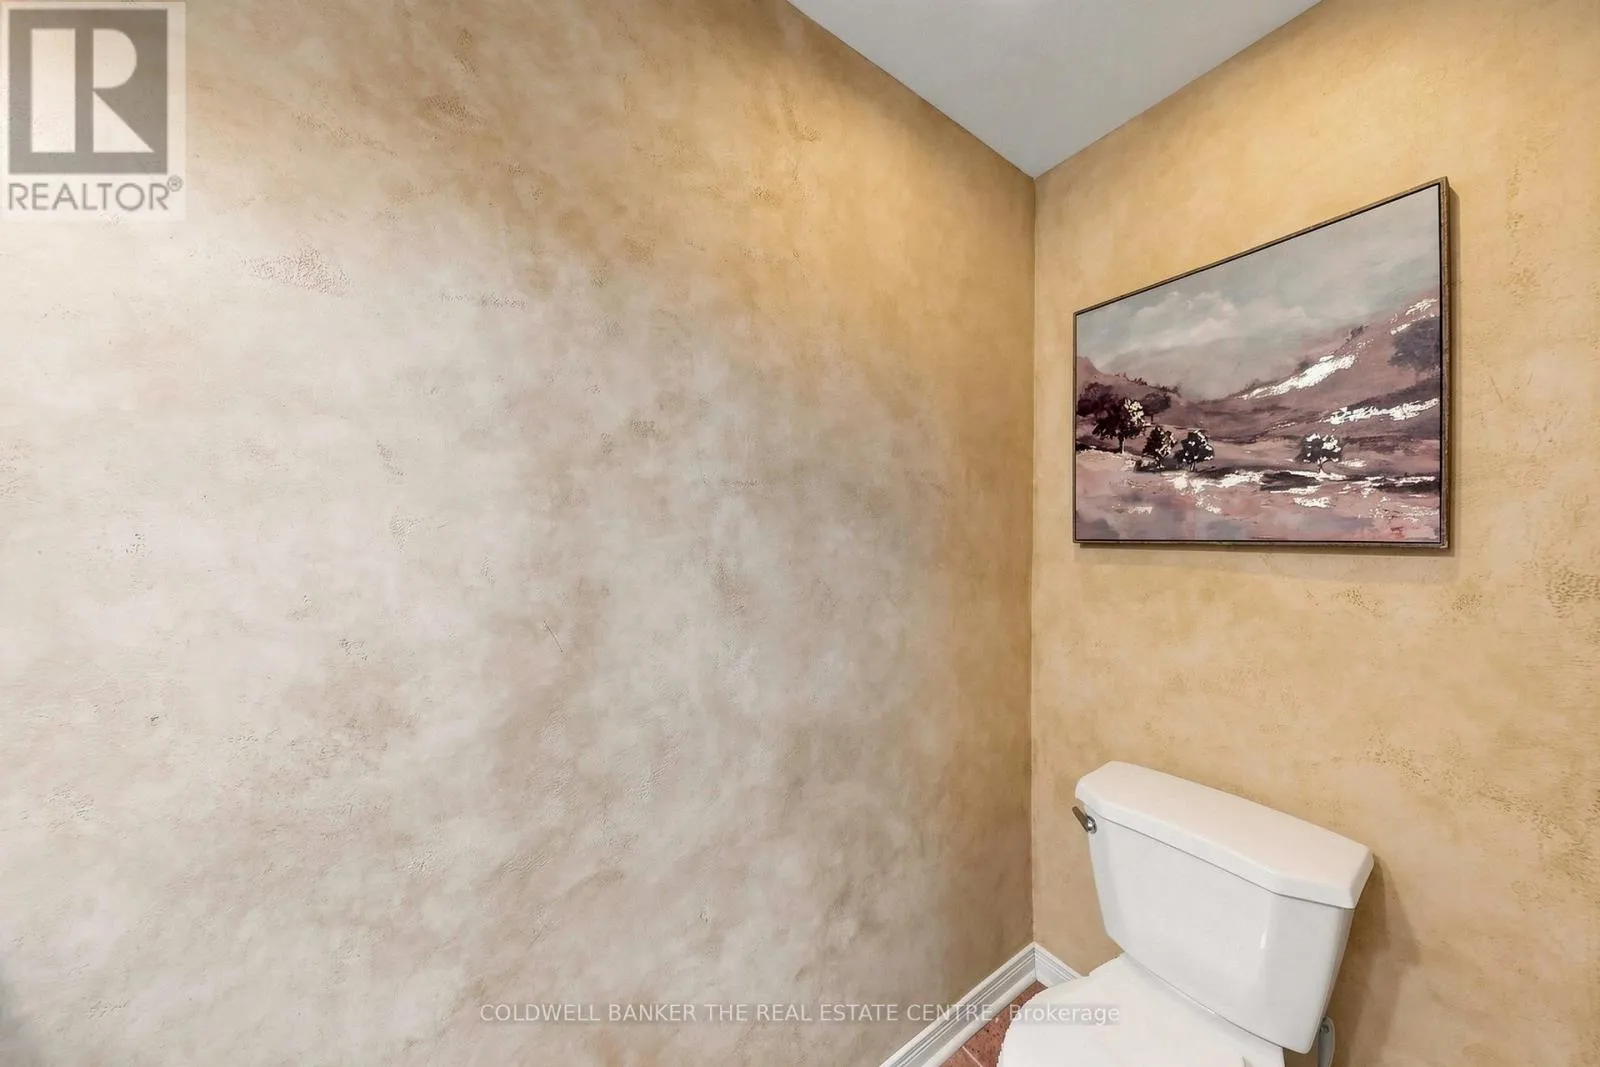
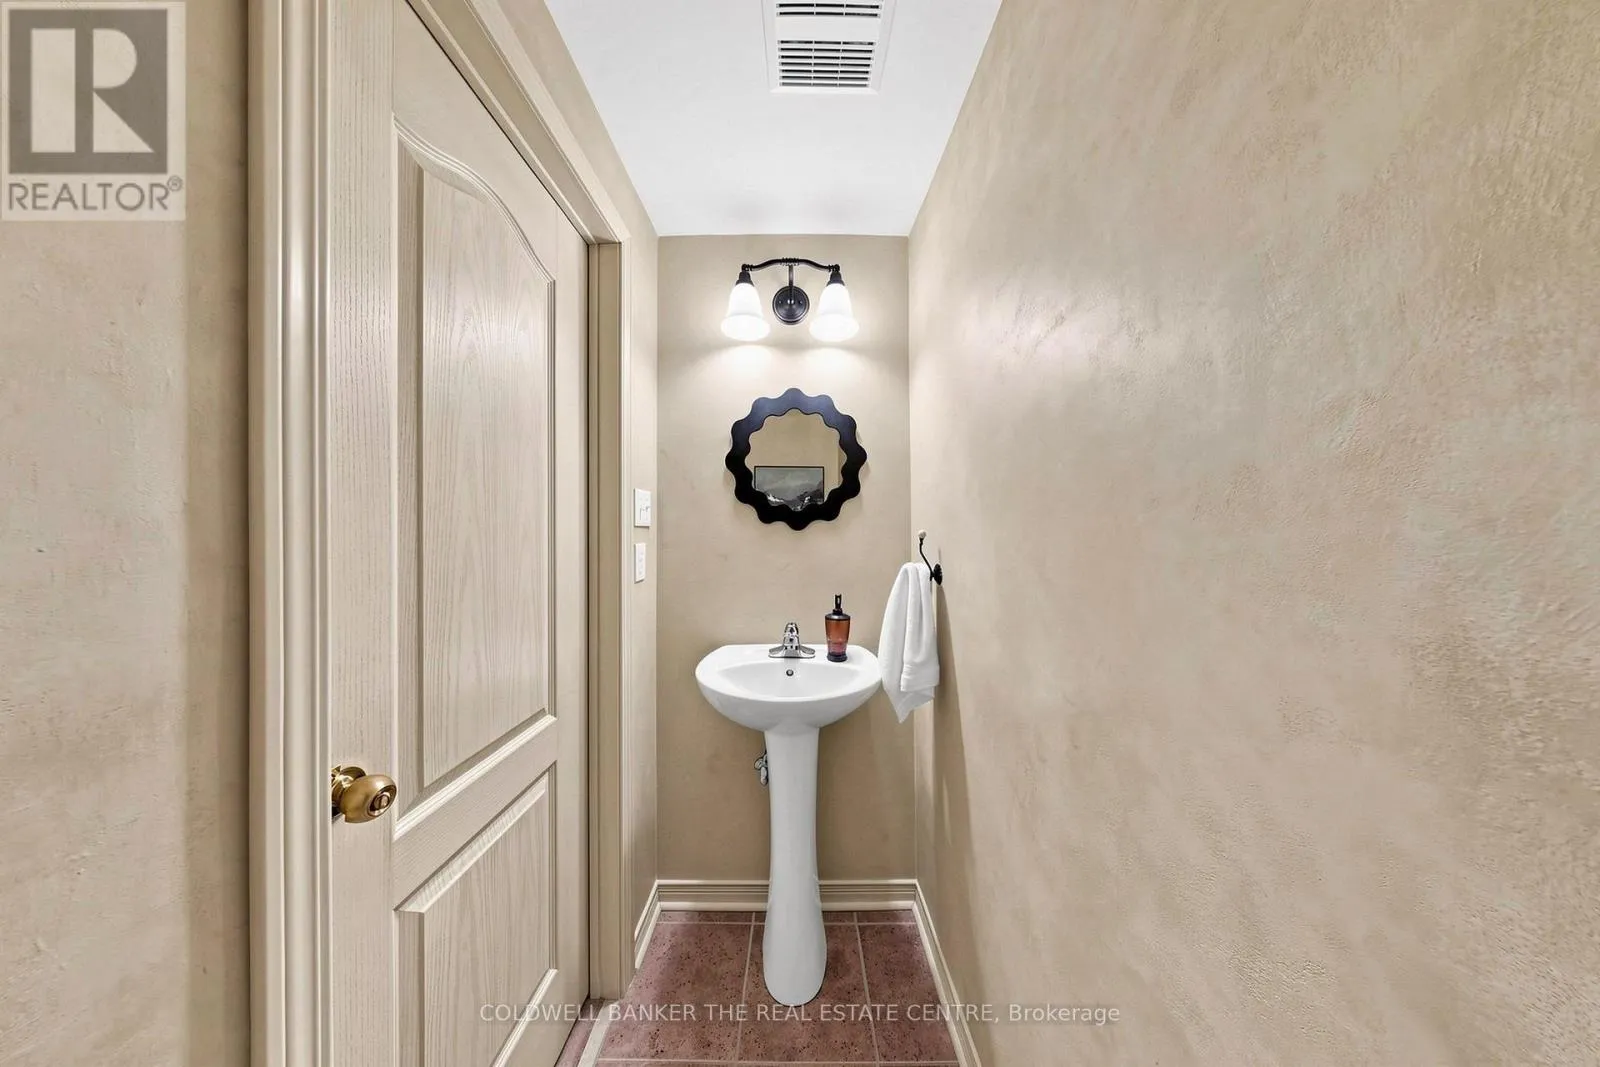
3 baths
Listed 20 days ago
Row / Townhouse for rent: 260 Flagstone Way, Newmarket, Ontario L3X 2Y1

View all 40 photos

About

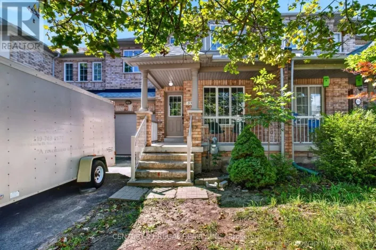
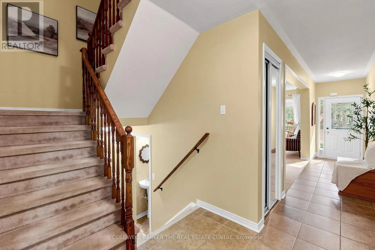
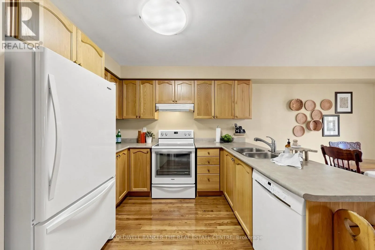
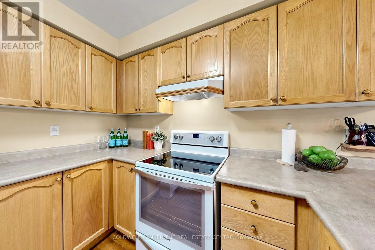
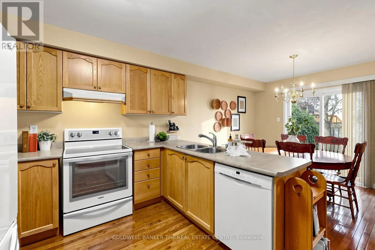
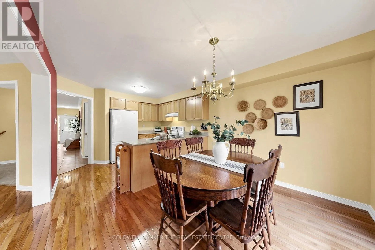
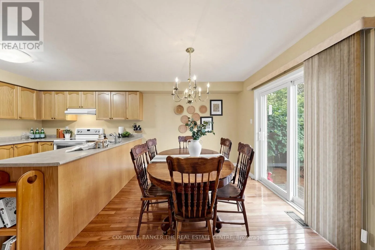
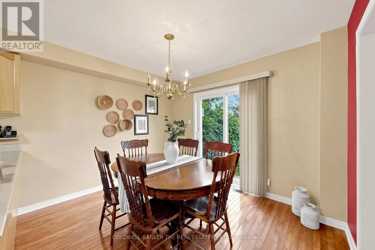
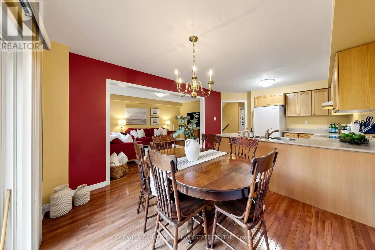
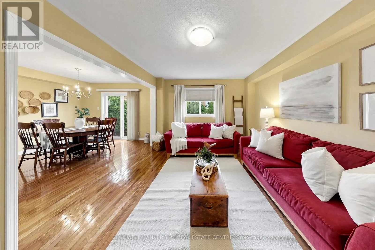
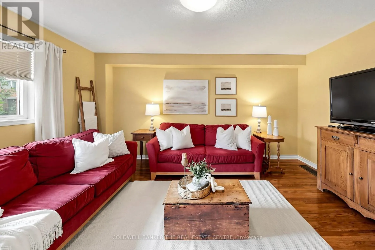
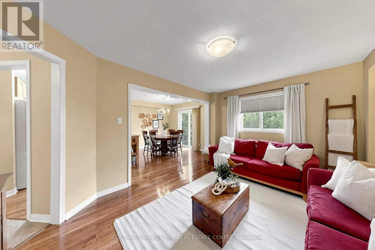
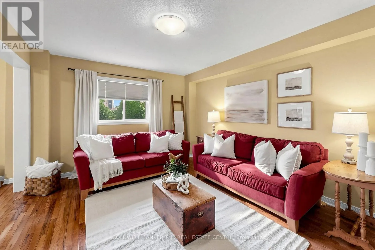
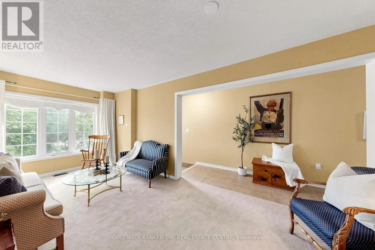
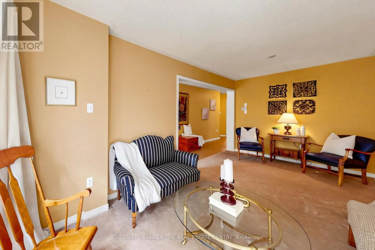
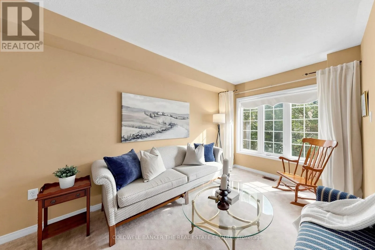
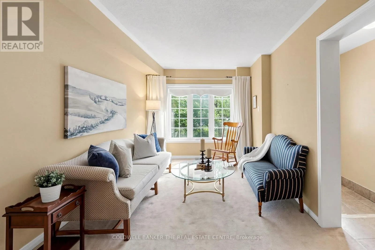
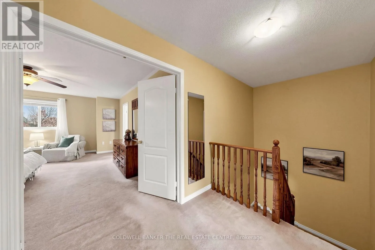
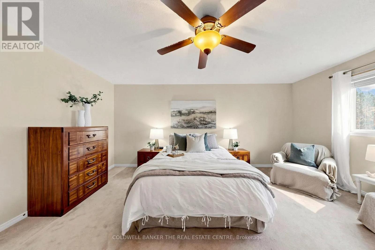
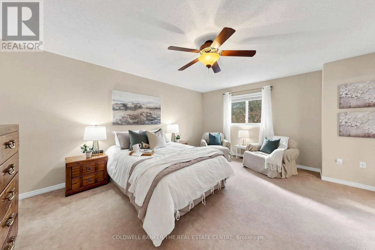
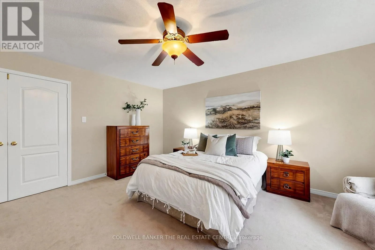
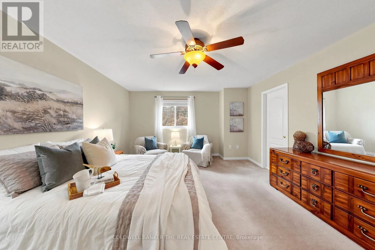
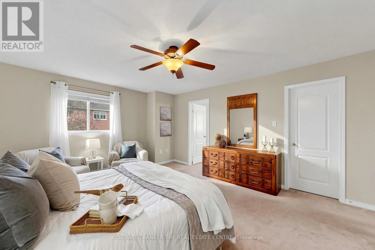
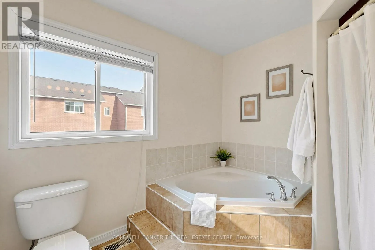
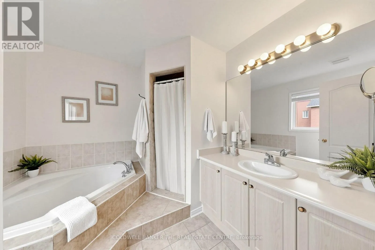
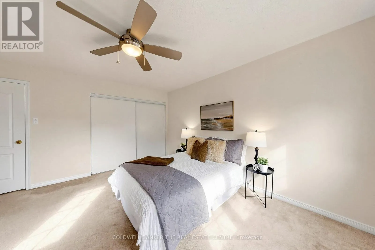
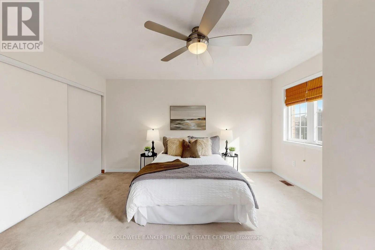
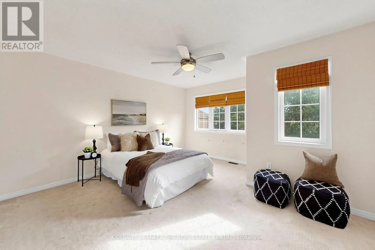
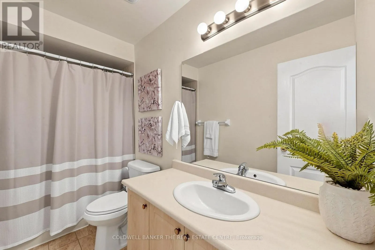
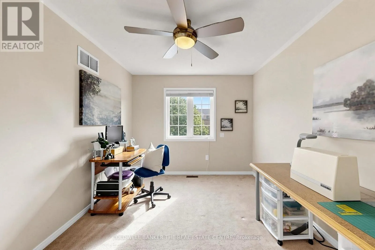
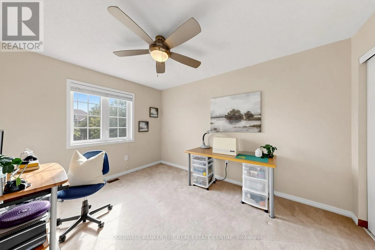
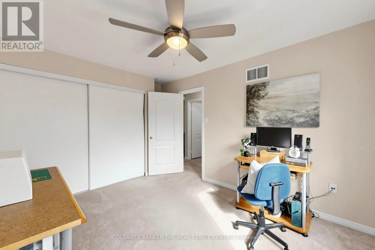
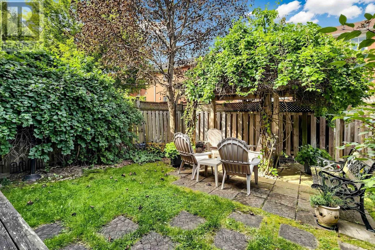
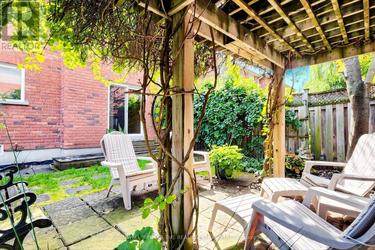
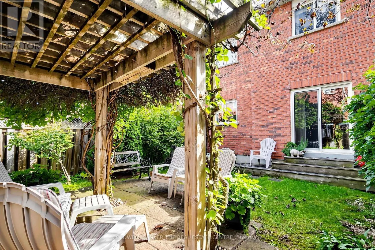
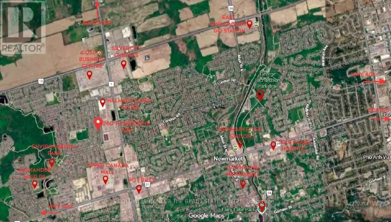
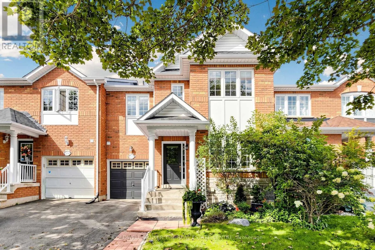
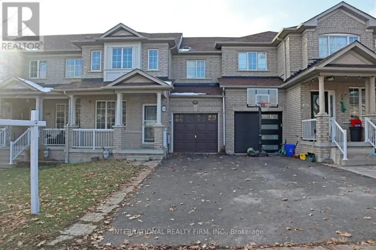
Cross Streets: Yonge/Bonshaw. ** Directions: Yonge St. north from Davis Dr. Left on Bonshaw Ave., first left on Flagstone Way. Welcome to this 3 Bedroom, 3 Bathroom townhouse in the highly sought after Woodland Hills community of Newmarket. Offering a fantastic blend of functionality, and convenience, this home is perfect for families, first-time buyers, or anyone looking for an investment in a welcoming neighbourhood. The spacious main floor features an inviting open concept layout, ideal for both everyday living and entertaining. The Kitchen offers plenty of cabinetry and workspace, flowing seamlessly into the Family Room with backyard access to a fully fenced, private backyard. Upstairs, you'll find a sprawling Primary Bedroom boasting a walk-in closet, 4 piece ensuite and double door entry. The other 2 bedrooms offer oversized double closets. The finished living spaces provide plenty of room for a growing family, guests, or a home office. Located in the desirable Woodland Hills community, you'll enjoy easy access to parks, kilometres of forested trails and green space, schools, shopping, restaurants, transit, and the 400/404. Newmarket's amenities are just minutes away, while the neighbourhood itself offers a peaceful, family-friendly setting. (id:27476)

Property Highlights

MLS® Number
N13764444
Type
Single Family
Community Name
Woodland Hill
Ownership Type
Freehold
Land Size
24.6 x 88.6 FT
Parking Space Total
3

Building

Building Type
Row / Townhouse
Storeys
2.00
Square Footage
2000 - 2500 sqft
Bathrooms Total
3
Bedrooms Above Ground
3
Bedrooms Total
3
Amenities
Park, Public Transit, Schools
Exterior Finish
Brick, Stone
Fireplace Present
No
Basement Type
Full (Partially finished)
Basement Features
Building Heating Type
Forced air
Heating Fuel
Natural gas
Building Cooling Type
Central air conditioning

Utilities

Water
Municipal water
Utility Sewer
Sanitary sewer

Room Layout

Primary Bedroom
Second level
5.32 m x 4.31 m
Bedroom 2
Second level
4.42 m x 4.05 m
Bedroom 3
Second level
3.94 m x 3.07 m
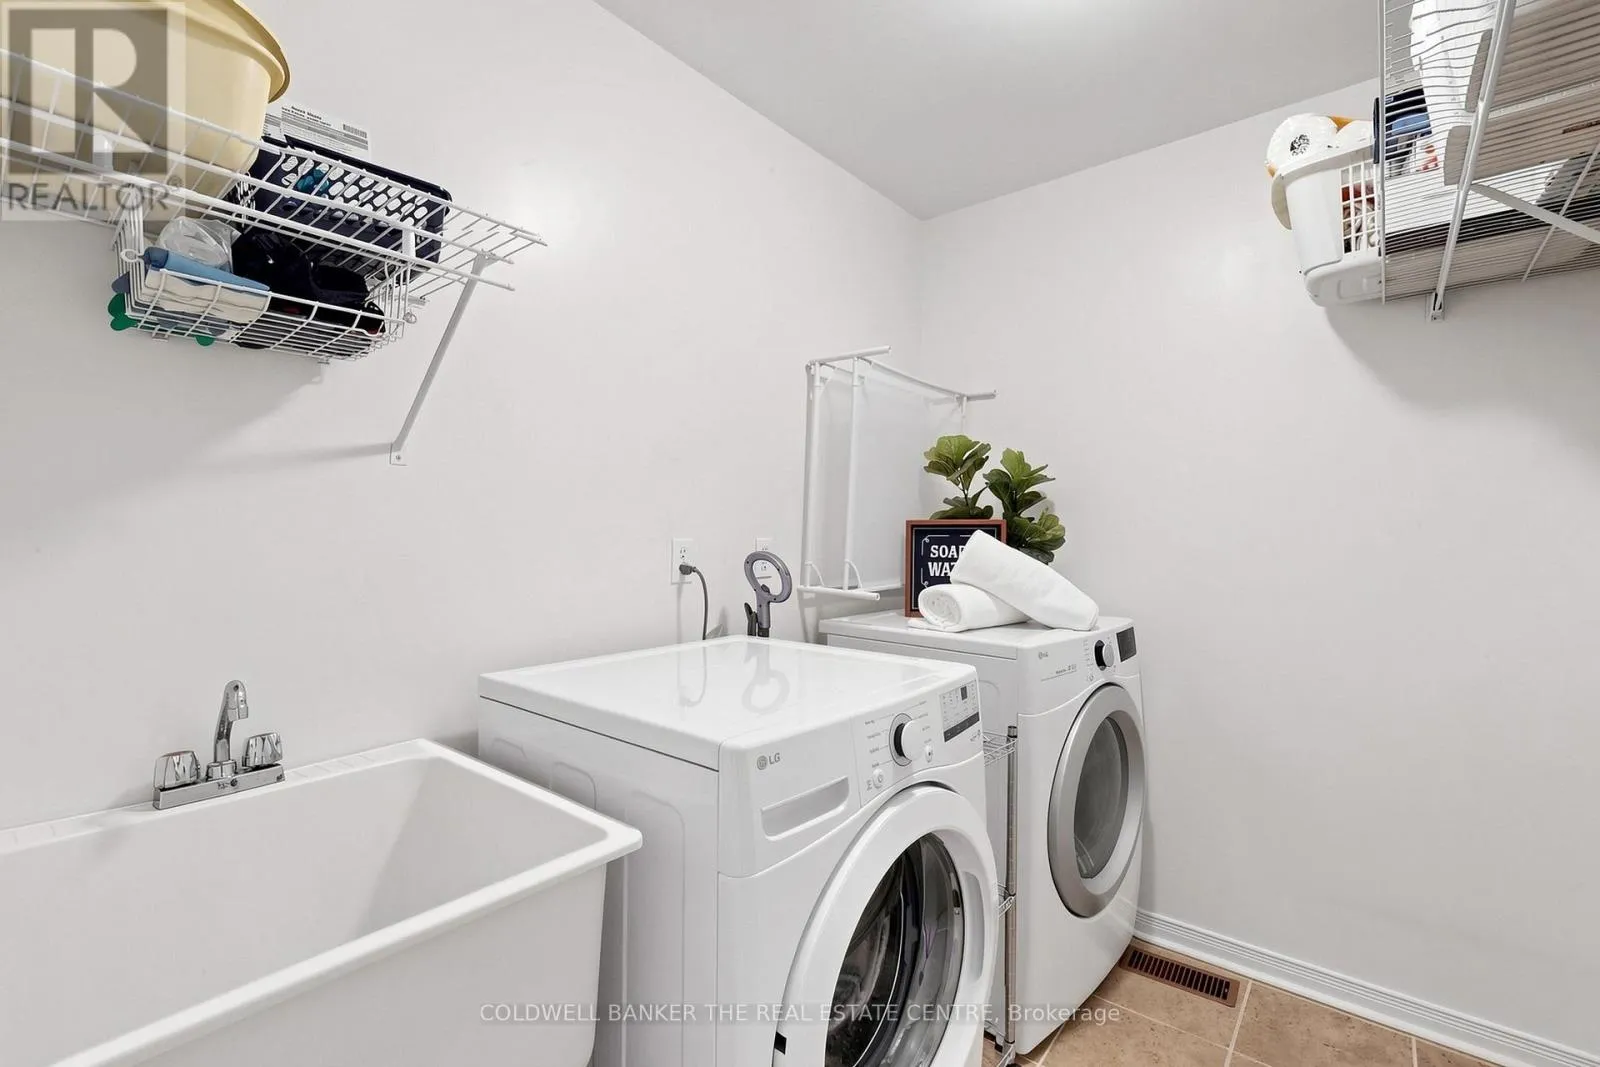
Laundry room
Second level
2.52 m x 1.75 m
Kitchen
Main level
5.86 m x 3.56 m
Family room
Main level
4.8 m x 3.74 m
Living room
Main level
5.96 m x 2.97 m
Dining room
Main level
5.96 m x 2.97 m

Location

Learn more about this property
Listing provided by:
COLDWELL BANKER THE REAL ESTATE CENTRE
MLS® number:
N13764444
Agent:
Andrew Tromanhauser
*Indicates required field
Name is required
Email is required
Please enter a valid phone number (e.g., 416-111-1111).