961 Damascus Court, Newmarket, Ontario L3X 1L2

Listed for:
$1,790,000
5 beds
5 baths
Listed 20 days ago
House for rent: 961 Damascus Court, Newmarket, Ontario L3X 1L2

View all 39 photos

About

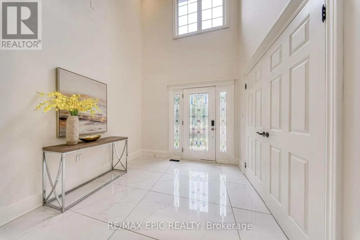
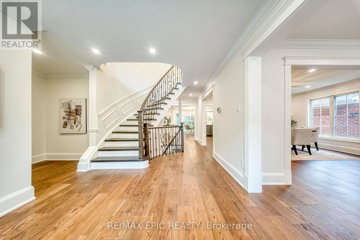
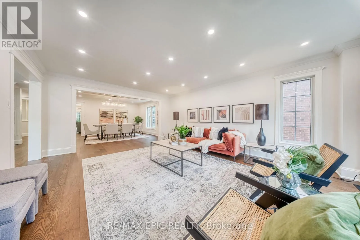
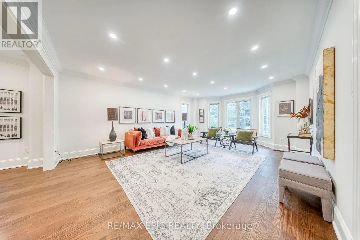
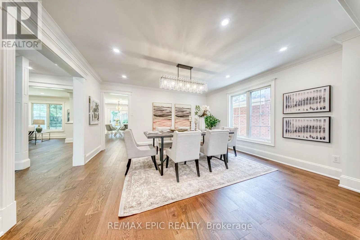
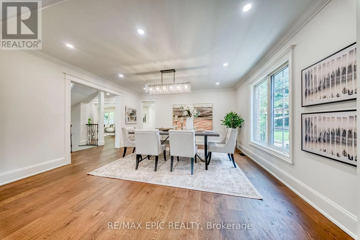
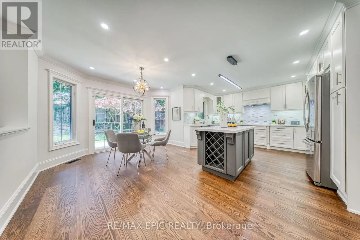
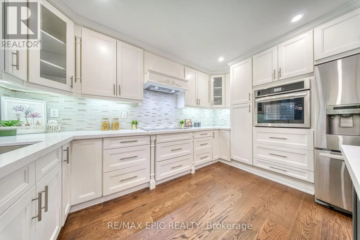
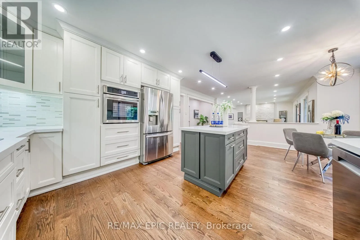
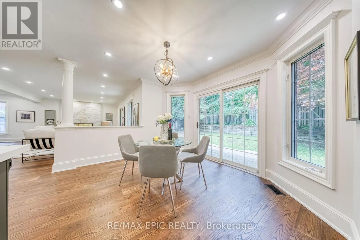
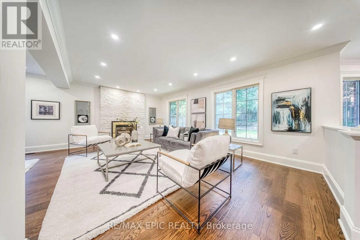
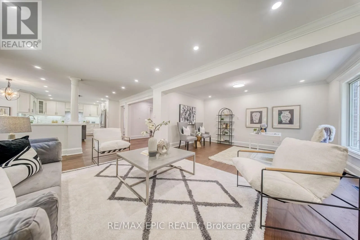
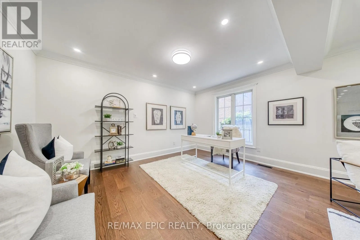
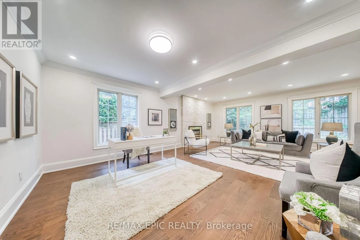
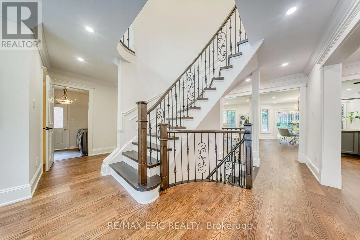
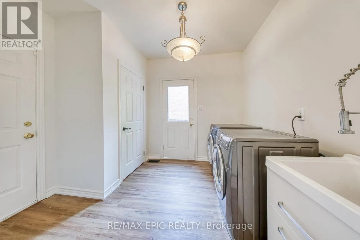
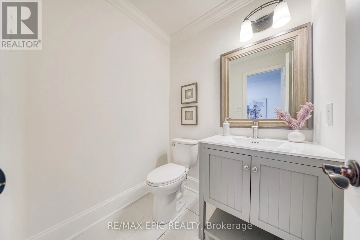
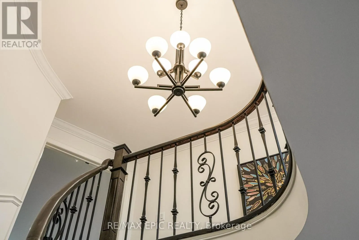
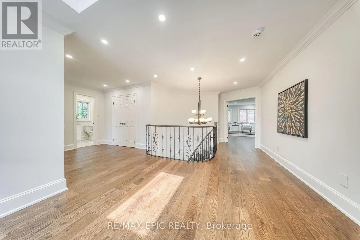
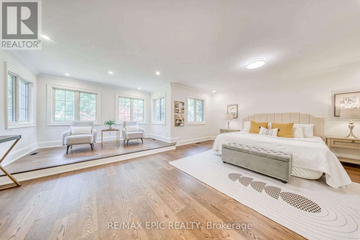
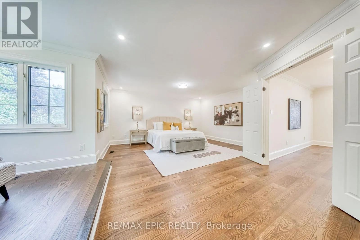
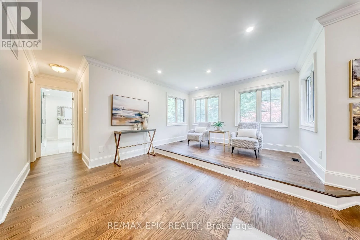
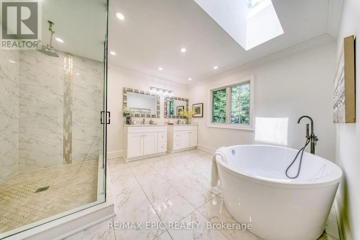
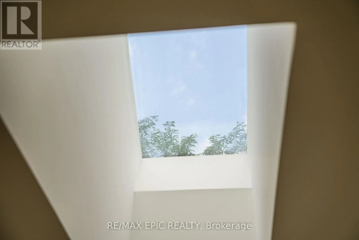
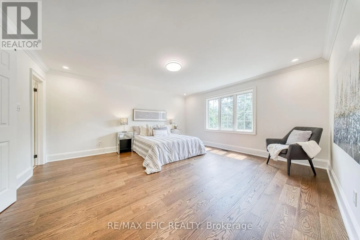
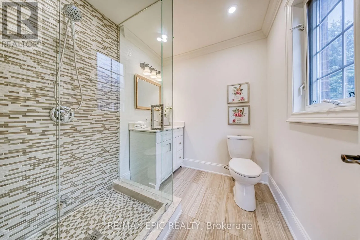
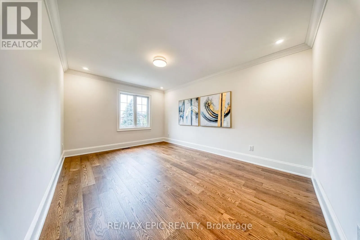
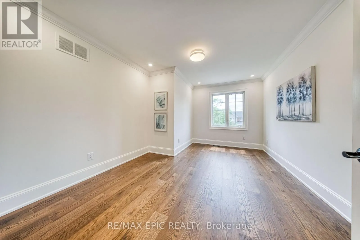
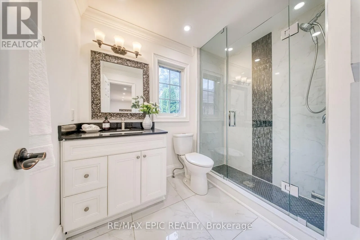
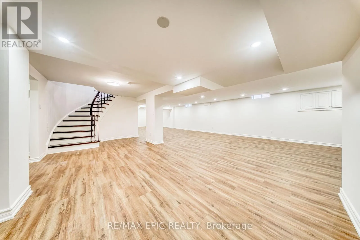
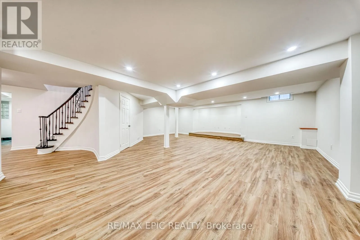
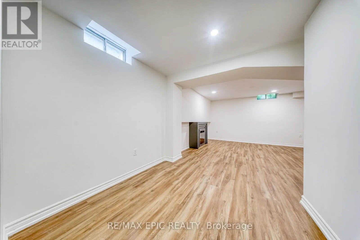
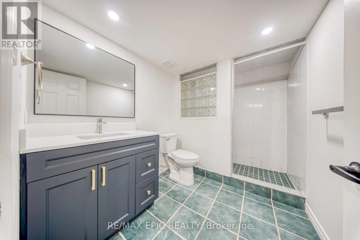
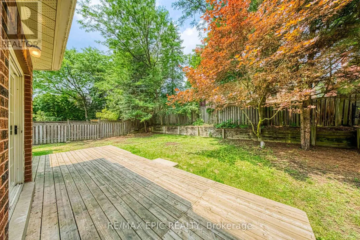
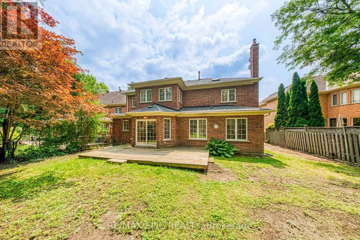
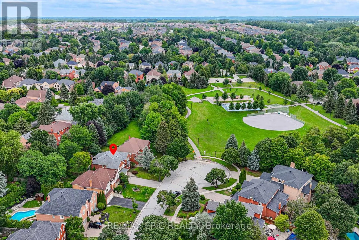
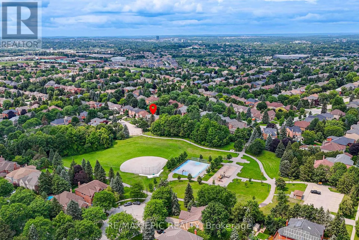
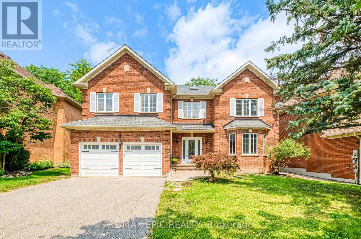
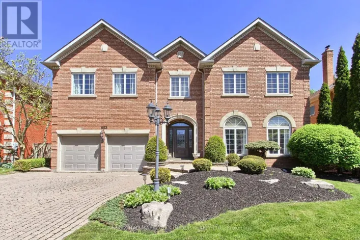
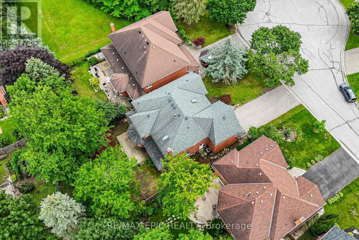
Stonehaven / Leslie When Modern Luxury Meets Timeless Elegance in Newmarket's Most Prestigious Enclave! Tucked Away on An Exclusive, Family-friendly Cul-De-Sac Next to a Beautiful Park in a top-rated School Zone. One of the Best Streets. This Top-to-bottom Fully Renovated 5364sqft Living Space Residence Offers 4 Spacious bedrooms, 5 washrooms, and a Finished Basement. Soaring High Ceilings in Grand Foyer , two Bright Skylights, and Extensive Pot Lighting Throughout. Designer Chef's Kitchen, Quartz Countertops, Center Island with Premium Finishes. The Sunlit Breakfast Area Overlooks a Fully Fenced Backyard. A Sensational Master Bedroom Complete with a Dedicated Sitting Area, His and Her Walk-in Closets, and a Spa-inspired 5-piece Luxury Finishes. Addition Ensuite, Specious Bedrooms and Finished Basement - Perfect for Guests or Extended Family. Uncompromised Quality, Peaceful Court Living Beside the Park, and Turn-key Move-in Perfection in Prime Stonehaven. Truly a Rare Offering! (id:27476)

Property Highlights

MLS® Number
N13765100
Type
Single Family
Community Name
Stonehaven-Wyndham
Ownership Type
Freehold
Land Size
59 x 135 FT
Parking Space Total
6

Building

Building Type
House
Storeys
2.00
Square Footage
3500 - 5000 sqft
Bathrooms Total
5
Bedrooms Above Ground
4
Bedrooms Total
5
Exterior Finish
Brick
Fireplace Present
Yes
Basement Type
N/A (Finished)
Basement Features
Building Heating Type
Forced air
Heating Fuel
Natural gas
Building Cooling Type
Central air conditioning

Utilities

Water
Municipal water
Utility Sewer
Sanitary sewer

Room Layout

Primary Bedroom
Second level
6.59 m x 3.65 m
Bedroom 2
Second level
5.27 m x 3.35 m
Bedroom 3
Second level
3.58 m x 3.35 m
Bedroom 4
Second level
5.98 m x 3.35 m
Recreational, Games room
Basement
7.15 m x 3.95 m
Bedroom 5
Basement
Measurements not available
Living room
Main level
5.98 m x 3.95 m
Dining room
Main level
4.58 m x 4.58 m
Kitchen
Main level
7.3 m x 4.56 m
Family room
Main level
7.9 m x 5.9 m

Location

Learn more about this property
Listing provided by:
RE/MAX EPIC REALTY
MLS® number:
N13765100
Agent:
Lucy Wang
*Indicates required field
Name is required
Email is required
Please enter a valid phone number (e.g., 416-111-1111).