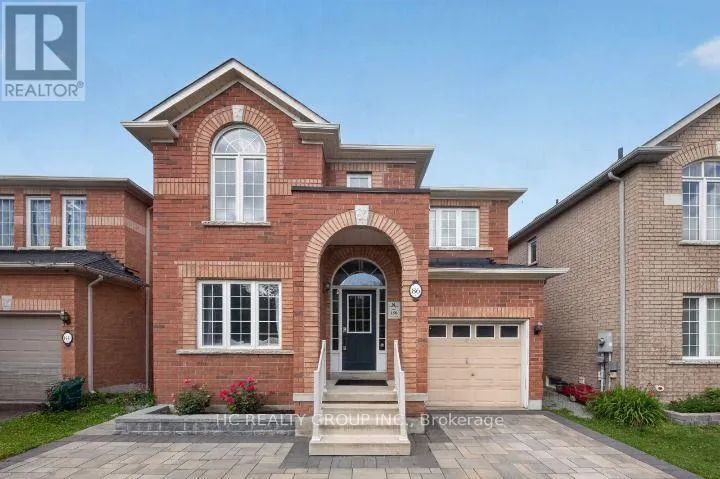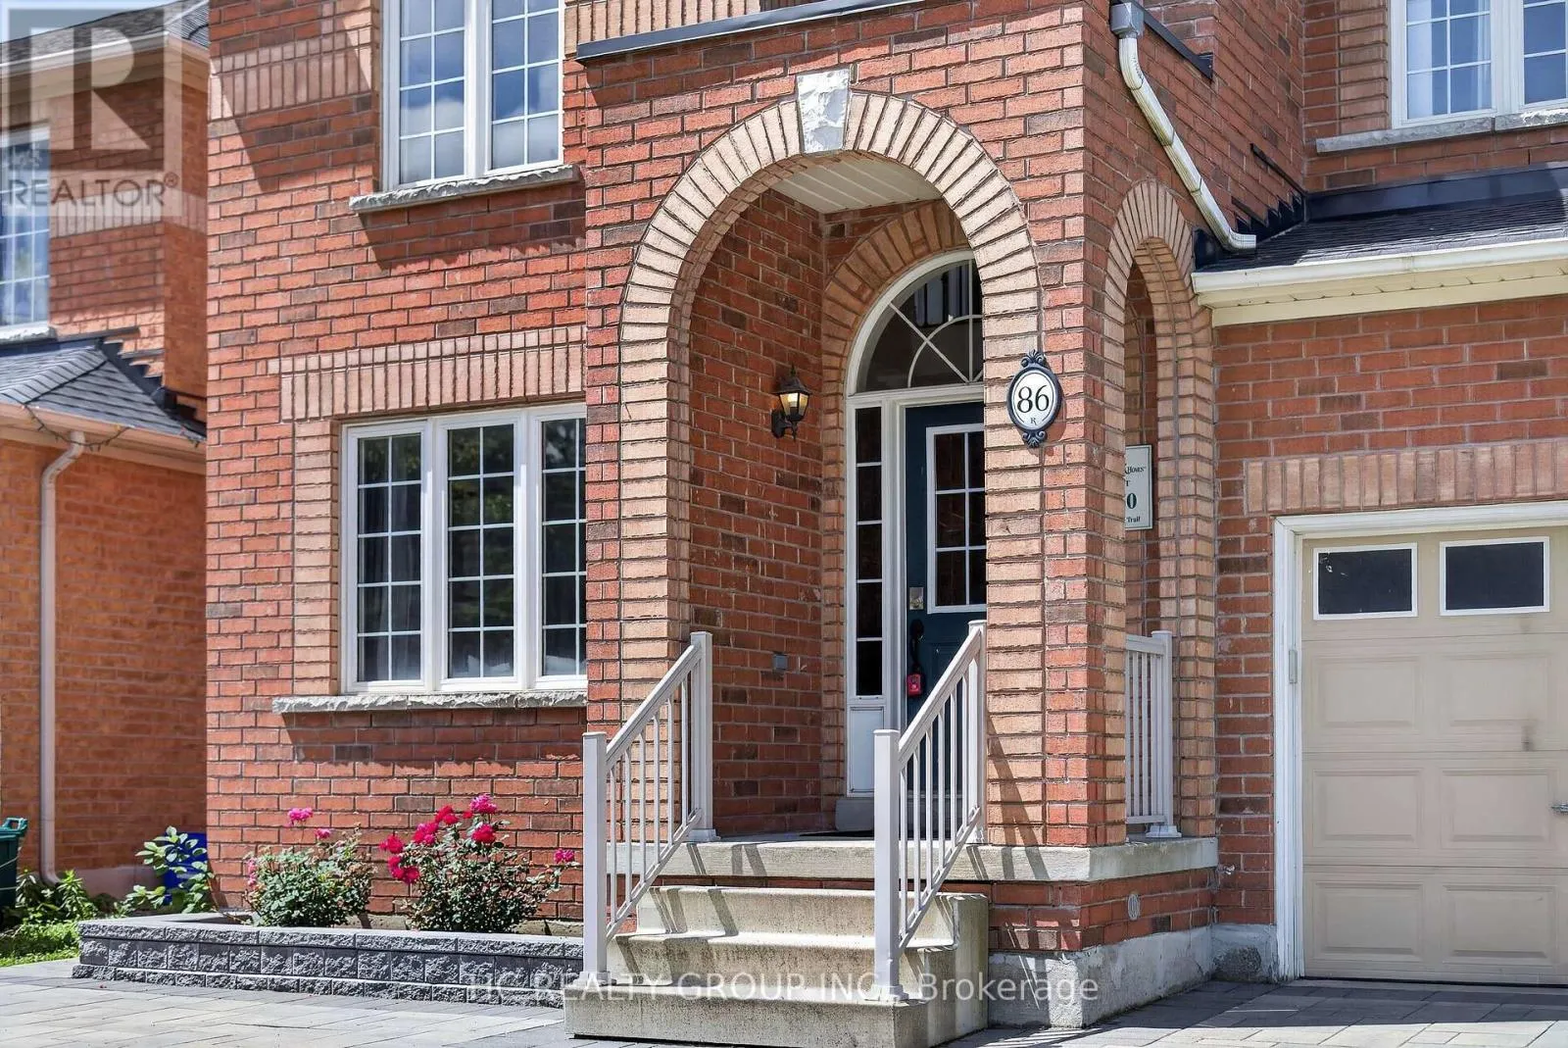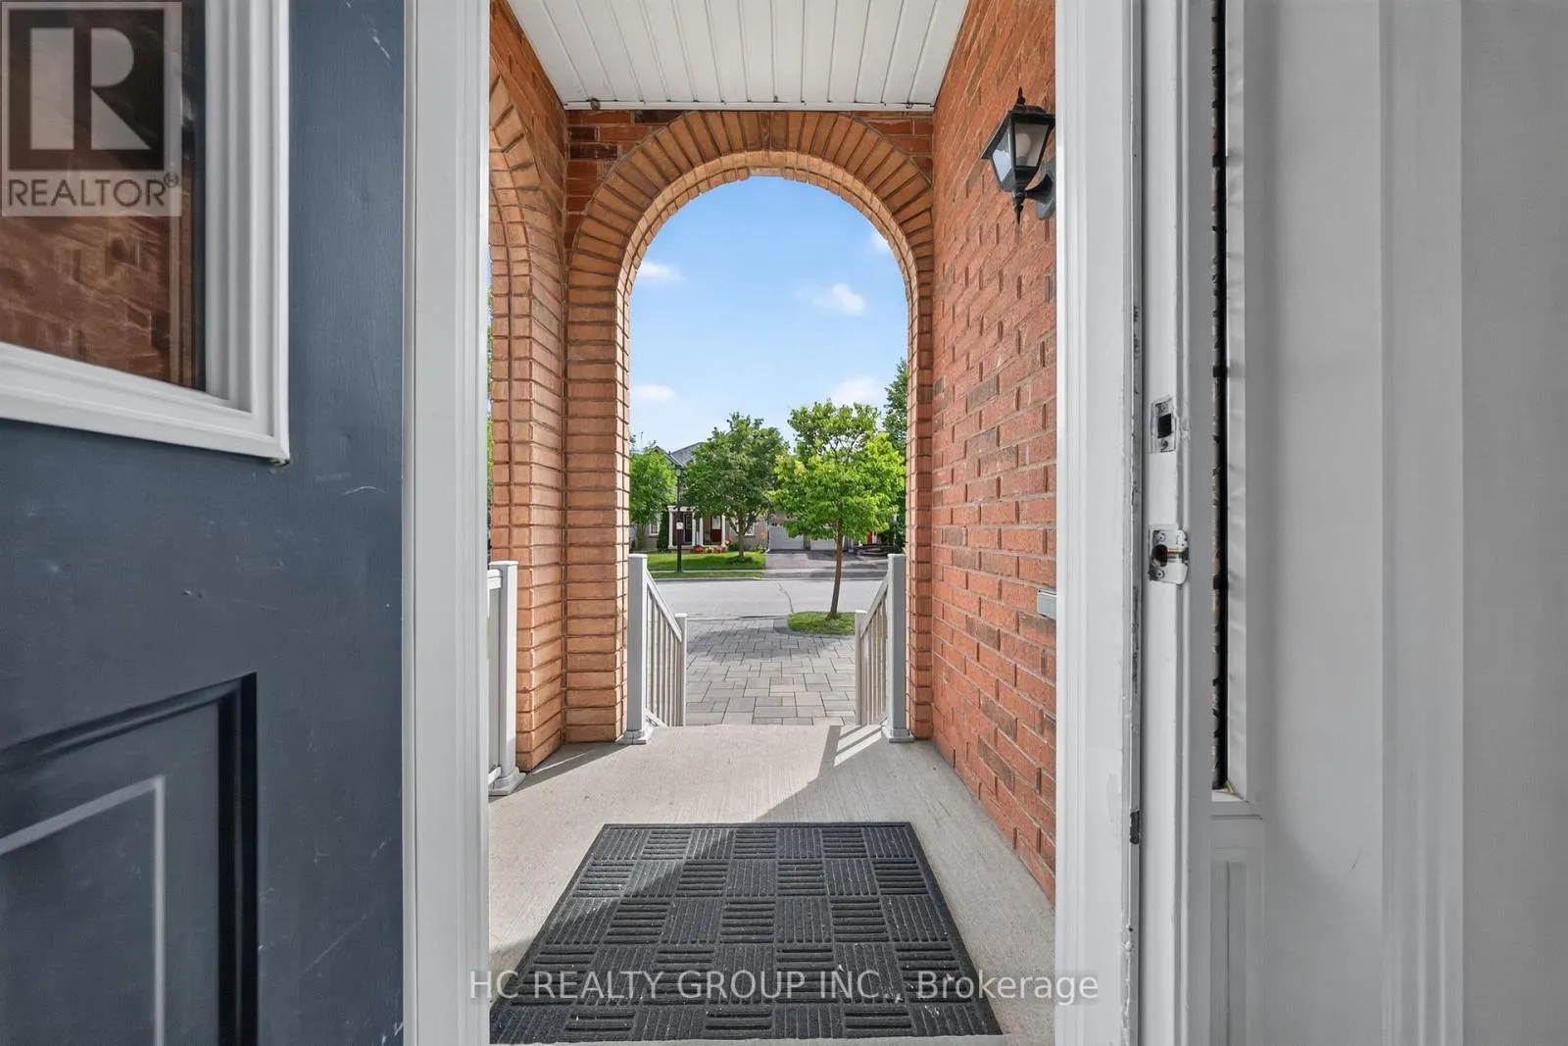
86 Beare Trail, Newmarket, Ontario L3X 3B3

Listed for:
$1,049,000
4 beds
3 baths
Listed 19 days ago
House for rent: 86 Beare Trail, Newmarket, Ontario L3X 3B3

View all 41 photos

About

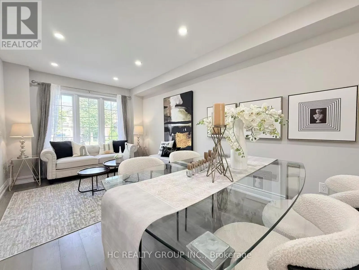
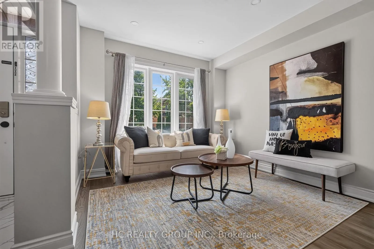
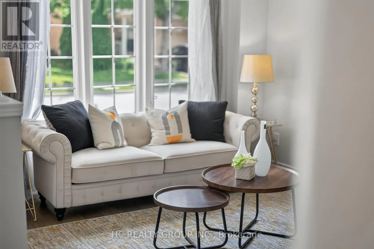
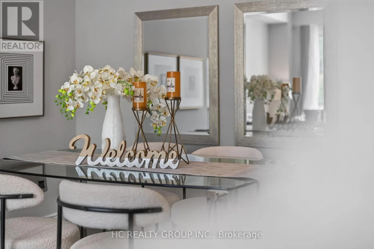
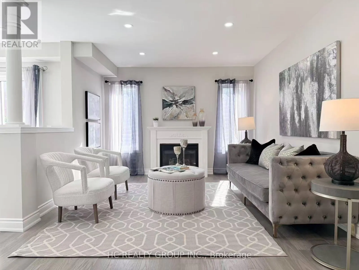
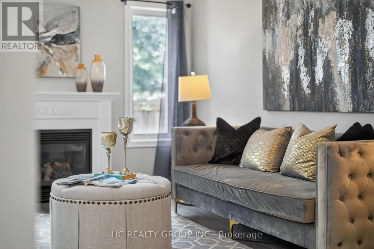
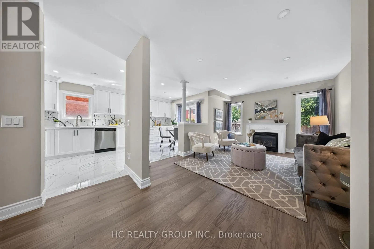
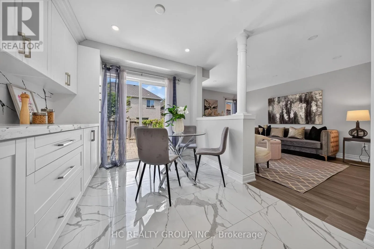
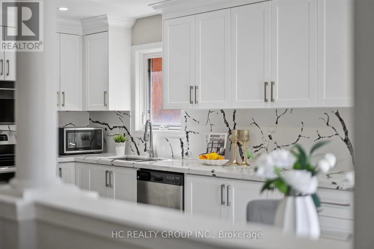
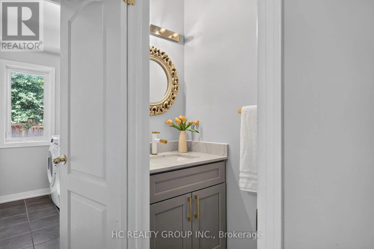
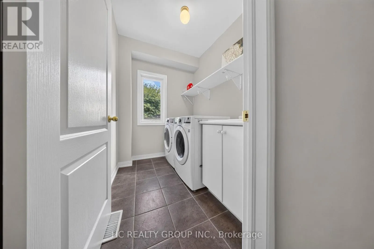
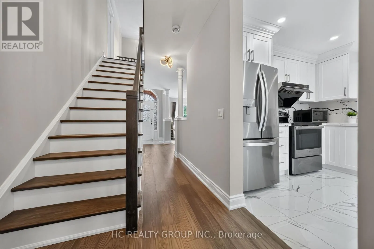
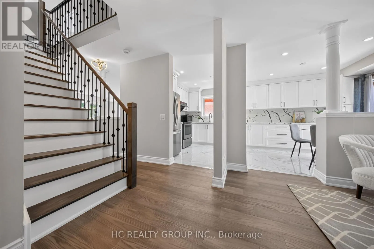
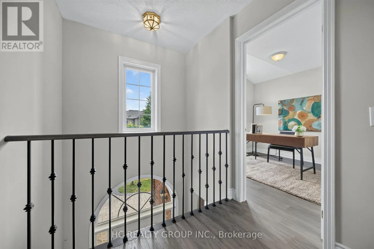
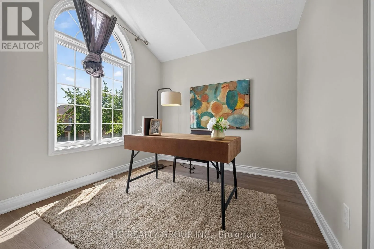
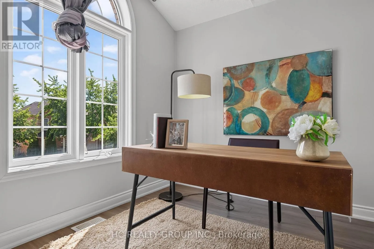
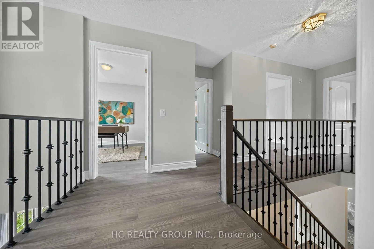
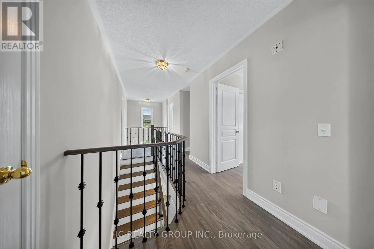
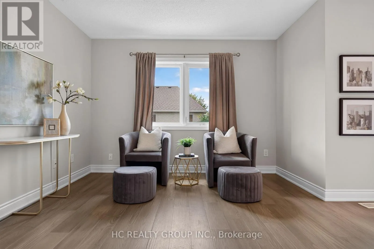
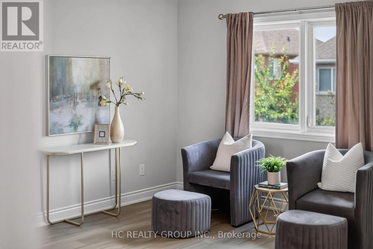
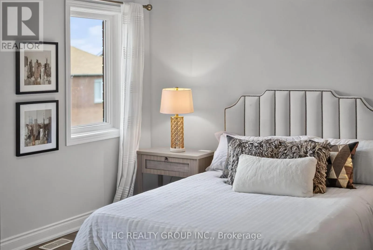
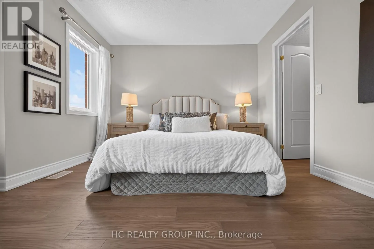
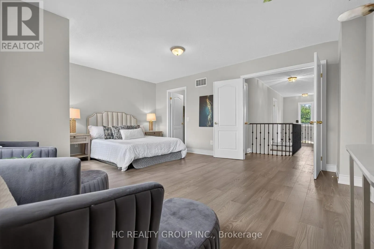
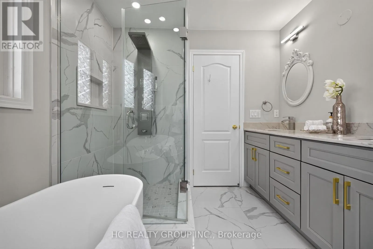
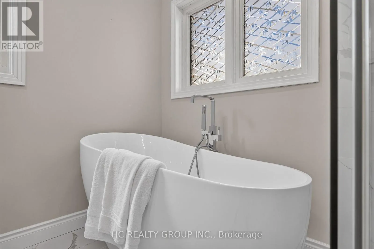
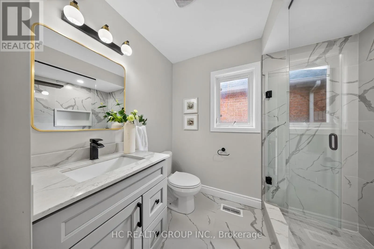
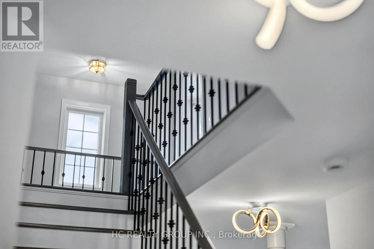
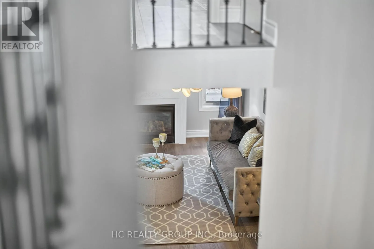
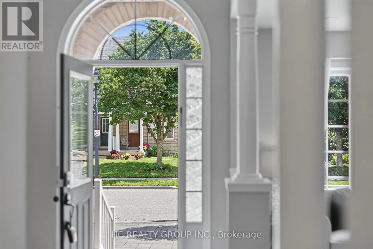
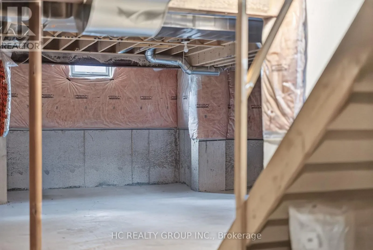
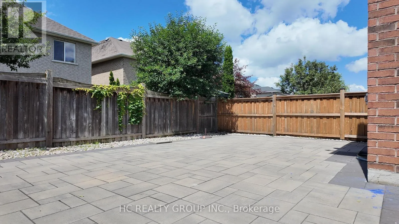
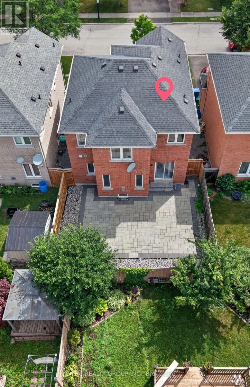
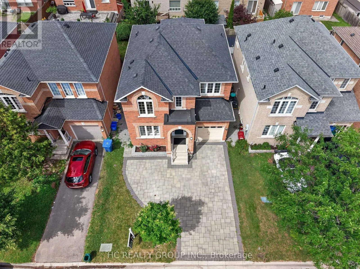
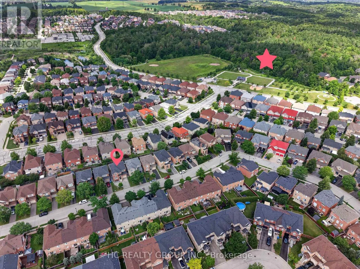
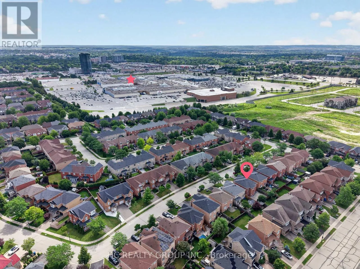
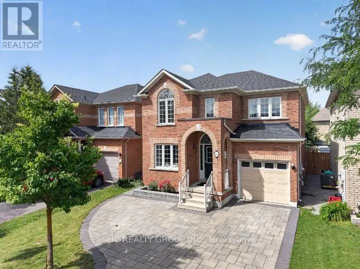
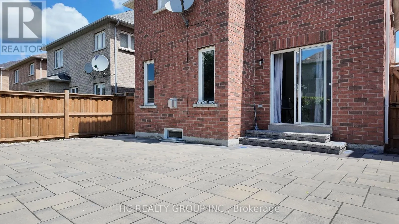
Cross Streets: Yonge St. & Davis Dr. ** Directions: North West Corner of Yonge & Davis Dr. this wonderful maintained 4-bedroom home in the highly sought-after Woodland Hills community of Newmarket * Situated on a premium lot with an extended and interlock finish for extra parking, Brand new whole house Painting (2026) Whole House Renovation finish in 2022 Includes-- Stricking modem Quartz Counter, Backsplash bring a vibrant, lively energy to the cozy detached home, and a half-wall connects the kitchen to the family room, offering an open, but still clearly defining each area by function --a perfect fusion of contemporary and traditional design. Convenient Breakfast Area walk-out to the impressive interlocked & fenced Backyard . Upstair offer 4 spacial bedrooms, Primary Room Offers an Walk In Closet & 4-Piece Ensuite W/Soaker Tub! Unfinish large basement with plenty of space --new owners can turn it into a relaxing entertainment zone, or a One - Bedroom Suite with bathroom. Fantastic location in the center of Newmarket with 5min walk to Upper Canada Mall and trails; 5mins drive to Walmart, Costco, Homedepot, Go Train and P.S Schools. 10min drive to top private schools (St-Andrew, Pickering). (id:27476)

Property Highlights

MLS® Number
N13771312
Type
Single Family
Community Name
Woodland Hill
Ownership Type
Freehold
Land Size
35.1 x 80.4 FT
Parking Space Total
4

Building

Building Type
House
Storeys
2.00
Square Footage
1500 - 2000 sqft
Bathrooms Total
3
Bedrooms Above Ground
4
Bedrooms Total
4
Amenities
Fireplace(s)
Exterior Finish
Brick
Fireplace Present
Yes
Basement Type
N/A (Unfinished)
Basement Features
Building Heating Type
Forced air
Heating Fuel
Natural gas
Building Cooling Type
Central air conditioning, Ventilation system

Utilities

Water
Municipal water
Utility Sewer
Sanitary sewer

Room Layout

Primary Bedroom
Second level
5.18 m x 3.65 m
Bedroom 2
Second level
4.36 m x 3.65 m
Bedroom 3
Second level
3.04 m x 2.74 m
Bedroom 4
Second level
3.04 m x 2.74 m
Living room
Ground level
5.18 m x 3.35 m
Kitchen
Ground level
3.3 m x 2.62 m
Family room
Ground level
4.87 m x 3.35 m
Eating area
Ground level
3.3 m x 2.62 m

Location

Learn more about this property
Listing provided by:
HC REALTY GROUP INC.
MLS® number:
N13771312
Agent:
Christine Guo
*Indicates required field
Name is required
Email is required
Please enter a valid phone number (e.g., 416-111-1111).