821 Joe Persechini Drive, Newmarket, Ontario L3X 2T7

Listed for:
$799,000
3 beds
4 baths
Listed 16 days ago
House for rent: 821 Joe Persechini Drive, Newmarket, Ontario L3X 2T7

View all 31 photos

About

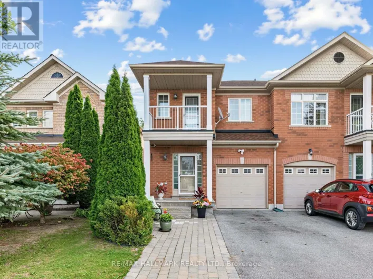
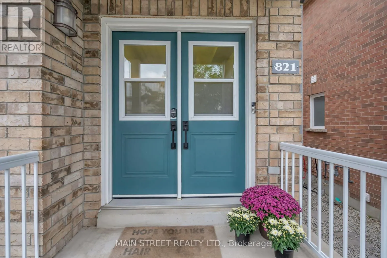
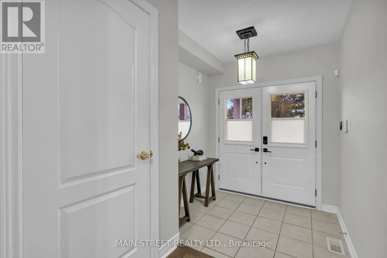
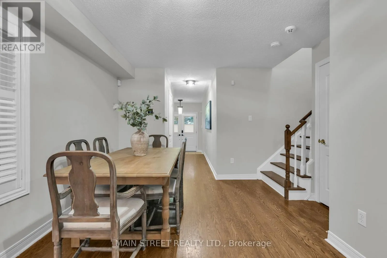
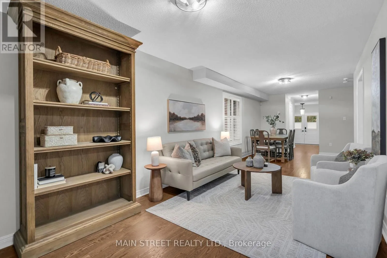
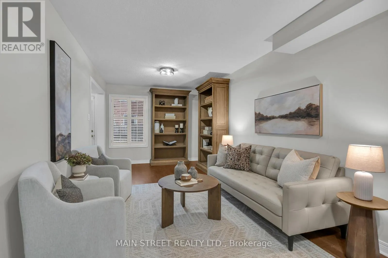
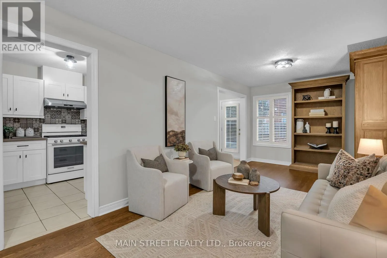
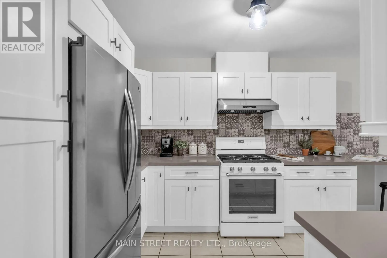
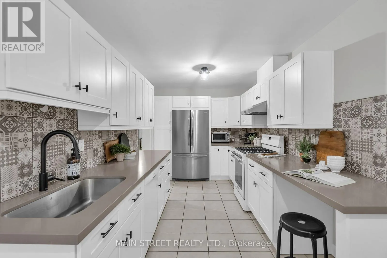
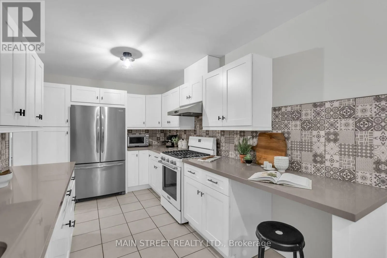
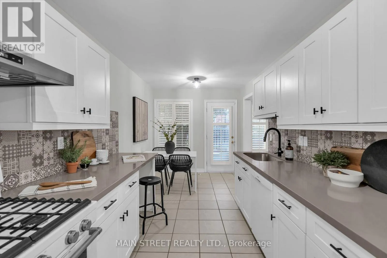
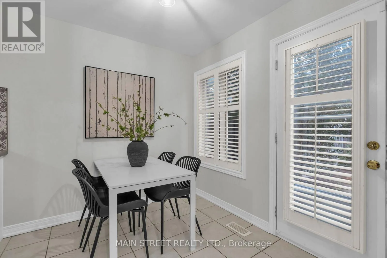
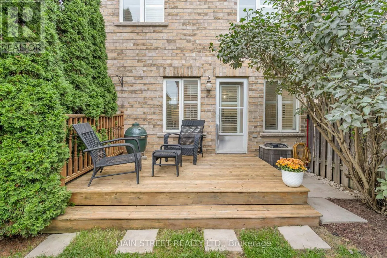
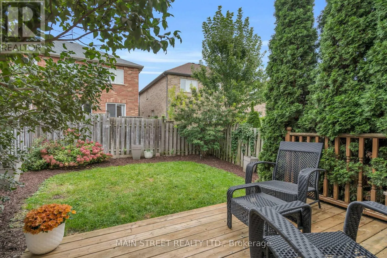
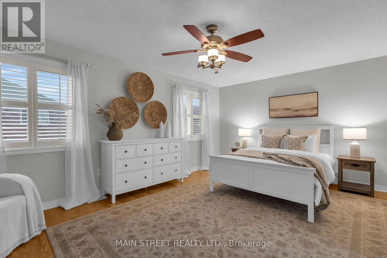
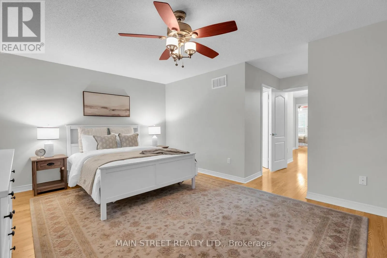
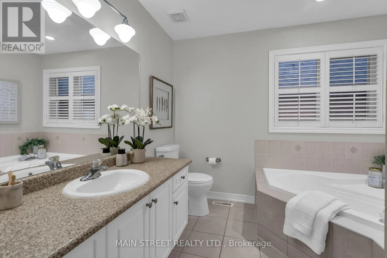
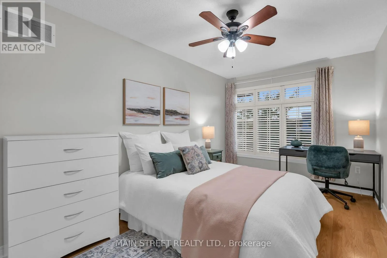
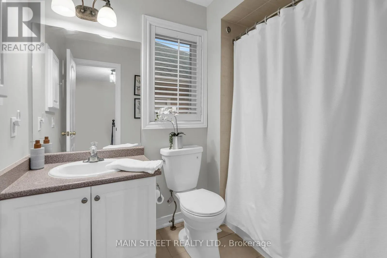
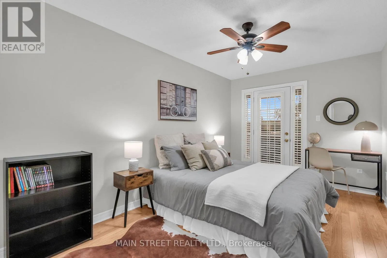
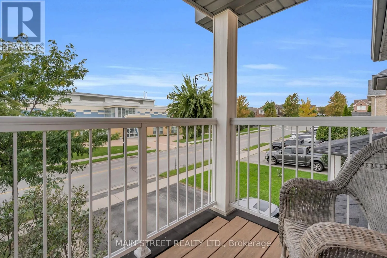
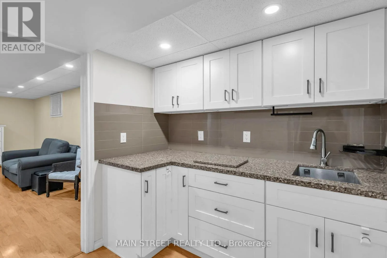
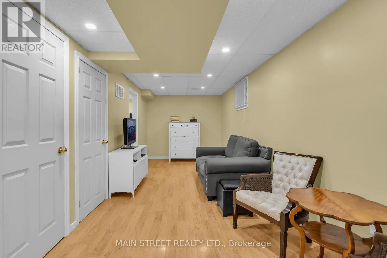
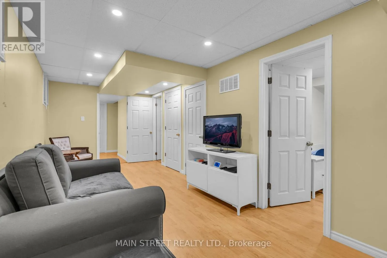
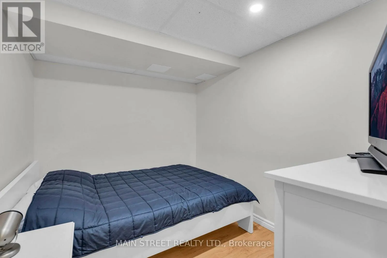
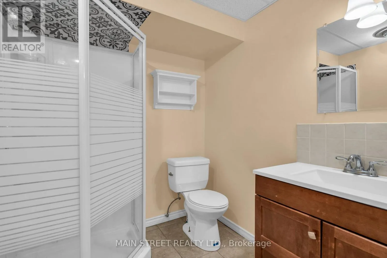
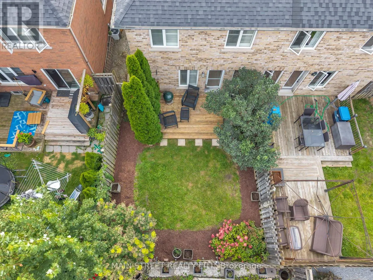
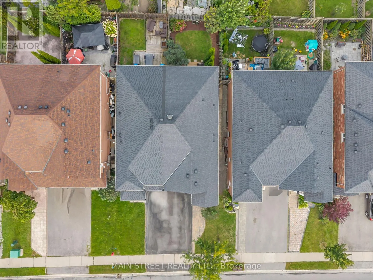
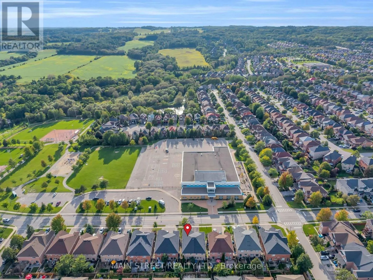
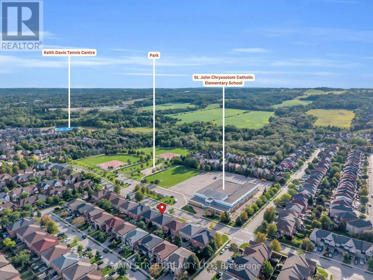
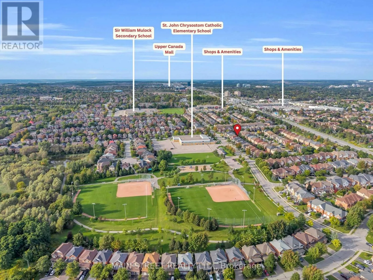
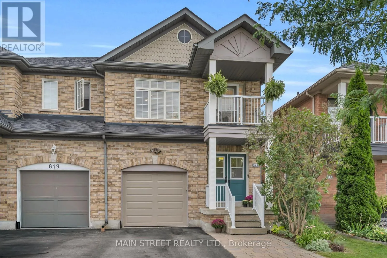
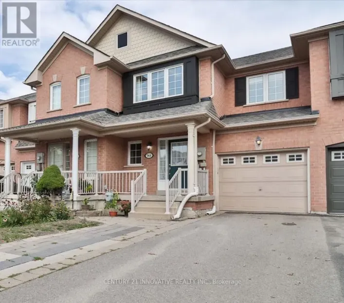
Cross Streets: Yonge St. & Joe Persechini Dr. ** Directions: North on Yonge St. and Left on Joe Persechini Dr. Why Chose Between Luxury And Location When You Can Have Both? This Incredible Family Home Is Designed To Impress! Featuring A Spacious Living/Dining Combo With Immaculately Refinished Hardwood Floors, A Magazine Worthy Eat-In Kitchen With Updated Soft-Close Wood Cabinetry, Quartz Countertops, Undermount Sink, Elegant Backsplash, And Built-In Office Nook. 2nd Floor Boasts Expansive Primary Bedroom With Walk-In Closet And Relaxing 4 Pc Ensuite with Corner Tub And Separate Shower. Two Additional Bedrooms Showcase Seamless Hardwood Floors, Highlighted By A Third Bedroom With A Walk-Out To A Private West-Facing Balcony Perfect For Sunset Views. Finished Basement Features Additional Living Space Complete With An Updated Wet Bar With Granite Countertops Plus A Convenient Separate Entrance from the Garage! Situated In A Prime Newmarket Neighbourhood Across From A Large Park, With Great Schools, Year-Round Tennis, And The New Mulock Park Nearby. Steps From Local Trails, Transit, Shopping, And Everyday Amenities! Don't Miss Out! (id:27476)

Property Highlights

MLS® Number
N13785766
Type
Single Family
Community Name
Summerhill Estates
Ownership Type
Freehold
Land Size
24.3 x 104.2 FT
Parking Space Total
3

Building

Building Type
House
Storeys
2.00
Square Footage
1500 - 2000 sqft
Bathrooms Total
4
Bedrooms Above Ground
3
Bedrooms Total
3
Exterior Finish
Brick Veneer
Fireplace Present
No
Basement Type
N/A (Finished), N/A
Basement Features
Separate entrance
Building Heating Type
Forced air
Heating Fuel
Natural gas
Building Cooling Type
Central air conditioning

Utilities

Water
Municipal water
Utility Sewer
Sanitary sewer

Room Layout

Primary Bedroom
Second level
5.7 m x 3.79 m
Bedroom 2
Second level
4.84 m x 2.78 m
Bedroom 3
Second level
4.35 m x 2.78 m
Living room
Main level
5.74 m x 2.99 m
Dining room
Main level
3.07 m x 2.99 m
Kitchen
Main level
6.54 m x 2.54 m

Location

Learn more about this property
Listing provided by:
MAIN STREET REALTY LTD.
MLS® number:
N13785766
Agent:
Ian Hart
*Indicates required field
Name is required
Email is required
Please enter a valid phone number (e.g., 416-111-1111).