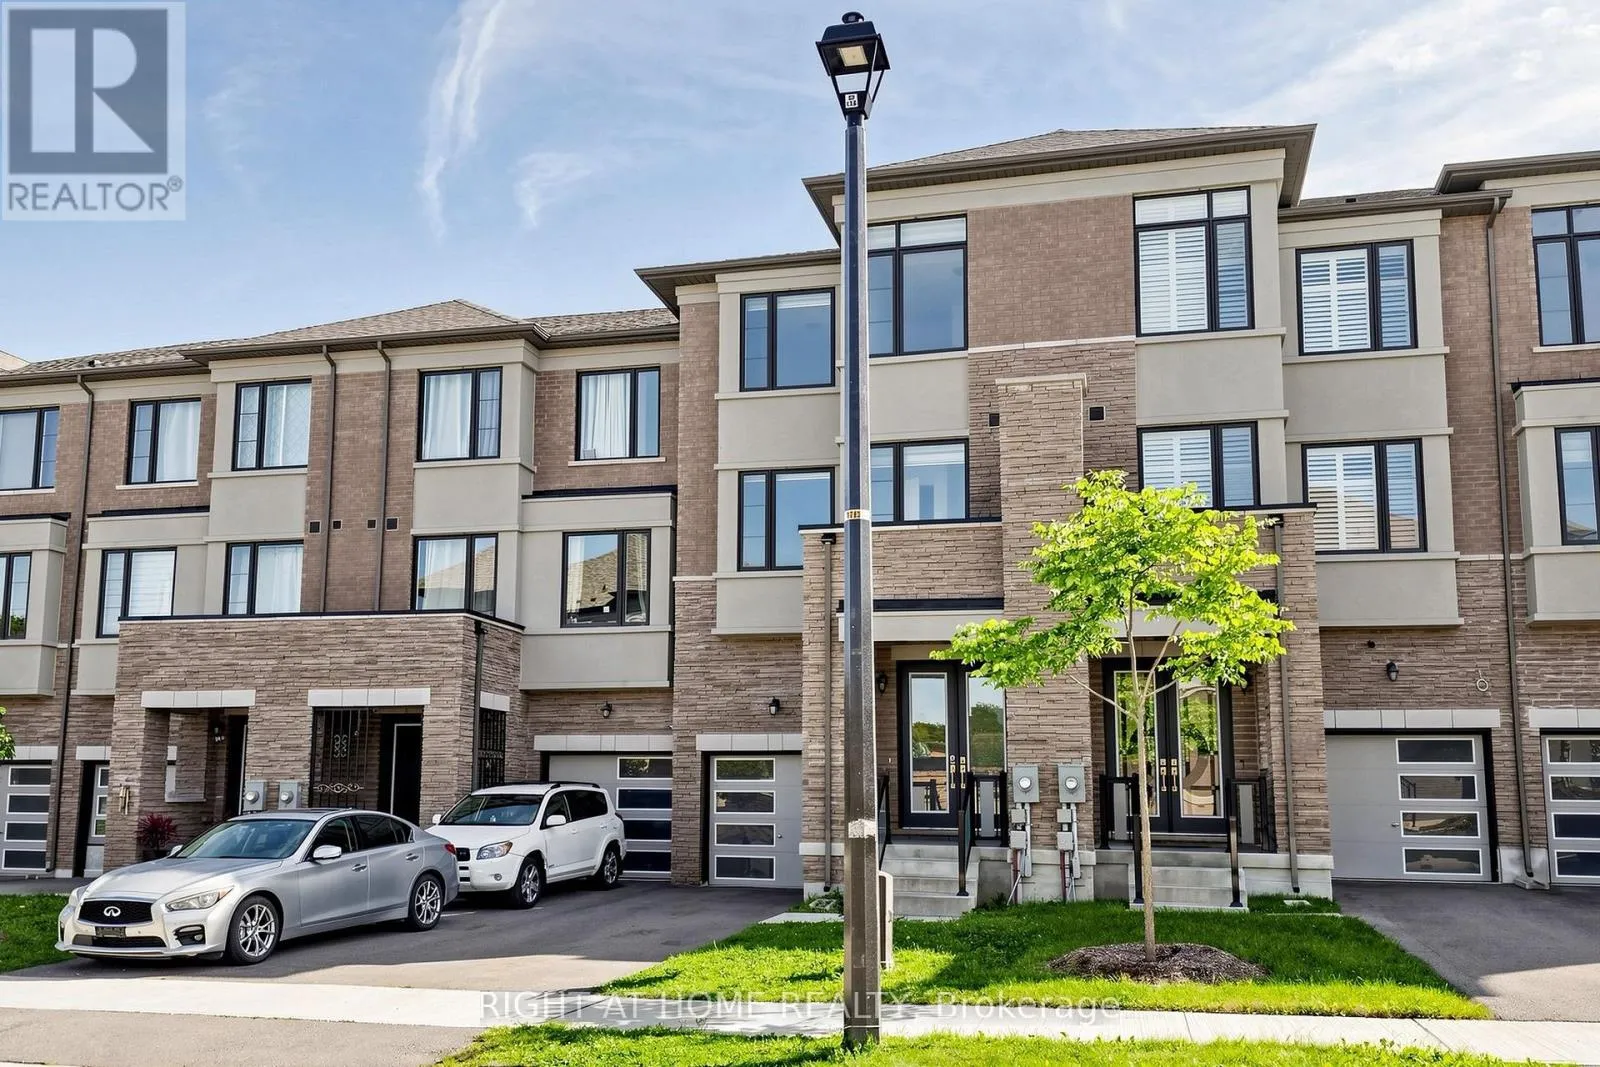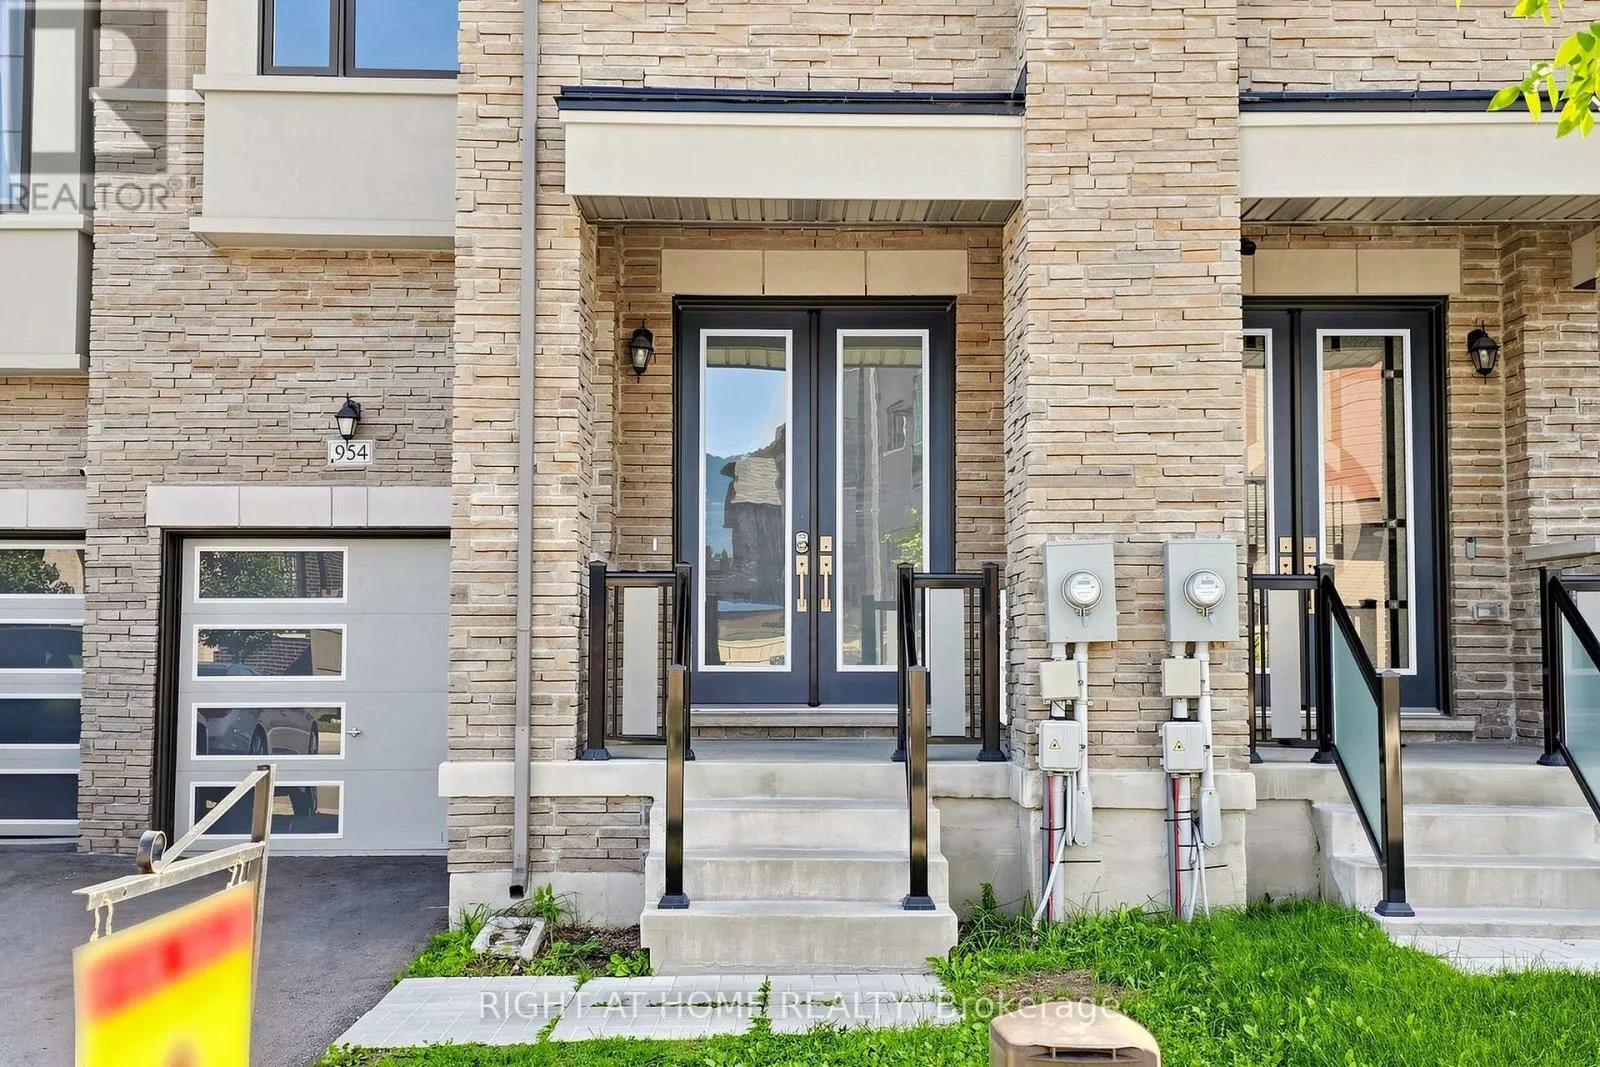
954 Isaac Phillips Way, Newmarket, Ontario L3X 2Y8

Listed for:
$899,998
3 beds
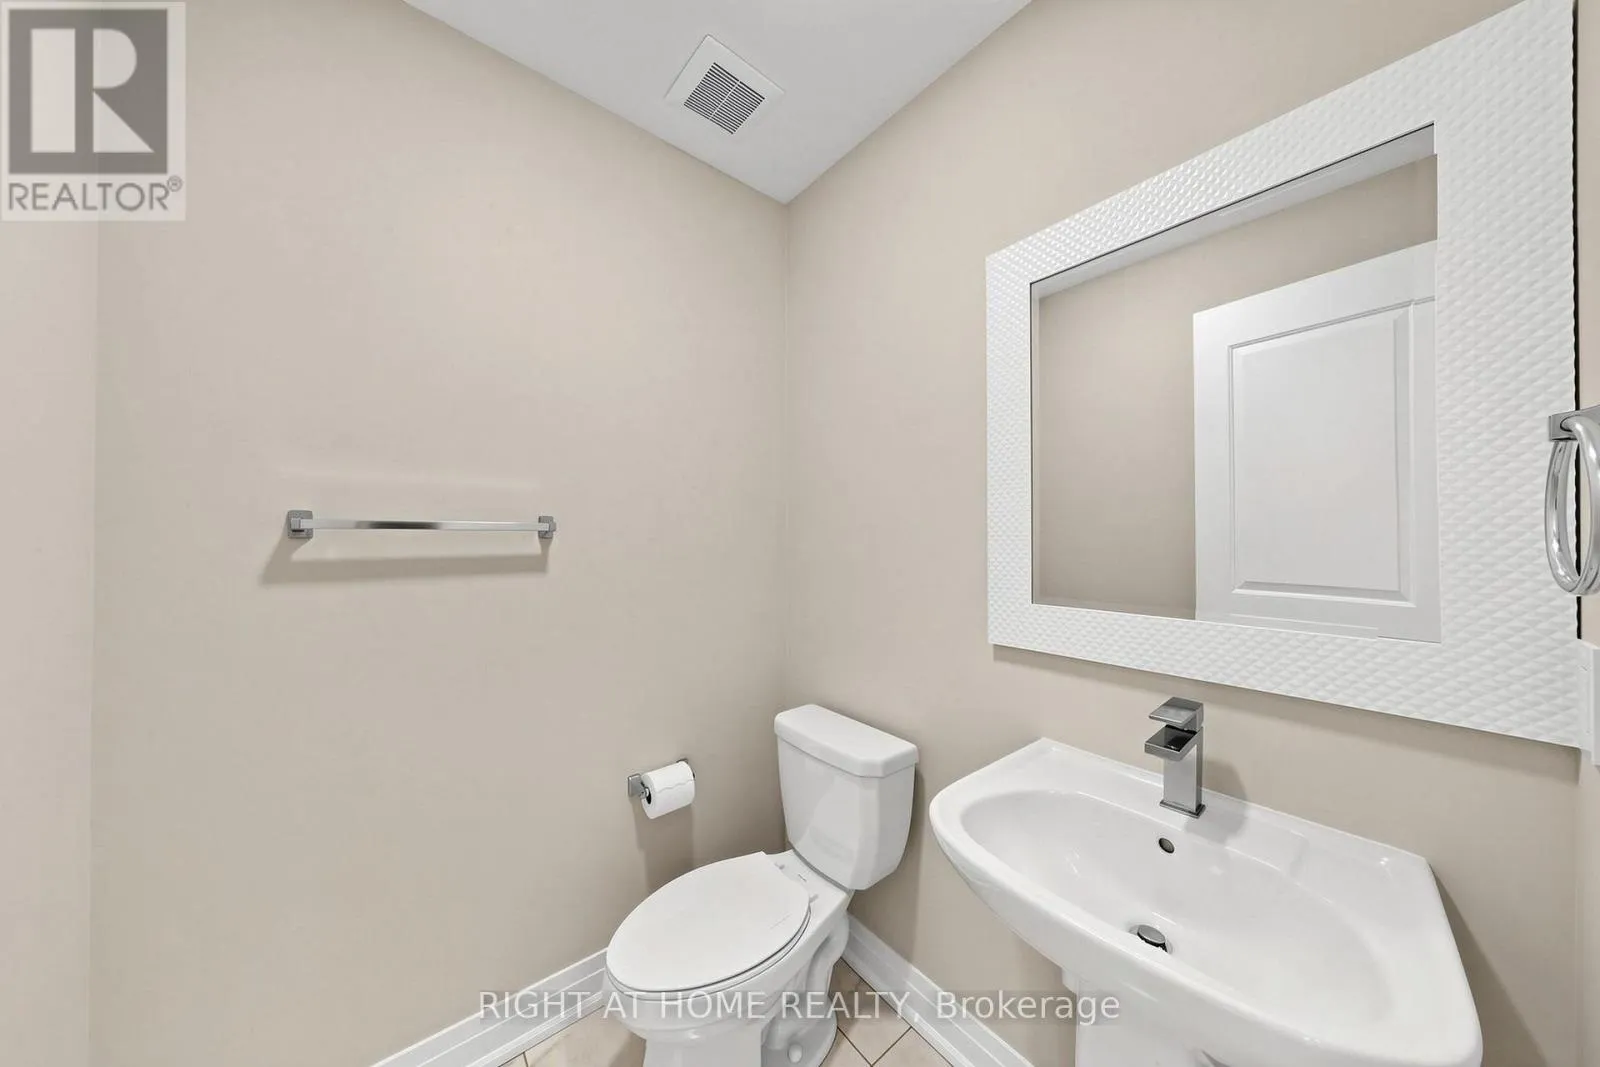
4 baths
Listed 12 days ago
Row / Townhouse for rent: 954 Isaac Phillips Way, Newmarket, Ontario L3X 2Y8

View all 27 photos

About

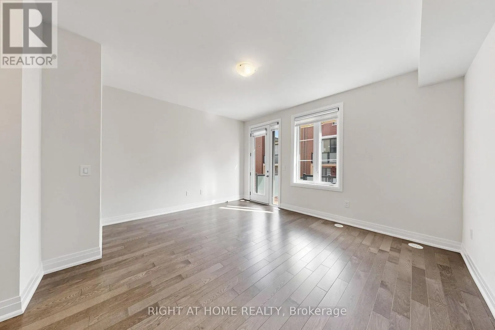
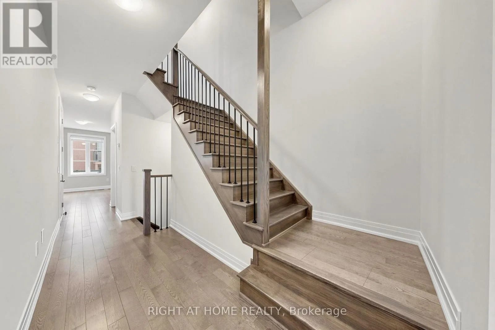
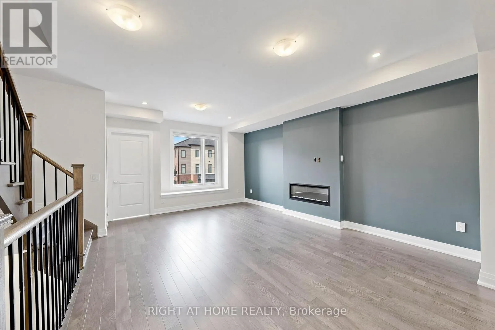
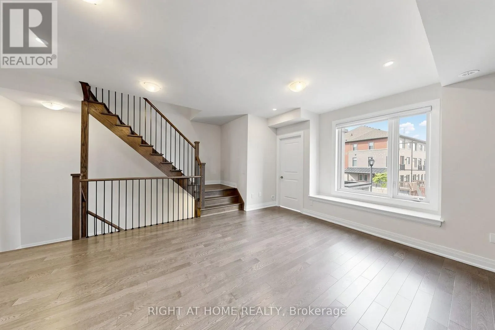
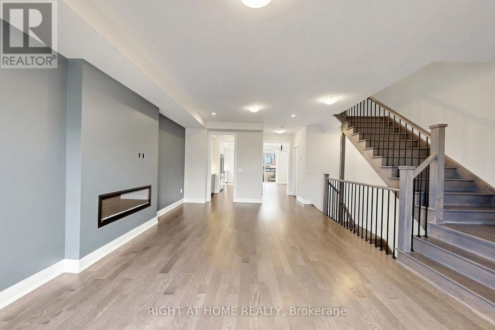
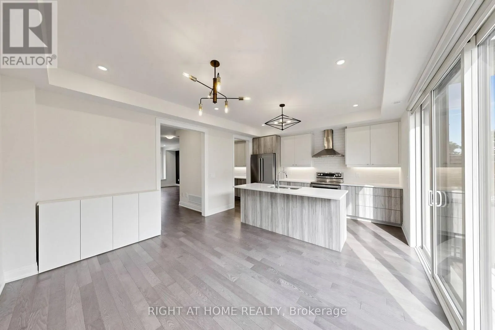
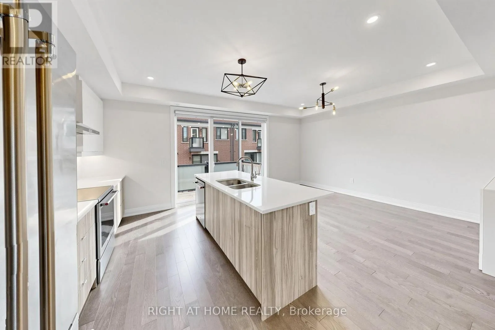
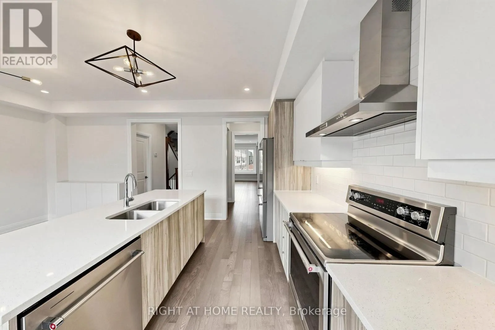
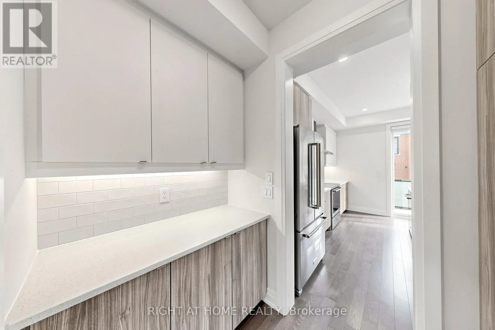
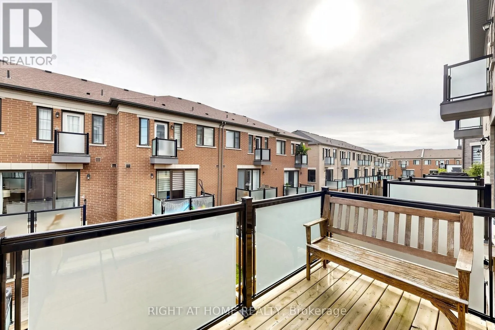
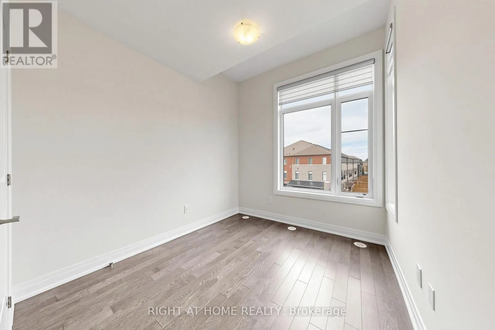
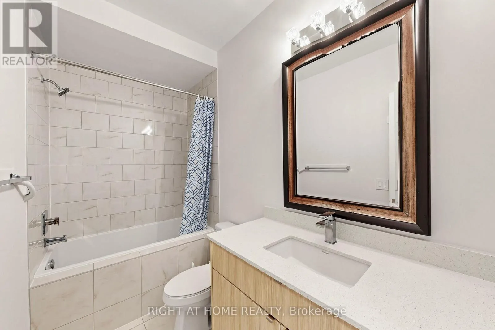
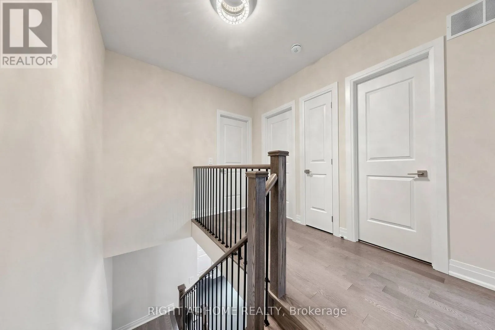
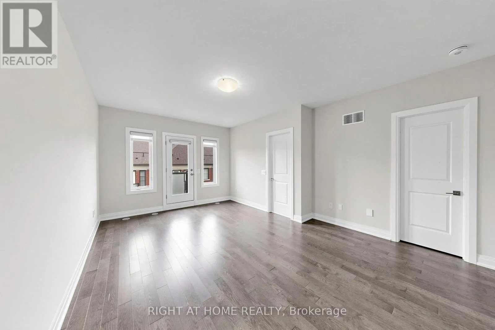
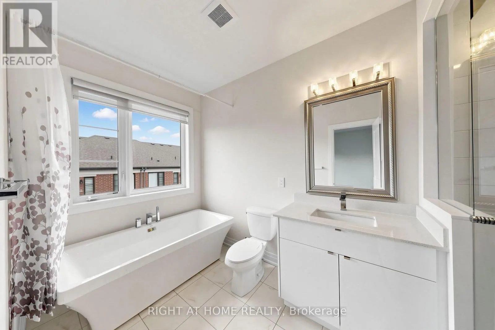
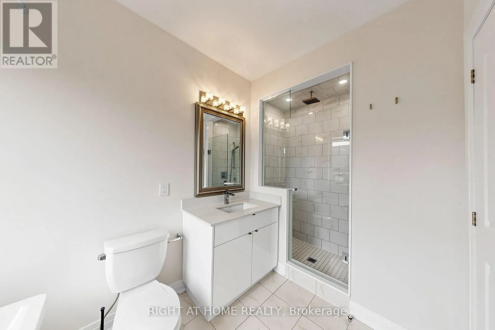
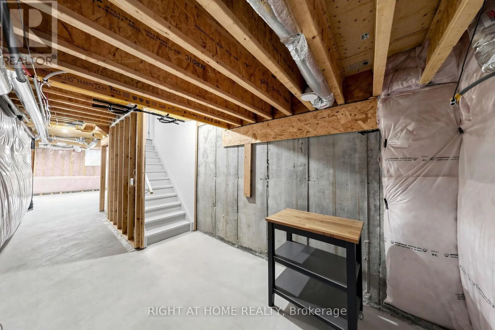
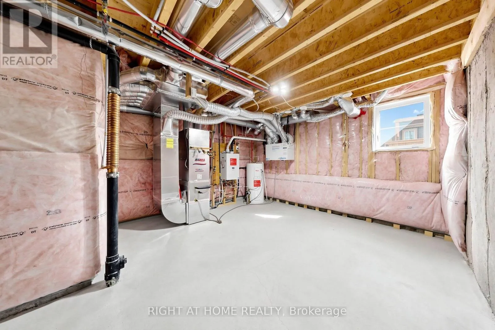
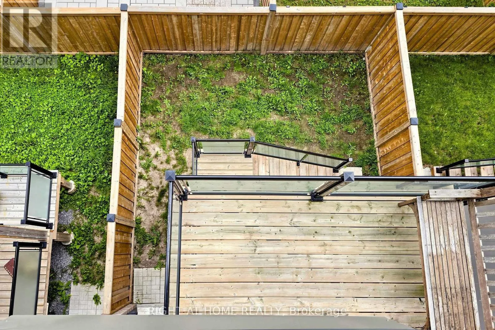
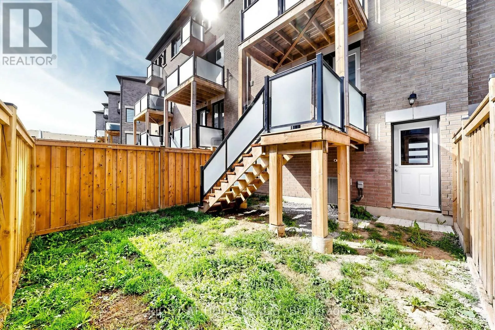
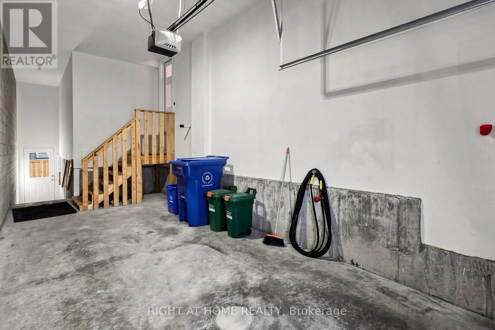
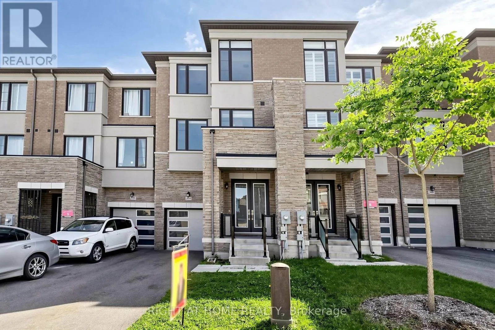
Cross Streets: Yonge St / St John's Sdrd. ** Directions: N of St John's Sdrd / W of Yonge st. Welcome to the prestigious Summerhill Estates ! This *Country Wide* built 3 bedroom, 4 bathroom townhouse offers a perfect blend of modern luxury and comfort. Boasting an open-concept layout, 9ft smooth ceilings, hardwood flooring and upgraded tile throughout. Bathed in natural light in every corner, the space flows into an upgraded kitchen featuring s/s appliances, quartz countertops, and a large centre island that opens up to a spacious balcony. The primary bedroom features a Juliet balcony, walk-in closet and a roomy 4pc ensuite. Additional bedrooms are generously sized with ample storage and sizeable windows. The unfinished basement offers endless possibilities and is ready to be transformed according to your vision. Experience seamless indoor-outdoor living in the backyard and multiple inviting balconies to relax and entertain. Located in a highly desirable community close to top-rated schools, parks, shopping and transit, this home has everything you need. Don't miss this incredible opportunity to own a home in one of Newmarket's newest and most sought-after communities! (id:27476)

Property Highlights

MLS® Number
N13805820
Type
Single Family
Community Name
Summerhill Estates
Ownership Type
Freehold
Land Size
20.1 x 87.7 FT
Parking Space Total
3

Building

Building Type
Row / Townhouse
Storeys
3.00
Square Footage
2000 - 2500 sqft
Bathrooms Total
4
Bedrooms Above Ground
3
Bedrooms Total
3
Amenities
Fireplace(s) Public Transit, Schools, Hospital, Golf Nearby
Exterior Finish
Brick
Fireplace Present
Yes
Basement Type
N/A (Unfinished)
Basement Features
Building Heating Type
Forced air
Heating Fuel
Natural gas
Building Cooling Type
Central air conditioning

Utilities

Water
Municipal water
Utility Sewer
Sanitary sewer

Room Layout

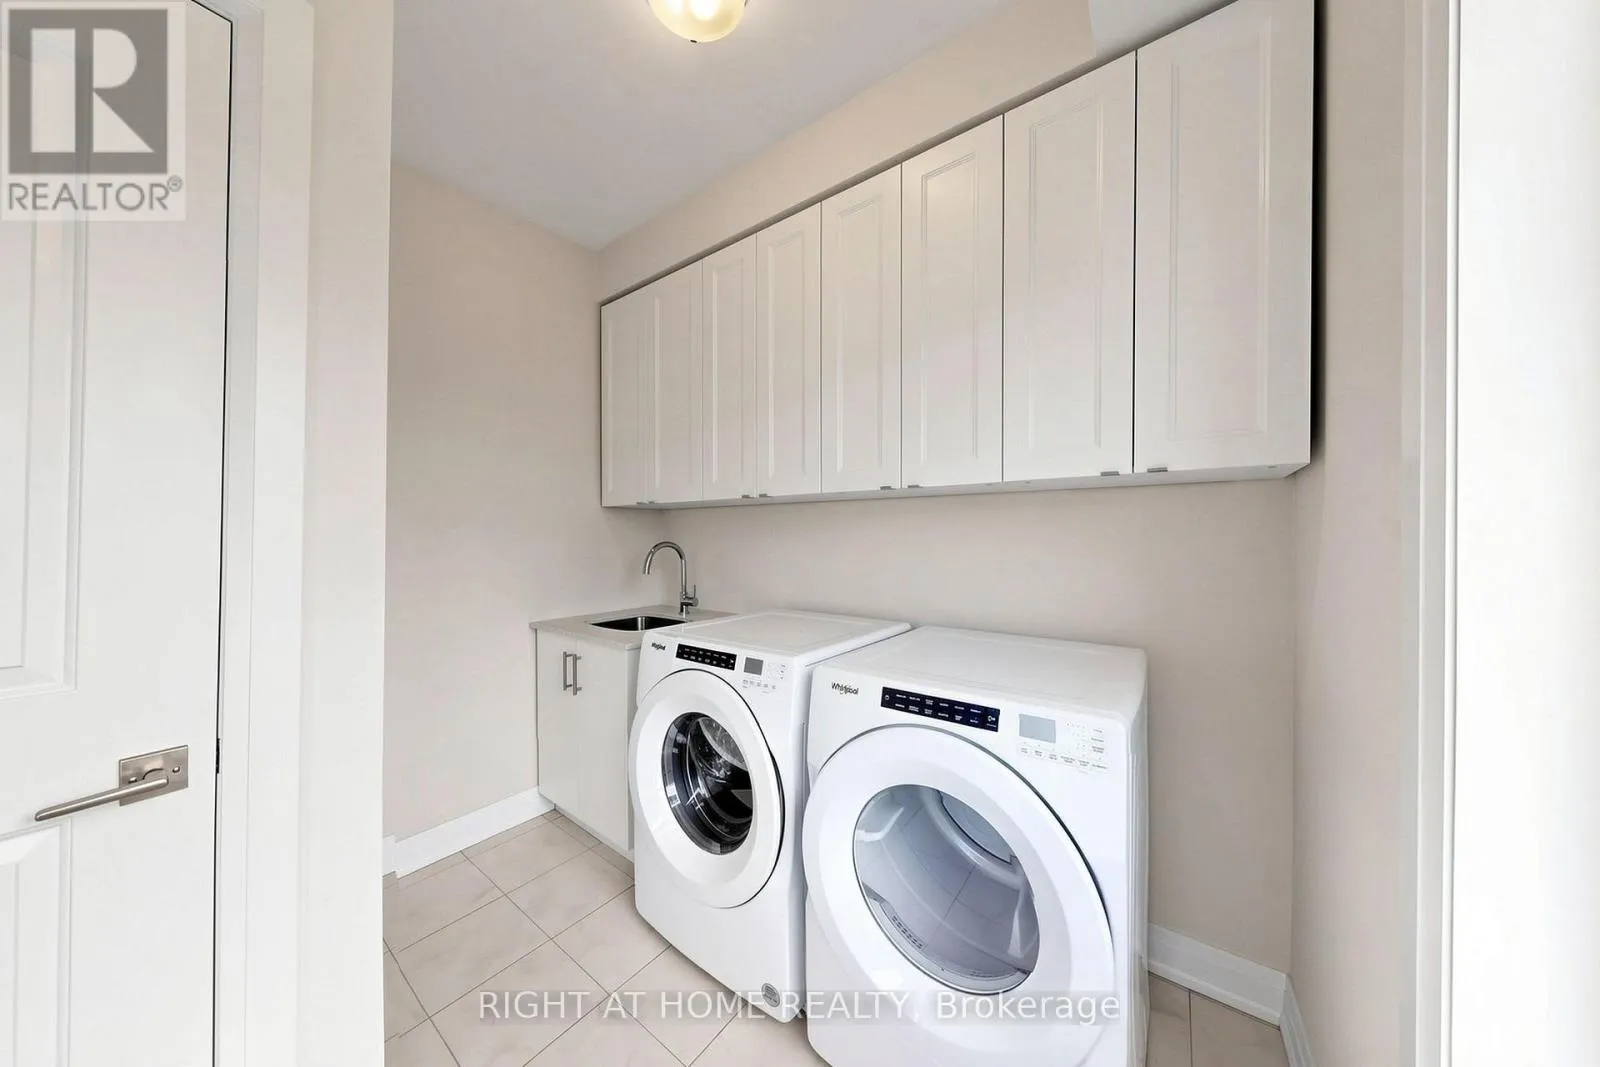
Laundry room
Second level
2.47 m x 2.74 m
Living room
Second level
2.83 m x 2.1 m
Dining room
Second level
2.83 m x 2.1 m
Eating area
Second level
3.05 m x 4.21 m
Kitchen
Second level
2.74 m x 4.21 m
Primary Bedroom
Third level
3.66 m x 5.49 m
Bedroom 2
Third level
2.99 m x 3.38 m
Bedroom 3
Third level
2.74 m x 3.05 m
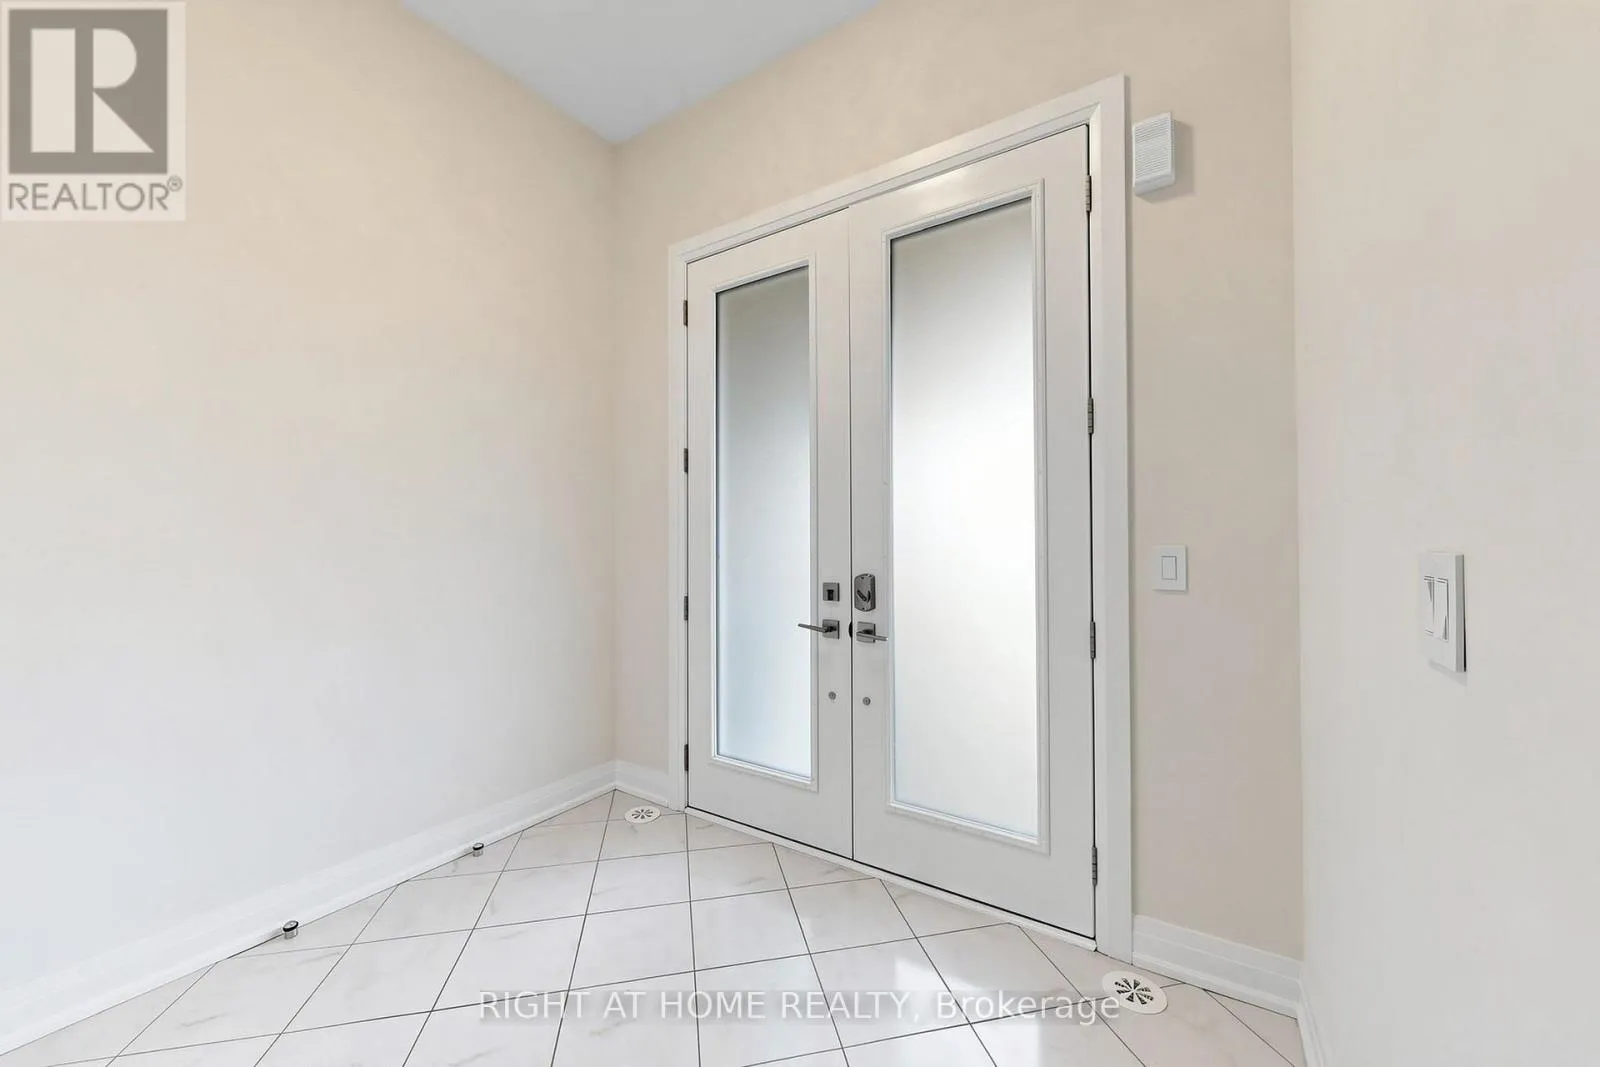
Foyer
Ground level
2.46 m x 1.85 m
Family room
Ground level
4.57 m x 4.21 m

Location

Learn more about this property
Listing provided by:
RIGHT AT HOME REALTY
MLS® number:
N13805820
Agent:
Nina Timoshyna
*Indicates required field
Name is required
Email is required
Please enter a valid phone number (e.g., 416-111-1111).