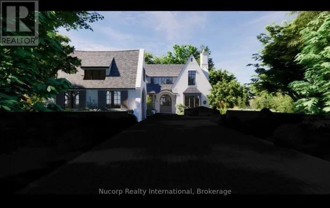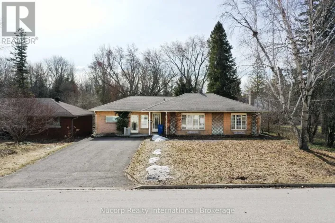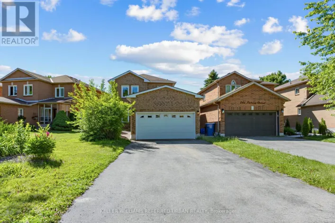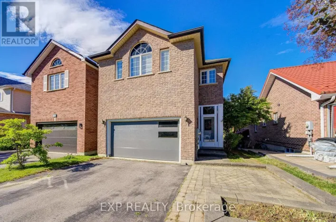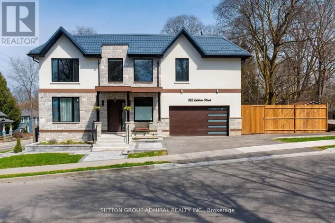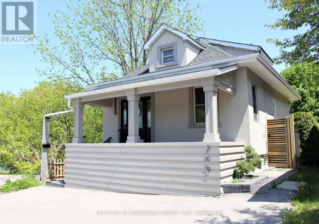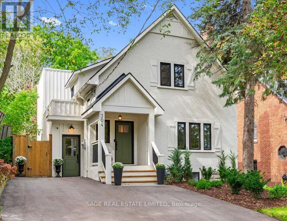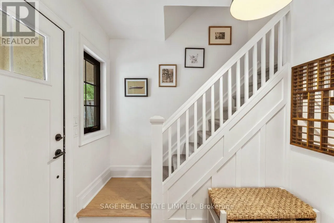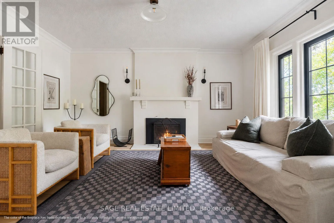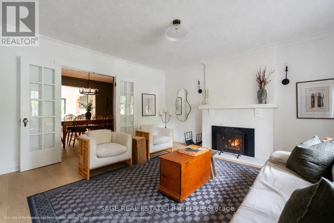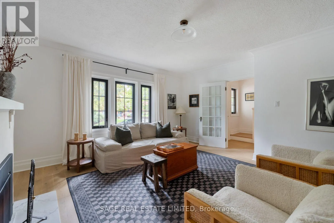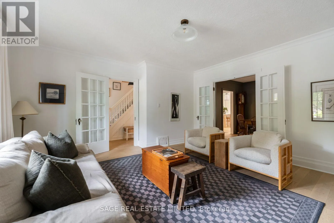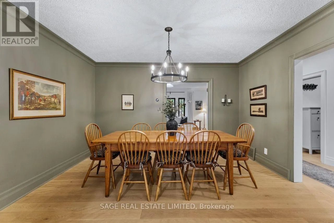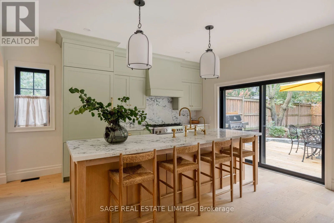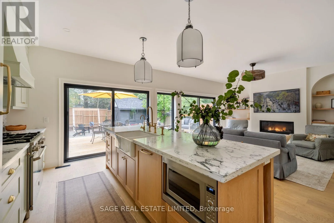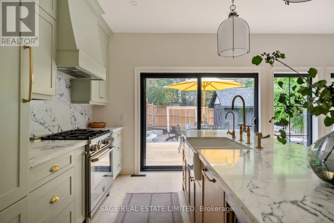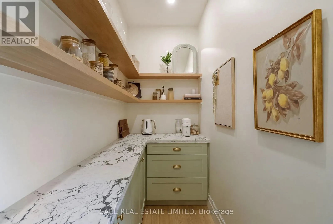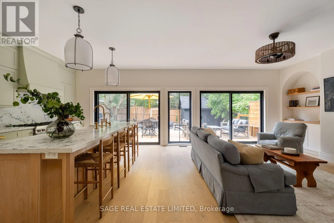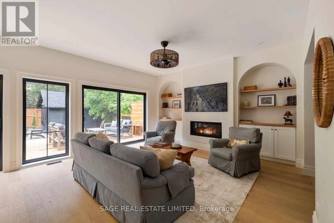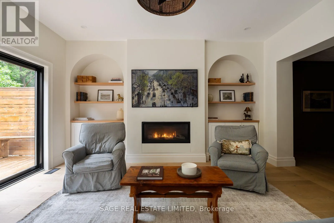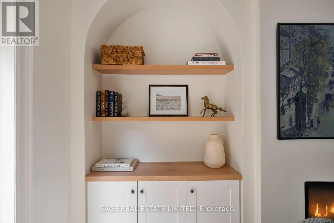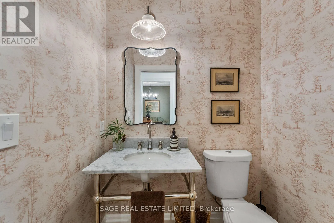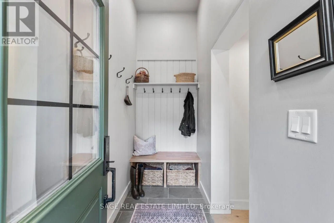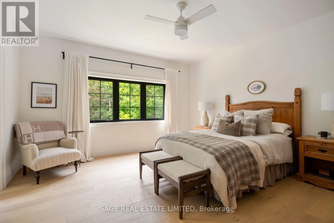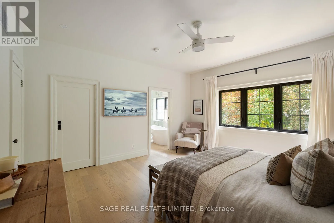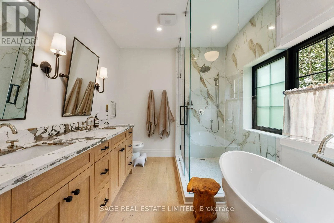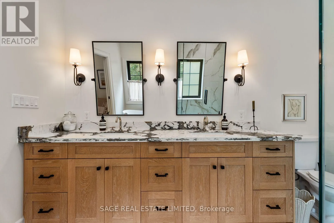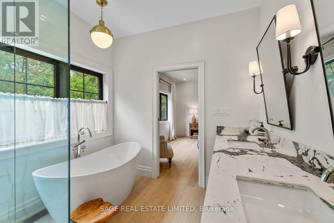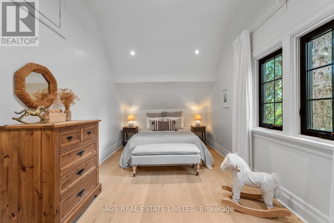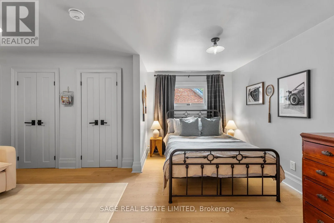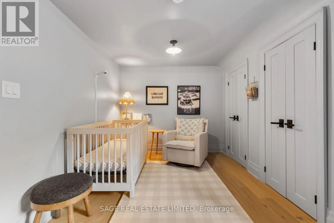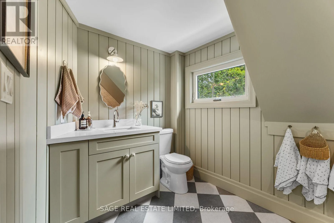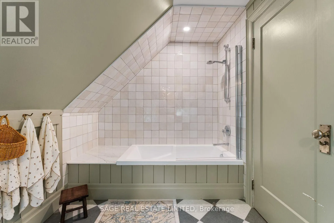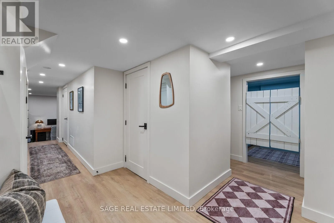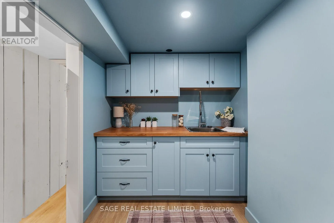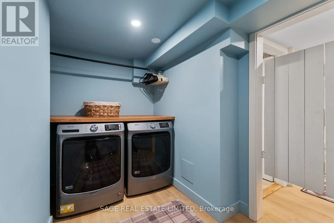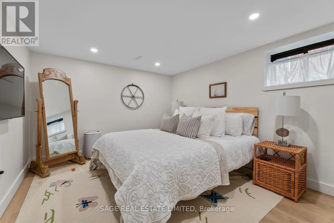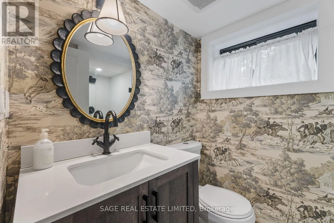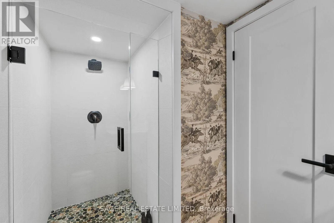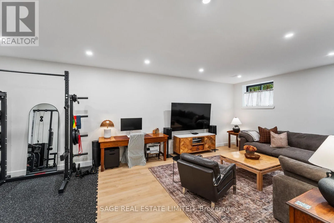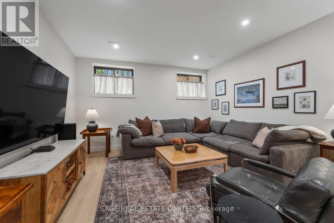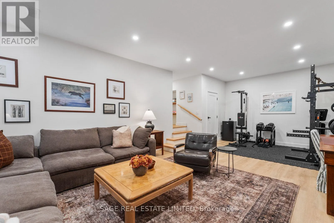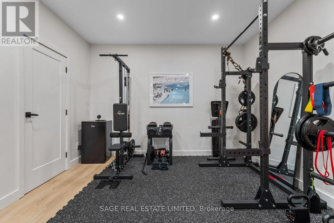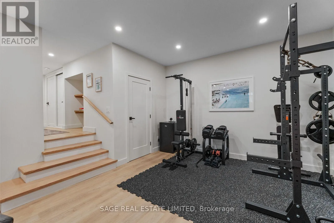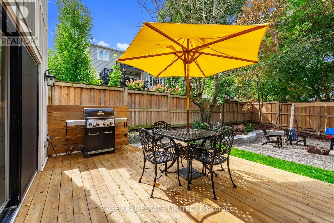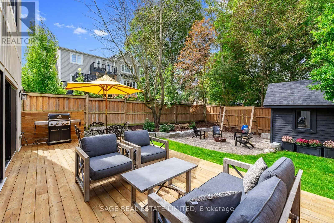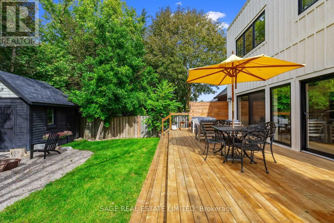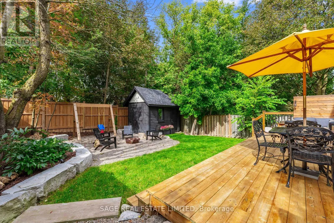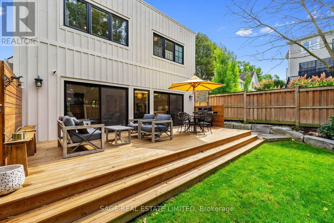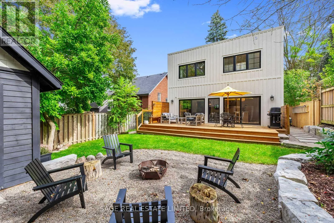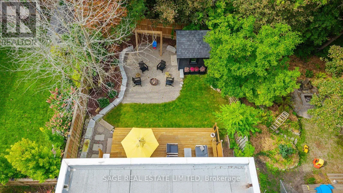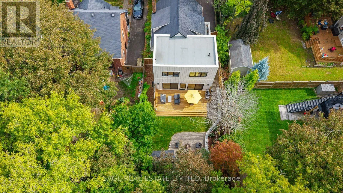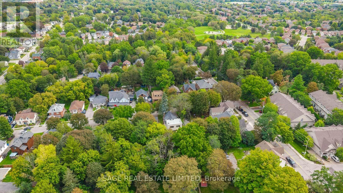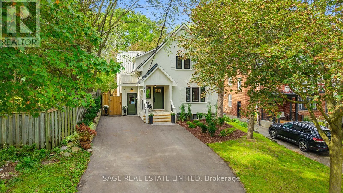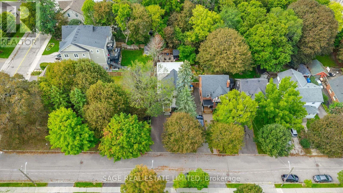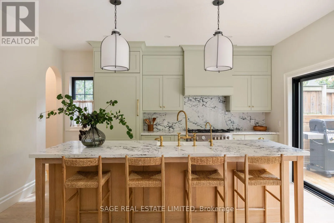
Cross Streets: Gorham St and Prospect St. ** Directions: South of Gorham St and North Pearson St. A rare blend of timeless character and thoughtful modern design, this beautifully renovated and expanded home is tucked into a mature, tree-lined setting in one of Newmarket's most desirable neighbourhoods. Behind its charming traditional façade is an unexpectedly spacious interior where warm natural materials, custom millwork and contemporary finishes come together effortlessly. The heart of the home is the stunning kitchen, featuring custom cabinetry, dramatic stone surfaces, premium appliances, a large centre island and expansive glass doors that create a seamless connection to the backyard. Generous principal living, dining and family rooms provide wonderful space for both everyday living and entertaining. Upstairs, spacious bedrooms offer hardwood floors, excellent storage and abundant natural light. The impressive primary retreat features a large custom walk-in closet and spa-inspired ensuite with double vanity, freestanding soaker tub and oversized glass shower with striking stone-look surround. A beautifully finished family bath completes the level. The finished lower level extends the living space with a large recreation/media room, dedicated gym area, additional bedroom, full bathroom, saloon-door laundry room and excellent storage. Outside, multiple walkouts lead to an expansive entertaining deck overlooking a beautifully landscaped, fully fenced backyard surrounded by mature trees. Enjoy a nice lawn, natural stone landscaping, garden shed and dedicated fire-pit area and distinct spaces for dining, entertaining, play and relaxation. A truly special home offering character, craftsmanship, space and privacy in an exceptional setting. (id:27476)