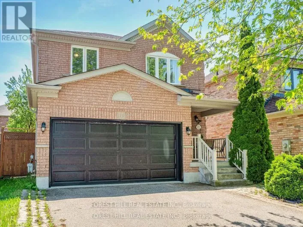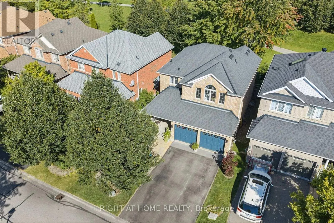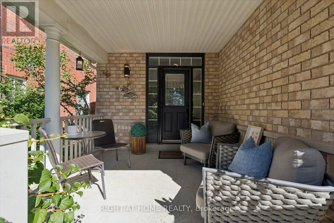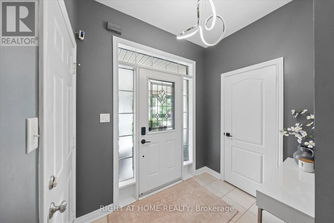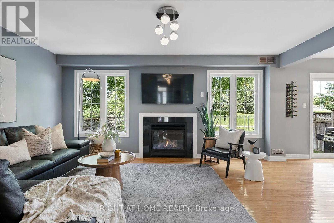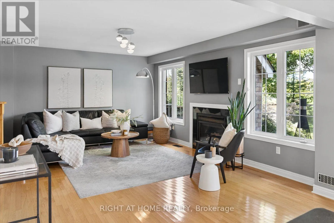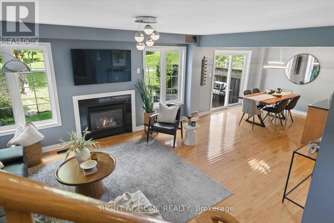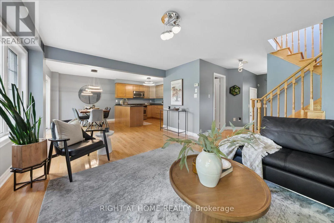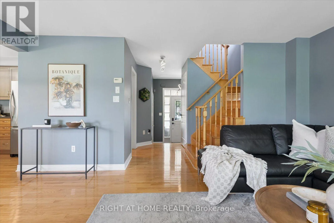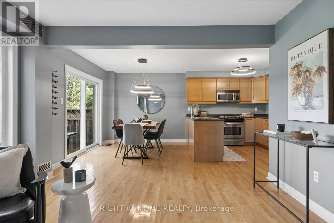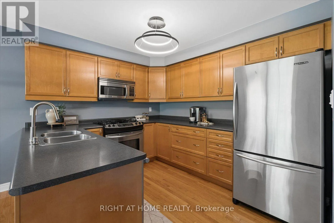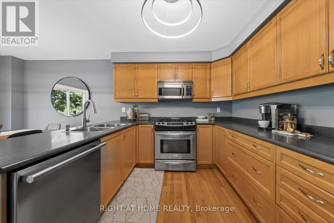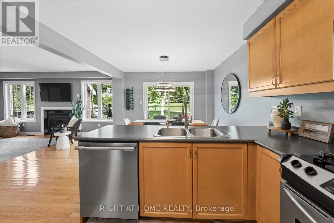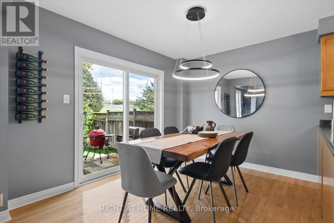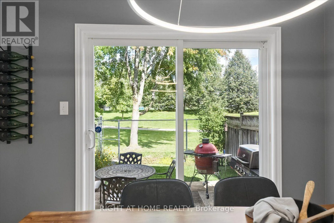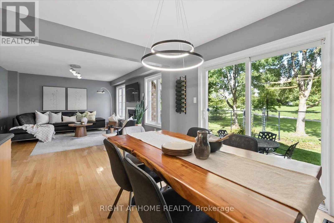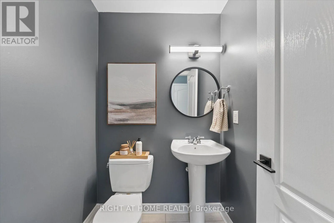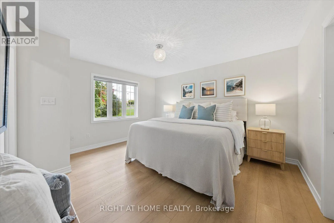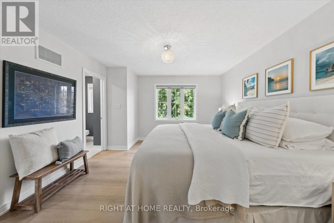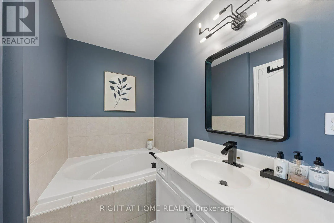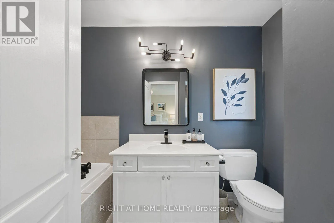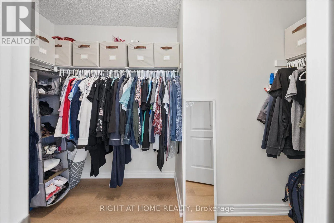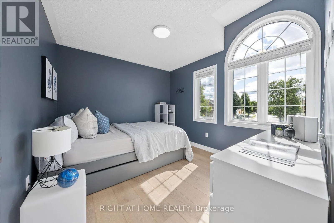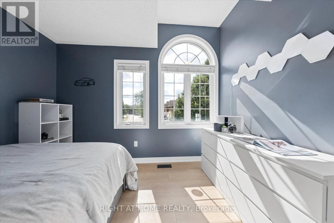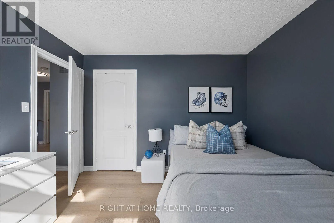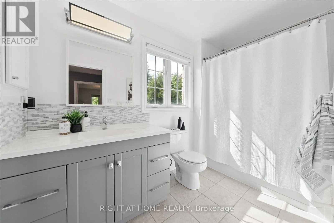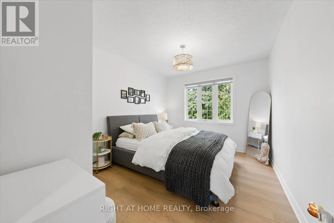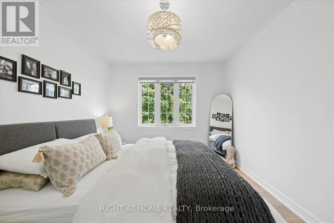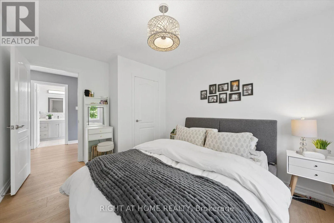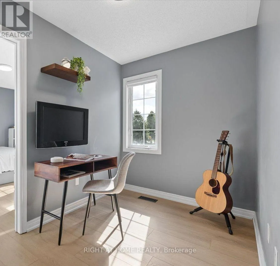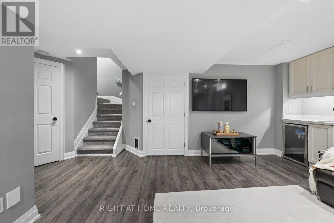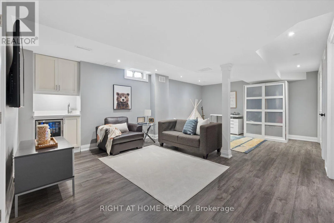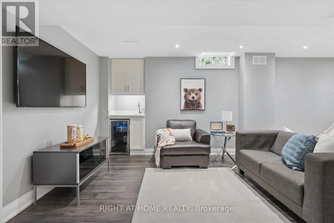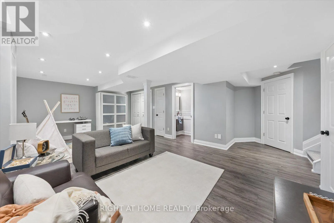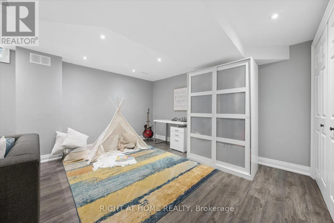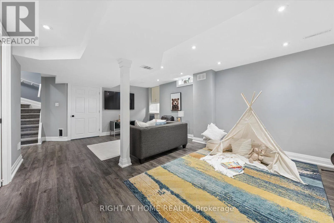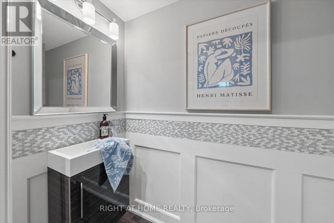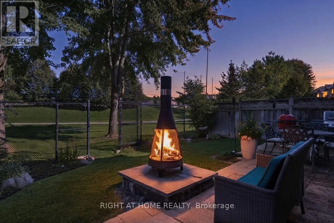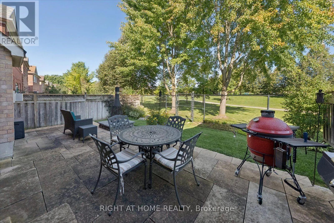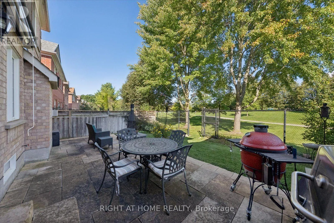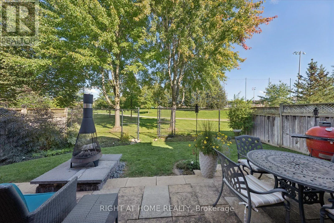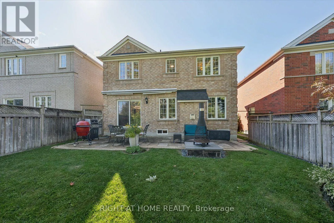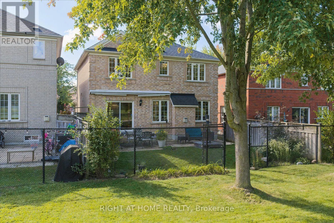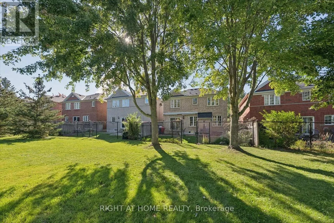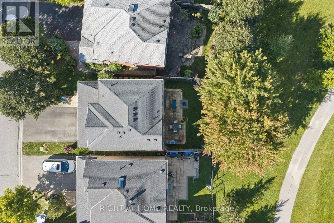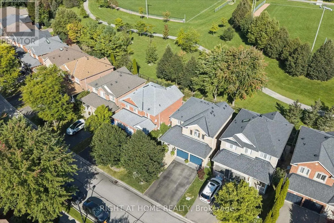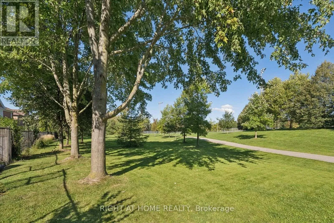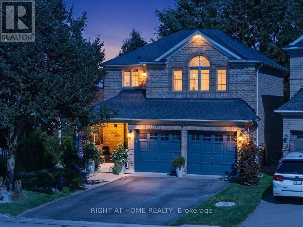
Cross Streets: Yonge St and St John's Side Rd. ** Directions: GPS. Welcome to sought-after Summerhill Estates, one of Newmarket's most desirable family-friendly communities! Offered by the original owners who have meticulously maintained the property, this stunning detached home radiates pure pride of ownership. Loaded with curb appeal and ideally located on a quiet, child-friendly crescent, it features a stone entrance, covered porch, direct entrance from the garage, no sidewalk, and no rear neighbours.Step inside to a home featuring exquisite hardwood flooring, enhanced by gorgeous 9-inch laminate flooring on the upper, smooth ceilings, fresh paint, updated LED lighting & baseboards,& stylish matte black door handles.The bright, open-concept kitchen is beautifully appointed with tons of counter space, convenient pot&pan drawers, and built-in appliances, flowing right into the family room with a gas fireplace flanked by windows for natural light, plus a convenient walkout from the kitchen straight onto the backyard.Upstairs, oak stairs lead to a home office space & very comfortable-sized bedrooms, with a spacious primary retreat with a walk-in closet and a sleek 4-piece ensuite, accompanied by beautifully updated washrooms featuring elegant porcelain counters. The professionally finished basement provides additional living space-complete with a large recreation area with laminate over cork underlay, a convenient 2-piece powder room, and a mini wet bar with a fridge-making it perfect for movie nights, a playroom, a gym, or extra entertaining! Outside, enjoy your private backyard space that backs onto greenspace & scenic trails, gas BBQ hook up. Step right through your exclusive permitted rear gate and you're instantly connected to nature, local parks, & schools-making morning school runs, walking the dog, or getting outside completely effortless.Plus, this incredible location puts you just minutes from local tennis clubs, the brand-new Mulock Park, & offers exceptionally access to Highway 404/400! Roof 2021, Must watch video tour! (id:27476)