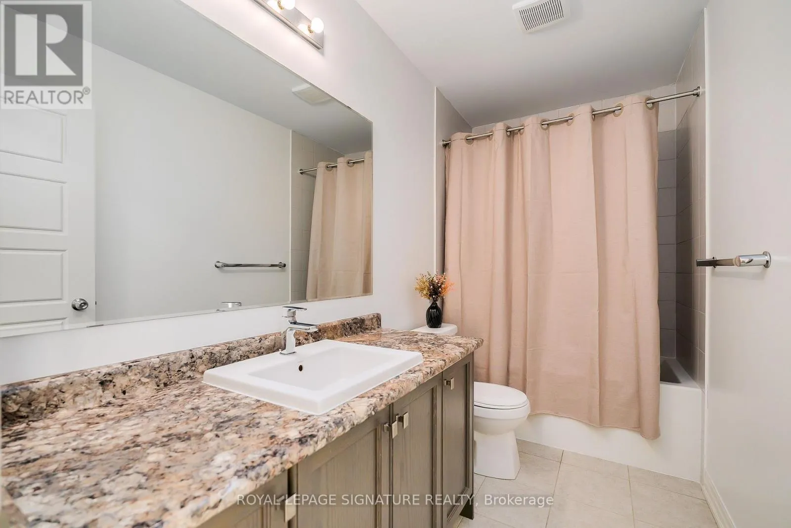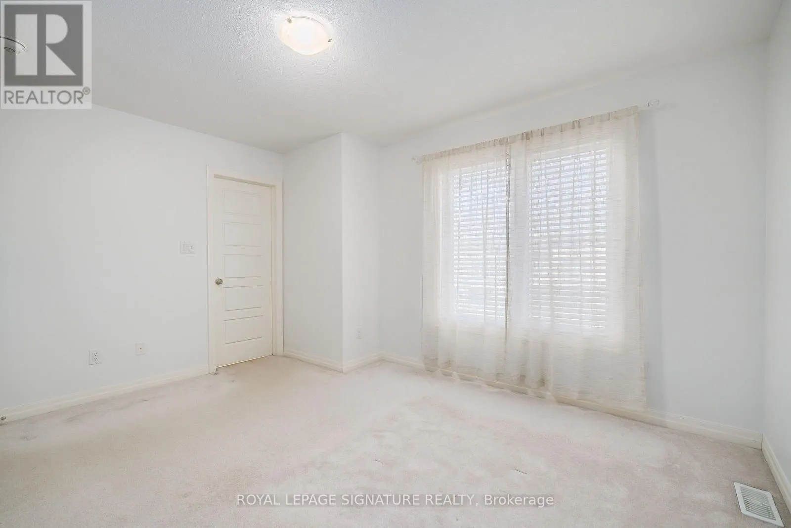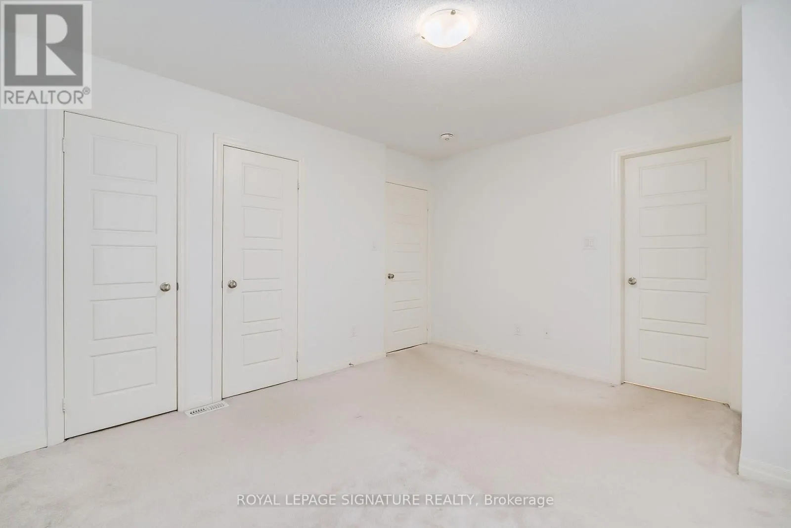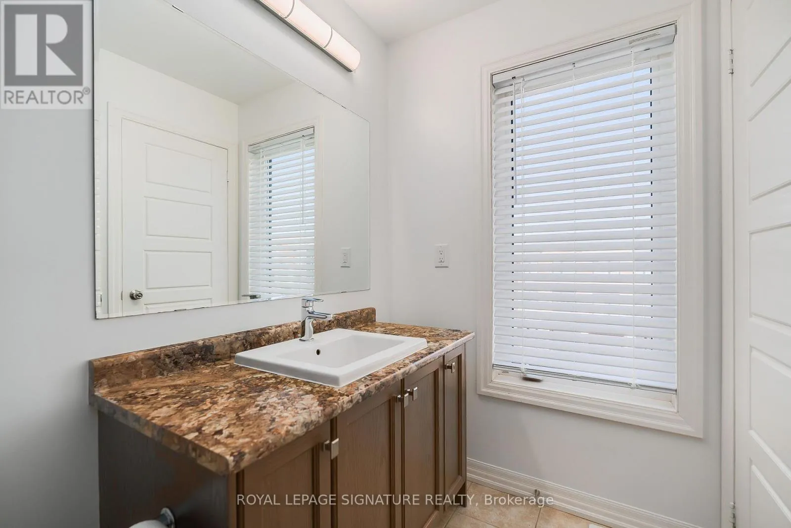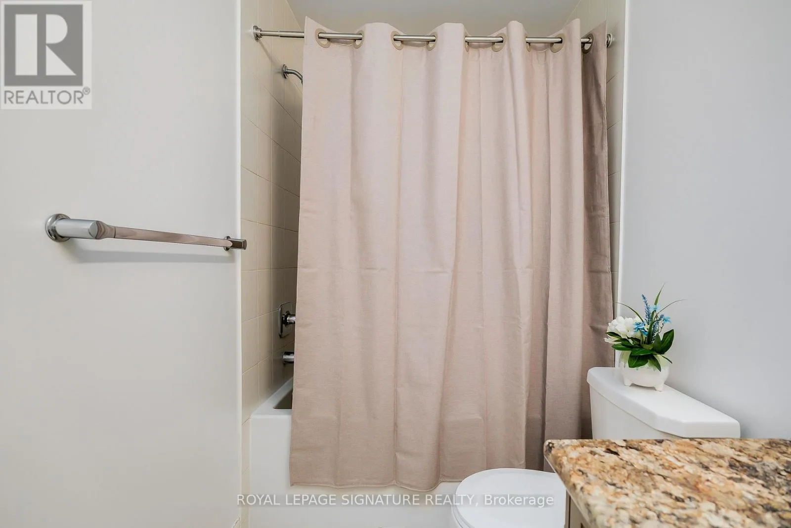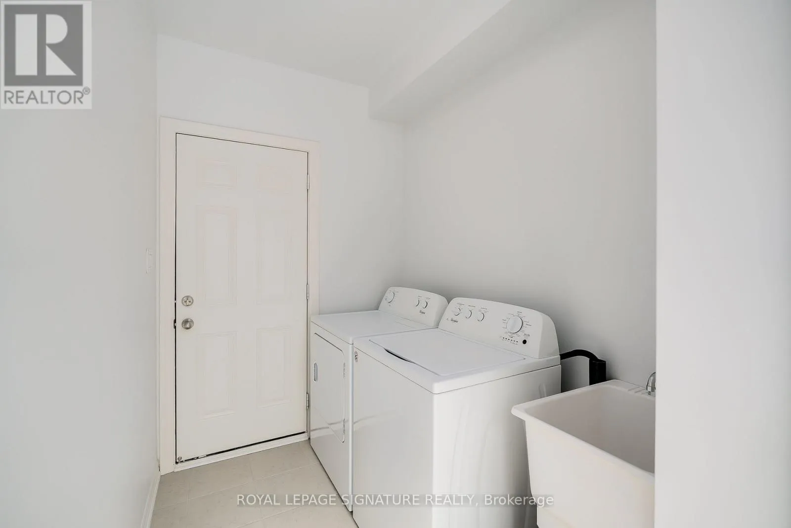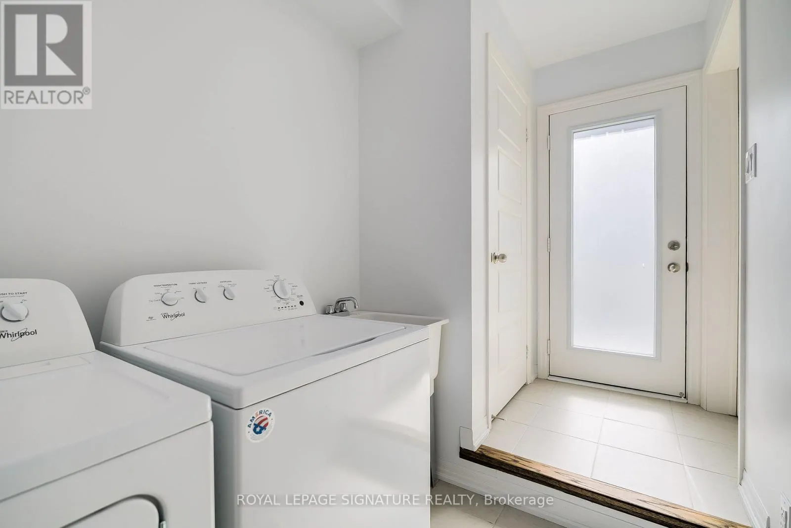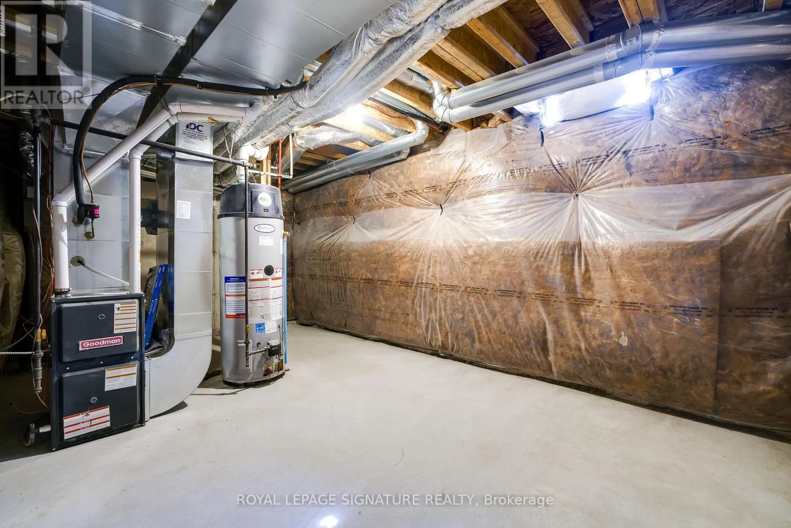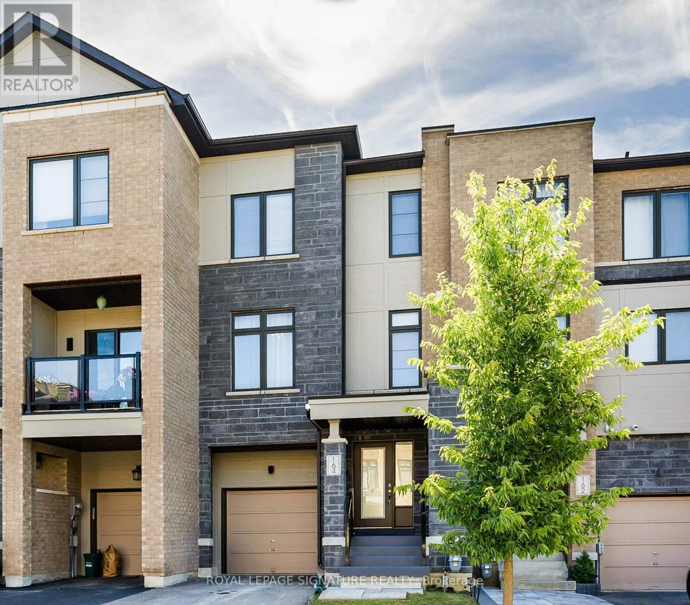
164 Tango Crescent, Newmarket, Ontario L3X 0K5

Listed for:
$947,000
4 beds
3 baths
Listed 5 days ago
Row / Townhouse for rent: 164 Tango Crescent, Newmarket, Ontario L3X 0K5

View all 33 photos

About

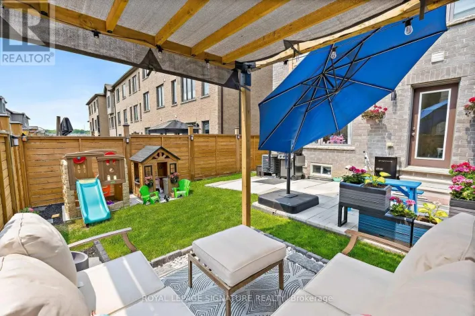
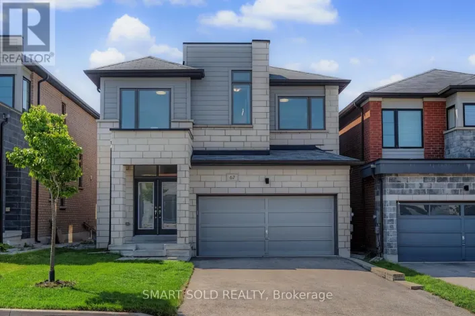
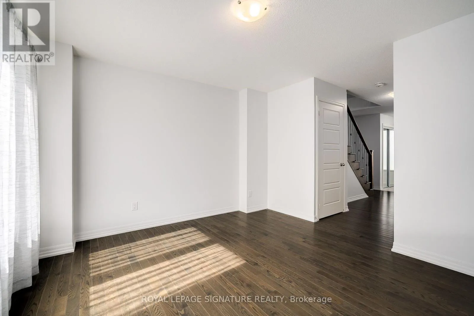
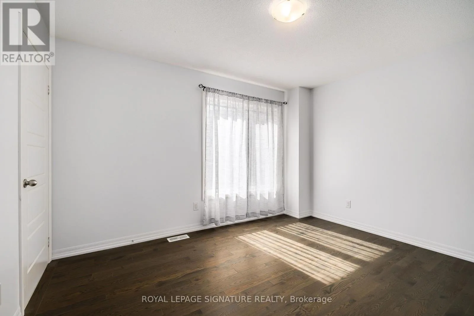
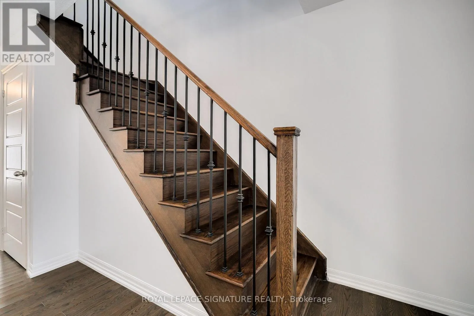
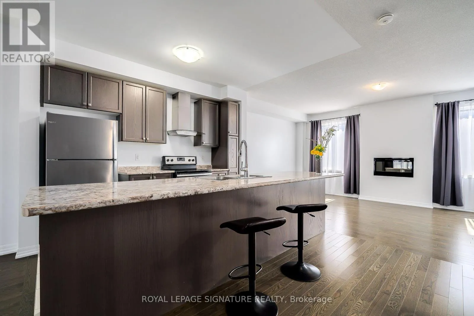
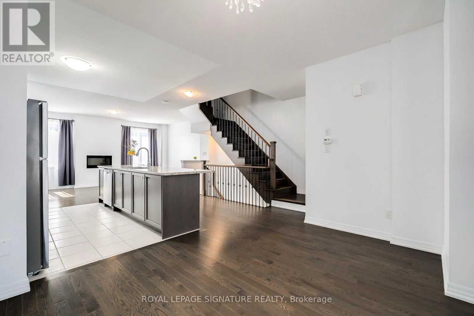
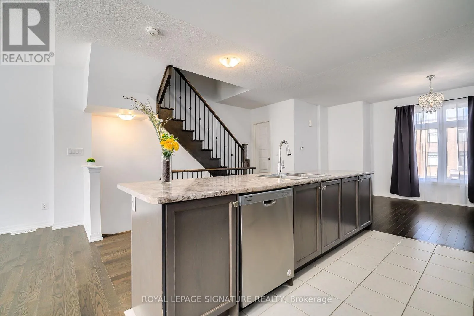
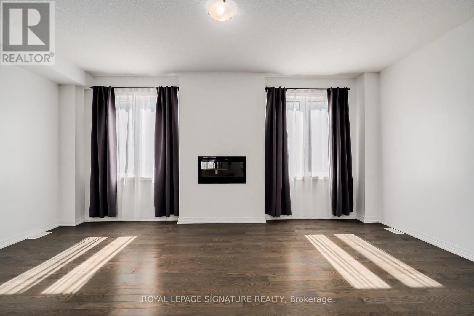
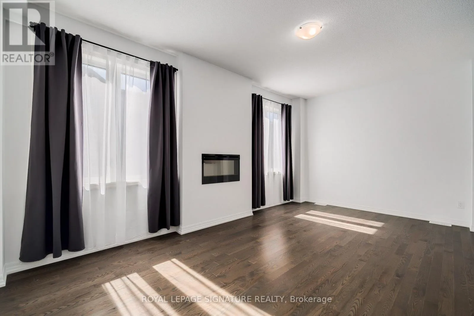
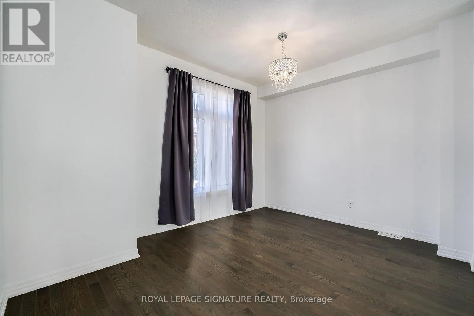
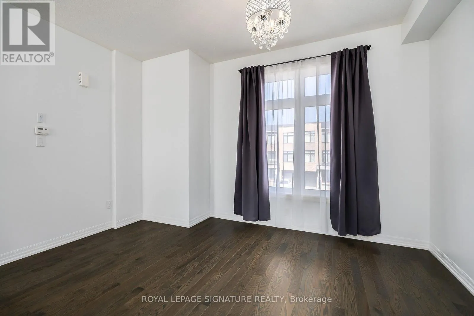
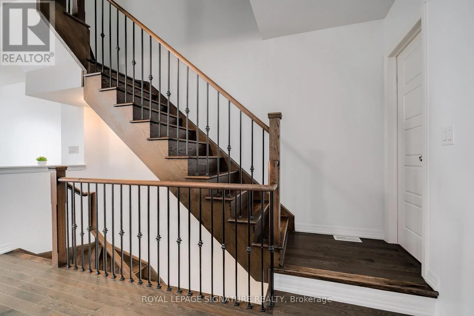
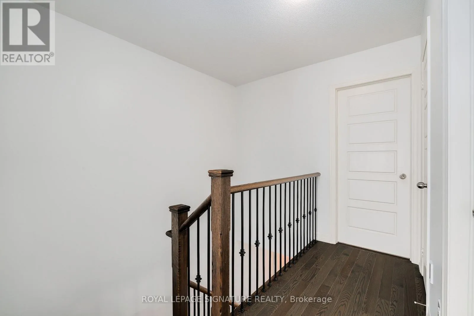
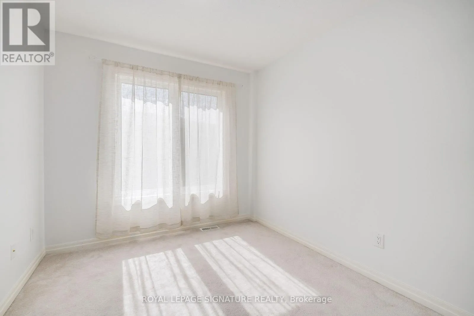
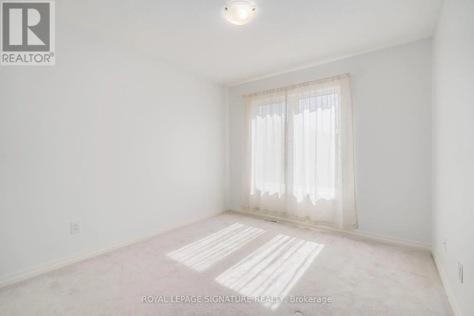
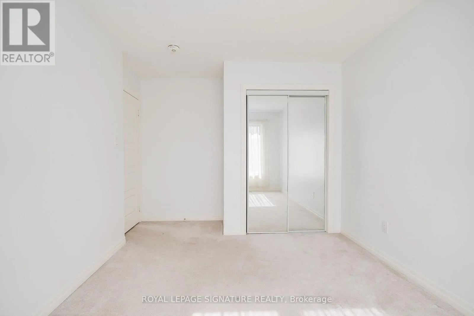
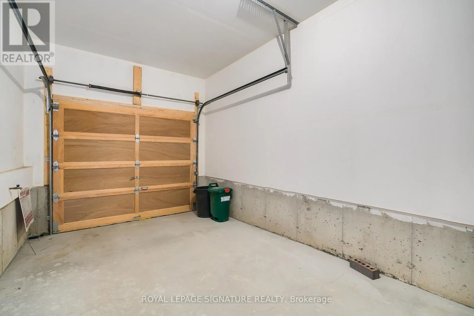
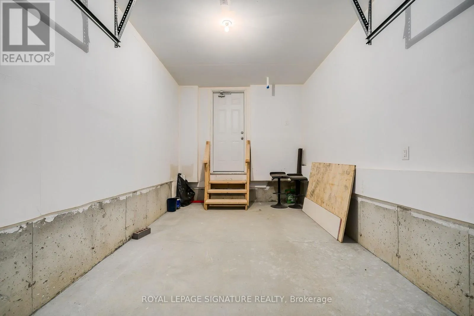
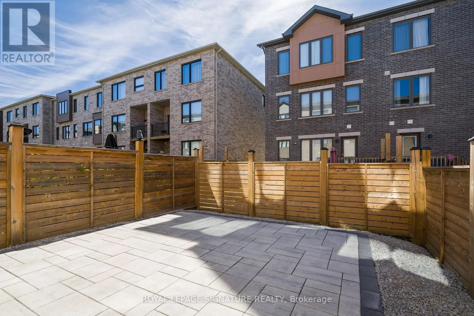
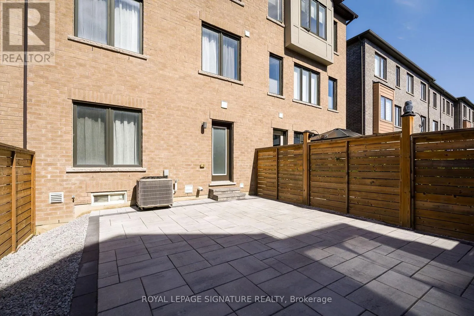
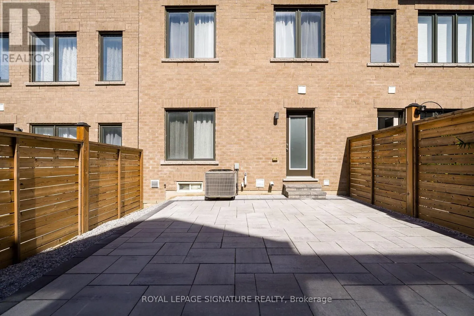
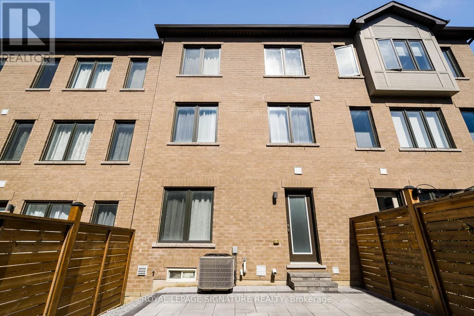
Cross Streets: Yonge and Davis W. ** Directions: Yonge and Davis. Ready to move in! Stop Looking! A well maintained, 3 bedroom, bright and spacious freehold townhome. It has a nice layout, a built-in single garage with direct access to the house. All rooms have large windows and window coverings, His and Her walk-in closets in the Primary bedroom. Modern Open Concept Layout! 9Ft Ceilings On 2nd Level, Great Room With Wall Mount Fireplace, Dining And Eat-In Kitchen With Updated Island And Stainless Steel Appliances. Upgraded Hardwood Floors Throughout Main And Second Level. Direct access to the house from the garage. Close To All Amenities: Top rated schools, Hospital, Parks, Shopping, Highways (400 and 404). Steps To Upper Canada Mall, Go Station, Viva. Great Home in a quiet residential Neighborhood (with no through traffic)! Perfect for Family. Priced to sell home! Great Opportunity! Come And See It! (id:27476)

Property Highlights

MLS® Number
N13827820
Type
Single Family
Community Name
Woodland Hill
Ownership Type
Freehold
Land Size
19.7 x 84 FT
Parking Space Total
3

Building

Building Type
Row / Townhouse
Storeys
3.00
Square Footage
1500 - 2000 sqft
Bathrooms Total
3
Bedrooms Above Ground
3
Bedrooms Total
4
Exterior Finish
Brick, Stucco
Fireplace Present
Yes
Basement Type
N/A (Unfinished)
Basement Features
Building Heating Type
Forced air
Heating Fuel
Natural gas
Building Cooling Type
Central air conditioning

Utilities

Water
Municipal water
Utility Sewer
Sanitary sewer

Room Layout

Dining room
Second level
4.72 m x 3.38 m
Kitchen
Second level
4.64 m x 3.4 m
Family room
Second level
5.71 m x 3.64 m
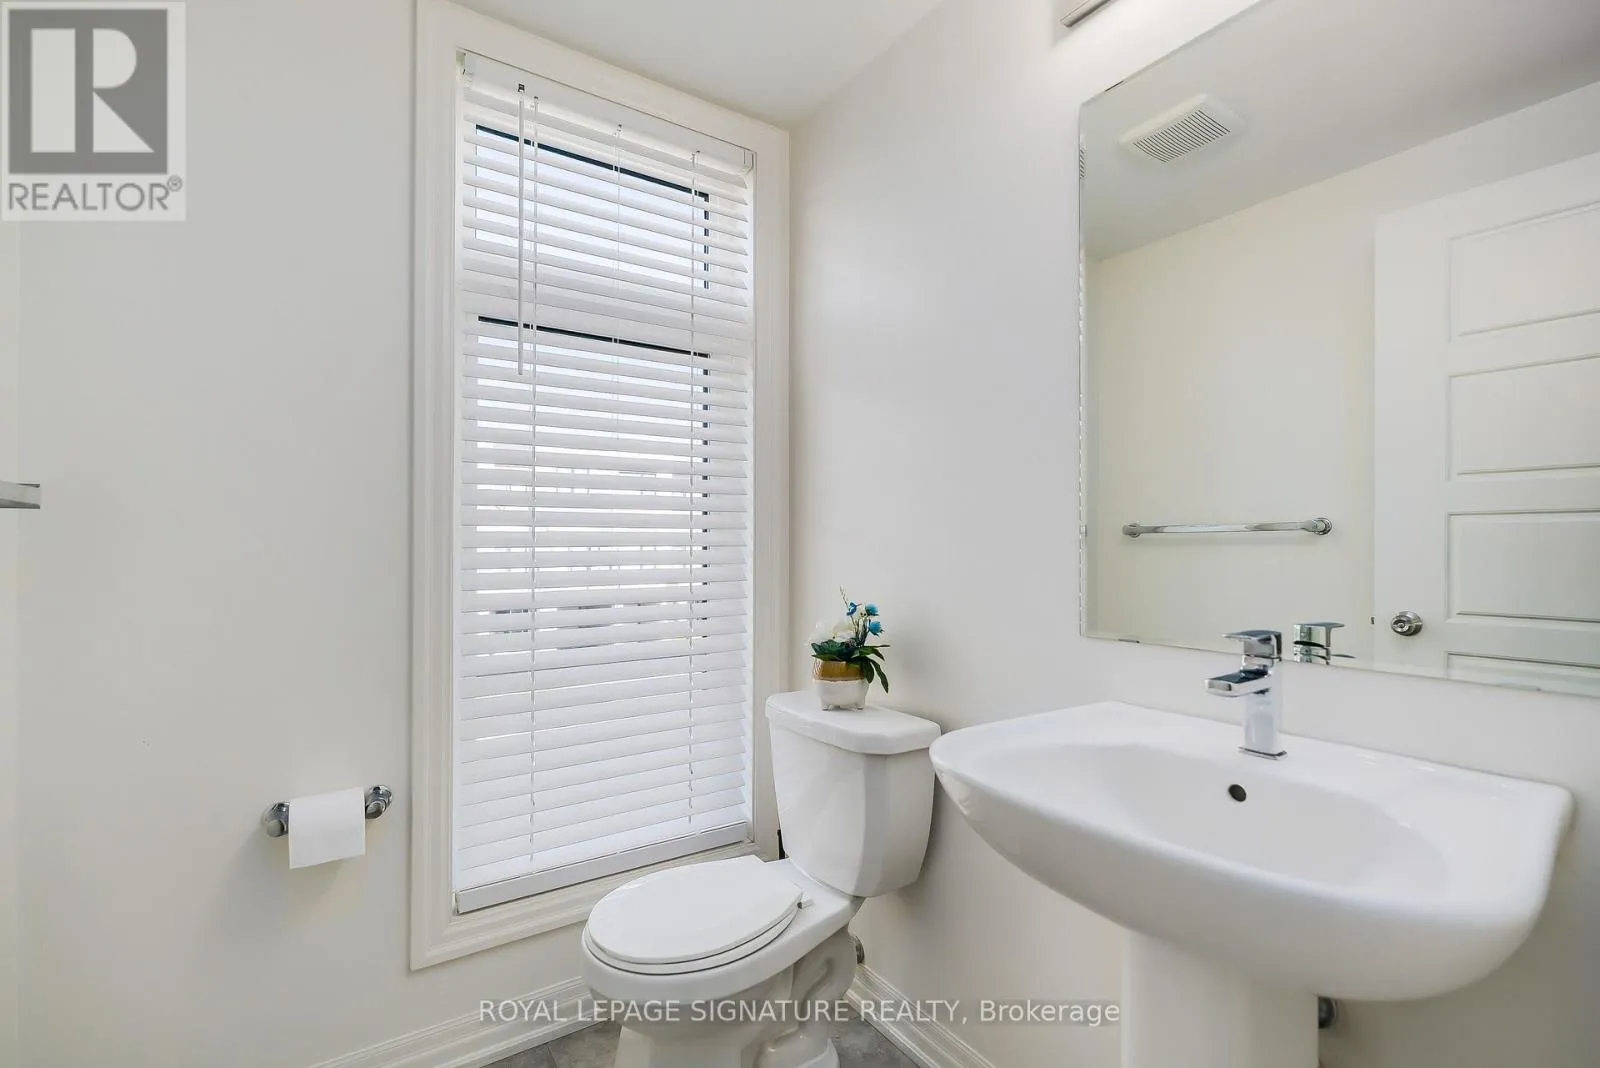
Bathroom
Second level
1.6 m x 1.47 m
Bathroom
Third level
3.05 m x 1.49 m
Primary Bedroom
Third level
4.1 m x 3.61 m
Bathroom
Third level
3.01 m x 1.49 m
Bedroom 2
Third level
3.98 m x 3.05 m
Bedroom 3
Third level
2.94 m x 2.67 m
Living room
Main level
3.84 m x 3.61 m
Laundry room
Main level
2.13 m x 1.68 m

Location

Learn more about this property
Listing provided by:
ROYAL LEPAGE SIGNATURE REALTY
MLS® number:
N13827820
Agent:
Dan Barbu
*Indicates required field
Name is required
Email is required
Please enter a valid phone number (e.g., 416-111-1111).

Street Spotlight - For sale