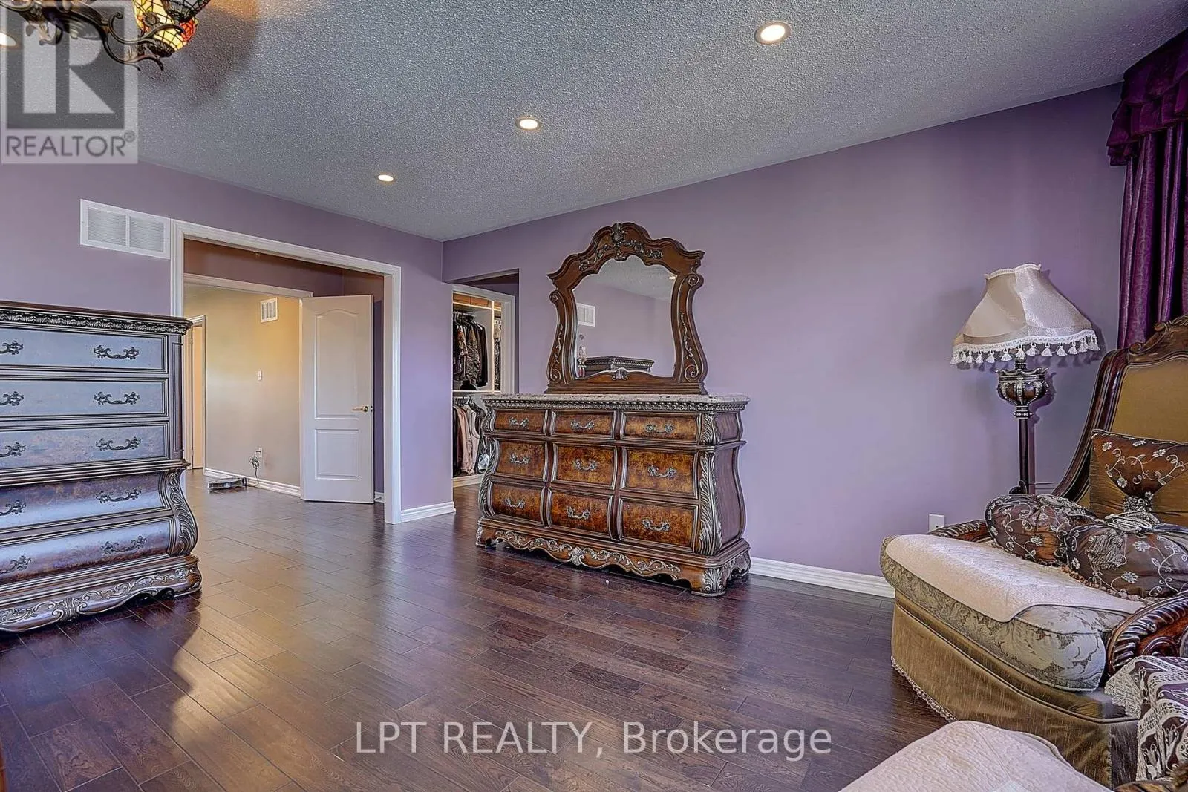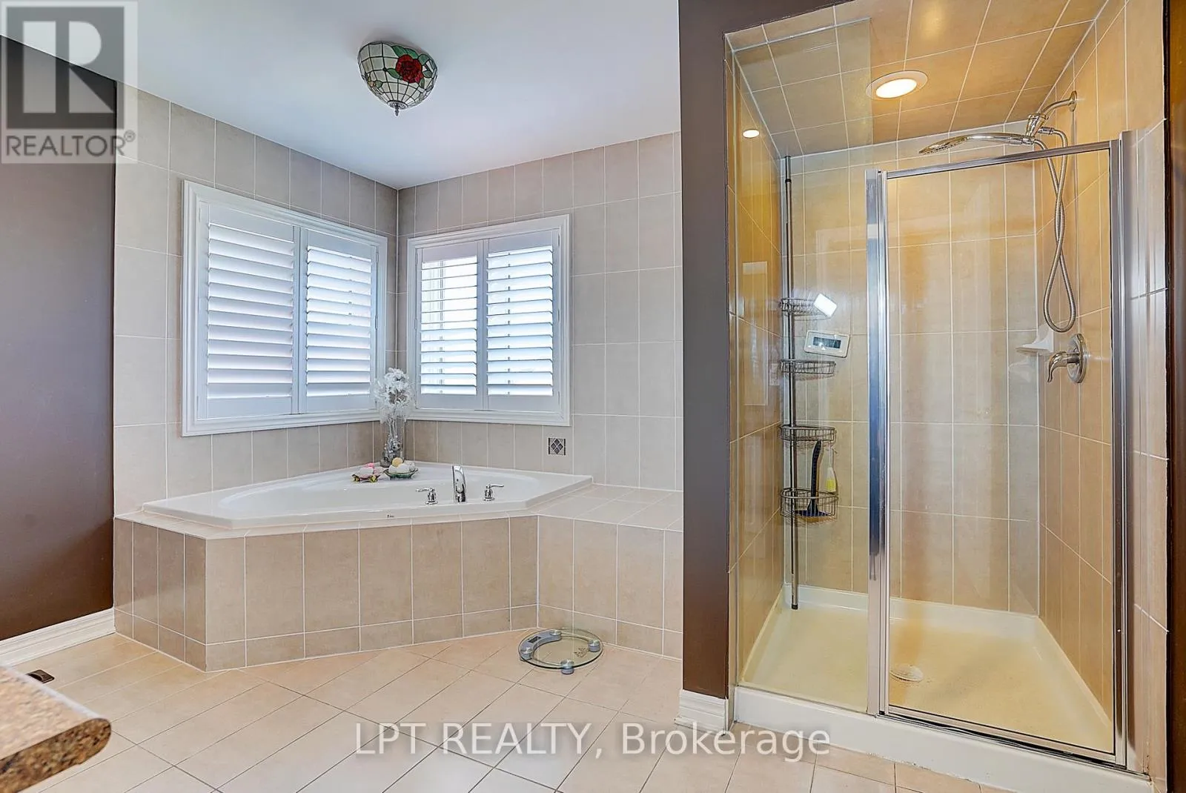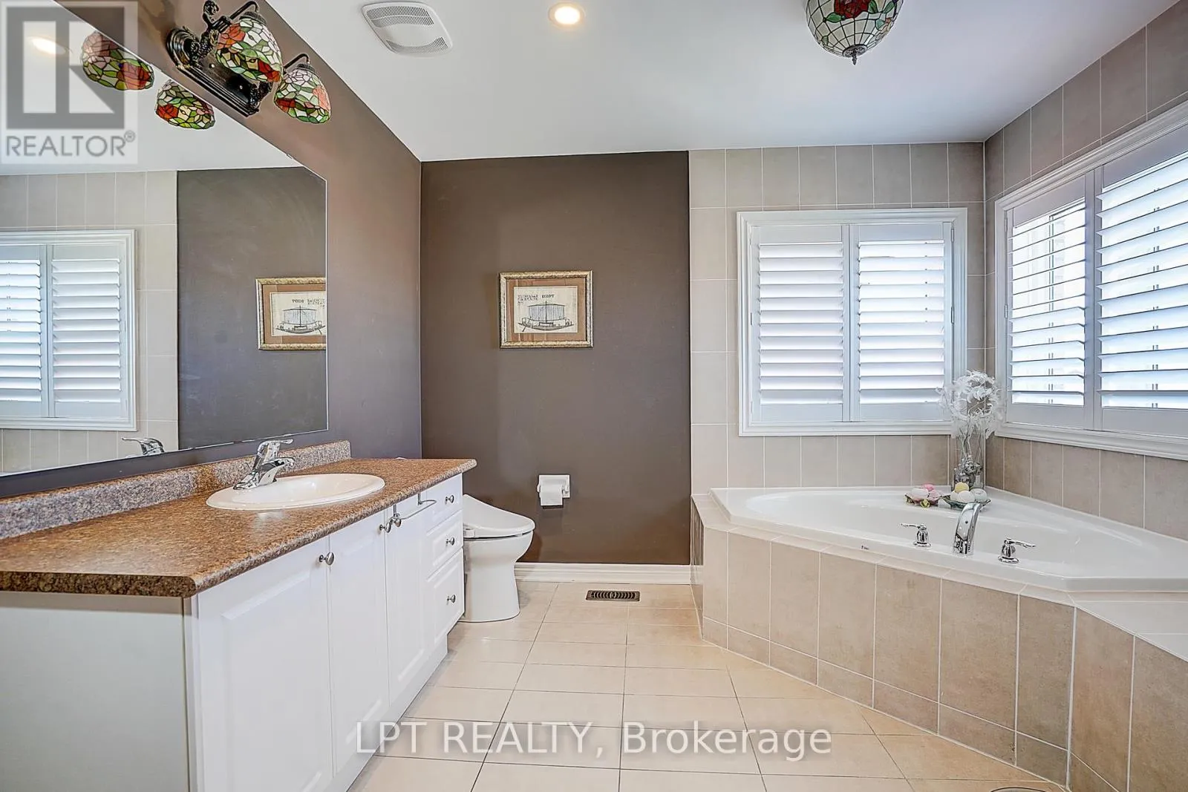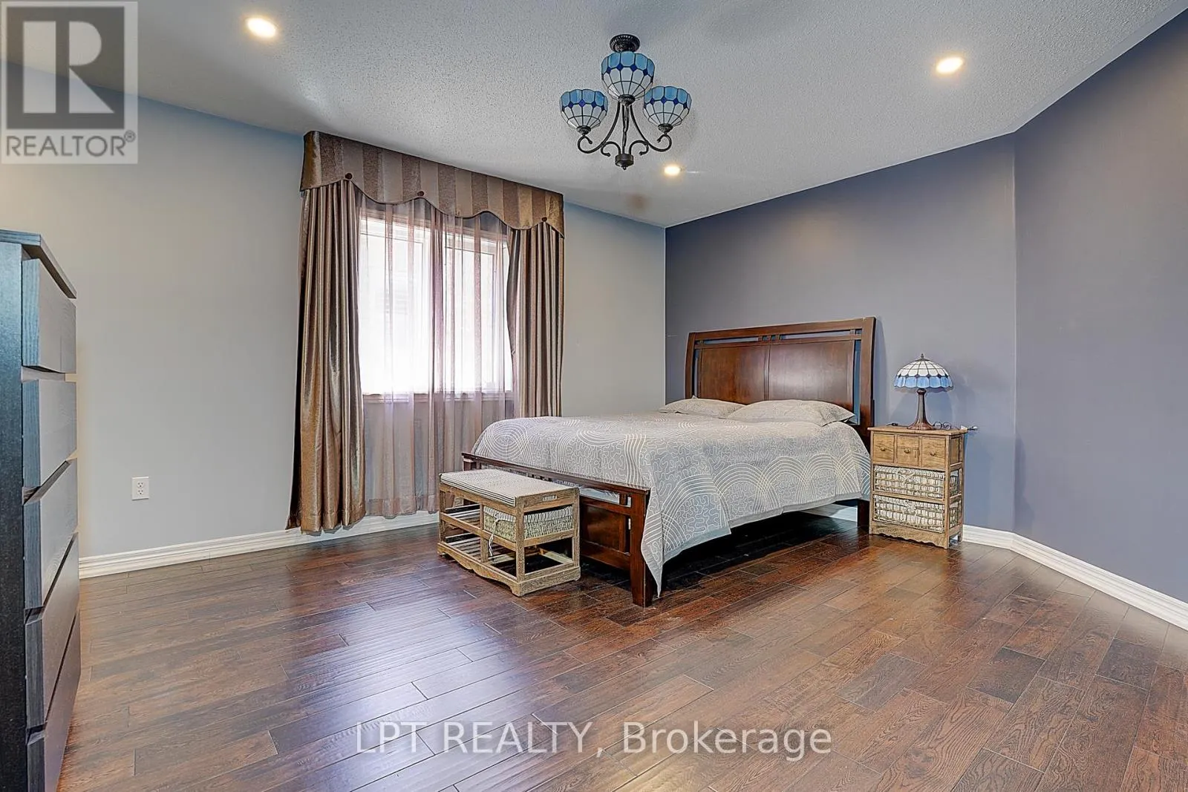
1168 Mctavish Drive, Newmarket, Ontario L3X 0A7

Listed for:
$1,380,000
6 beds
5 baths
Listed 5 days ago
House for rent: 1168 Mctavish Drive, Newmarket, Ontario L3X 0A7

View all 37 photos

About

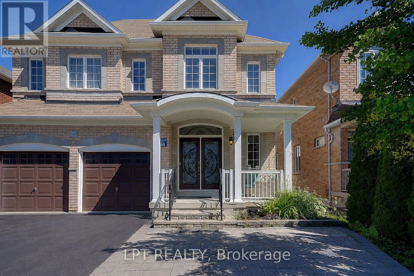
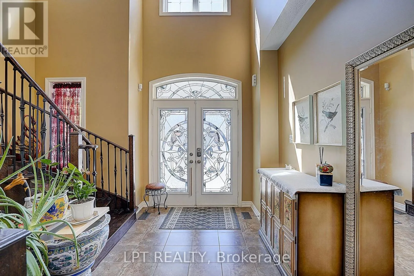
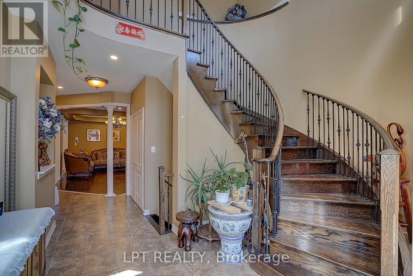
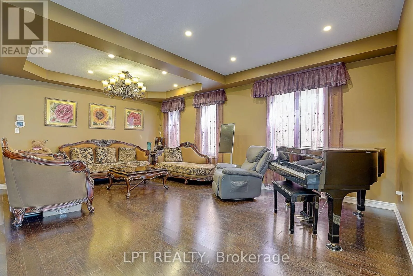
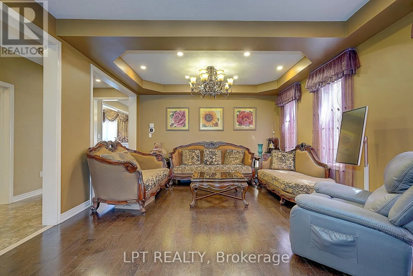
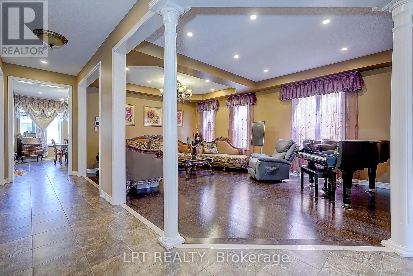
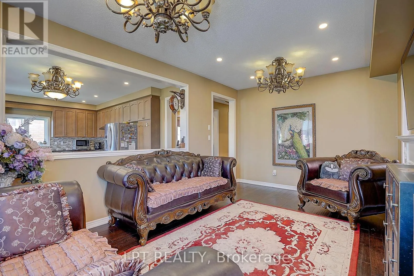
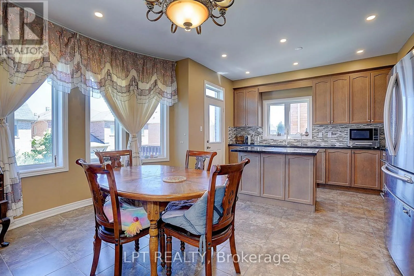
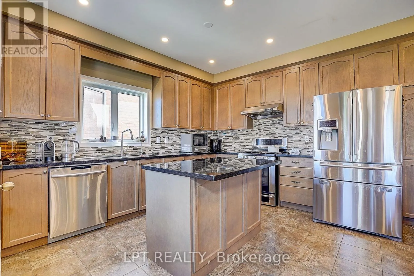
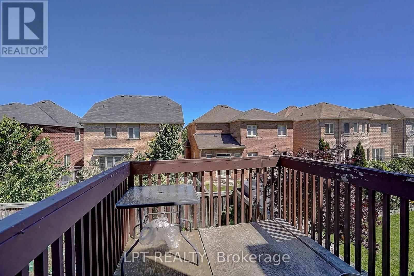
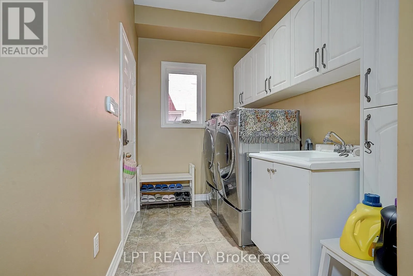
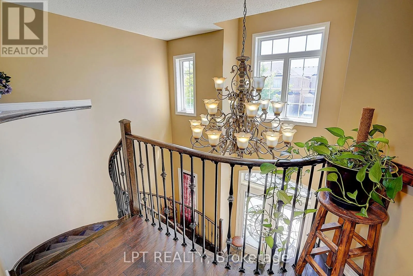
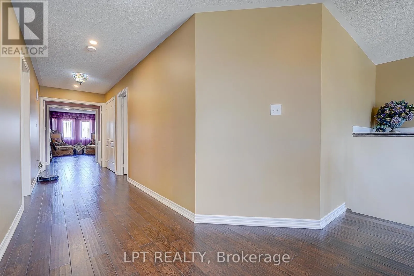
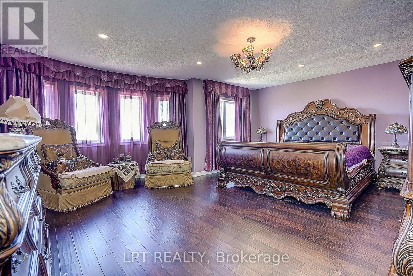
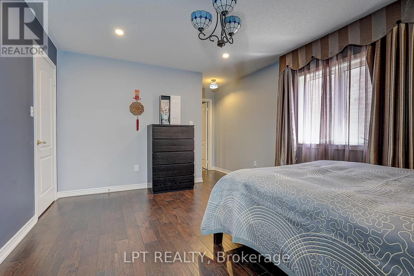
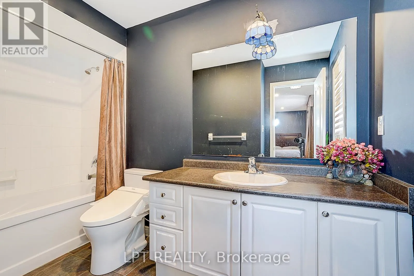
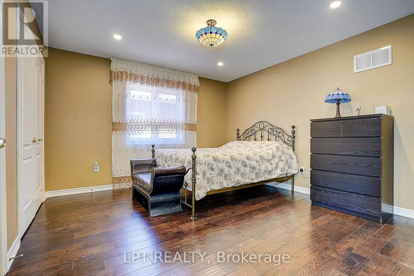
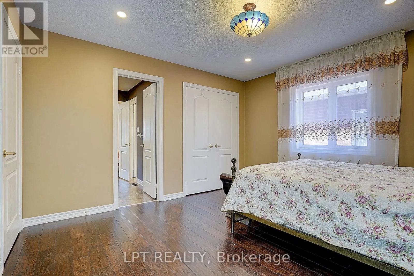
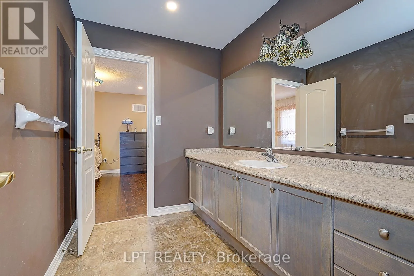
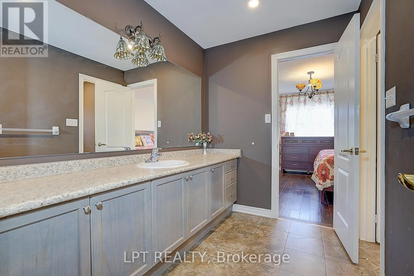
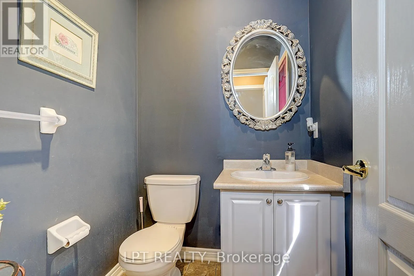
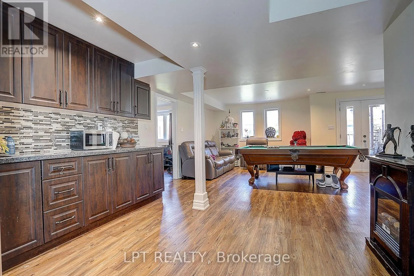
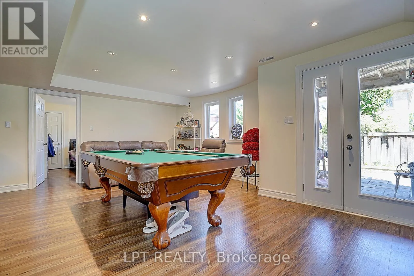
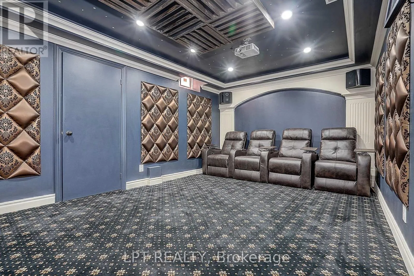
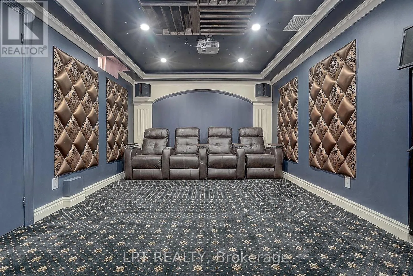
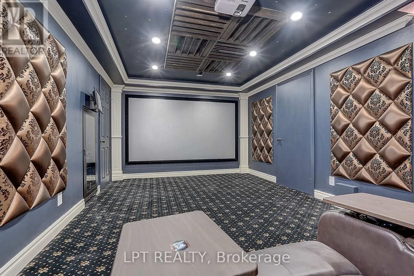
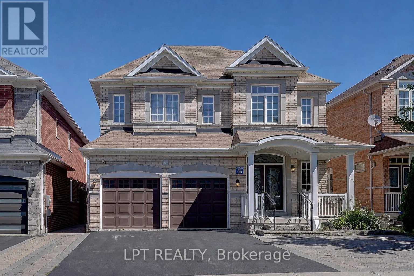
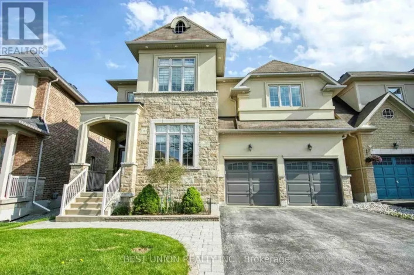
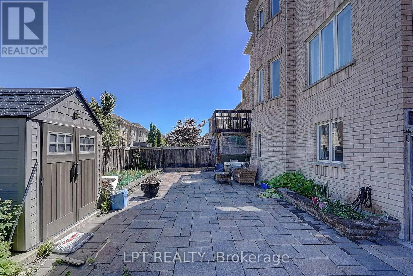
Cross Streets: Leslie St & St John's Sdrd. ** Directions: As per google map. Welcome To A Home Designed For Comfortable Family Living In The Heart Of Prestigious Stonehaven-Wyndham. Offering Over 3,000 Sq. Ft. OfBeautifully Finished Living Space, This Impressive Residence Features A Double-Car Garage, Generously Sized Principal Rooms And AThoughtfully Designed Layout That Flows Effortlessly From One Space To The Next. The Bright And Welcoming Main Floor Provides The PerfectSetting For Everyday Family Moments, Holiday Gatherings And Entertaining Friends. Downstairs, The Fully Finished Walkout Basement FeelsLike A Home Of Its Own, Complete With Two Additional Bedrooms, A Dedicated Home Theatre And An Expansive Recreation Area With A PoolTable-Ideal For Movie Nights, Weekend Entertaining, Teenagers, Overnight Guests Or Multi-Generational Living. Step Directly Out To TheBackyard And Enjoy A Seamless Connection Between Indoor Comfort And Outdoor Living. Set Within One Of Newmarket's Most Sought-AfterSchool Districts, Just Minutes From Parks, Scenic Trails, Shopping, Restaurants, Transit And Highway 404. A Rare Opportunity To Own ASpacious, Move-In Ready Home In One Of Newmarket's Most Established And Family-Friendly Neighbourhoods. (id:27476)

Property Highlights

MLS® Number
N13831444
Type
Single Family
Community Name
Stonehaven-Wyndham
Ownership Type
Freehold
Land Size
41 x 105.1 FT
Parking Space Total
6

Building

Building Type
House
Storeys
2.00
Square Footage
3000 - 3500 sqft
Bathrooms Total
5
Bedrooms Above Ground
4
Bedrooms Total
6
Exterior Finish
Brick
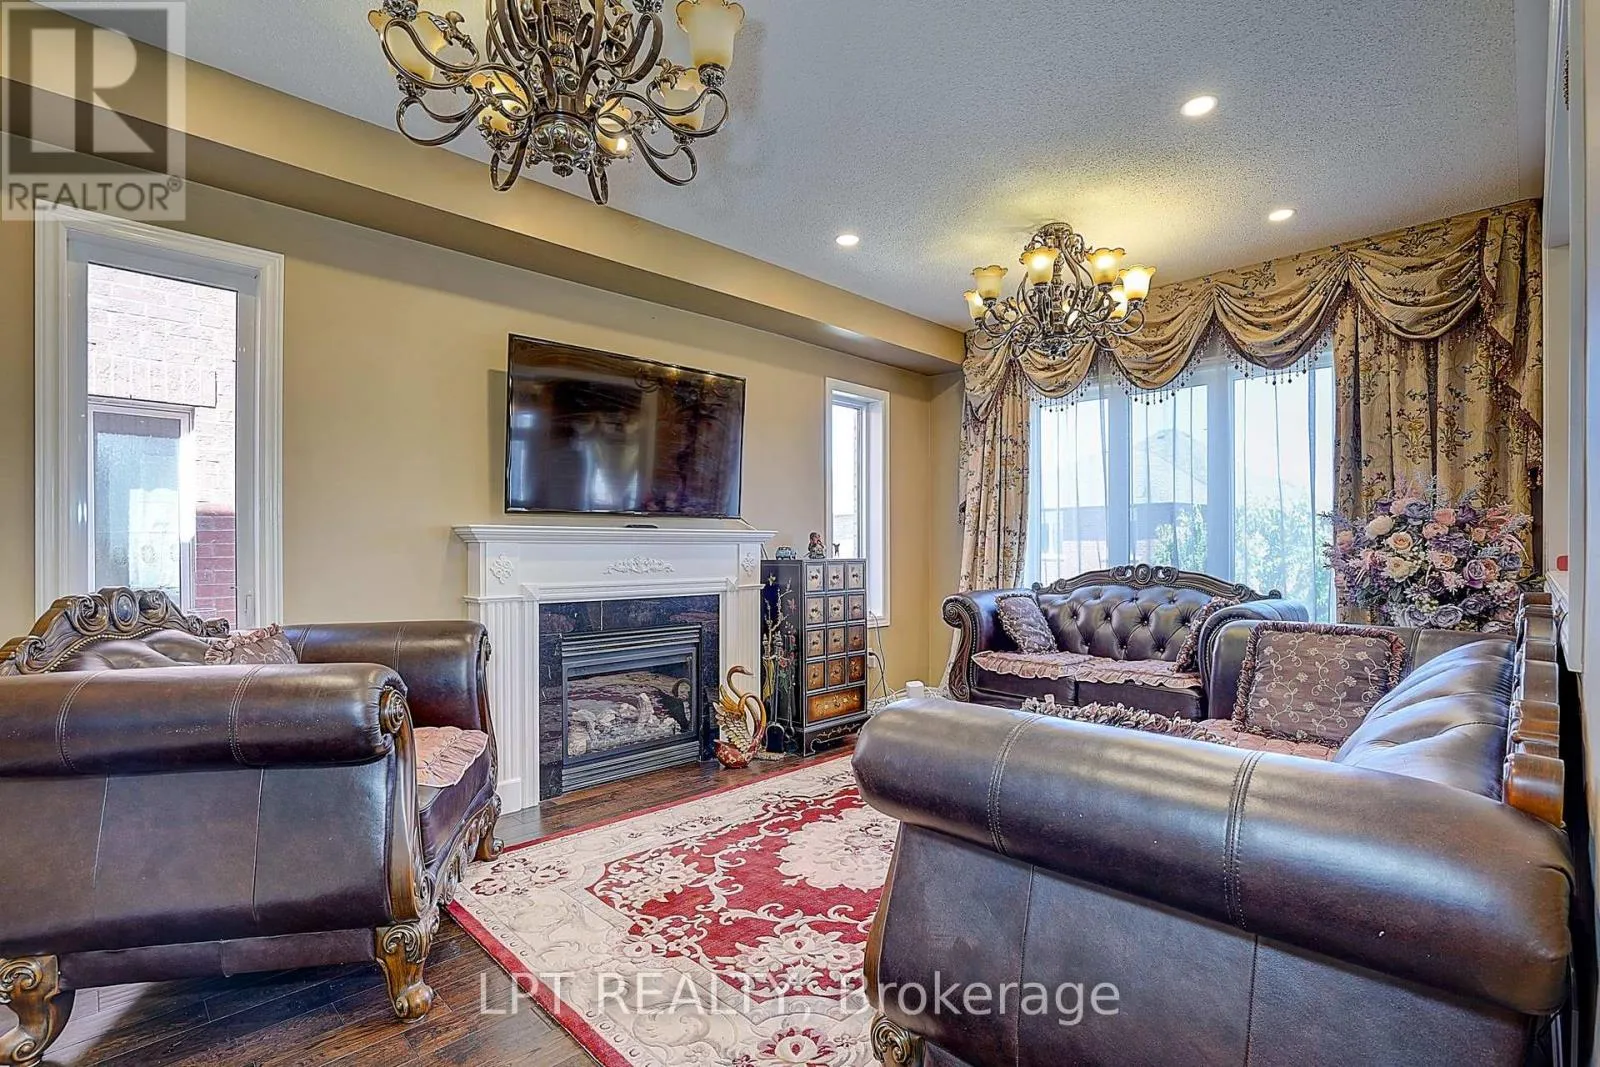
Fireplace Present
Yes
Basement Type
N/A (Finished)
Basement Features
Walk out
Building Heating Type
Forced air
Heating Fuel
Natural gas
Building Cooling Type
Central air conditioning

Utilities

Water
Municipal water
Utility Sewer
Sanitary sewer

Room Layout

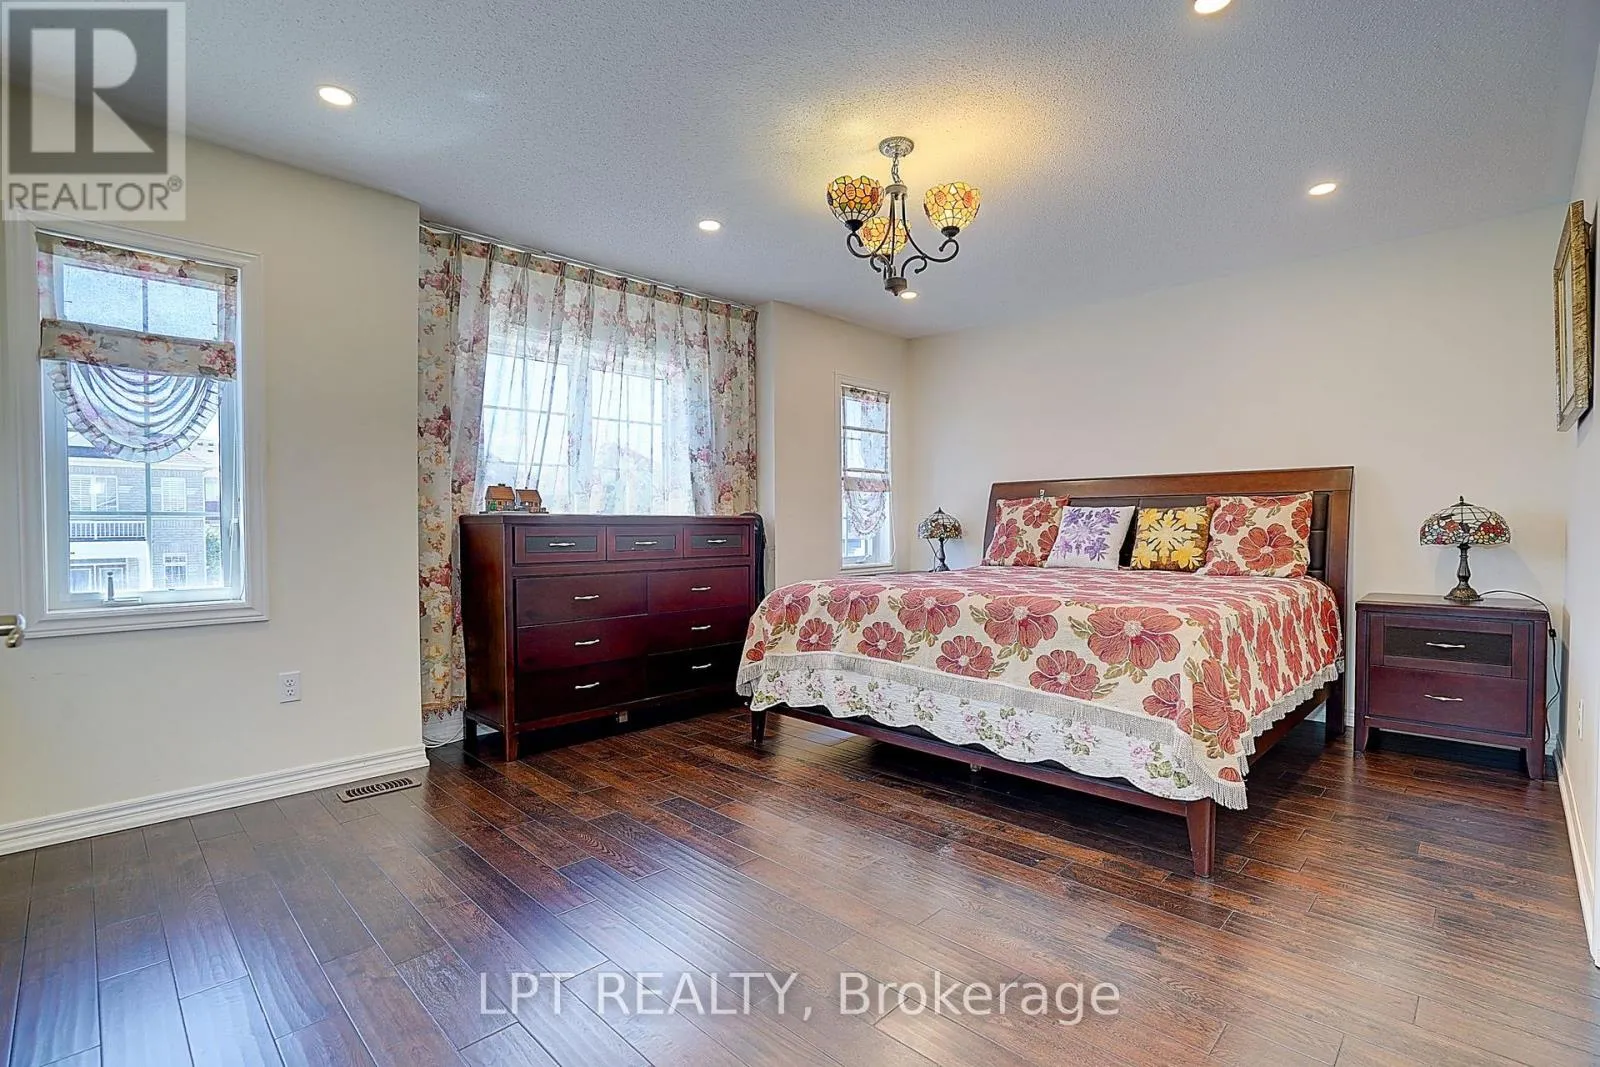
Primary Bedroom
Second level
5.7 m x 4.6 m
Bedroom
Second level
3.6 m x 3.6 m
Bedroom 2
Second level
4.8 m x 3.4 m
Bedroom 3
Second level
3.6 m x 3 m
Bedroom 4
Basement
Measurements not available
Bedroom 5
Basement
Measurements not available
Recreational, Games room
Basement
Measurements not available
Living room
Main level
4.26 m x 3.23 m
Dining room
Main level
4.26 m x 3.23 m
Kitchen
Main level
3.9 m x 2.7 m
Family room
Main level
5.48 m x 3.59 m
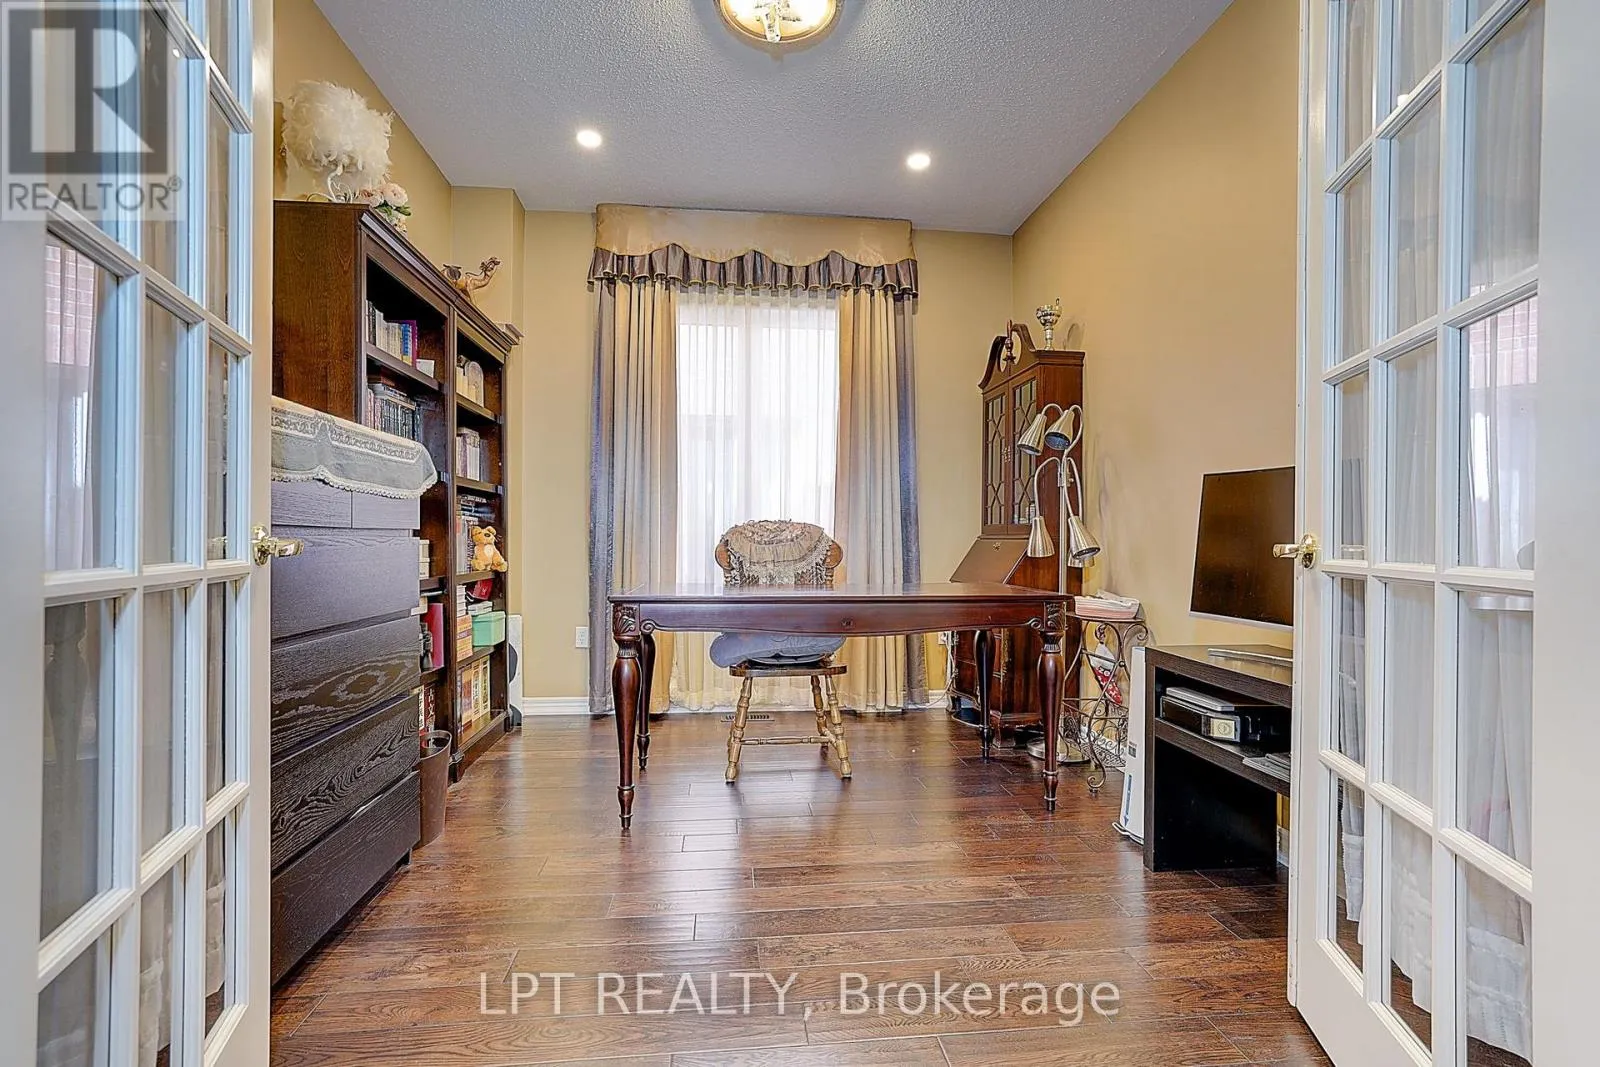
Library
Main level
3.59 m x 3.1 m
Eating area
Main level
4.6 m x 3.4 m

Location

Learn more about this property
Listing provided by:
LPT REALTY
MLS® number:
N13831444
Agent:
Kimberly Jin
*Indicates required field
Name is required
Email is required
Please enter a valid phone number (e.g., 416-111-1111).