18 Herefordshire Crescent, Newmarket, Ontario L9N 0B7

Listed for:
$1,049,900
4 beds
4 baths
Listed 2 days ago
House for rent: 18 Herefordshire Crescent, Newmarket, Ontario L9N 0B7

View all 40 photos

About

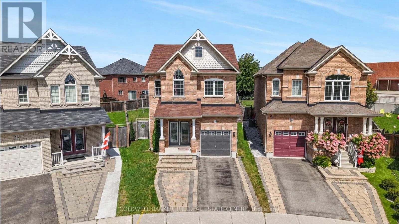
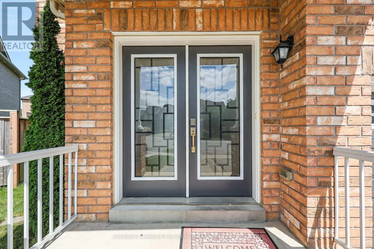
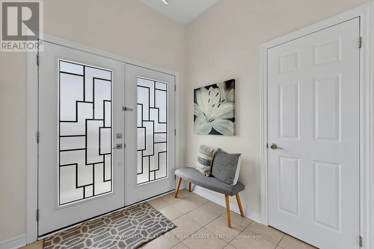
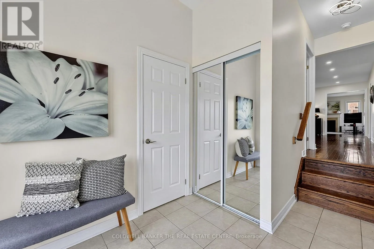
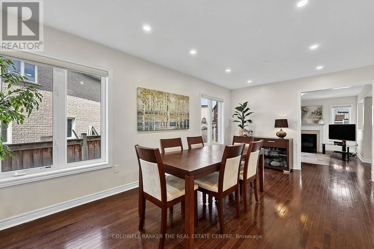
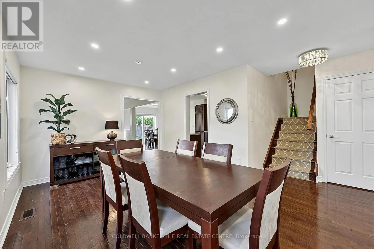
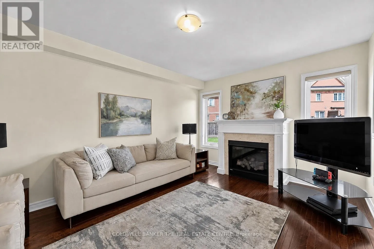
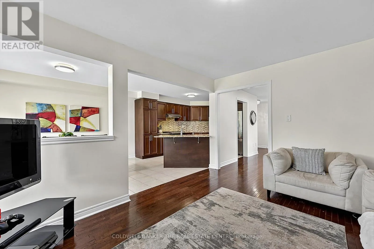
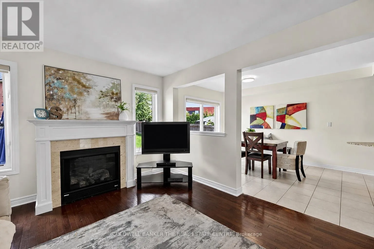
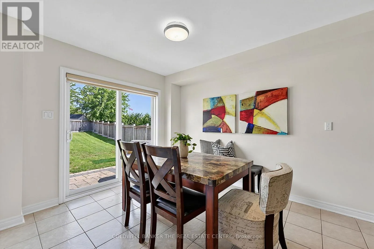
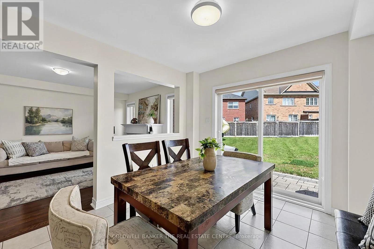
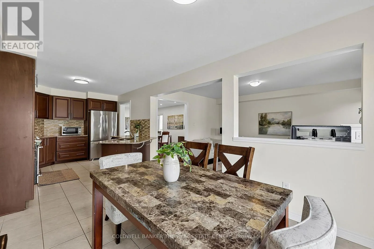
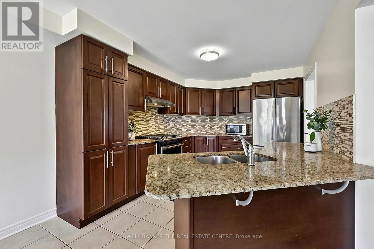
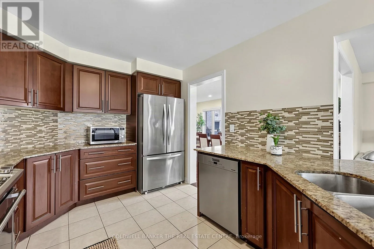
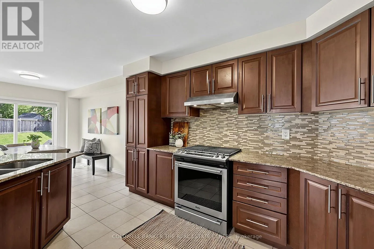
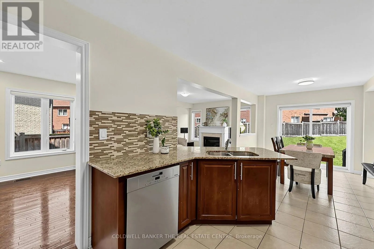
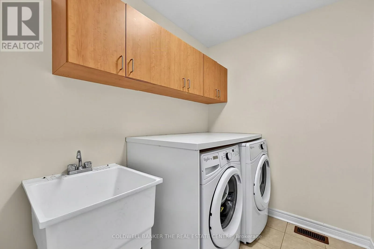
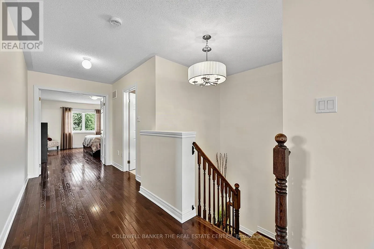
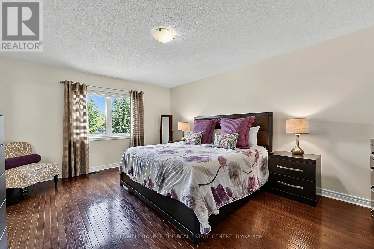
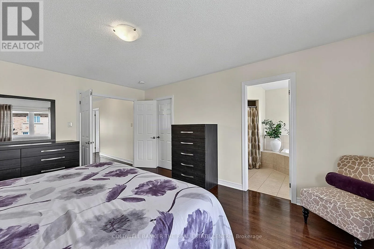
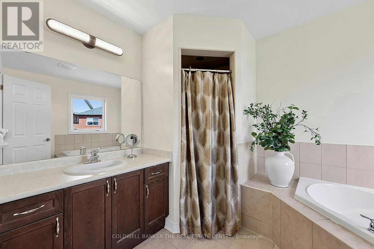
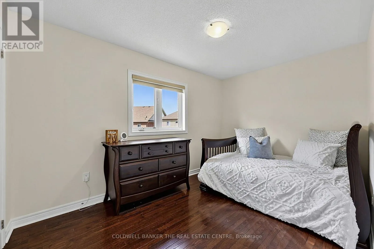
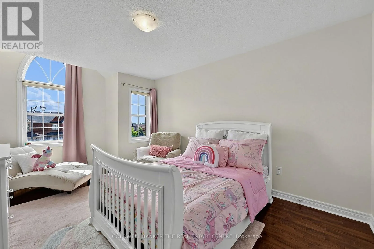
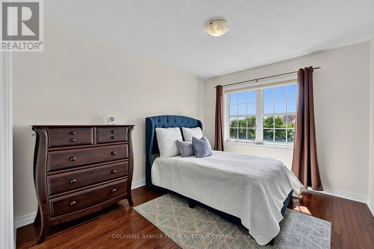
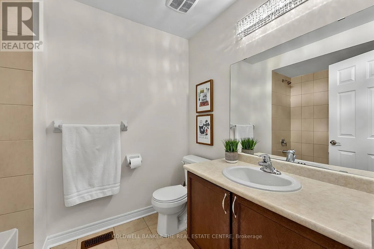
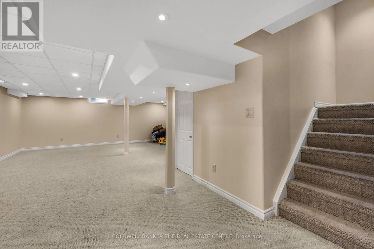
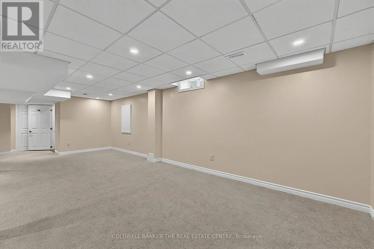
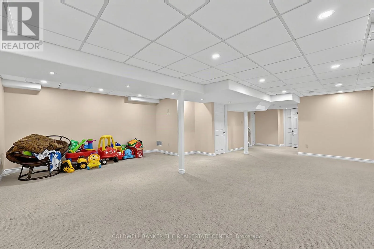
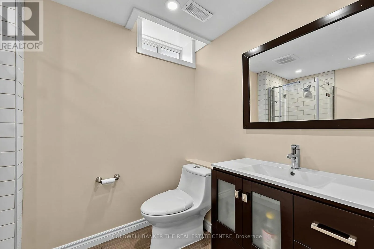
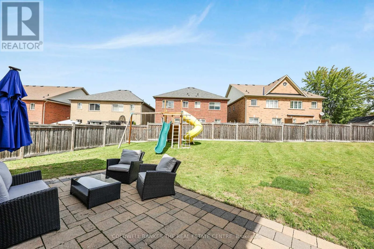
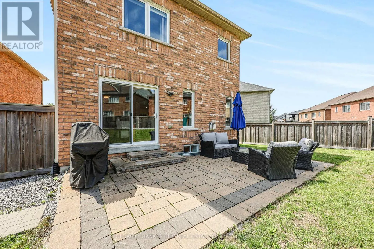
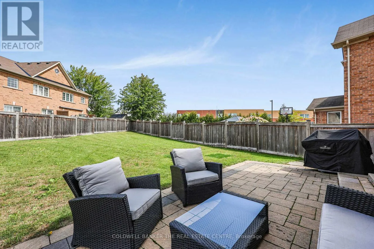
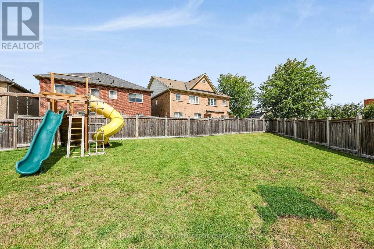
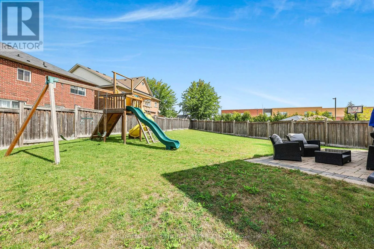
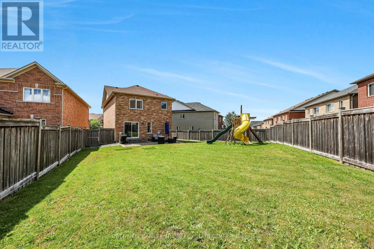
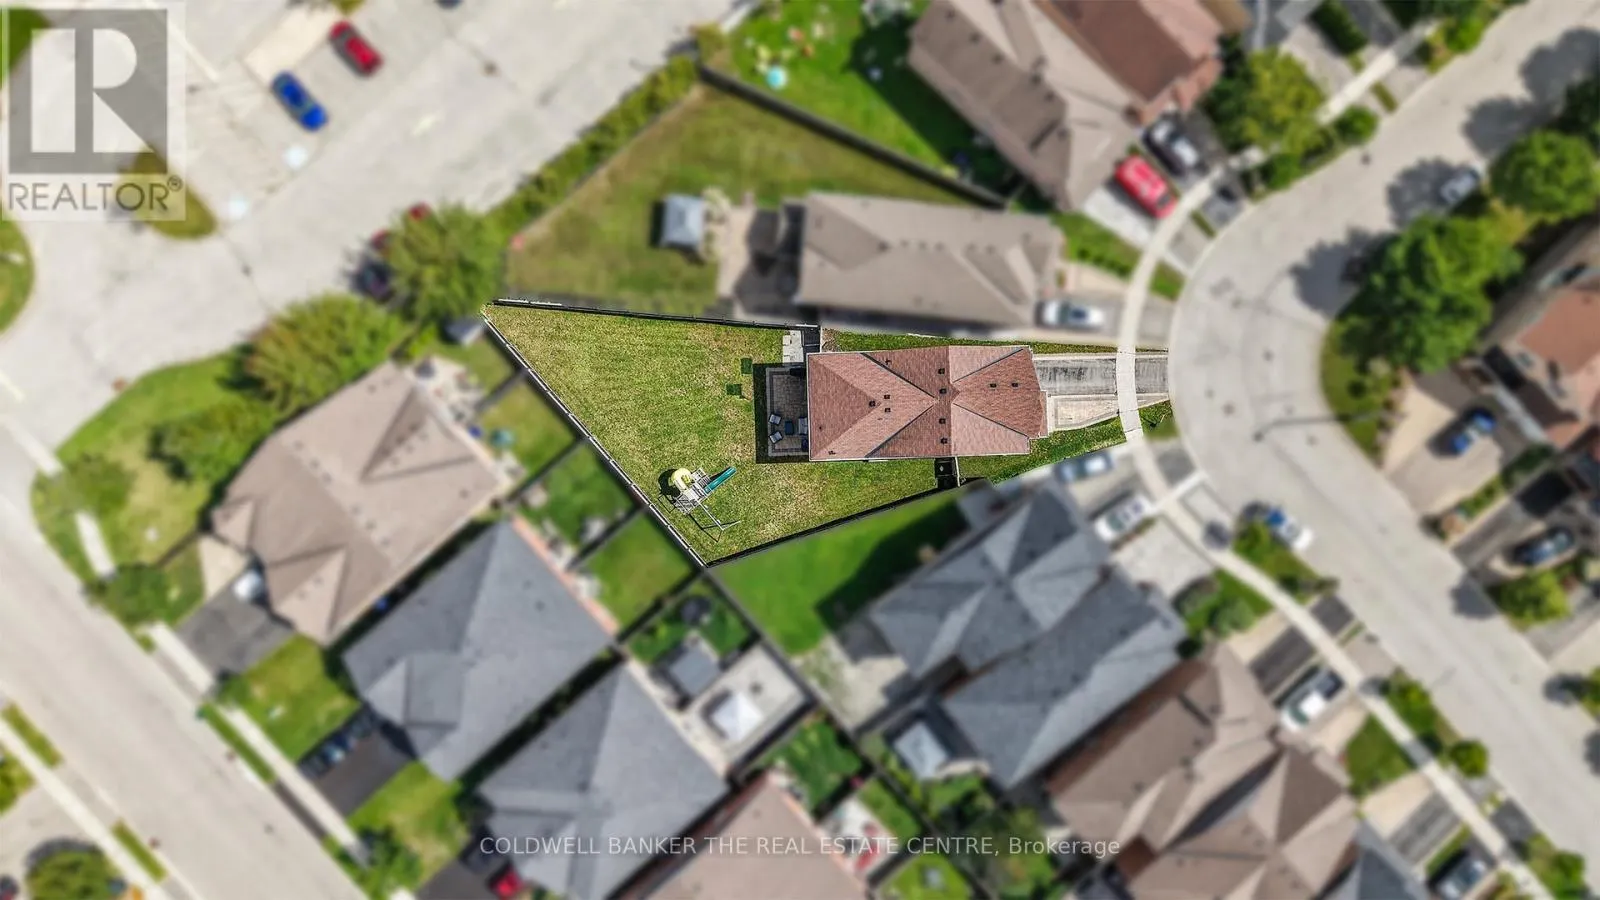
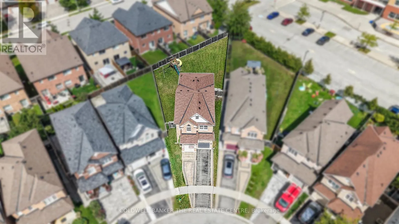
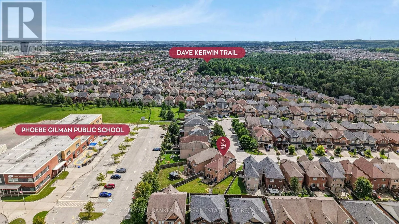
Cross Streets: Green Lane / Yonge. ** Directions: Green Lane / Woodspring / Harvest Hills / Herefordshire Cres. Set on one of the largest pie-shaped lots on the street, this beautifully maintained 4-bedroom home in the Harvest Hills community offers far more space than its exterior suggests. Step inside to a bright, open floor plan with separate living, dining, and family rooms on the main level, plus a fully finished basement - giving a growing family plenty of room to spread out. Upstairs, four generous bedrooms provide space for the whole family, while the open-concept kitchen and breakfast area walk out to a patio overlooking one of the most impressive backyards in the neighbourhood - ideal for a future pool or your dream outdoor retreat. Freshly painted throughout, with main floor laundry and a natural gas BBQ hookup for effortless entertaining. Ideally located within the highly sought-after Phoebe Gilman French Immersion Public School boundary, close to shopping along Yonge Street, and with easy access to both Highway 400 and Highway 404. A wonderful opportunity for a growing family to put down roots. (id:27476)

Property Highlights

MLS® Number
N13836242
Type
Single Family
Community Name
Woodland Hill
Ownership Type
Freehold
Land Size
21.9 x 166.6 FT ; 91.76 feet along rear|under 1/2 acre
Parking Space Total
3

Building

Building Type
House
Storeys
2.00
Square Footage
2000 - 2500 sqft
Bathrooms Total
4
Bedrooms Above Ground
4
Bedrooms Total
4
Amenities
Fireplace(s) Park, Schools
Exterior Finish
Brick
Fireplace Present
Yes
Basement Type
N/A (Finished)
Basement Features
Building Heating Type
Forced air
Heating Fuel
Natural gas
Building Cooling Type
Central air conditioning

Utilities

Water
Municipal water
Utility Sewer
Sanitary sewer

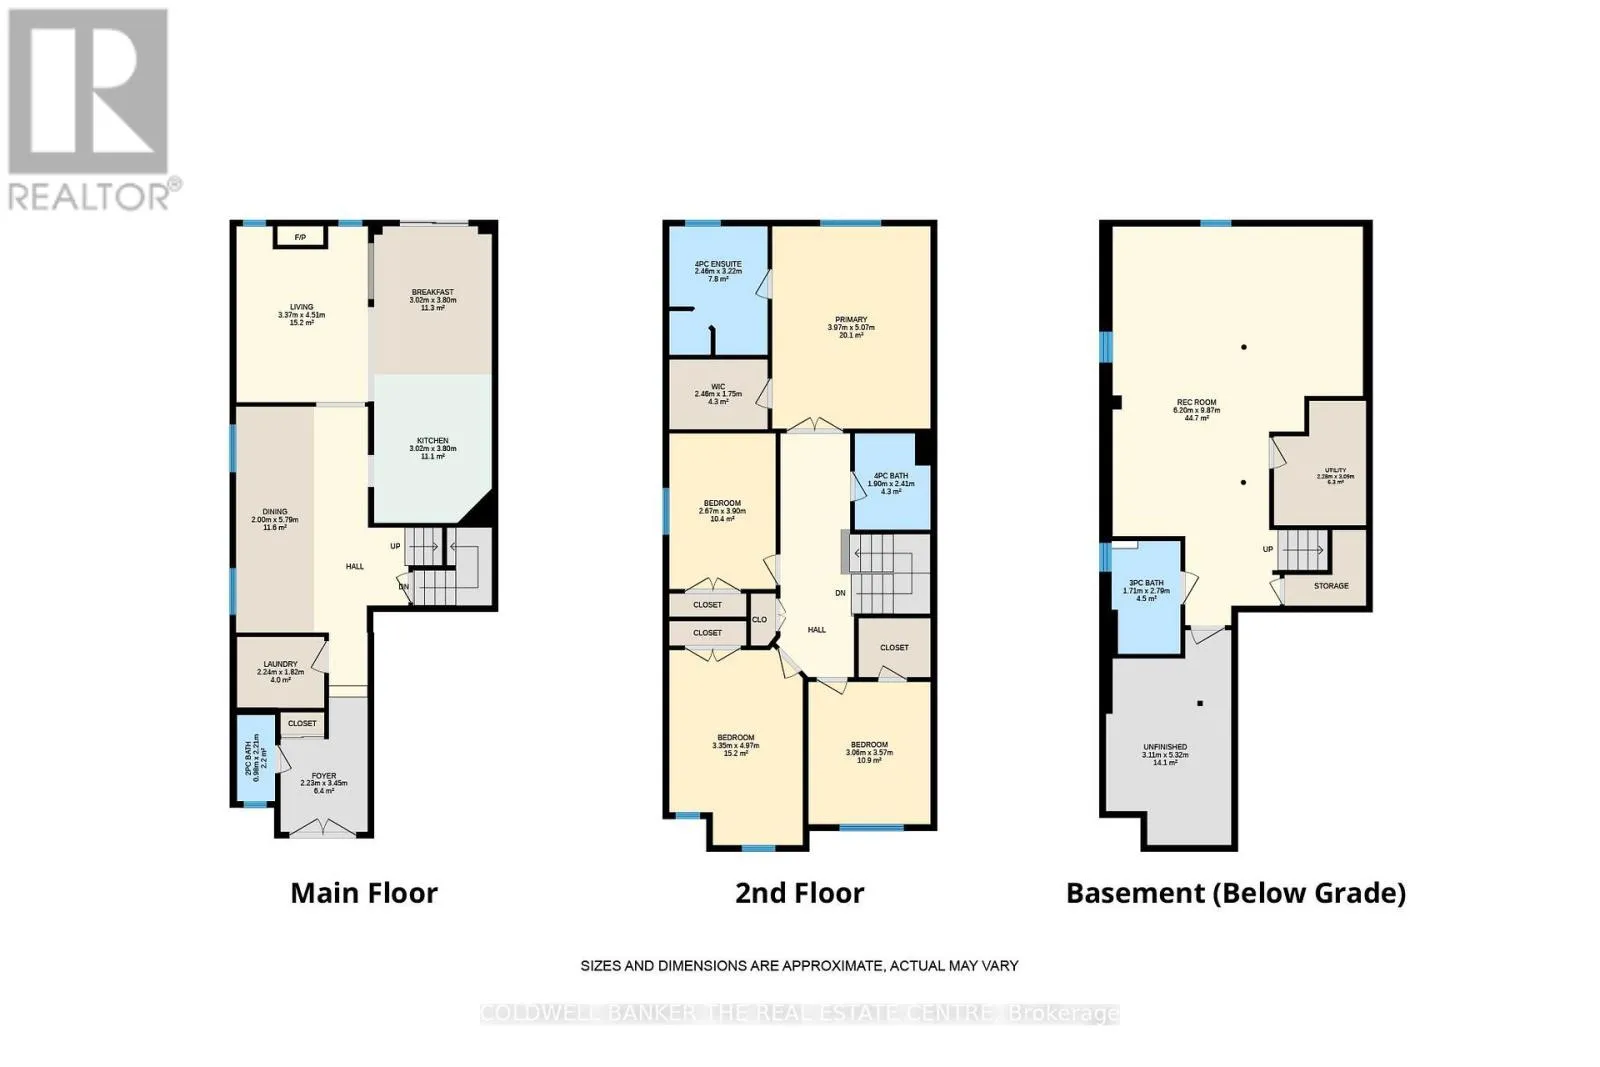
Room Layout

Recreational, Games room
Lower level
7.7 m x 3.2 m
Den
Lower level
2.87 m x 4.2 m
Laundry room
Main level
2.25 m x 1.81 m
Living room
Main level
3.35 m x 2.82 m
Eating area
Main level
3.05 m x 3.82 m
Dining room
Main level
2.94 m x 3.36 m
Kitchen
Main level
3.9 m x 3.01 m
Family room
Main level
4.5 m x 3.39 m
Bedroom 2
Upper Level
2.67 m x 3.9 m
Bedroom 4
Upper Level
3.58 m x 3.05 m
Primary Bedroom
Upper Level
5.1 m x 4 m
Bedroom 3
Upper Level
3.37 m x 4.9 m

Location

Learn more about this property
Listing provided by:
COLDWELL BANKER THE REAL ESTATE CENTRE
MLS® number:
N13836242
Agent:
Darcy Toombs
*Indicates required field
Name is required
Email is required
Please enter a valid phone number (e.g., 416-111-1111).