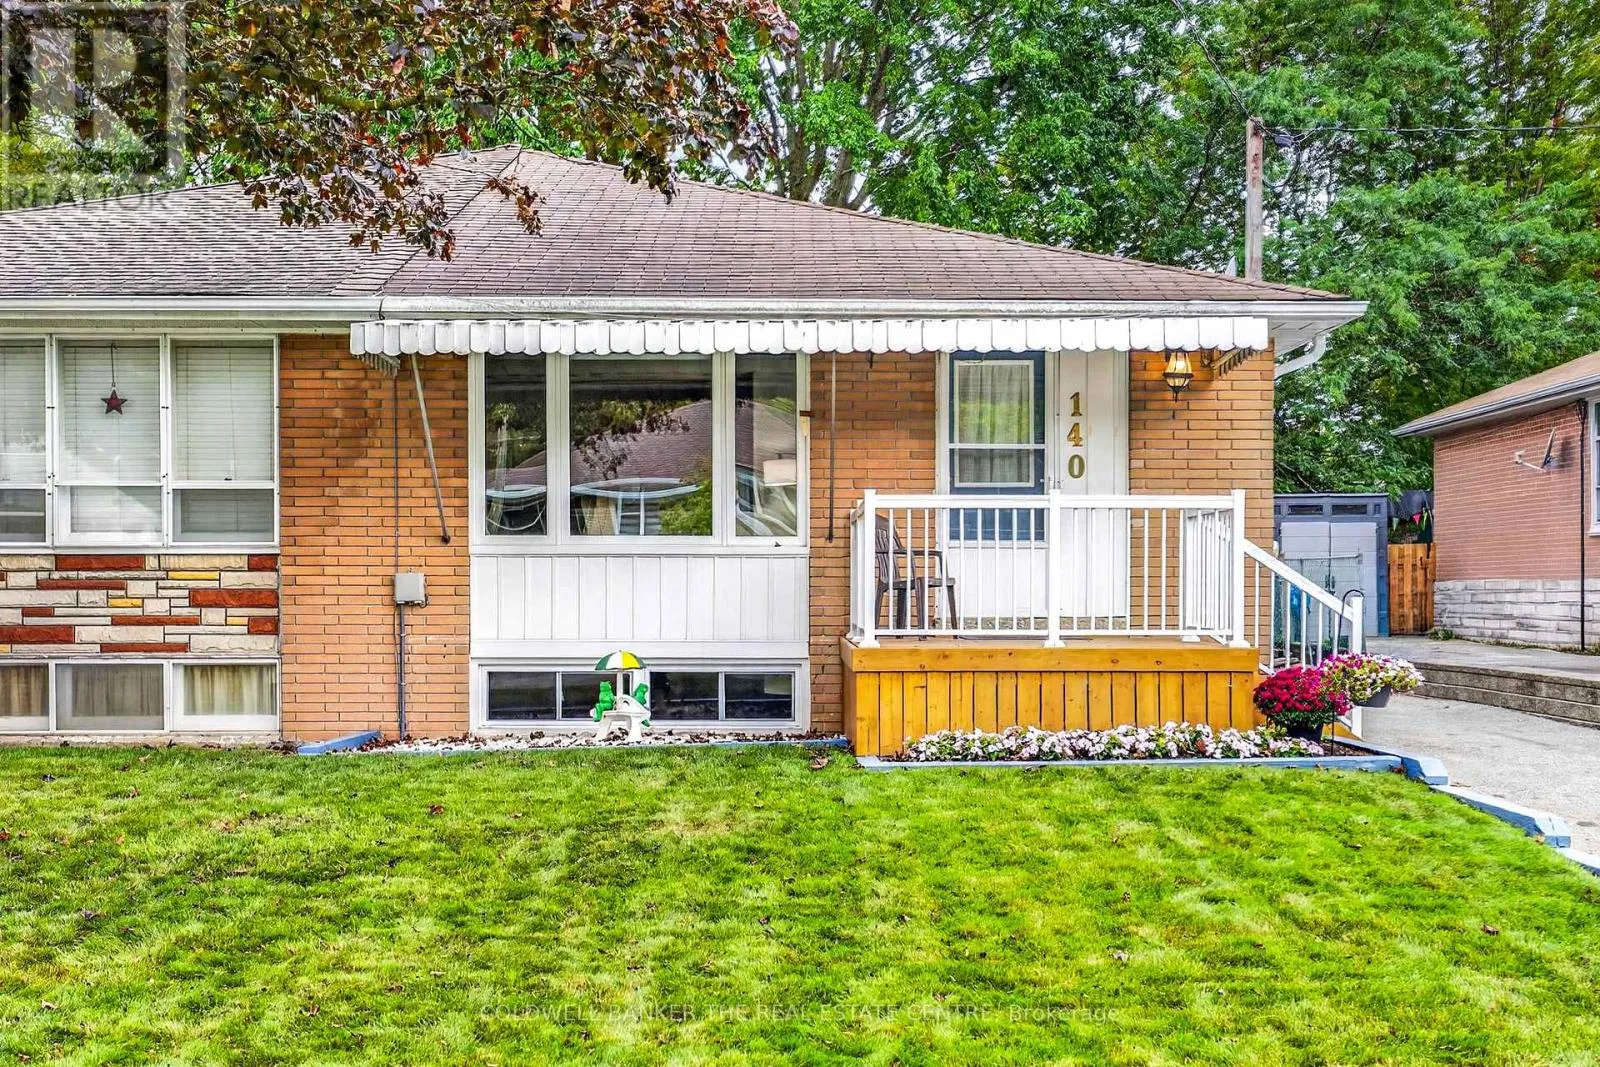
140 Willow Lane, Newmarket, Ontario L3Y 4J3

Listed for:
$649,900
4 beds
1 baths
Listed 1 day ago
House for rent: 140 Willow Lane, Newmarket, Ontario L3Y 4J3

View all 23 photos

About

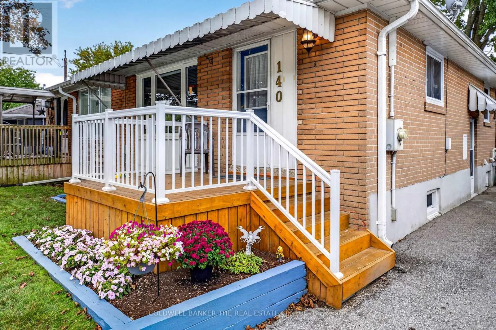
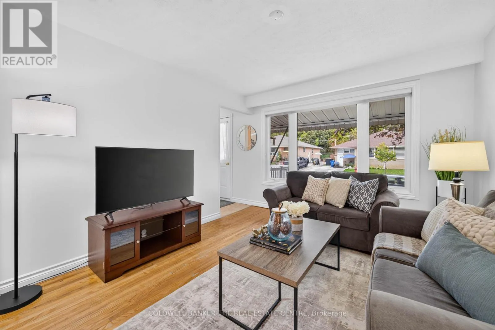
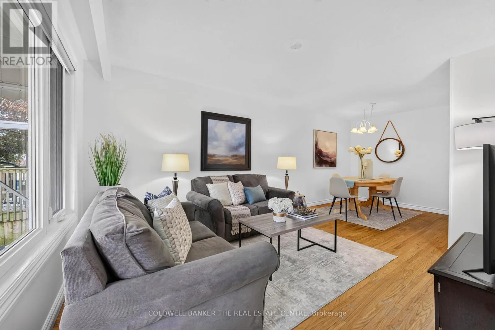
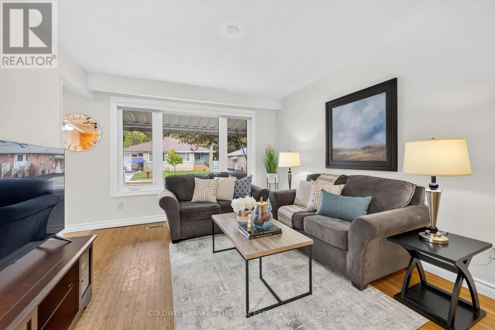
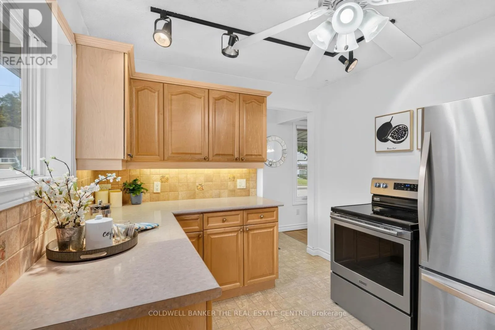
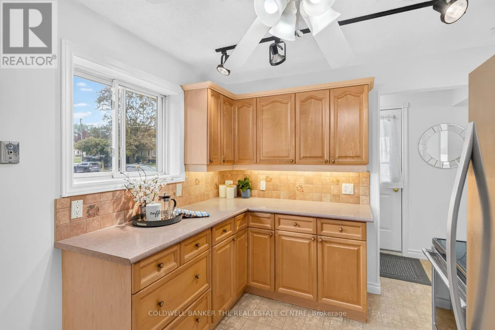
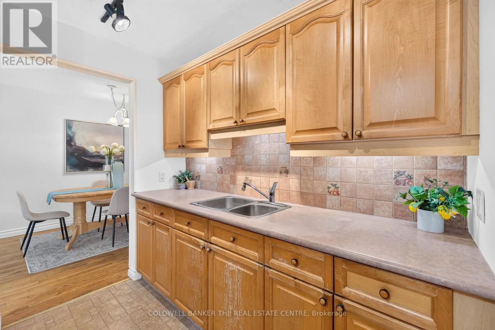
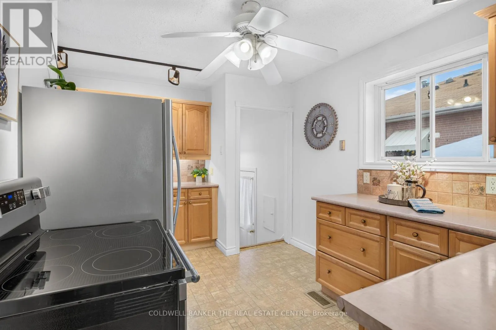
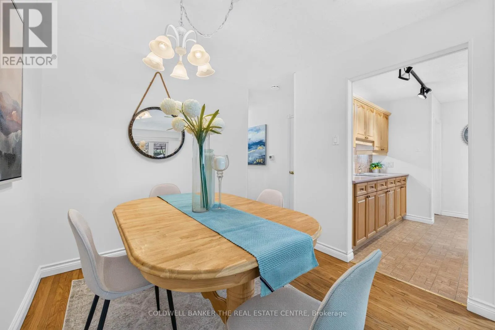
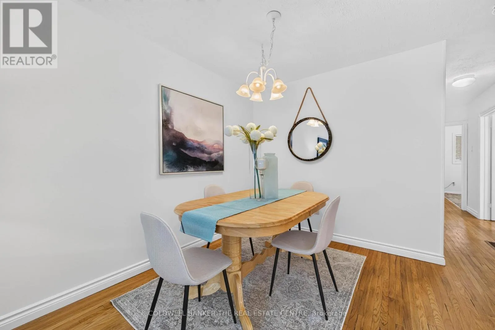
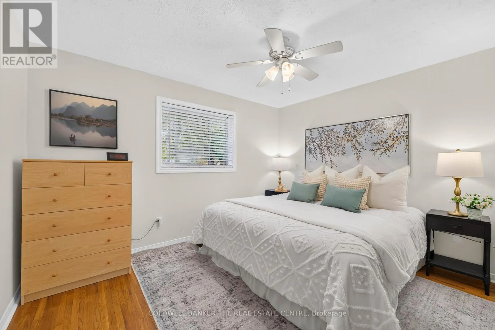
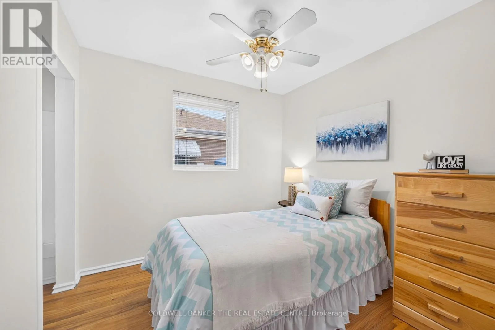
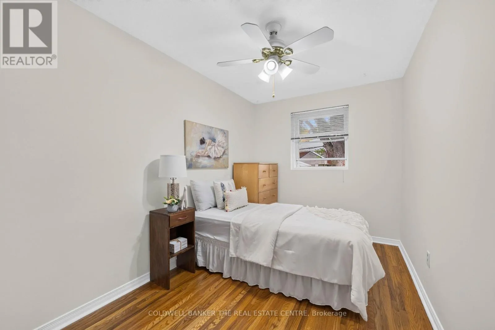
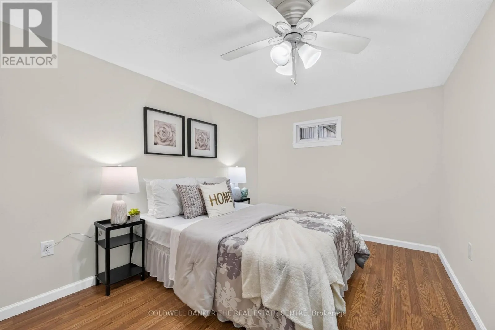
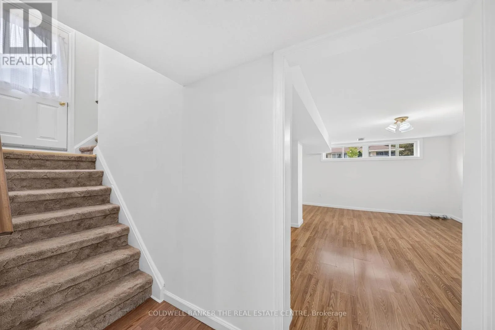
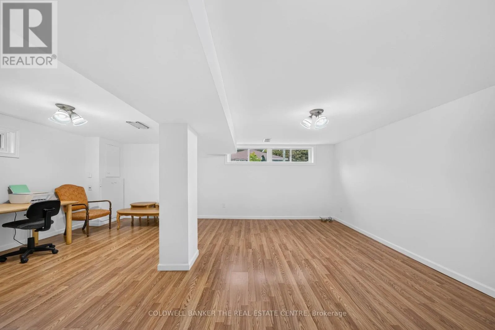
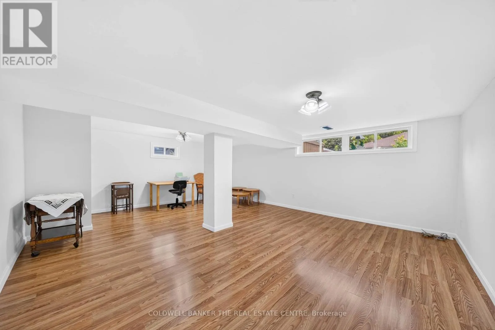
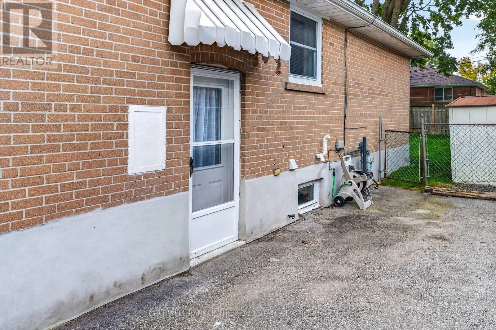
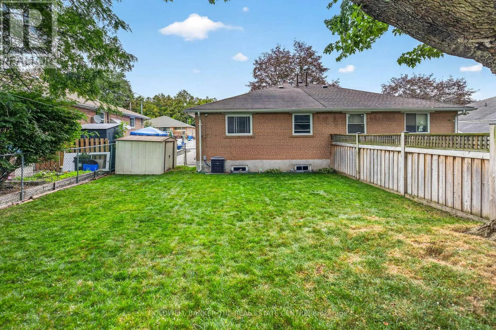
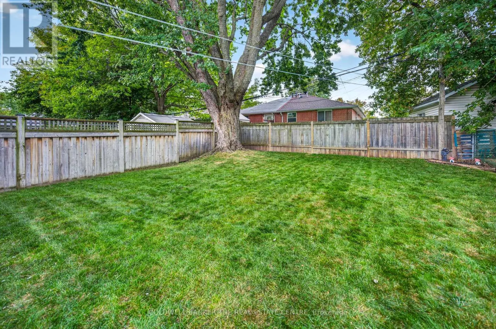
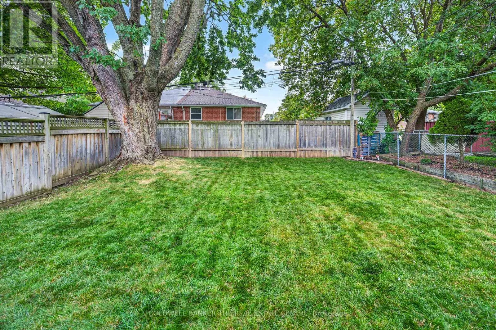
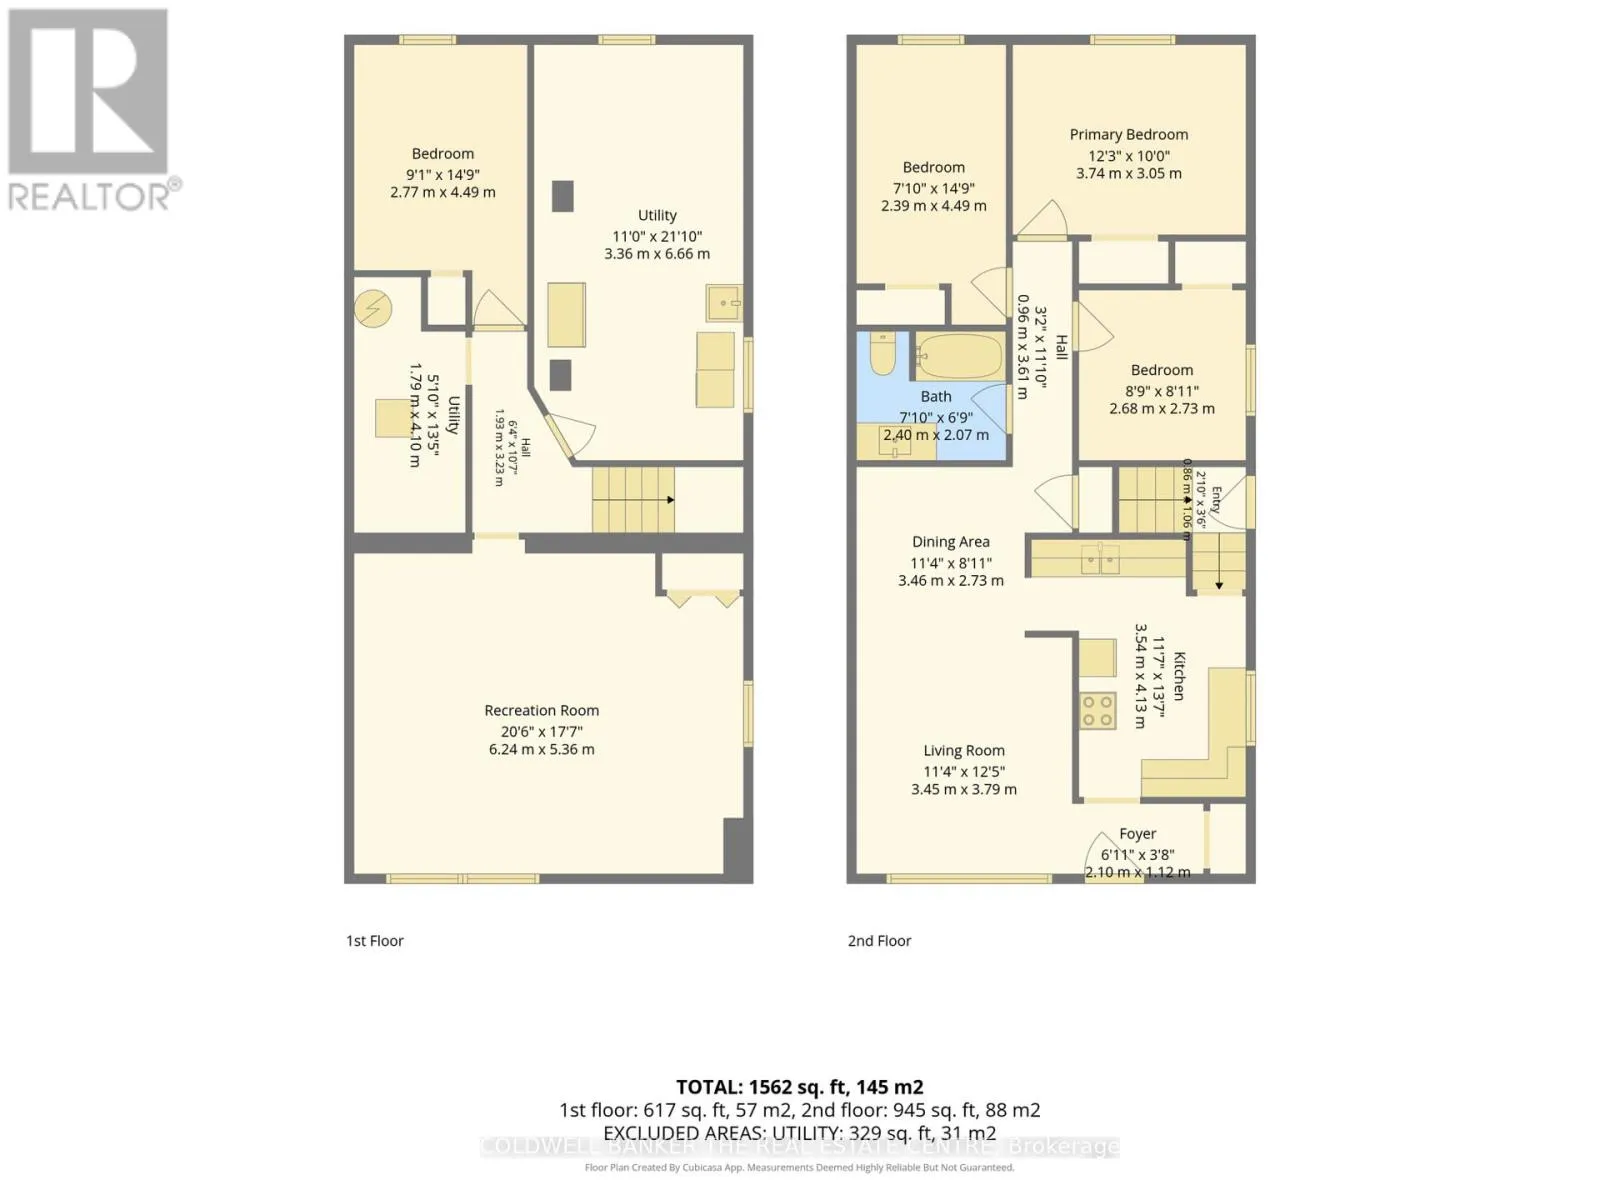
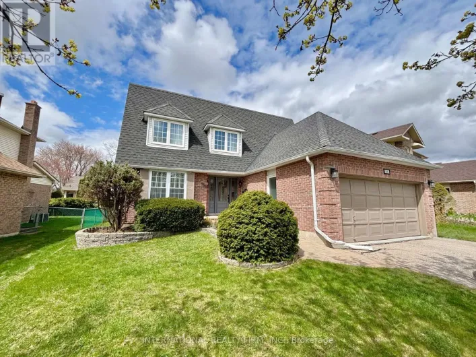
Cross Streets: Yonge and Davis. ** Directions: London Road and Harewood Boulevard. Welcome to this beautifully well maintained 3+1 bedroom semi-detached home near London Road and Harewood Boulevard. Hardwood floors run throughout the main floor, where a spacious combined living and dining room features a picture window overlooking the front yard creating an inviting space for family dinners and entertaining. The well-laid-out kitchen has access to the side entrance and basement stairs.The main floor offers three bedrooms. Downstairs, you'll find a fourth bedroom, a bright recreation room with laminate flooring, and a large laundry room with plenty of storage space. The lower level also offers potential for an accessory apartment, subject to municipal approvals.Outside, the large, unspoiled backyard features a mature maple tree that provides shade and privacy. Close to Maple Leaf Elementary School, Denison Secondary School, parks, transit, Upper Canada Mall, and Highways 404 and 400. This Won't Last Long! (id:27476)

Property Highlights

MLS® Number
N13845132
Type
Single Family
Community Name
Bristol-London
Ownership Type
Freehold
Land Size
33 x 100 FT ; 100.57ft x 34.02ft x 100.57ft x 34.02ft|under 1/2 acre
Parking Space Total
3

Building

Building Type
House
Storeys
1.00
Square Footage
700 - 1100 sqft
Bathrooms Total
1
Bedrooms Above Ground
3
Bedrooms Total
4
Amenities
Hospital, Park, Schools, Public Transit
Exterior Finish
Brick
Fireplace Present
No
Basement Type
N/A (Finished), Full, N/A
Basement Features
Separate entrance
Building Heating Type
Forced air
Heating Fuel
Natural gas
Building Cooling Type
Central air conditioning

Utilities

Water
Municipal water
Utility Sewer
Sanitary sewer

Room Layout

Utility room
Basement
1.79 m x 4.1 m
Bedroom
Basement
2.77 m x 4.49 m
Recreational, Games room
Basement
6.24 m x 5.36 m
Utility room
Basement
3.35 m x 6.66 m
Foyer
Main level
2.1 m x 1.12 m
Living room
Main level
3.45 m x 3.79 m
Dining room
Main level
3.46 m x 2.73 m
Kitchen
Main level
3.54 m x 4.13 m
Primary Bedroom
Main level
3.74 m x 3.05 m
Bedroom
Main level
2.39 m x 4.49 m
Bedroom
Main level
2.68 m x 2.73 m

Location

Learn more about this property
Listing provided by:
COLDWELL BANKER THE REAL ESTATE CENTRE
MLS® number:
N13845132
Agent:
Joshua A. Campbell
*Indicates required field
Name is required
Email is required
Please enter a valid phone number (e.g., 416-111-1111).