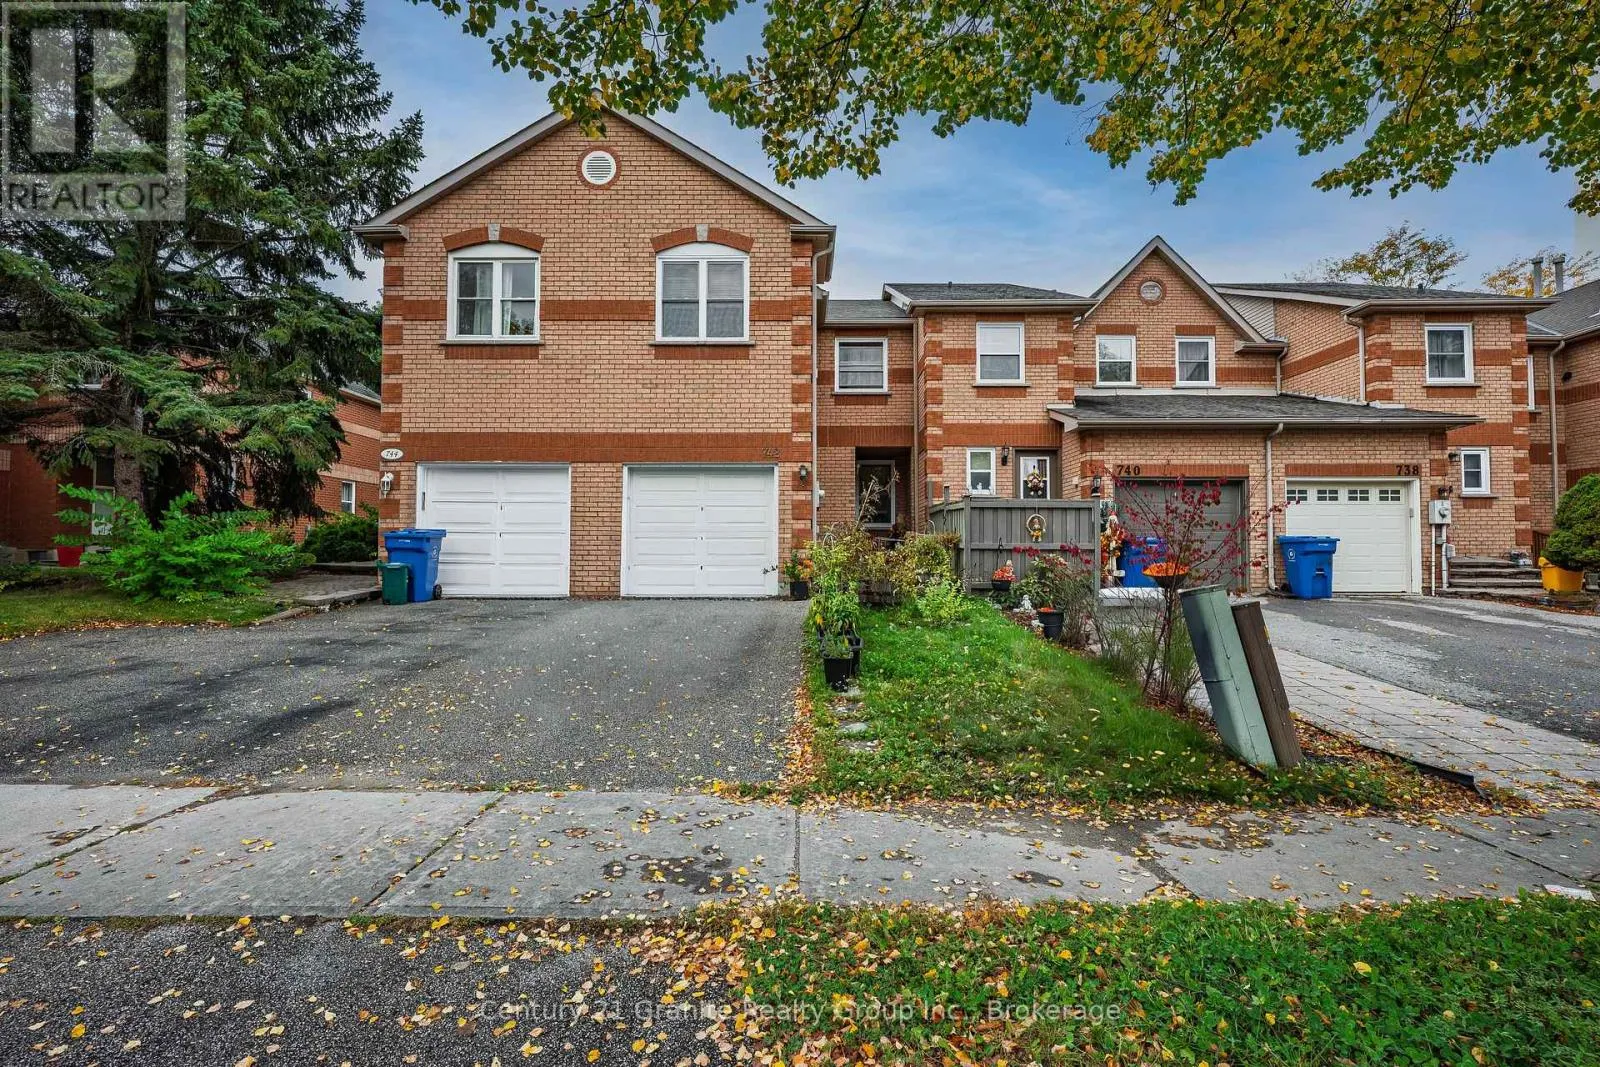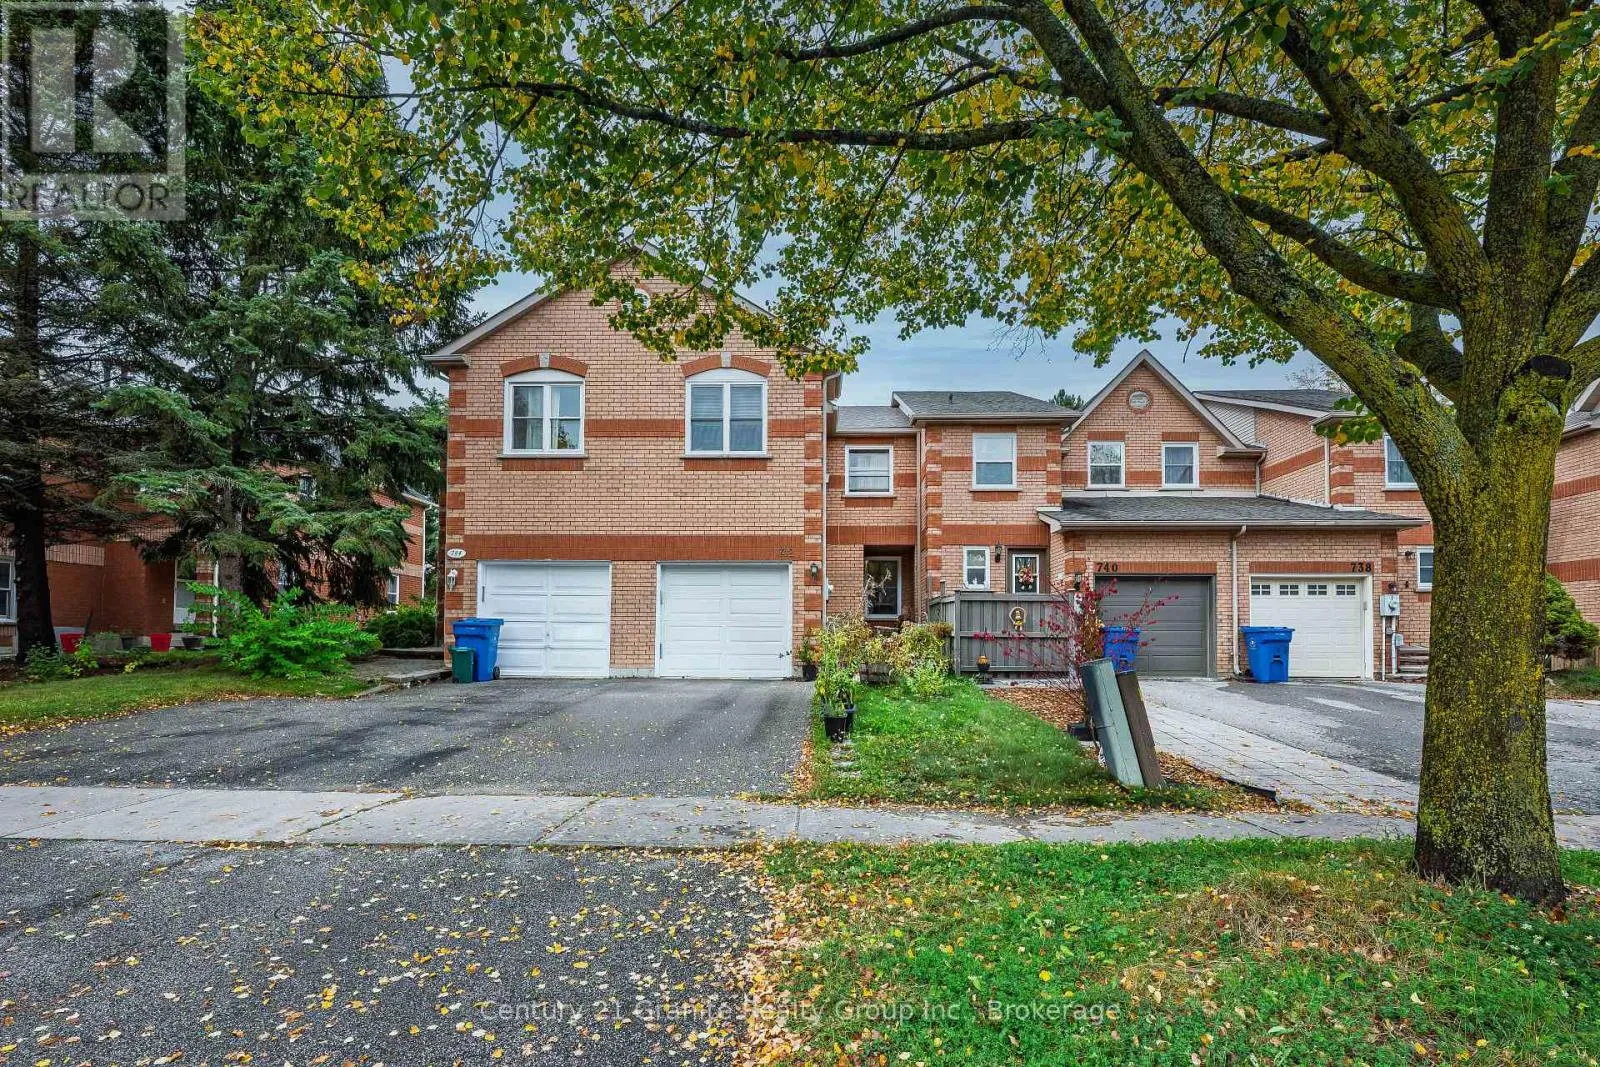
742 Shanahan Boulevard, Newmarket, Ontario L3X 1W6

Listed for:
$749,000
3 beds
3 baths
Listed 18 days ago
Row / Townhouse for rent: 742 Shanahan Boulevard, Newmarket, Ontario L3X 1W6

View all 6 photos

About

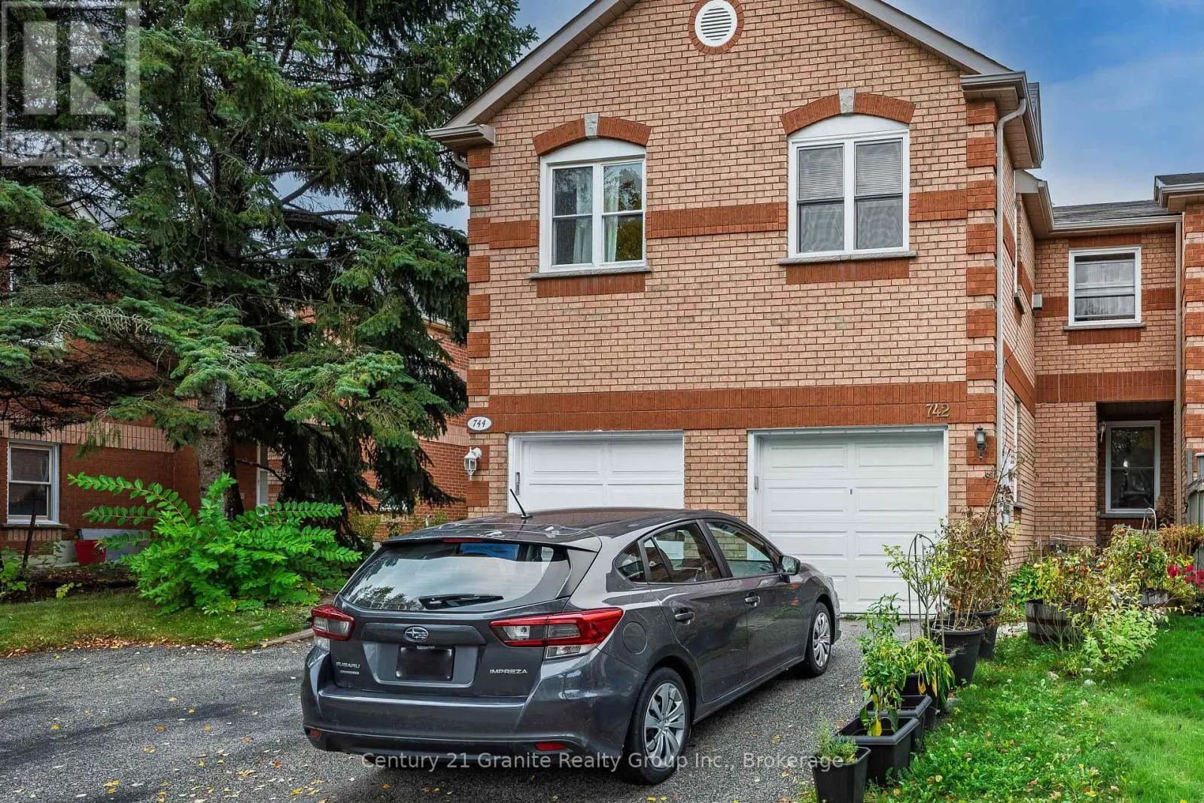
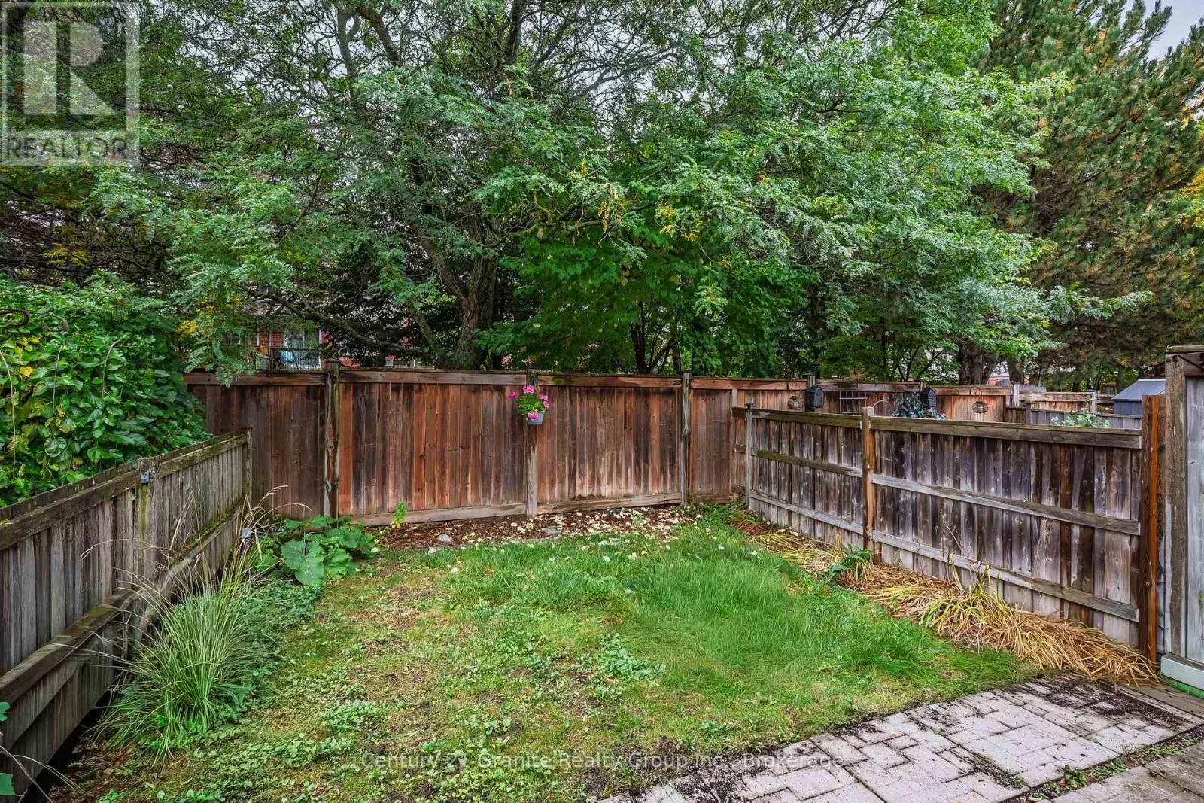
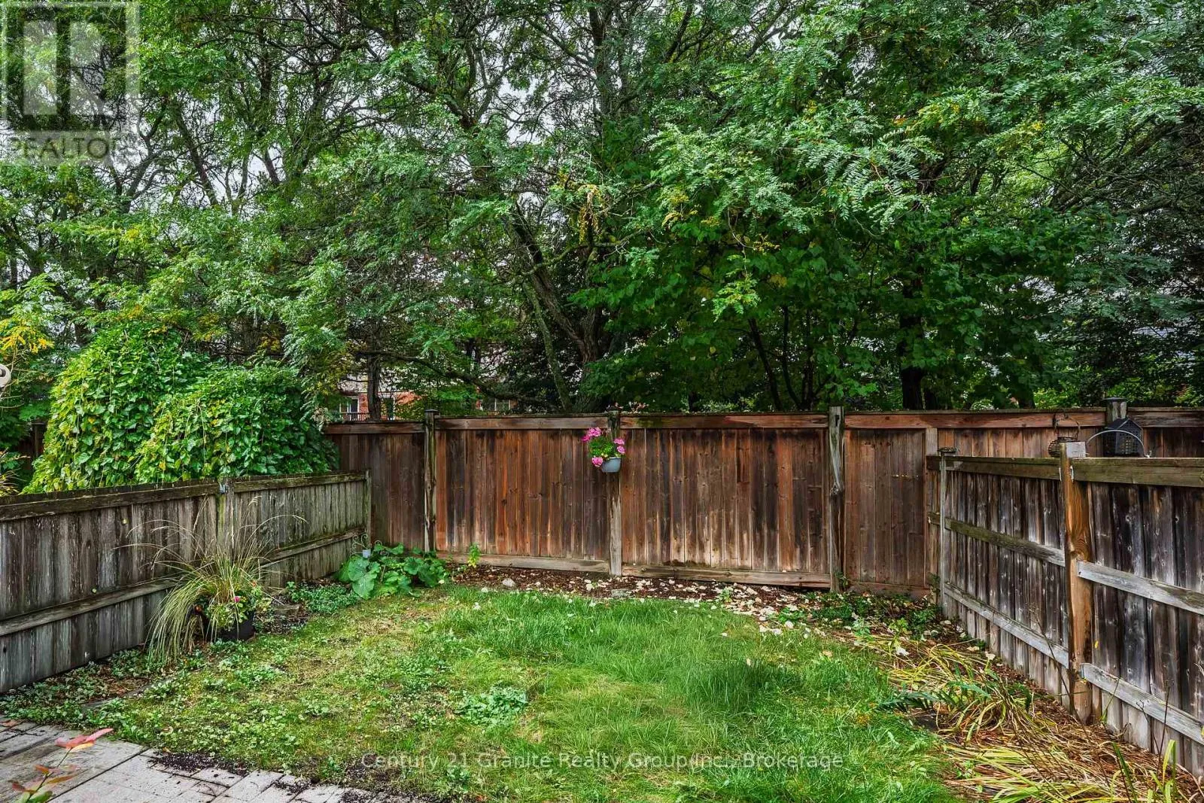
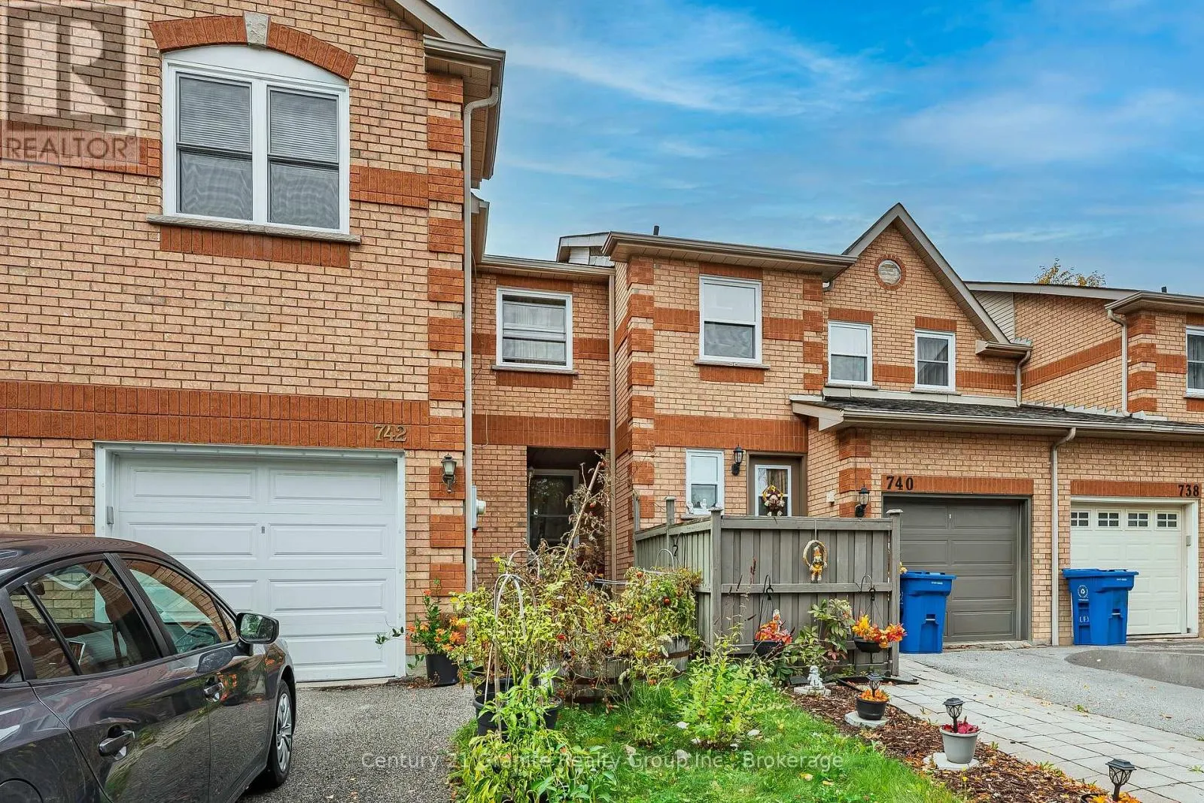
Cross Streets: Caradonna Crescent and Shanahan Boulevard. ** Directions: Yonge Street to Savage Road to 742 Shanahan Boulevard. An excellent opportunity to own a spacious, light-filled townhouse in a quiet, sought-after Newmarket neighbourhood! Offering a functional layout with plenty of room for the whole family, this home features an open-concept living and dining area, a generous eat-in kitchen with a walkout to a private backyard overlooking peaceful greenspace, and a convenient 2-piece powder room. Upstairs, the spacious primary bedroom features two closets and a 4-piece ensuite, complemented by two additional bedrooms, a 4-piece family bathroom and a bright, inviting family room with a charming gas fireplace, creating the perfect space to unwind. The unfinished lower level boasts impressive ceiling height and offers endless possibilities to customize to your needs, whether as a recreation room, home gym or additional living space. Complete with a covered front entry and attached single-car garage, plus key updates including a reshingled roof (2025), upgraded windows and a replaced garage door. Enjoy an unbeatable location just steps to Yonge Street shopping, restaurants, parks, VIVA and GO transit, and excellent schools. An affordable opportunity to get into a desirable neighbourhood, offering comfort today and plenty of potential for tomorrow. Move in, make it your own and enjoy all that Newmarket has to offer! (id:27476)

Property Highlights

MLS® Number
N13860790
Type
Single Family
Community Name
Armitage
Ownership Type
Freehold
Land Size
20.2 x 100 FT
Parking Space Total
2

Building

Building Type
Row / Townhouse
Storeys
2.00
Square Footage
1100 - 1500 sqft
Bathrooms Total
3
Bedrooms Above Ground
3
Bedrooms Total
3
Amenities
Fireplace(s)
Exterior Finish
Brick
Fireplace Present
Yes
Basement Type
Full (Unfinished)
Basement Features
Building Heating Type
Forced air
Heating Fuel
Natural gas
Building Cooling Type
Central air conditioning

Utilities

Water
Municipal water
Utility Sewer
Sanitary sewer

Room Layout

Bathroom
Second level
3.007 m x 1.521 m
Family room
Second level
4.34 m x 3.152 m
Primary Bedroom
Second level
4.661 m x 3.173 m
Bathroom
Second level
2.4 m x 1.507 m
Bedroom
Second level
2.663 m x 2.809 m
Bedroom
Second level
2.852 m x 3.043 m
Utility room
Lower level
5.903 m x 7.986 m
Foyer
Main level
1.341 m x 1.544 m
Living room
Main level
4.298 m x 2.919 m
Dining room
Main level
2.916 m x 3.625 m
Kitchen
Main level
2.705 m x 5.011 m
Bathroom
Main level
1.296 m x 1.63 m

Location

Learn more about this property
Listing provided by:
Century 21 Granite Realty Group Inc.
MLS® number:
N13860790
Agent:
Andrew Hodgson
*Indicates required field
Name is required
Email is required
Please enter a valid phone number (e.g., 416-111-1111).