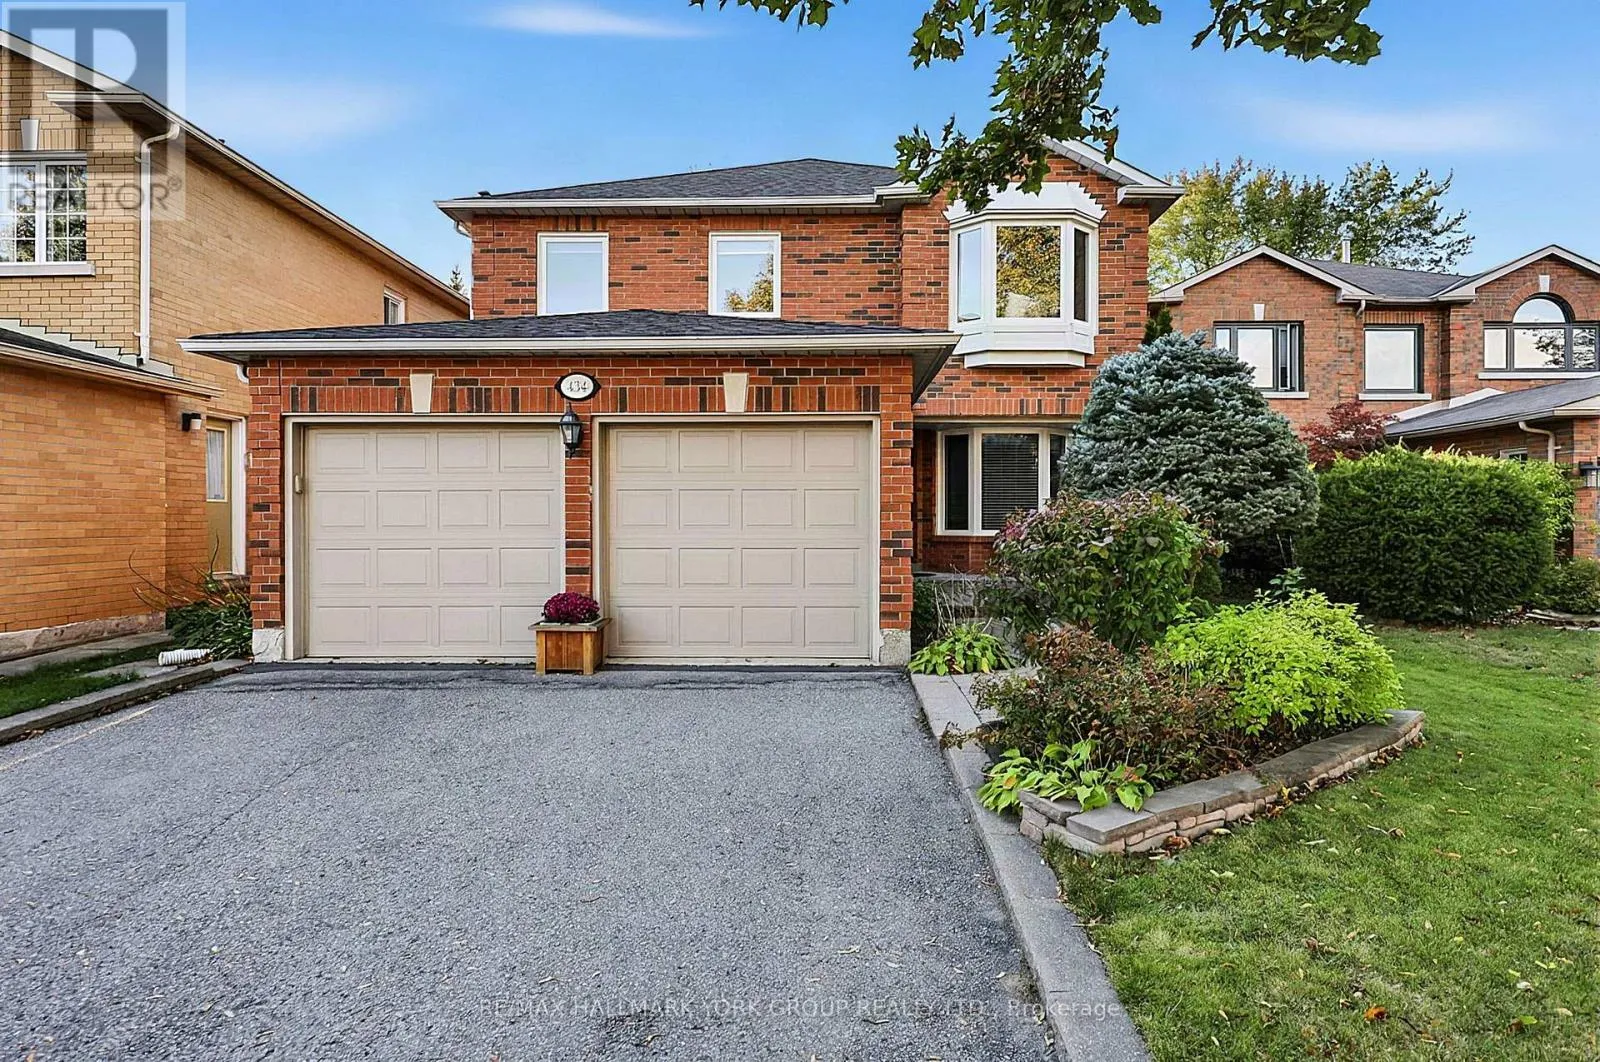
434 Lavas Road, Newmarket, Ontario L3Y 8H4

Listed for:
$1,199,900
5 beds
4 baths
Listed 16 days ago
House for rent: 434 Lavas Road, Newmarket, Ontario L3Y 8H4

View all 49 photos

About

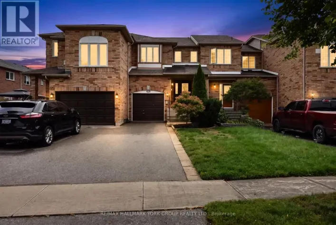
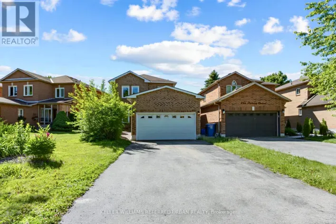
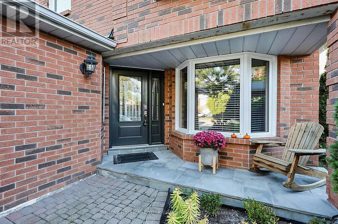
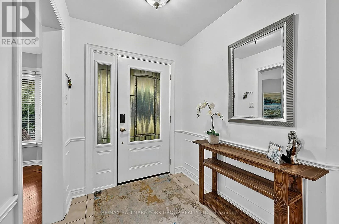
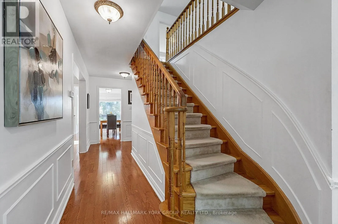
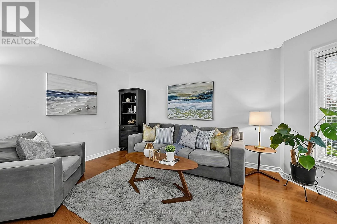
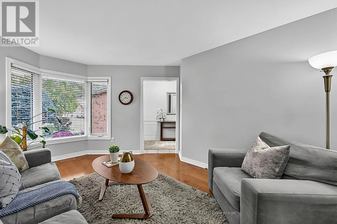
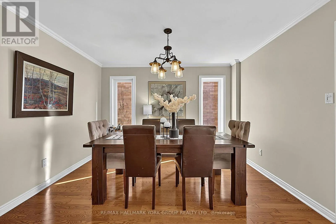
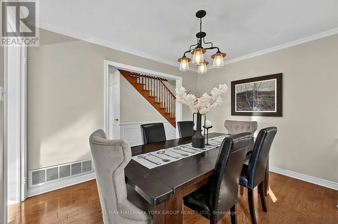
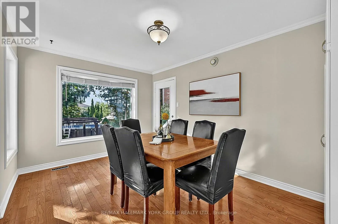
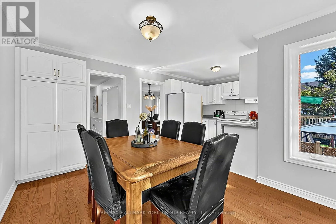
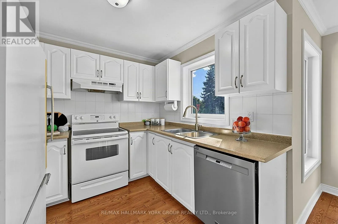
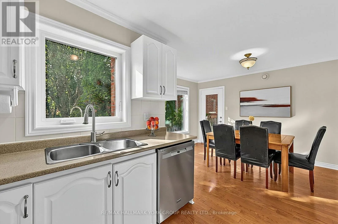
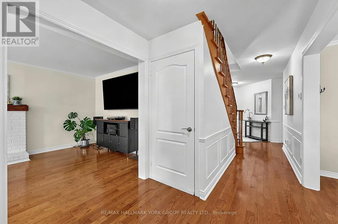
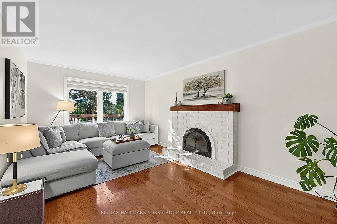
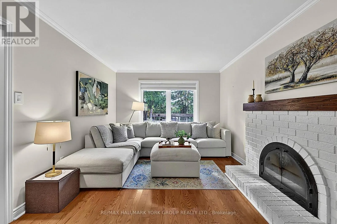
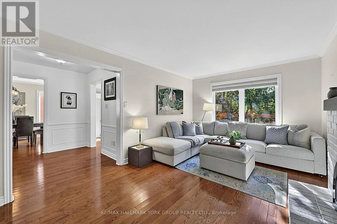
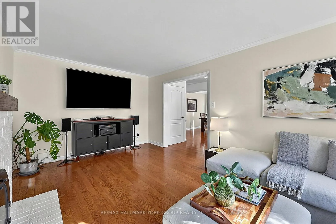
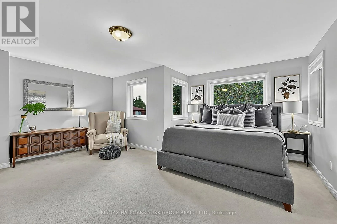
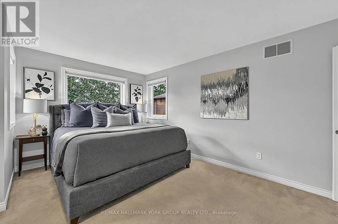
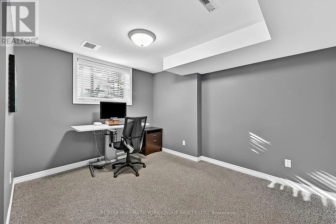
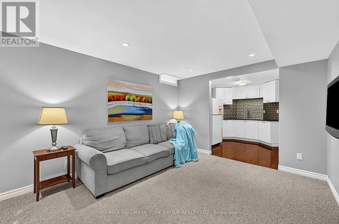
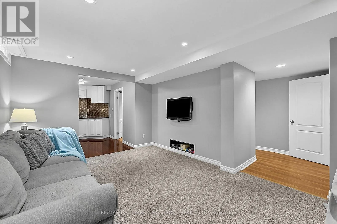
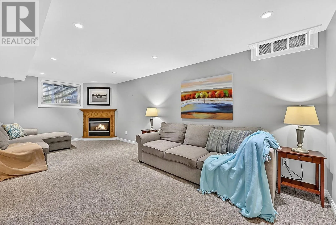
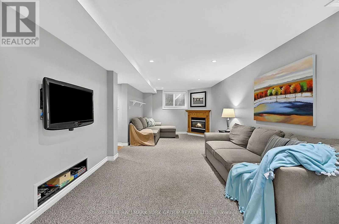
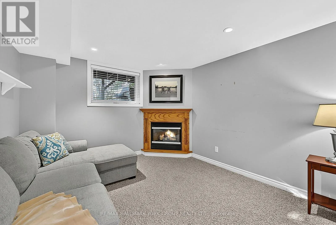
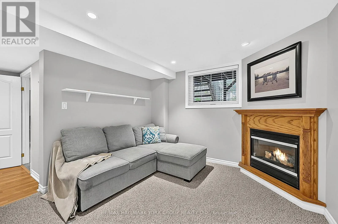
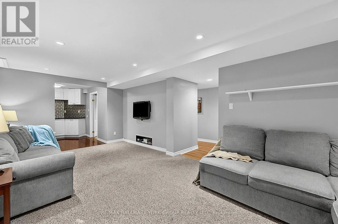
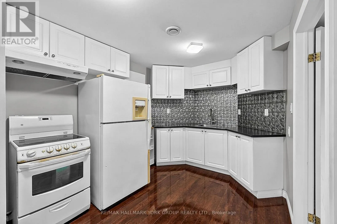
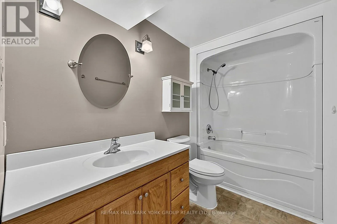
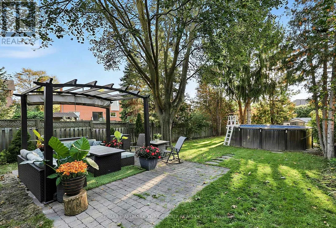
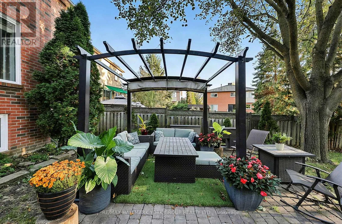
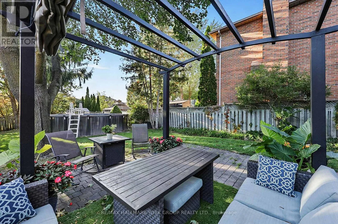
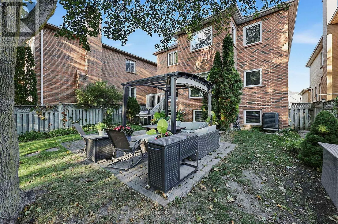
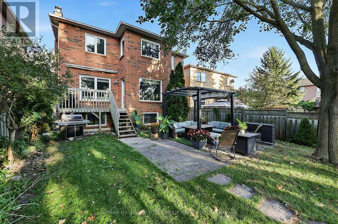
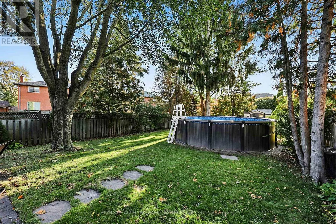
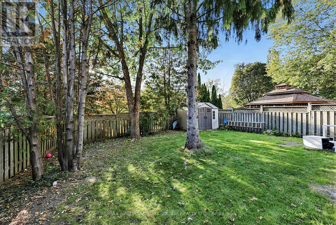
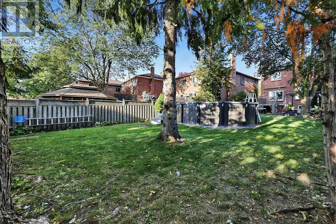
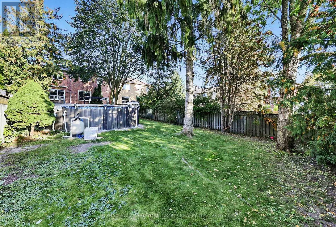
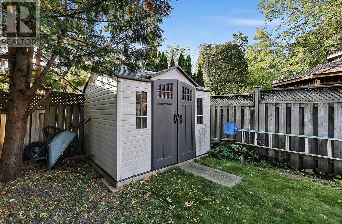
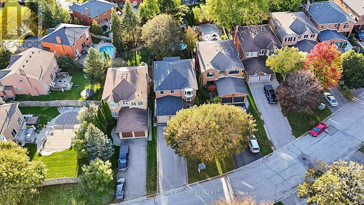
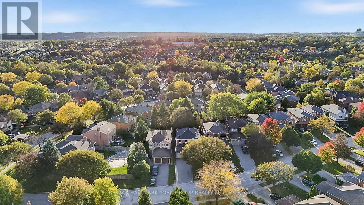
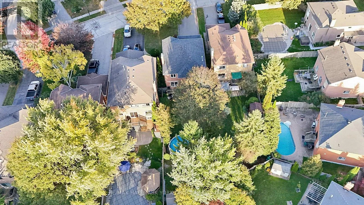
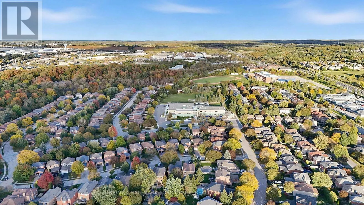
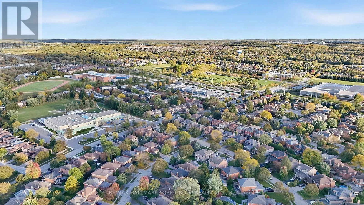
Cross Streets: Mulock and Leslie. ** Directions: Mulock to College Manor to Hollander to Lavas. Welcome to 434 Lavas Road, located in the highly desirable College Manor neighbourhood. This immaculate 4+1 bedroom, 4 bathroom family home sits on an exceptionally rare 40 x 180 ft lot. Designed with a great functional layout, the main level features separate living room or office, dining room, family room and sunlit eat-in kitchen that walks out to a private, fully fenced backyard oasis-complete with an above-ground pool and dedicated sitting area, perfect for summer entertaining. The bright finished lookout basement offers versatile living space or multi-generational potential, featuring a 2nd kitchen, spacious rec room with a gas fireplace, 5th bedroom, and a 4-piece bathroom. New Windows triple pane from Clera (2025). Attic insulation upgraded to R60 (2025). Shingles (2019). Convenient direct garage entry from the double-car garage. Walk to top-ranked schools, local parks, the Magna Centre, and historic Downtown Newmarket! Don't miss this rare opportunity in an amazing community. (id:27476)

Property Highlights

MLS® Number
N13874486
Type
Single Family
Community Name
Gorham-College Manor
Ownership Type
Freehold
Land Size
41.1 x 183 FT ; 42.35 (rear) x 186.80 (north)
Parking Space Total
8

Building

Building Type
House
Storeys
2.00
Square Footage
2000 - 2500 sqft
Bathrooms Total
4
Bedrooms Above Ground
4
Bedrooms Total
5
Amenities
Schools, Park
Exterior Finish
Brick
Fireplace Present
Yes
Basement Type
N/A (Finished)
Basement Features
Building Heating Type
Forced air
Heating Fuel
Natural gas
Building Cooling Type
Central air conditioning

Utilities

Water
Municipal water
Utility Sewer
Sanitary sewer

Room Layout

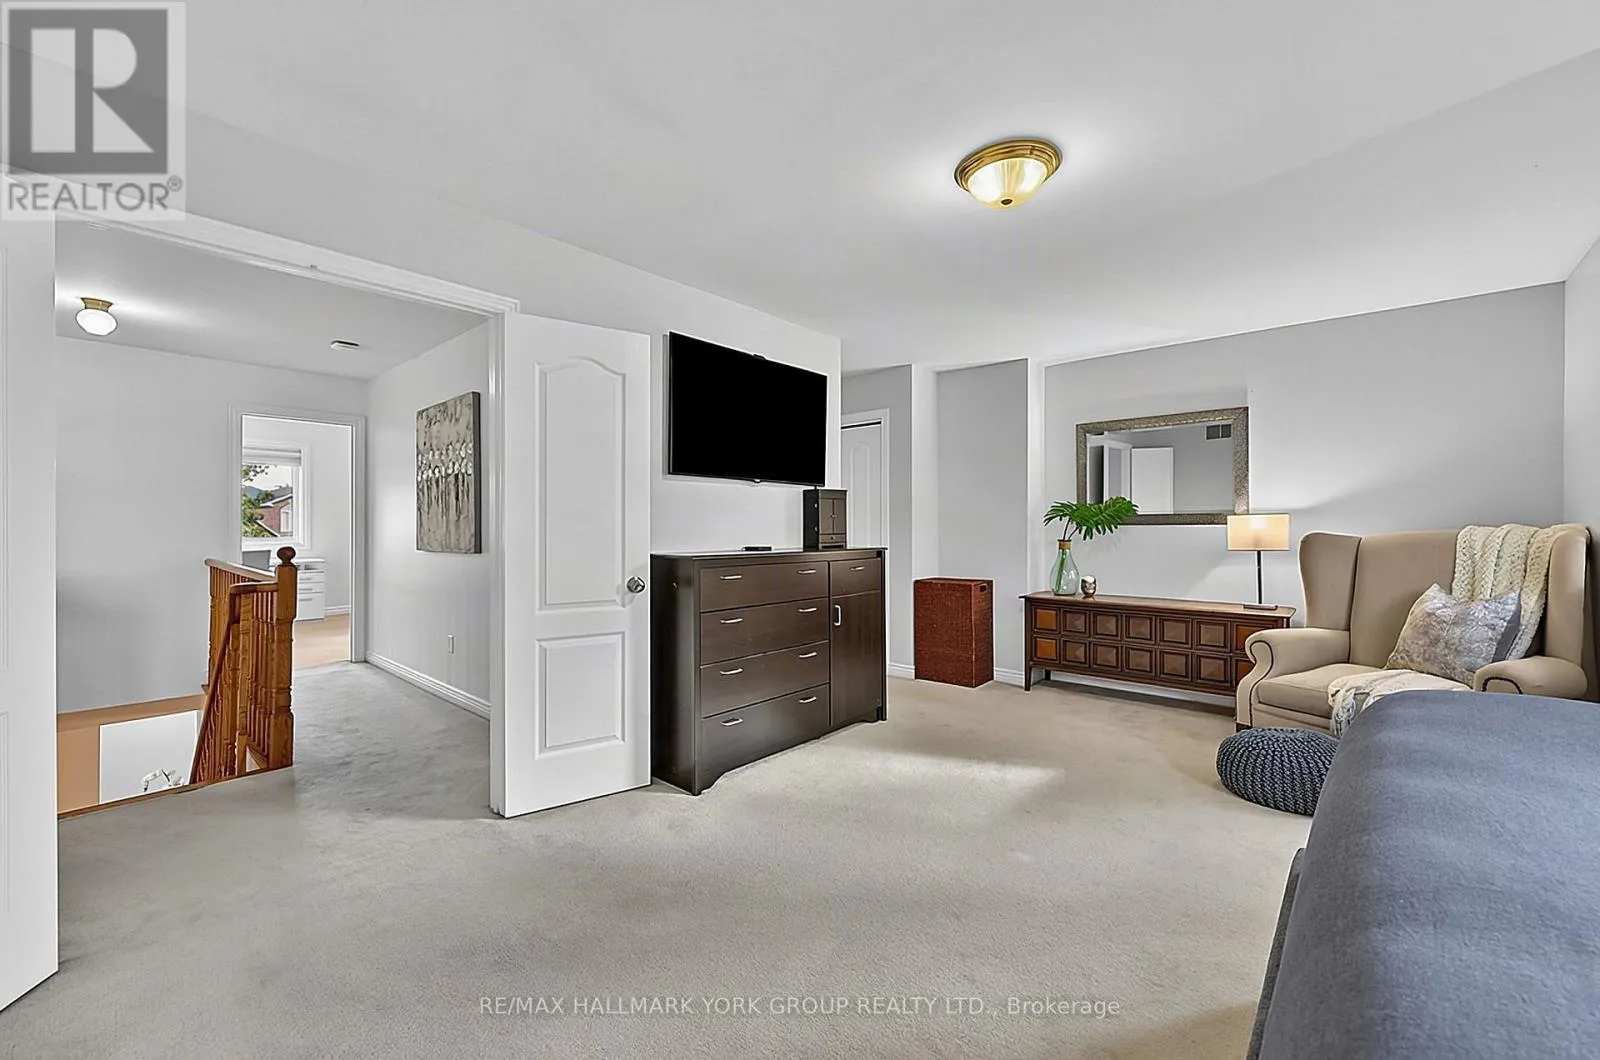
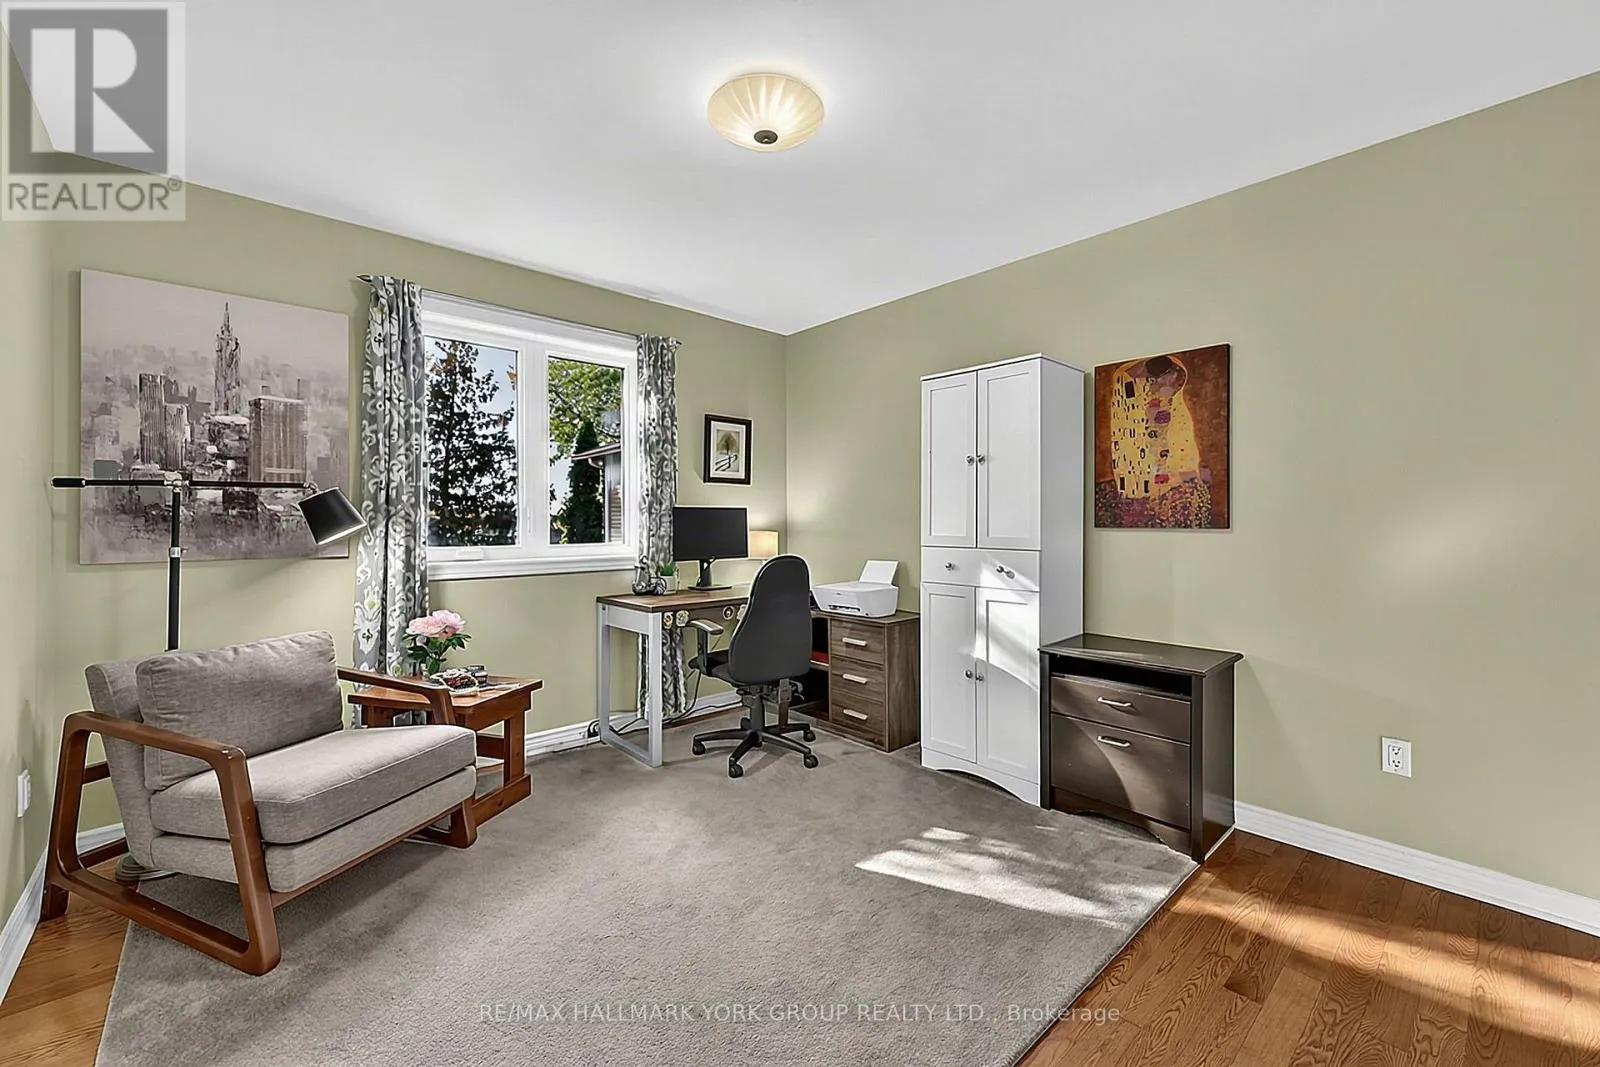
Primary Bedroom
Second level
5.52 m x 4.8 m
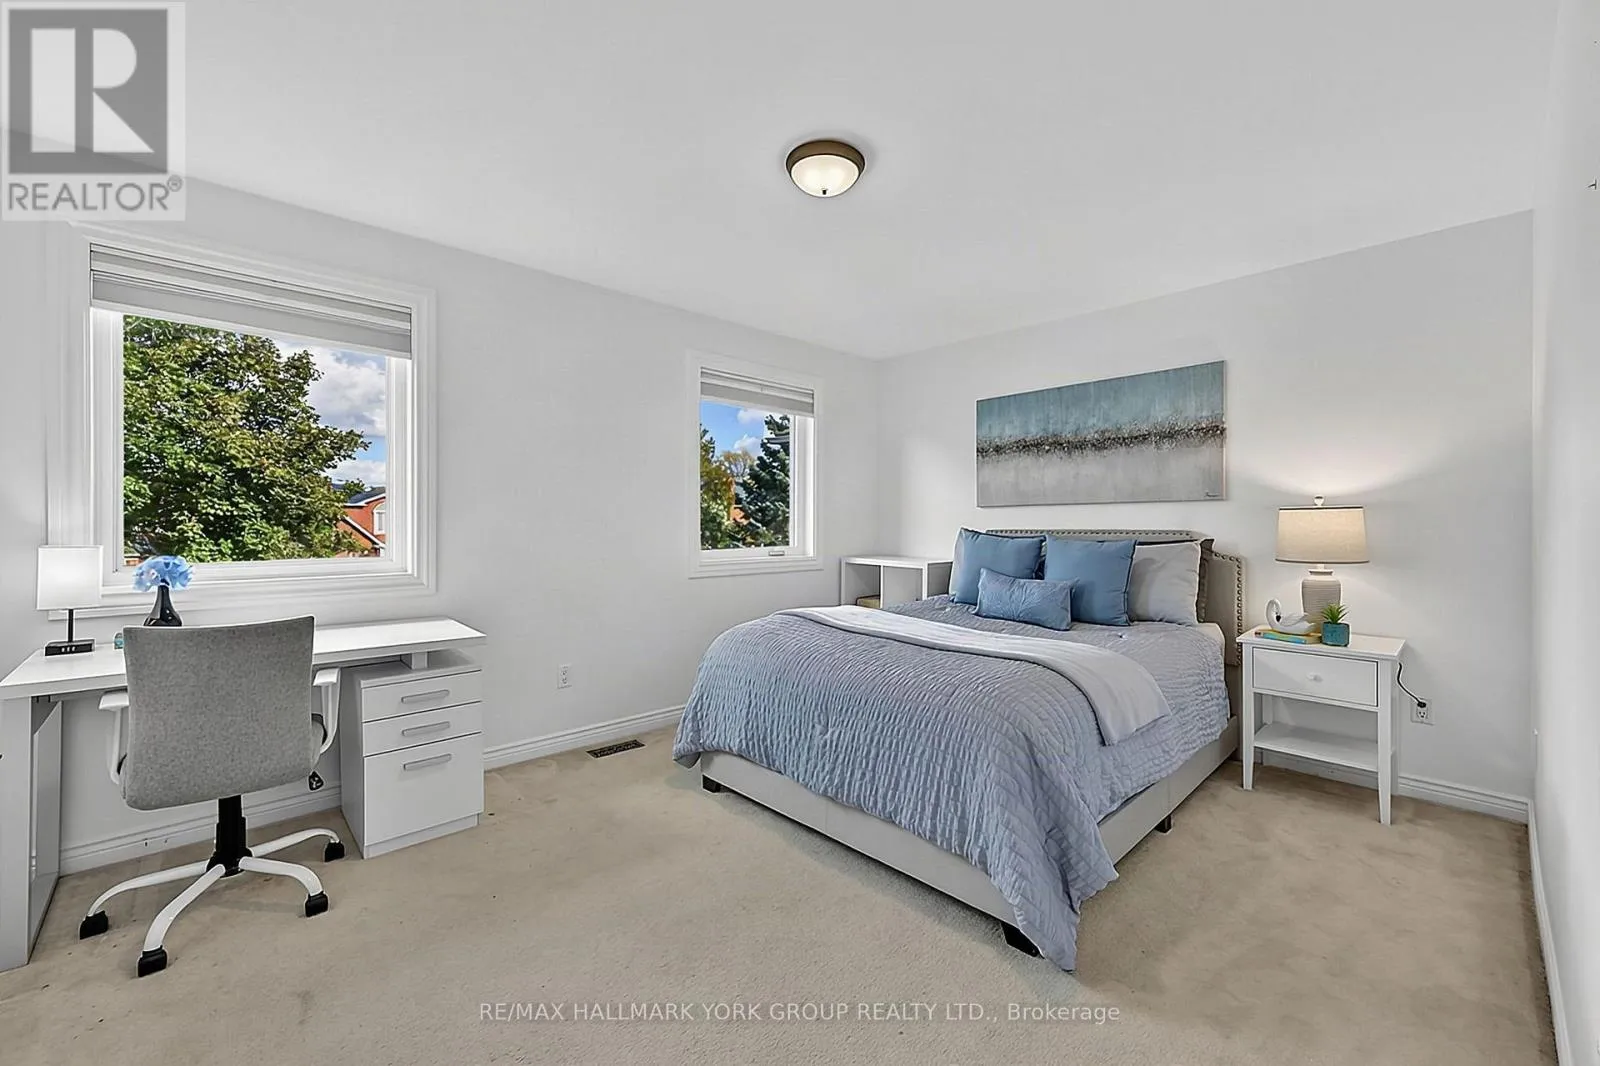
Bedroom 2
Second level
3.6 m x 3.4 m
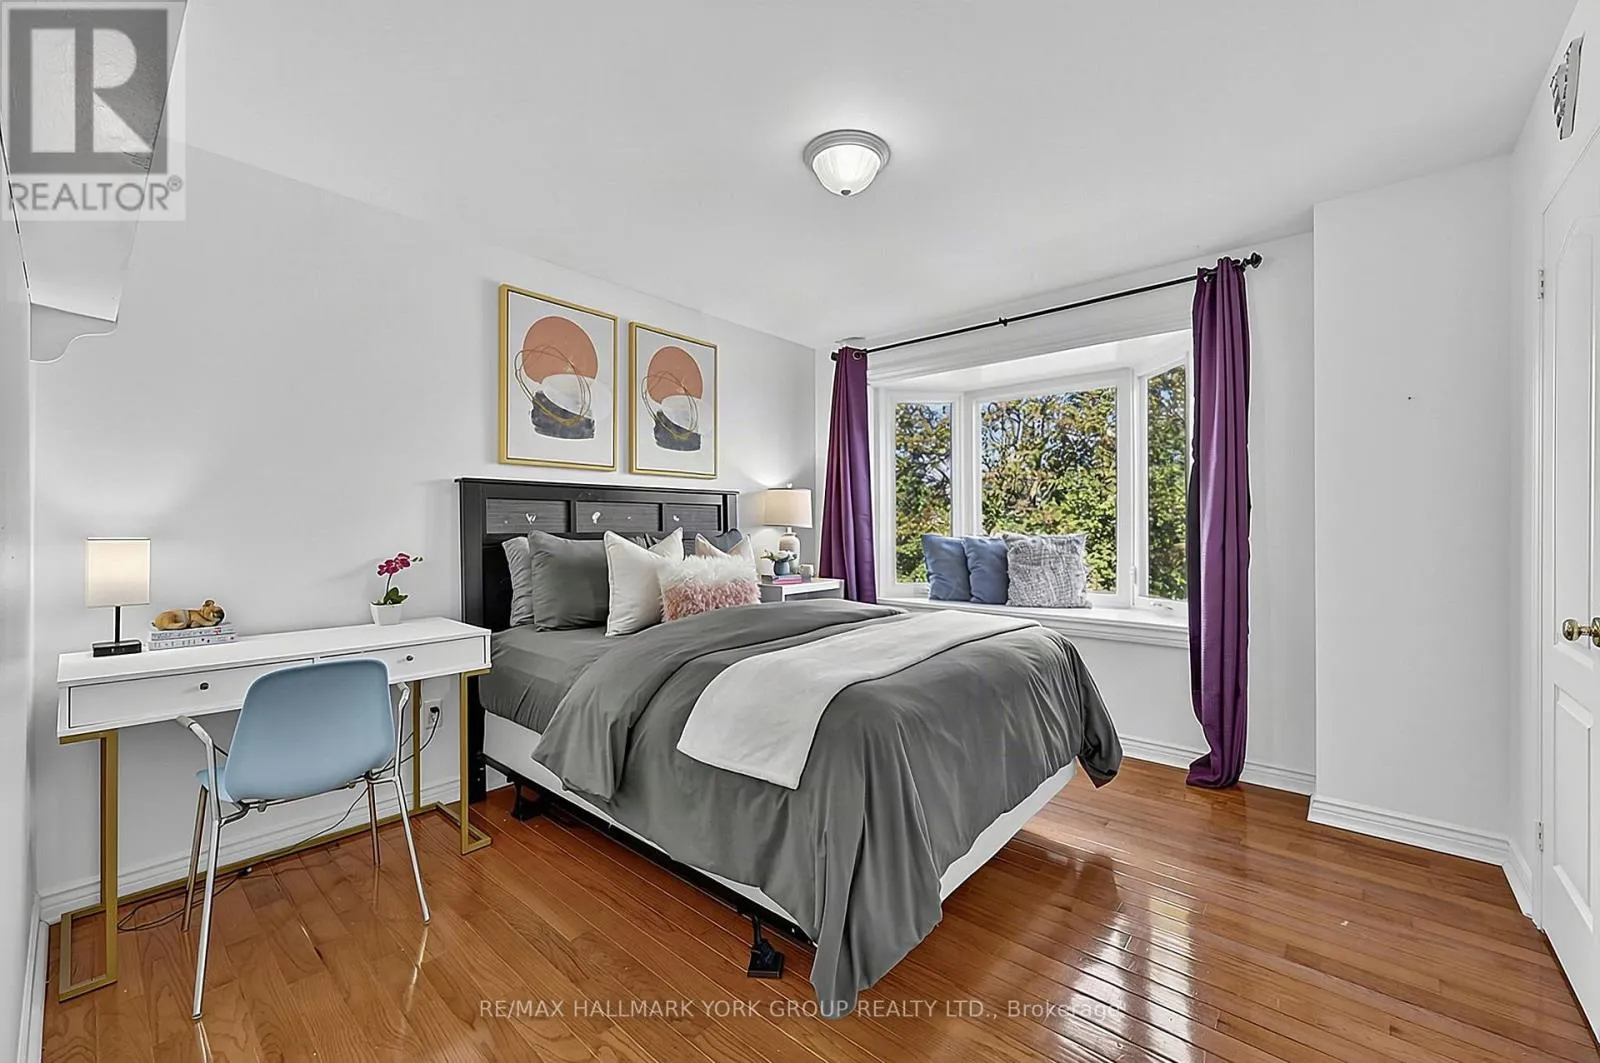
Bedroom 3
Second level
4.45 m x 3.35 m
Bedroom 4
Second level
3.75 m x 3.31 m
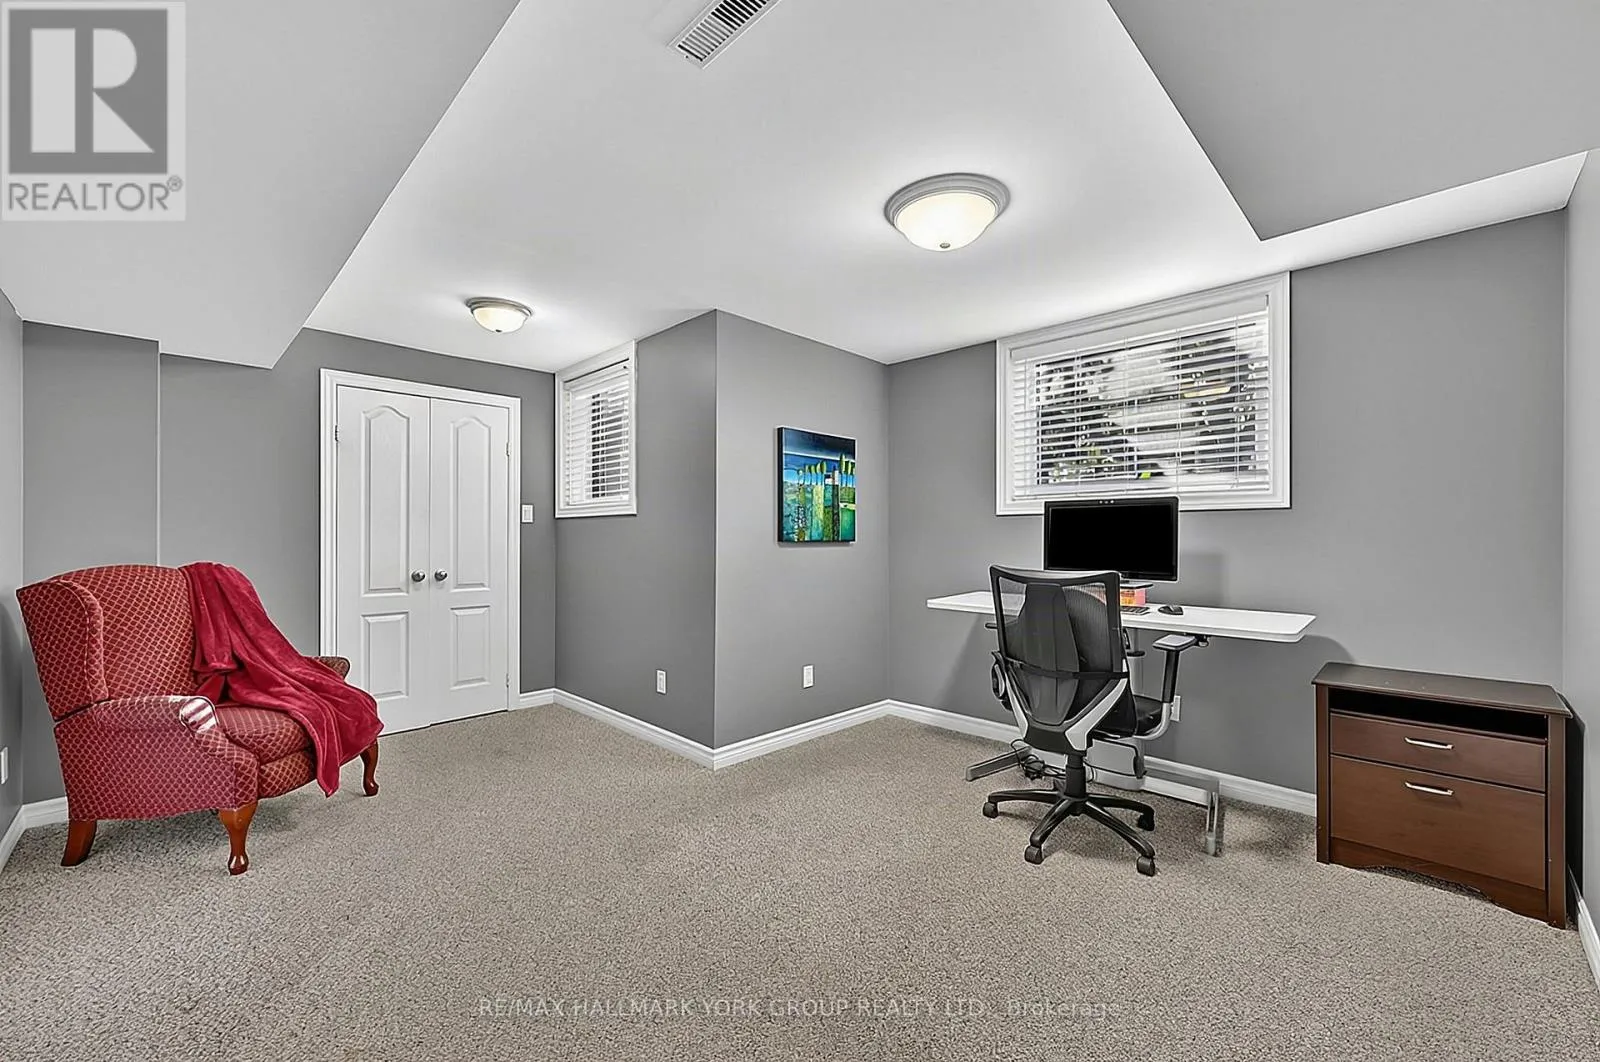
Bedroom 5
Basement
4.75 m x 2.29 m
Recreational, Games room
Basement
6.34 m x 3.29 m
Kitchen
Basement
3.15 m x 2.62 m
Living room
Ground level
4.6 m x 2.9 m
Dining room
Ground level
3.65 m x 3.09 m
Kitchen
Ground level
2.44 m x 2.37 m
Eating area
Ground level
3.11 m x 3.07 m
Family room
Ground level
3.76 m x 3.32 m

Location

Learn more about this property
Listing provided by:
RE/MAX HALLMARK YORK GROUP REALTY LTD.
MLS® number:
N13874486
Agent:
Chris Seney
*Indicates required field
Name is required
Email is required
Please enter a valid phone number (e.g., 416-111-1111).

Community Spotlight: Homes For sale in Your Neighborhood