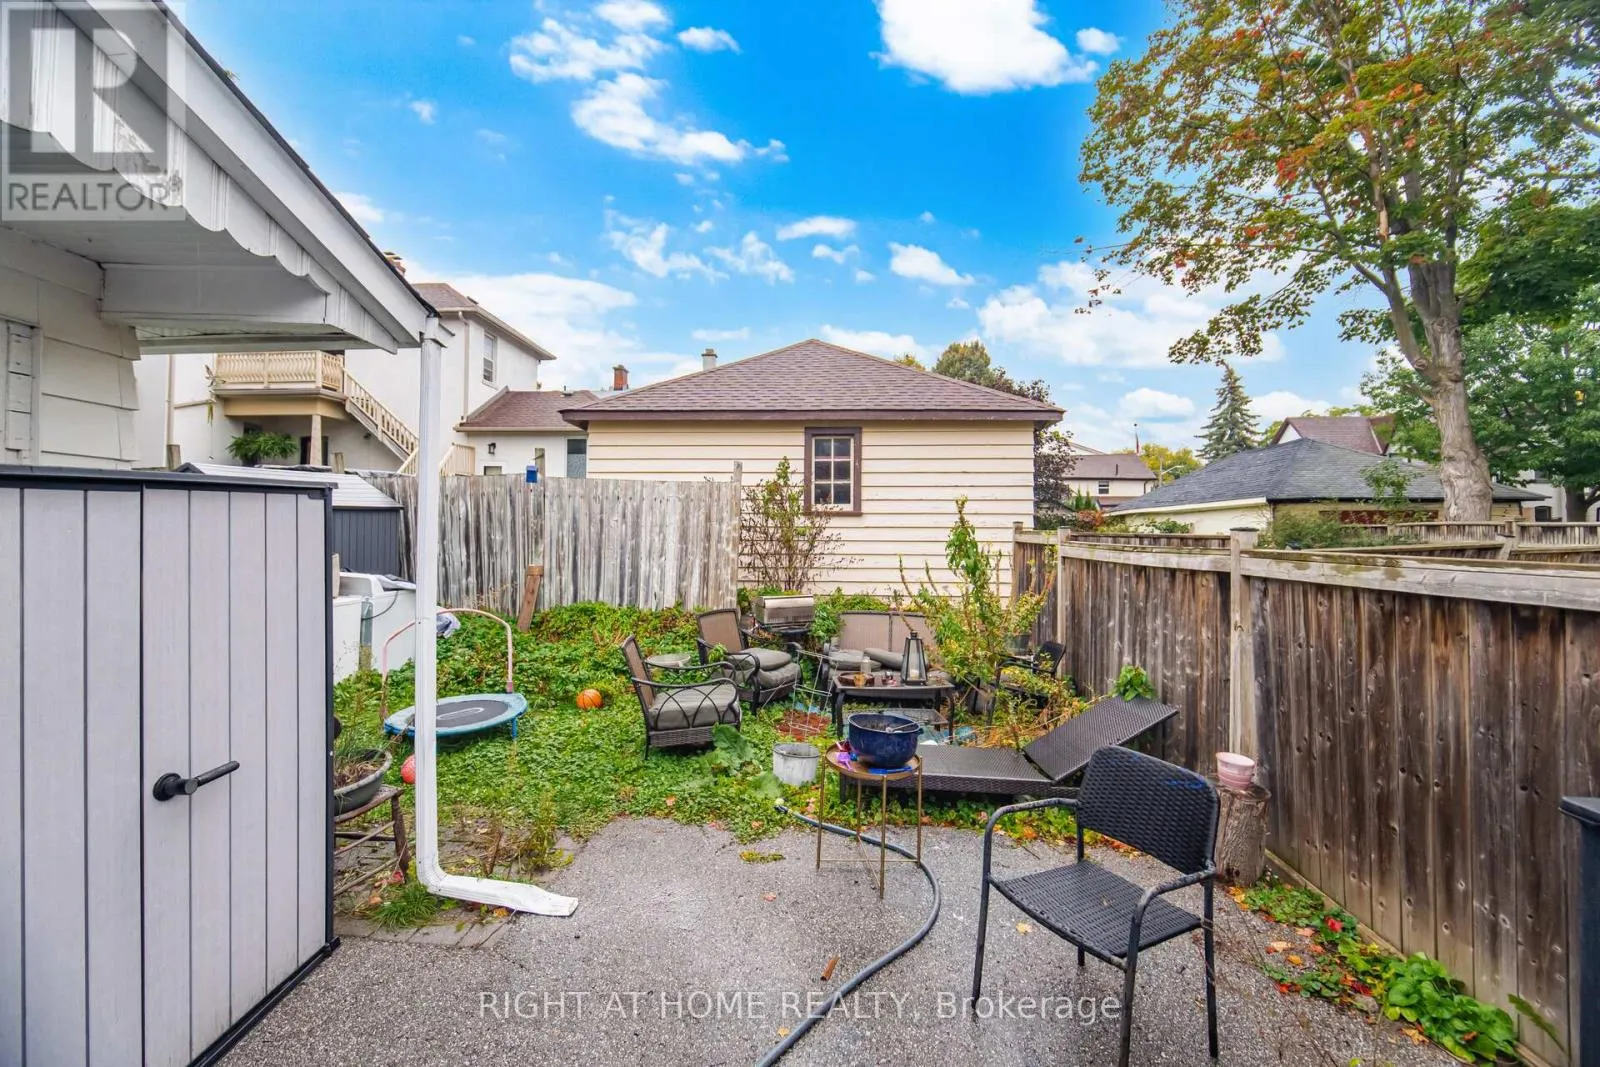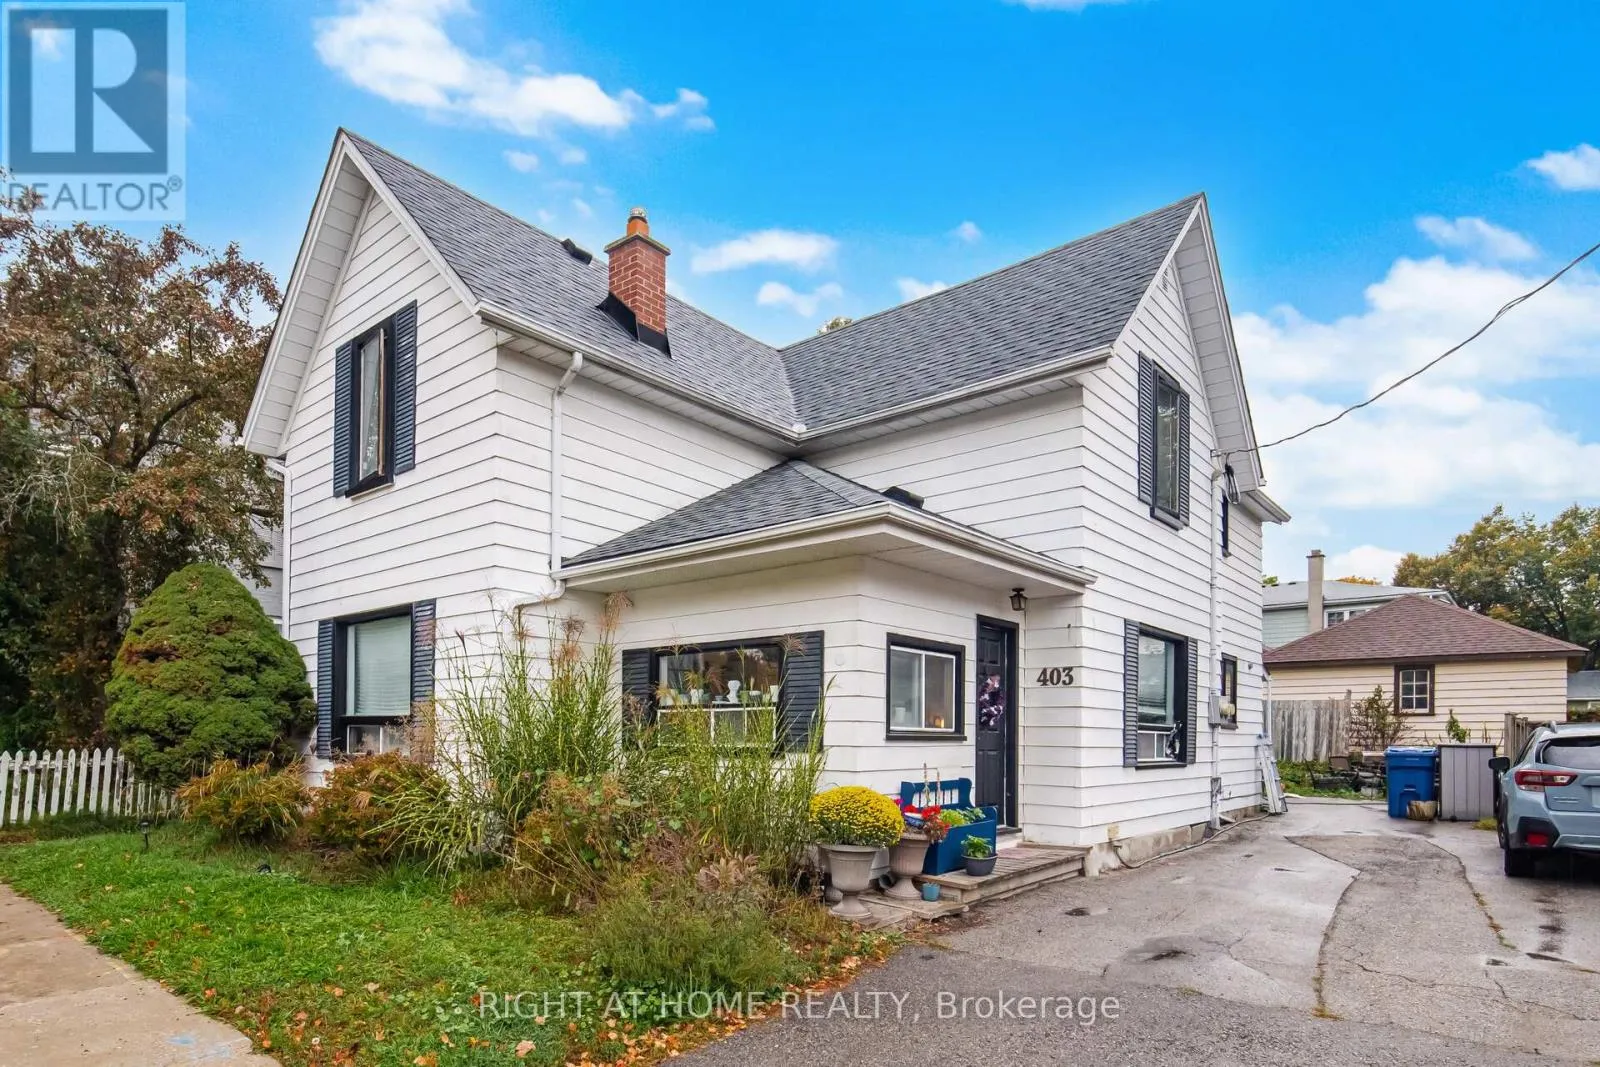
403 Park Avenue, Newmarket, Ontario L3Y 1V7

Listed for:
$1,099,999
4 beds
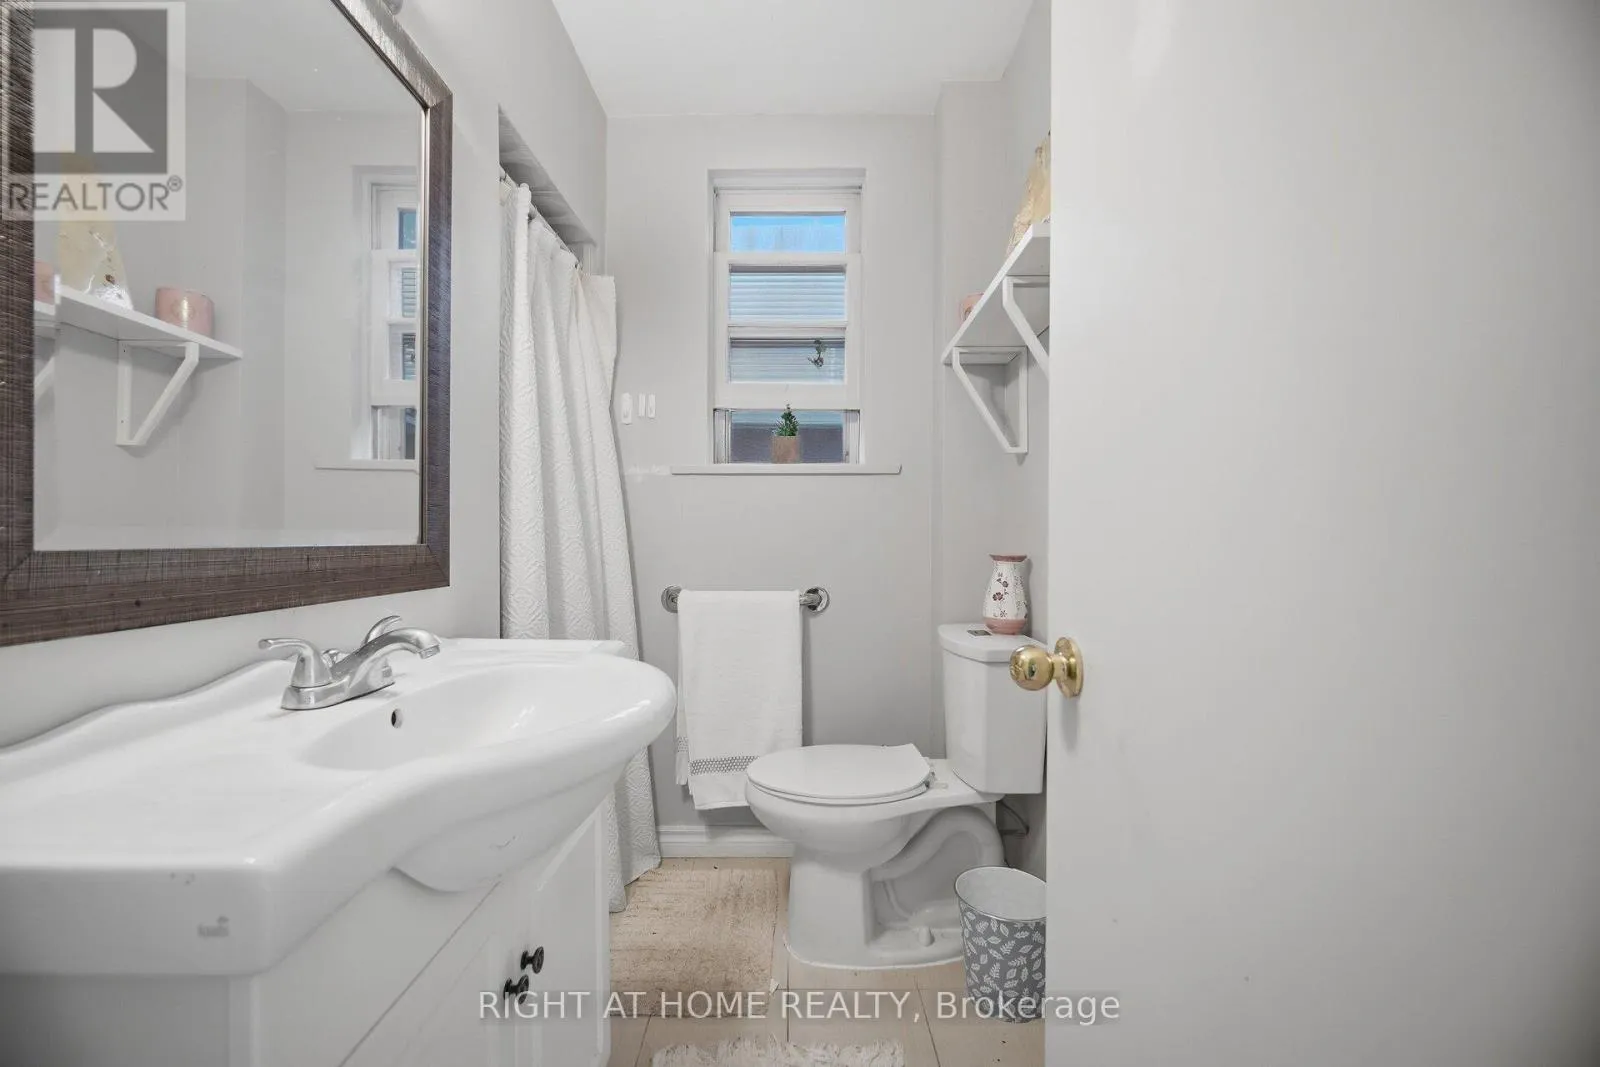
2 baths
Listed 14 days ago
Duplex for rent: 403 Park Avenue, Newmarket, Ontario L3Y 1V7

View all 50 photos

About

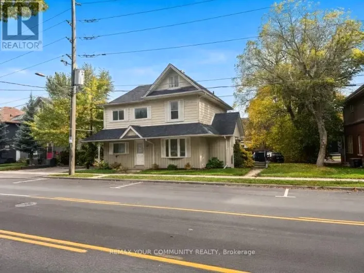
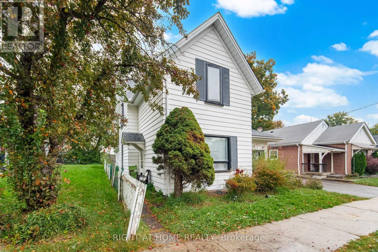
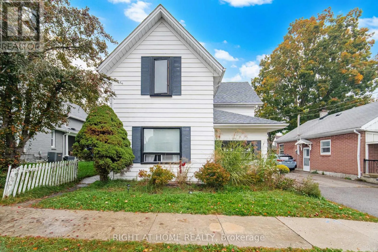
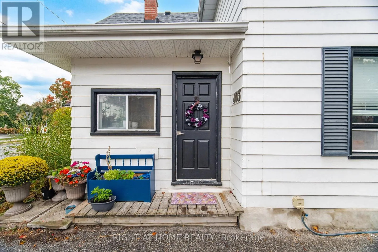
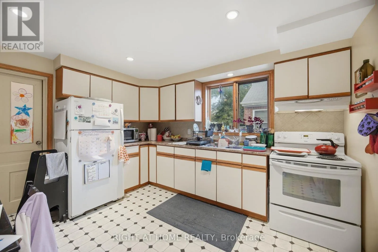
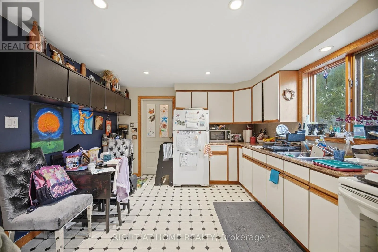
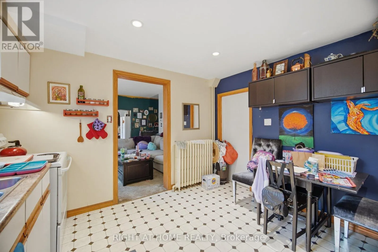
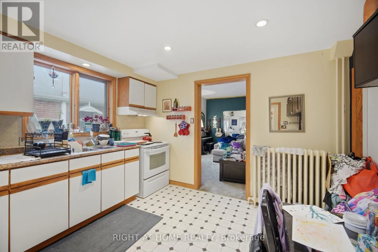
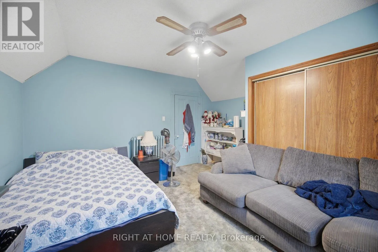
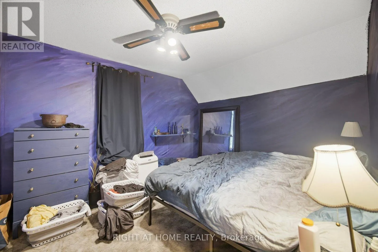
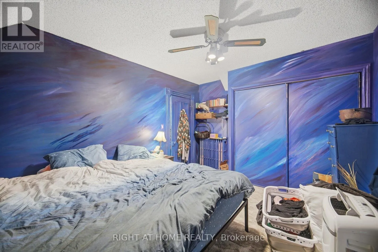
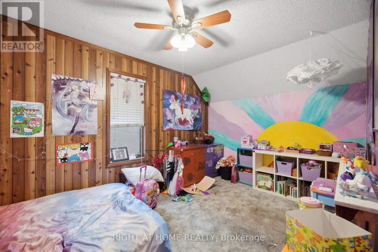
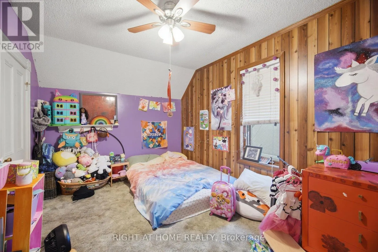
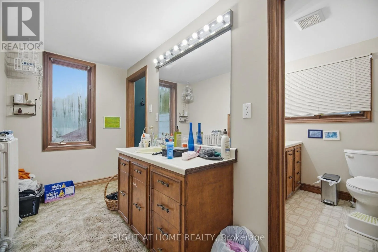
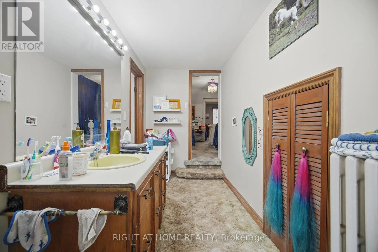
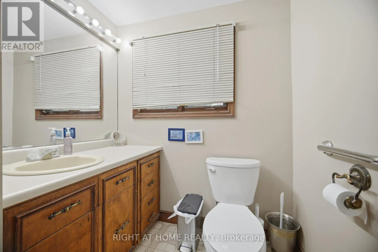
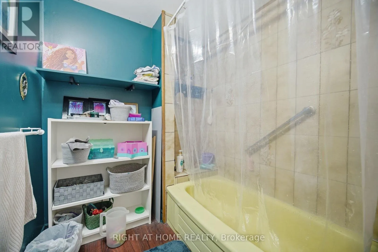
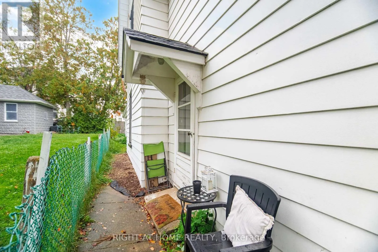
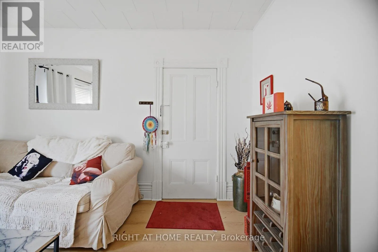
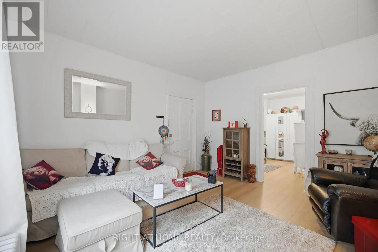
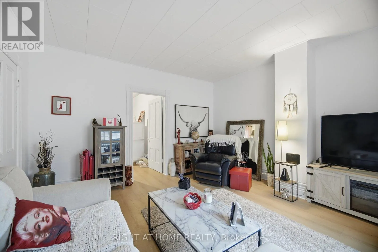
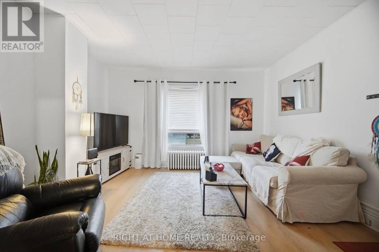
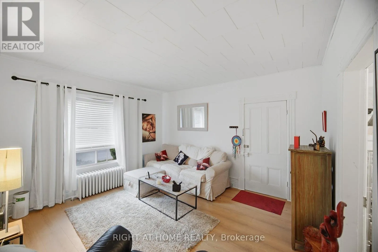
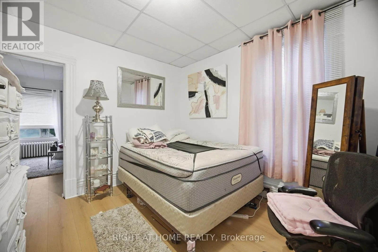
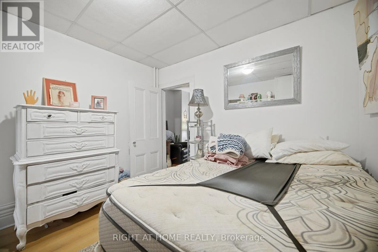
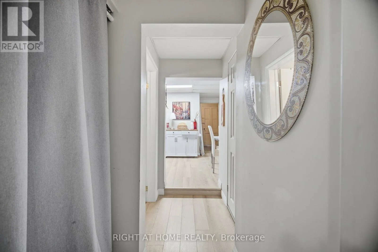
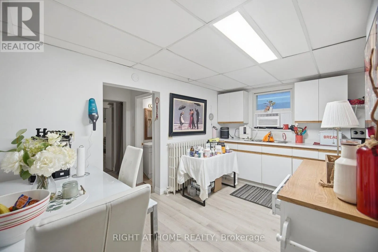
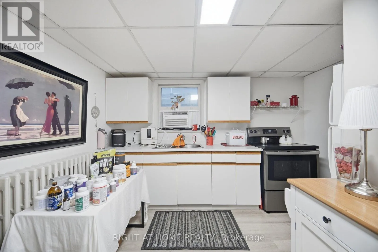
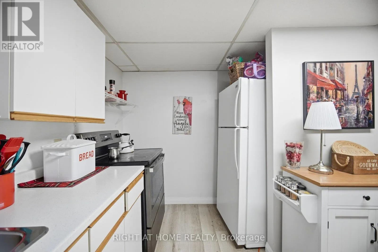
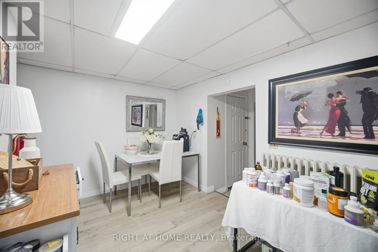
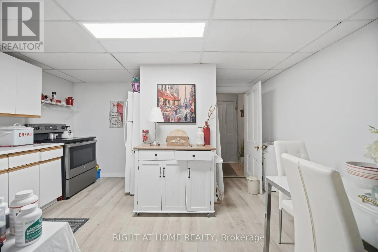
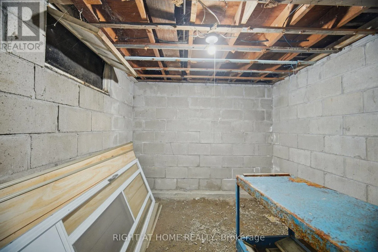
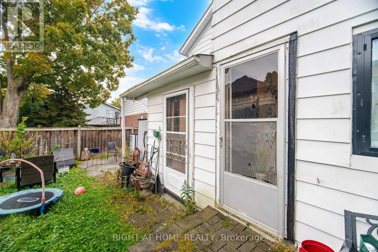
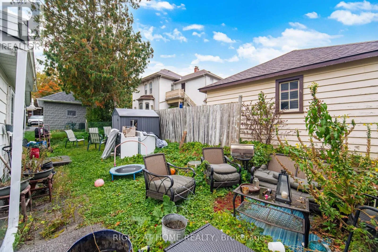
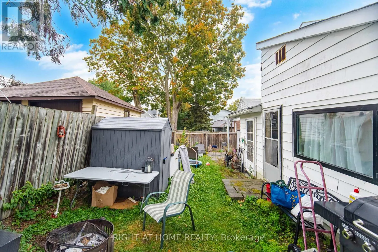
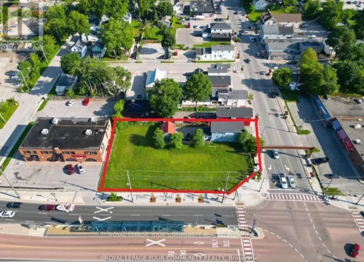
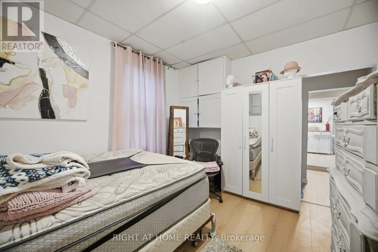
Cross Streets: Main/Park. ** Directions: Park Ave and Main St s. Welcome to 403 Park Ave, a character-filled property in the heart of Central Newmarket, just steps from historic Main Street, Fairy Lake, parks, shops, restaurants and everyday amenities. This versatile property is currently configured as two separate living spaces, each with its own entrance, offering an excellent opportunity for investors, multi-generational families, or buyers looking to create a home that fits their needs.Featuring approximately 2,216 sq. ft. of living space with 4 bedrooms and 2 bathrooms, the home offers generous principal rooms, plenty of natural light and the charm and character you would expect from a property of this vintage. The flexible layout also provides the potential to reimagine the property as a spacious single-family home.Set on a mature lot in one of Newmarket's most established neighbourhoods, this is an opportunity to own a distinctive property in an exceptional downtown location with convenient access to transit, schools, recreation and all that Main Street Newmarket has to offer. (id:27476)

Property Highlights

MLS® Number
N13883596
Type
Multi-family
Community Name
Central Newmarket
Land Size
41.5 x 79.1 FT ; 41.51 (N) x 78.96 (E)
Parking Space Total
2

Building

Building Type
Duplex
Storeys
2.00
Square Footage
2000 - 2500 sqft
Bathrooms Total
2
Bedrooms Above Ground
4
Bedrooms Total
4
Amenities
Hospital, Park, Public Transit, Schools
Exterior Finish
Aluminum siding
Fireplace Present
No
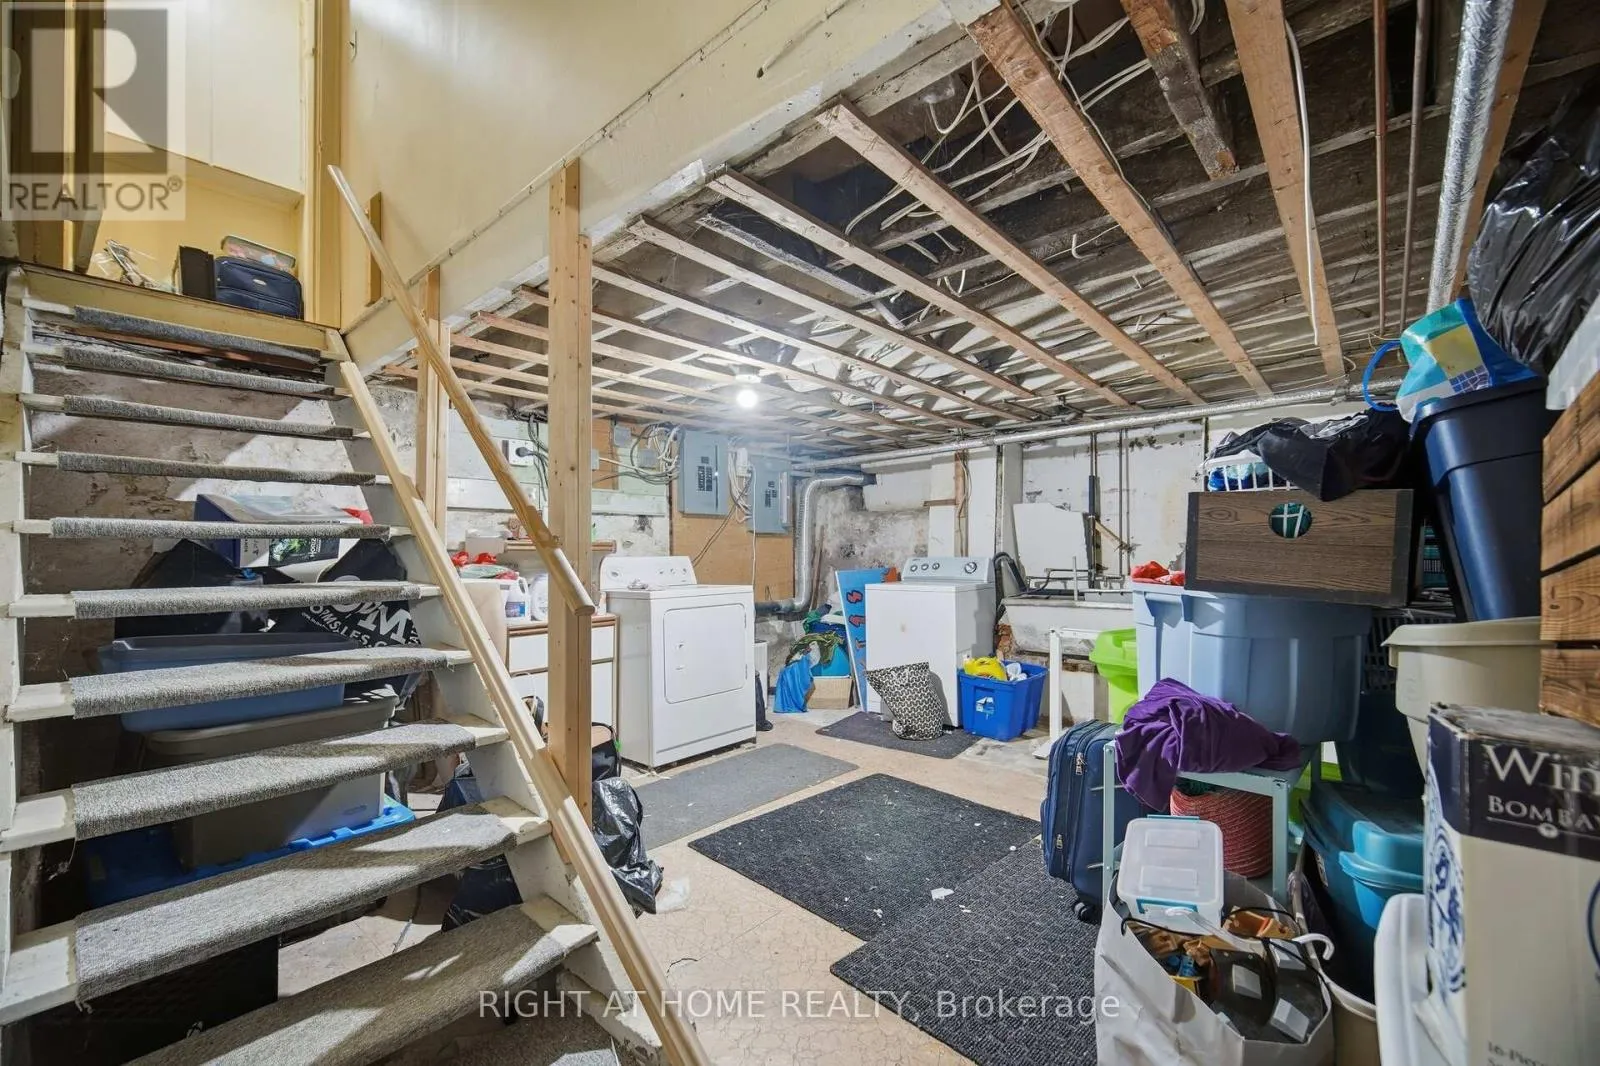
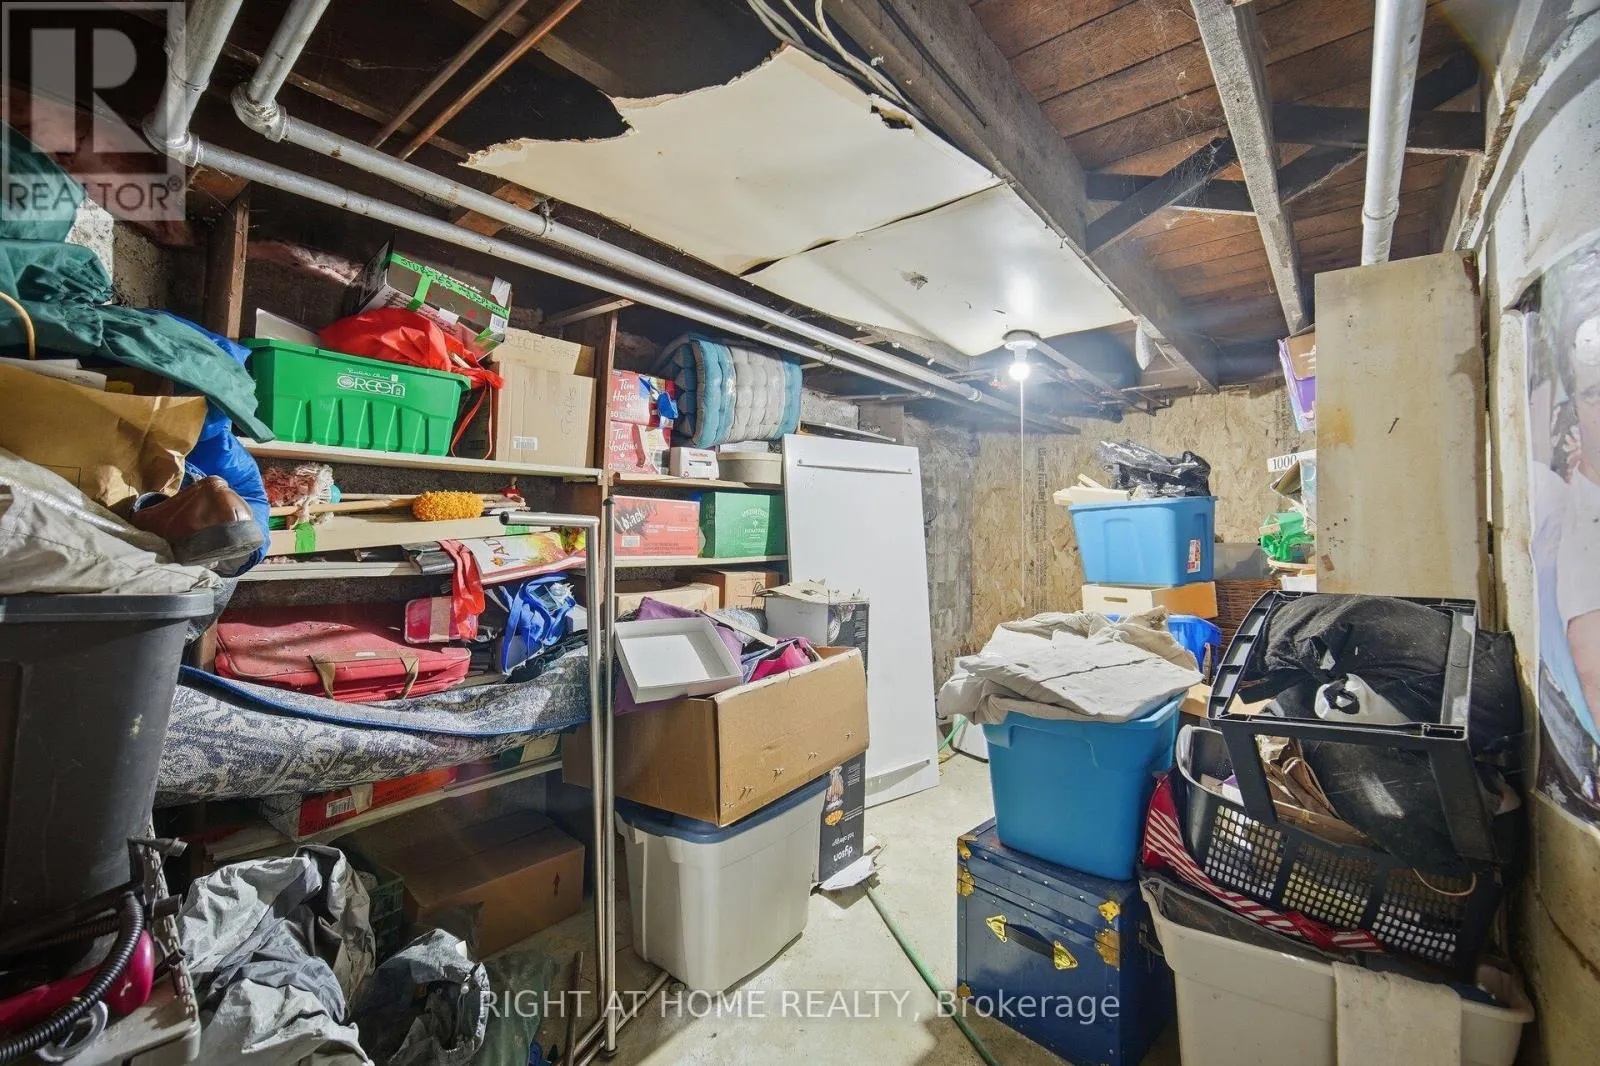
Basement Type
N/A (Unfinished)
Basement Features
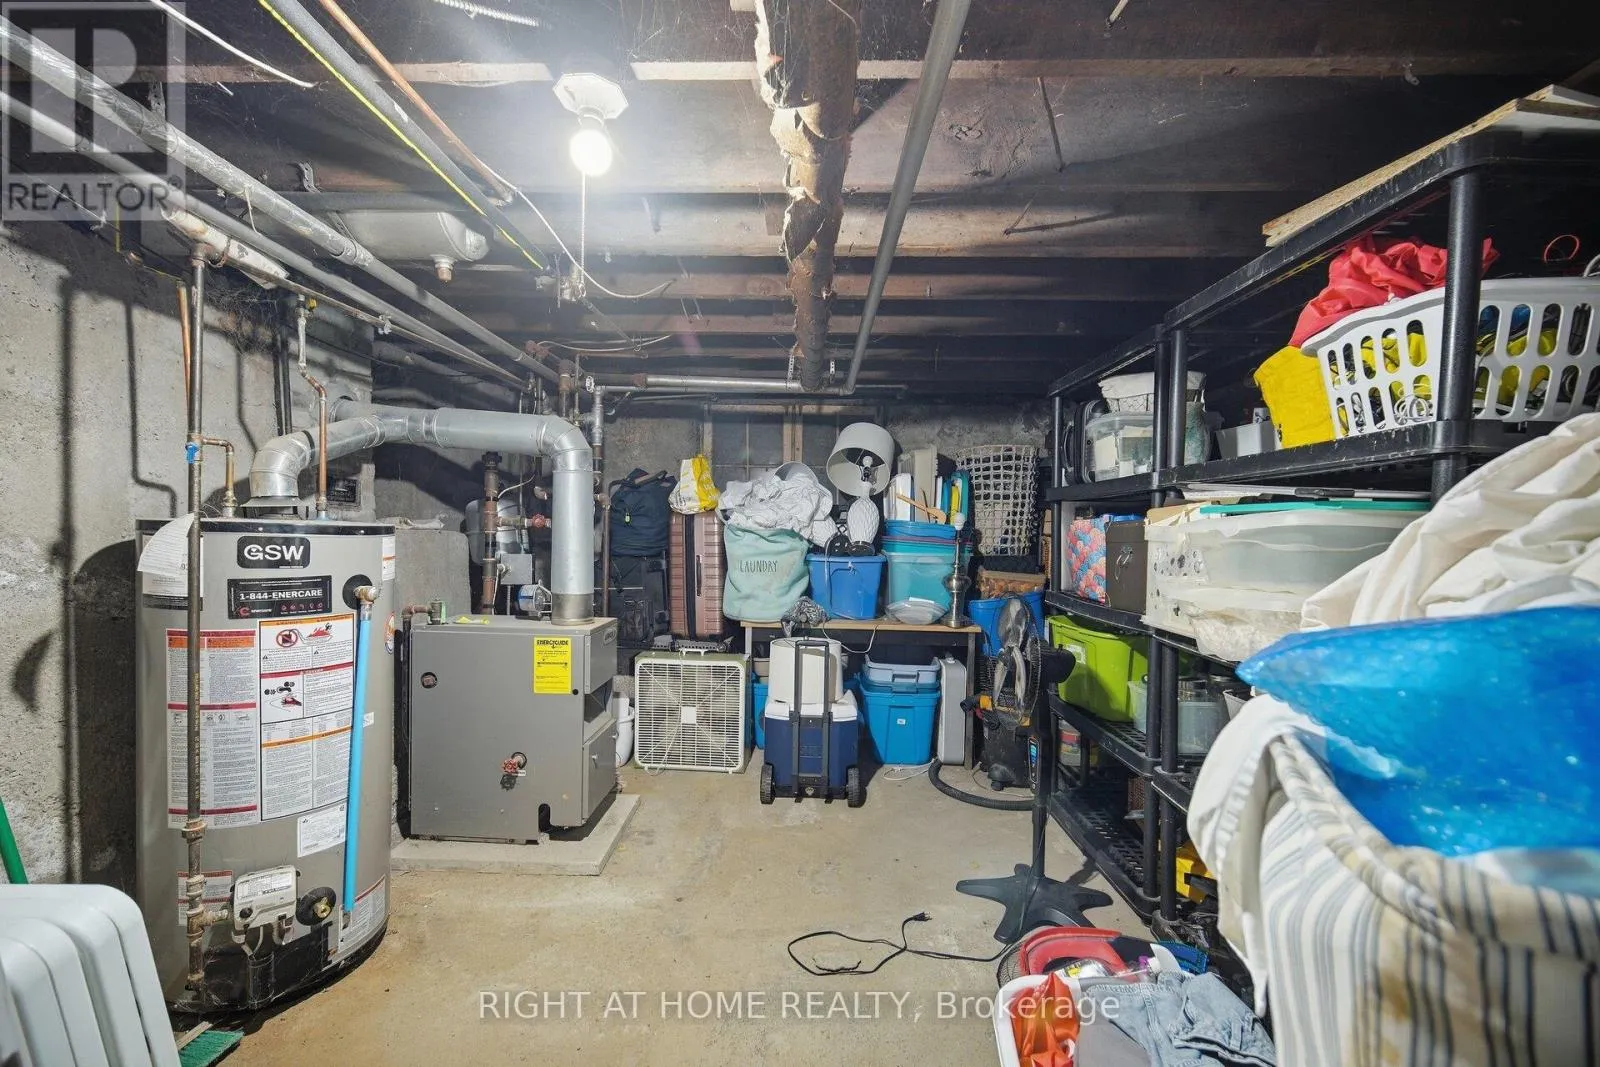
Building Heating Type
Heating Fuel
Natural gas
Building Cooling Type
None

Utilities

Water
Municipal water
Utility Sewer
Sanitary sewer

Room Layout

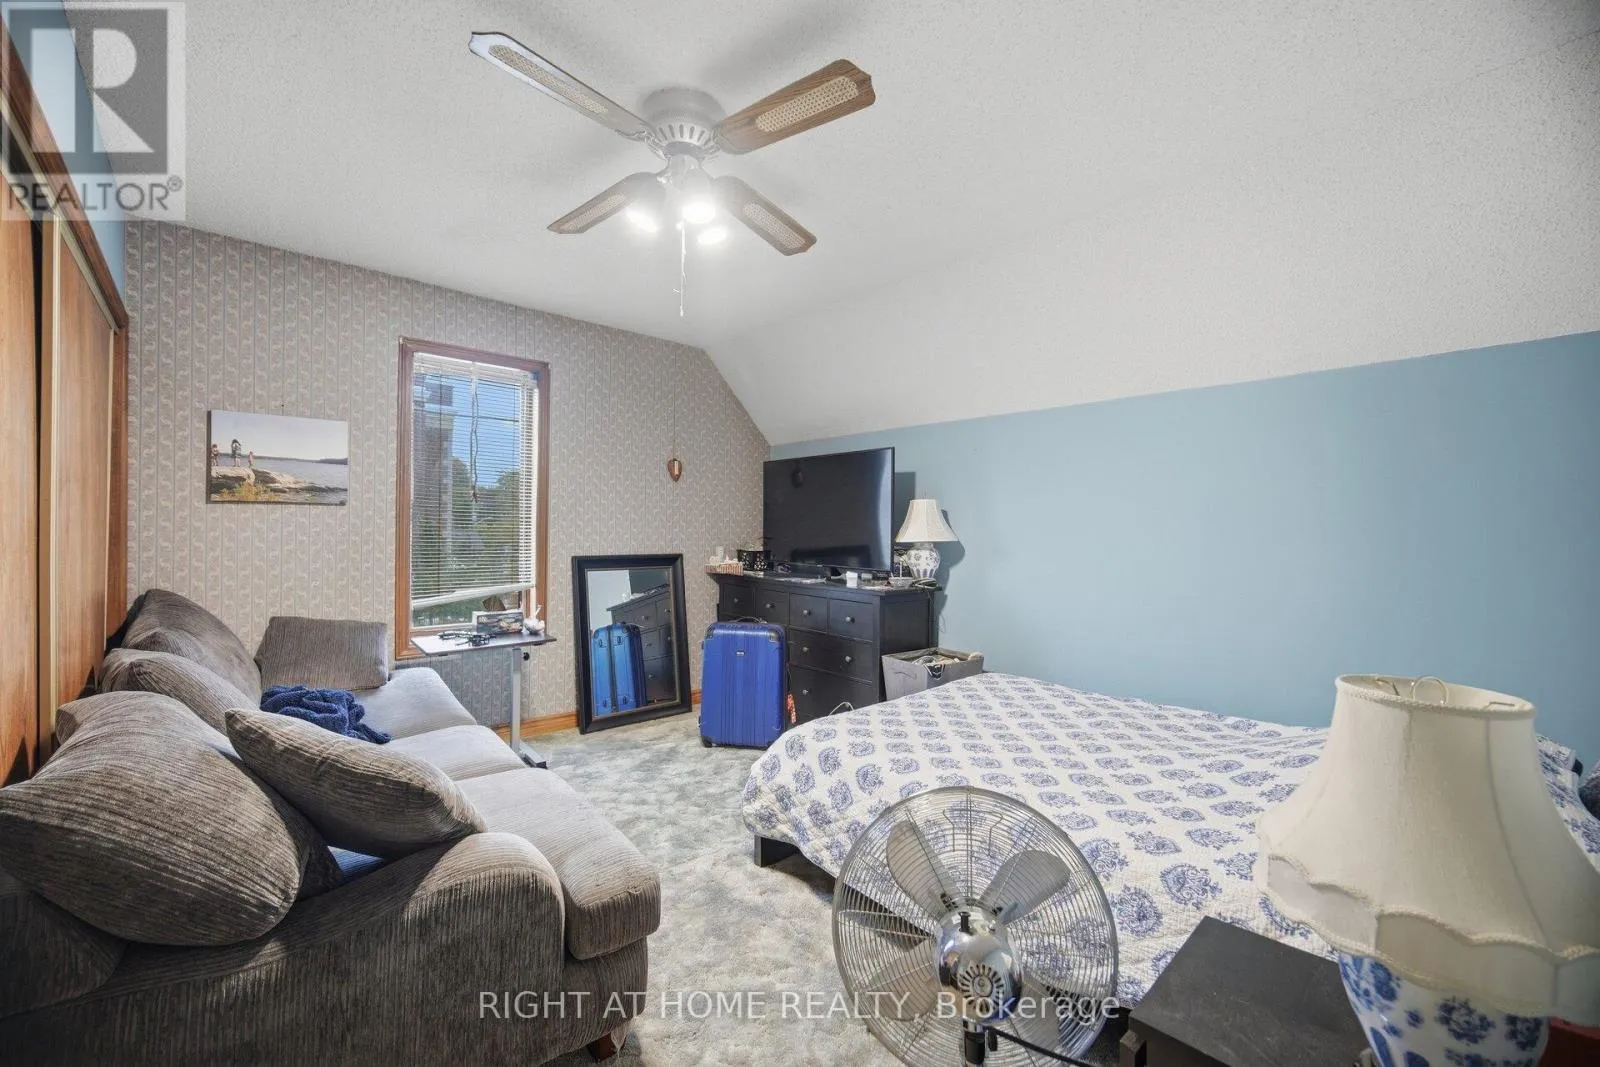
Primary Bedroom
Second level
4.26 m x 3.55 m
Bedroom 2
Second level
3.87 m x 3.3 m
Bedroom 3
Second level
4.63 m x 3.03 m
Kitchen
Main level
3.45 m x 3.73 m
Bedroom 4
Main level
3.62 m x 3.3 m
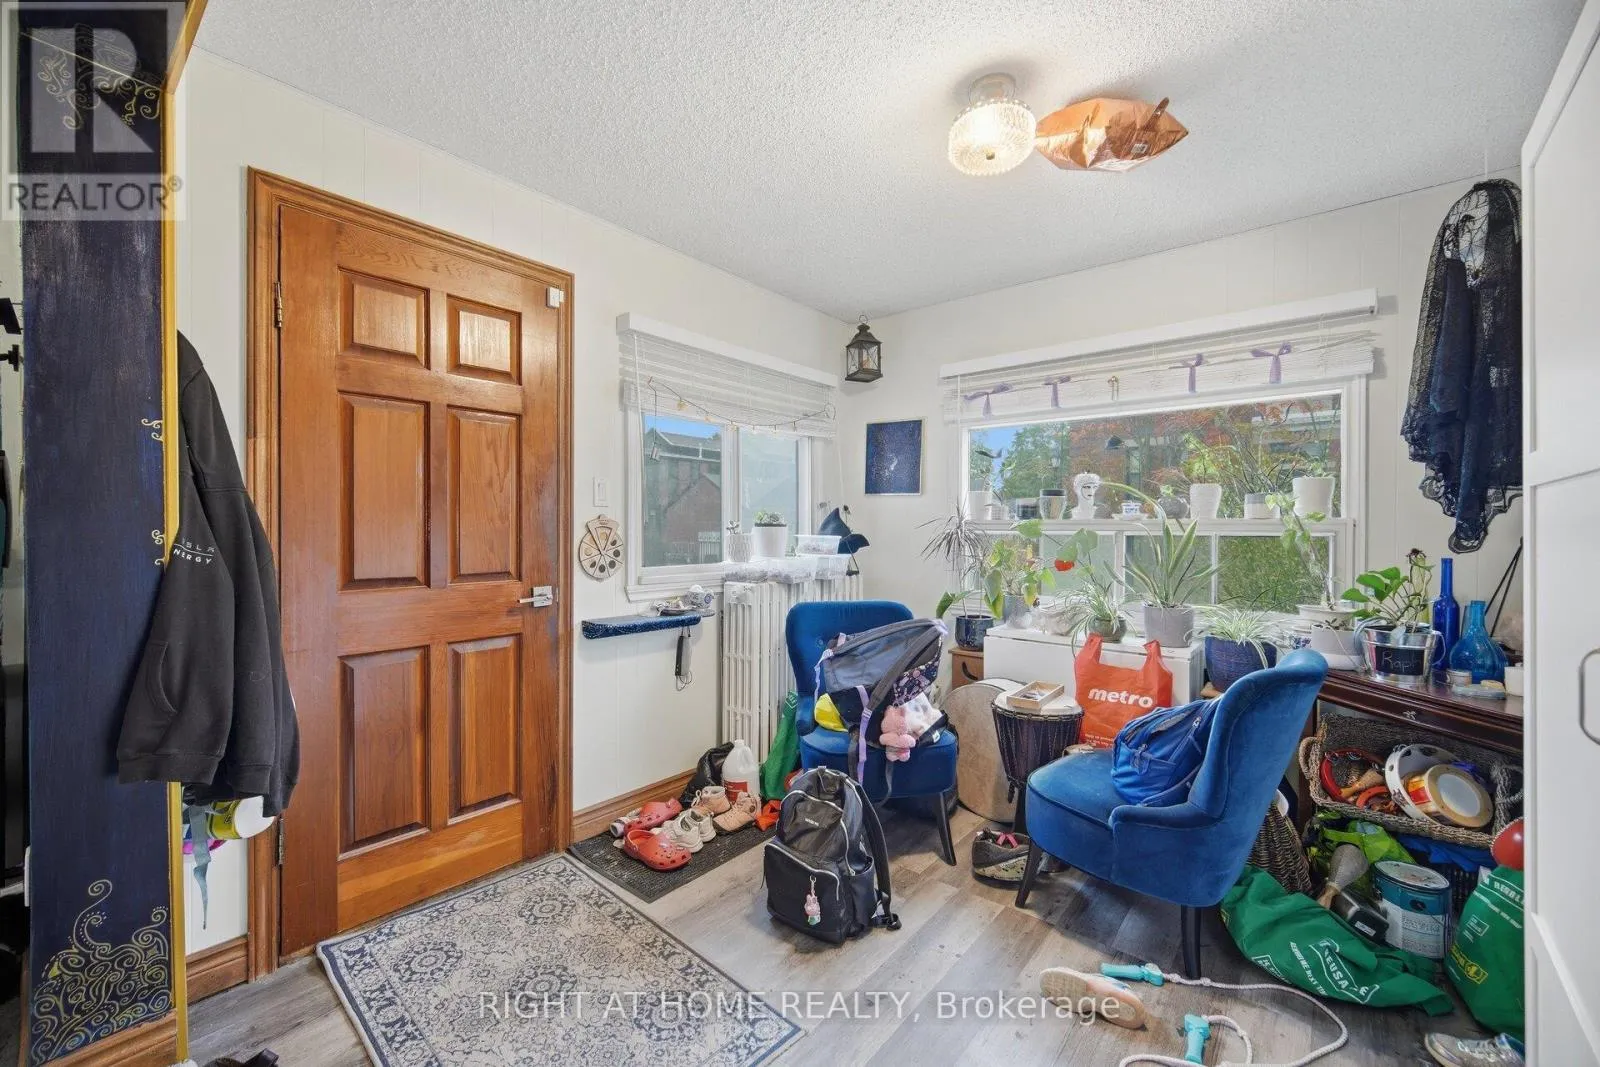
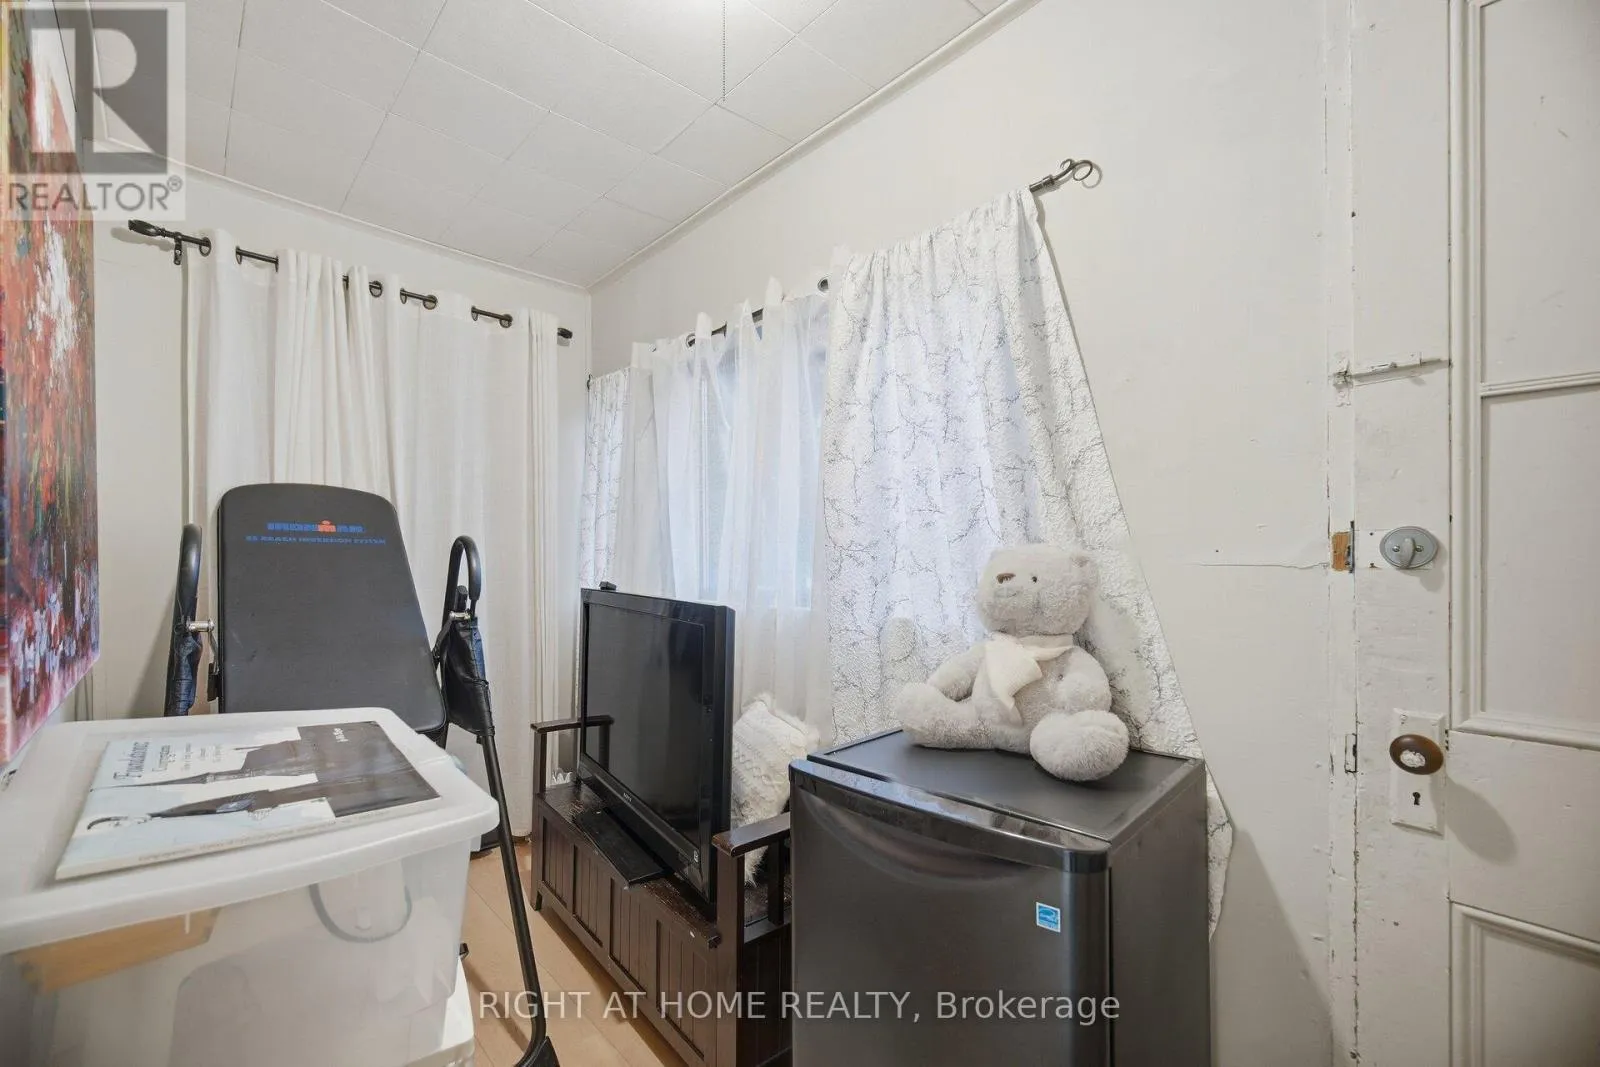
Sunroom
Main level
7.1 m x 1.53 m
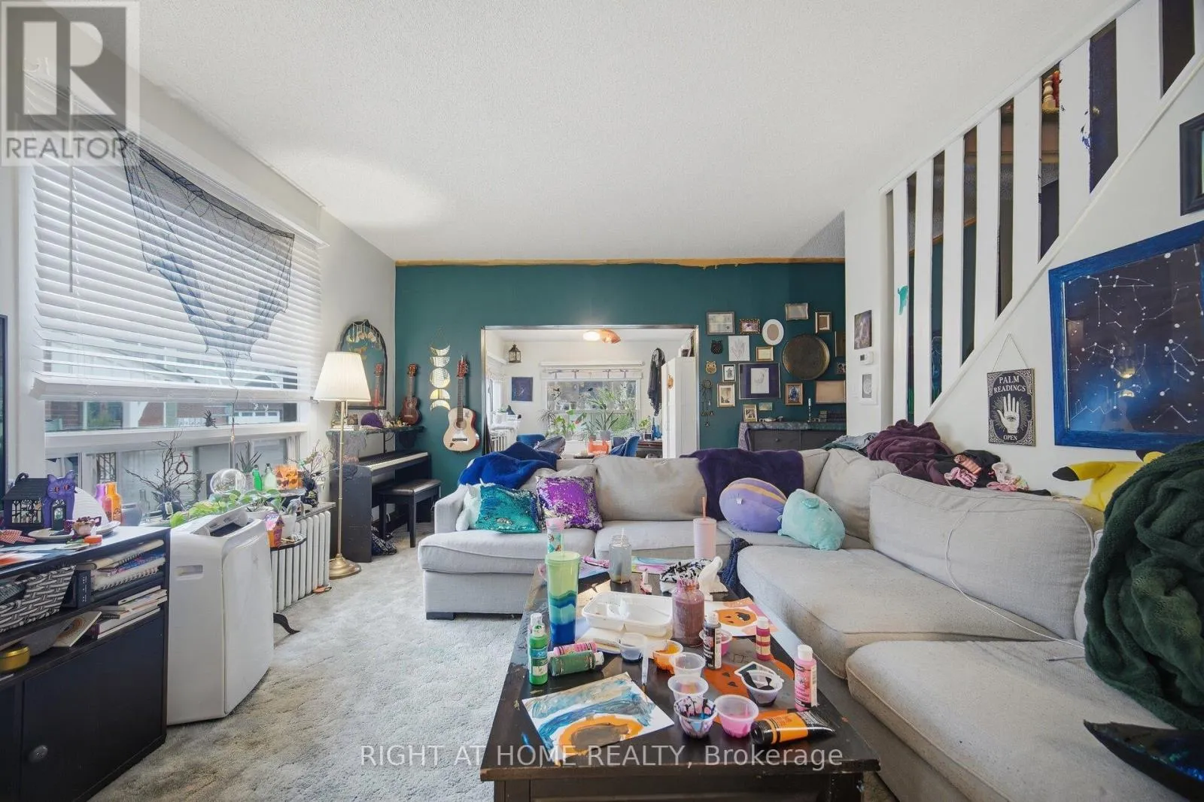
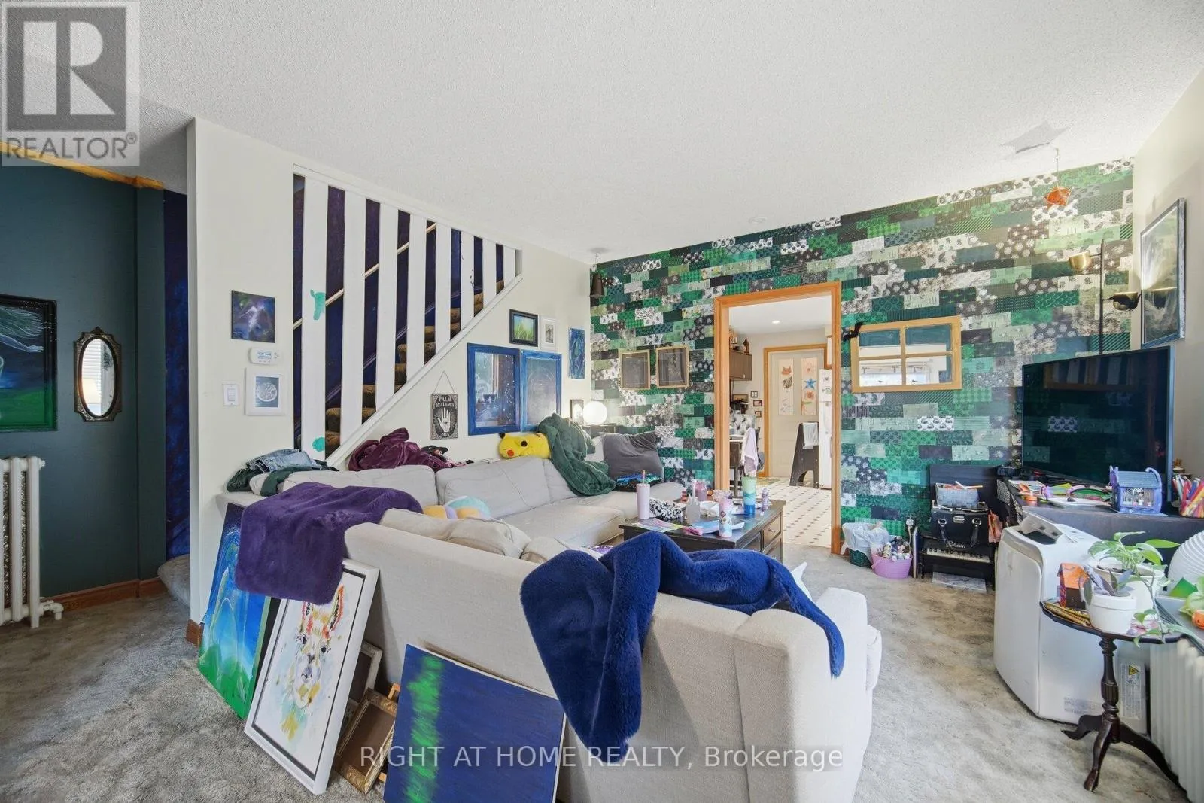
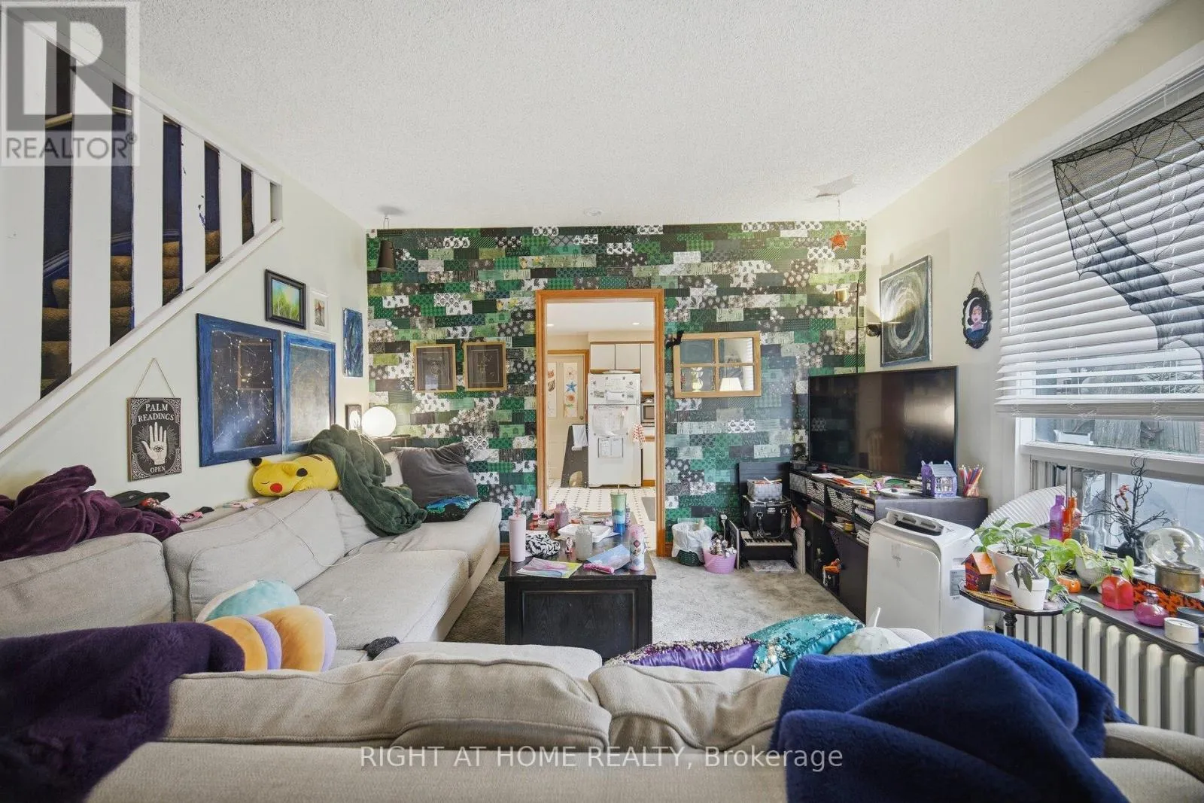
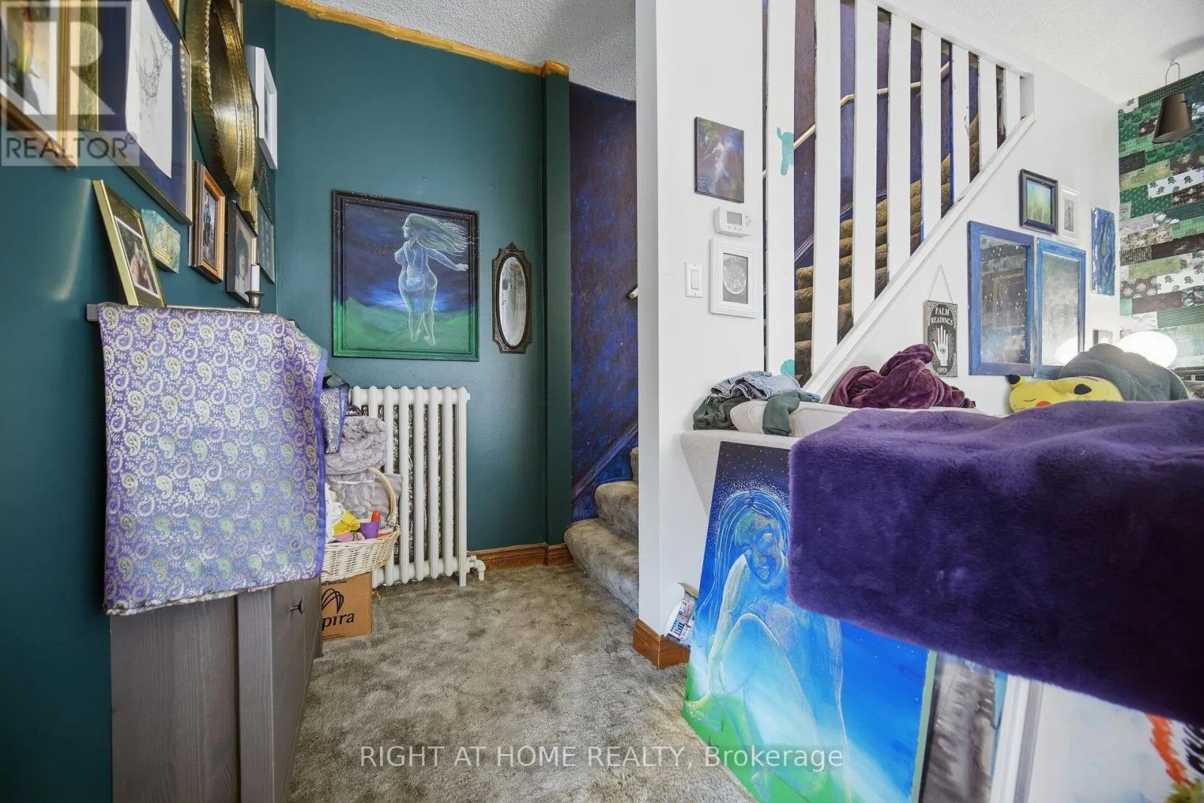
Living room
Main level
3.73 m x 4.55 m
Dining room
Main level
1.93 m x 1.75 m
Sunroom
Main level
2.97 m x 2.94 m
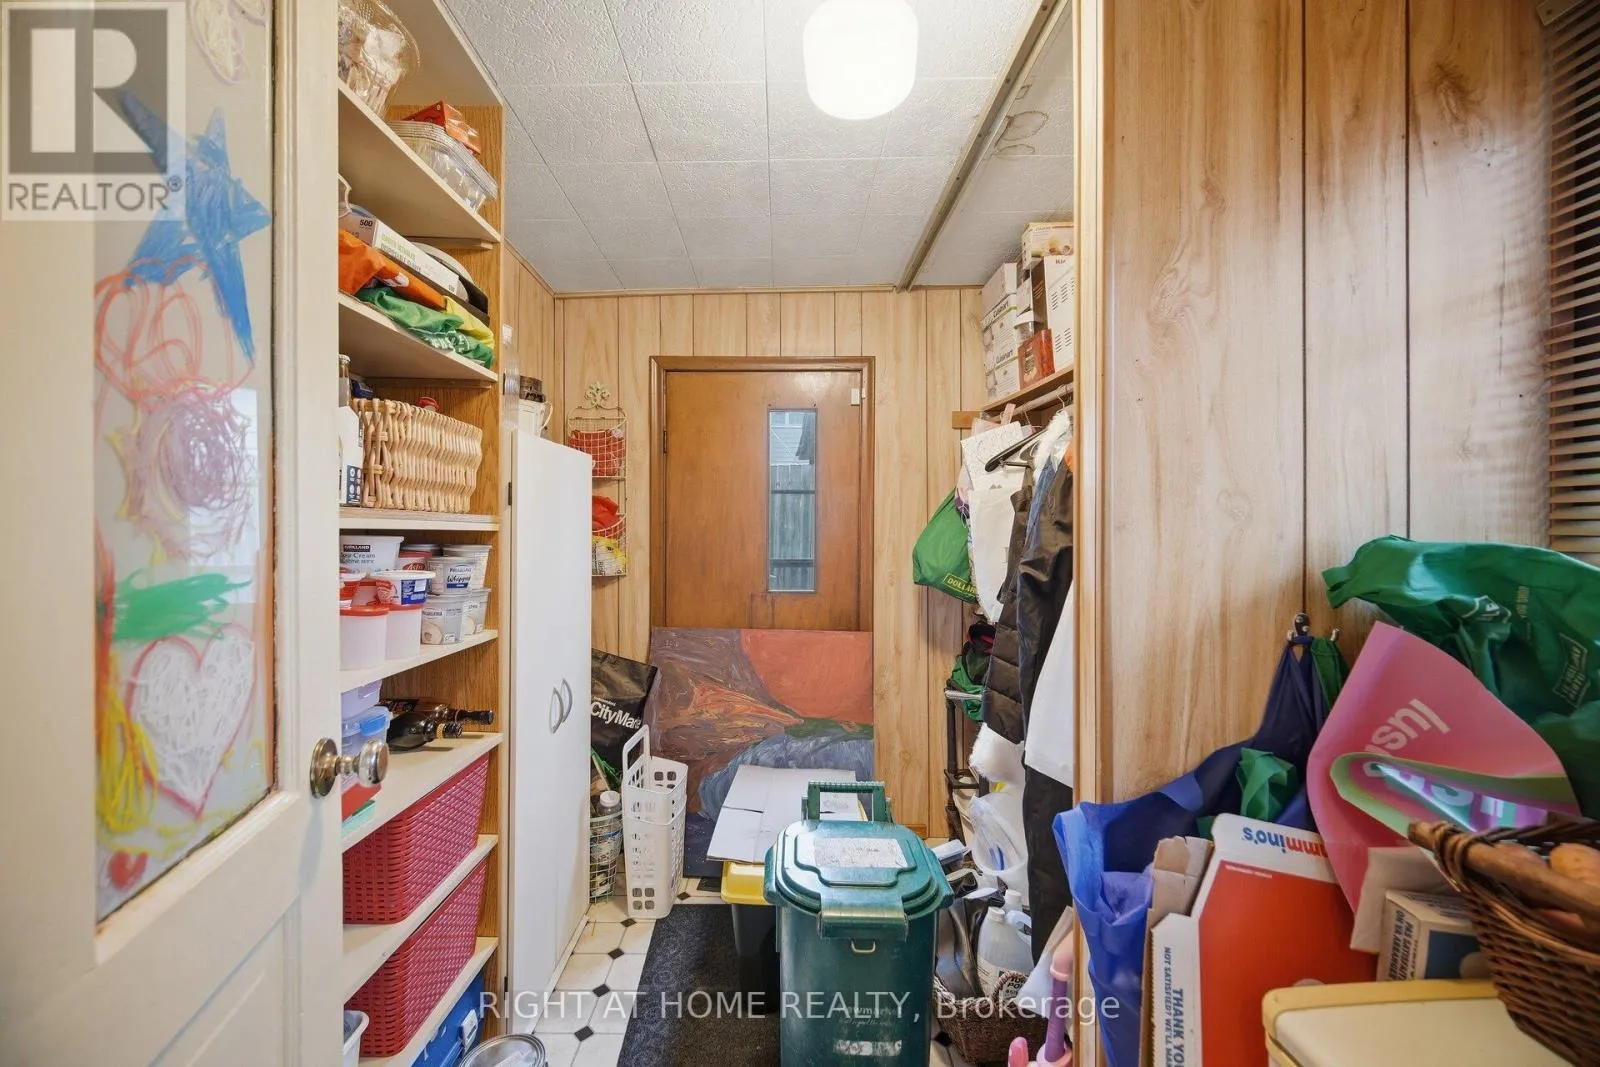
Mud room
Main level
2.8 m x 1.43 m
Kitchen
Main level
4.25 m x 3.54 m
Living room
Main level
4.31 m x 4.28 m

Location

Learn more about this property
Listing provided by:
RIGHT AT HOME REALTY
MLS® number:
N13883596
Agent:
Mamoun Hammoudah
*Indicates required field
Name is required
Email is required
Please enter a valid phone number (e.g., 416-111-1111).

Community Spotlight: Homes For sale in Your Neighborhood