79 Beswick Drive, Newmarket, Ontario L3Y 1E8

Listed for:
$1,049,000
4 beds
3 baths
Listed 8 days ago
House for rent: 79 Beswick Drive, Newmarket, Ontario L3Y 1E8

View all 50 photos

About

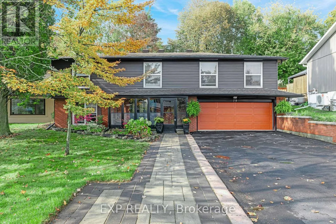
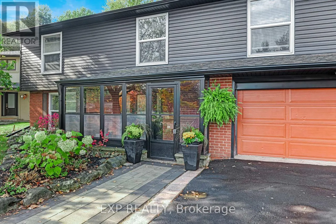
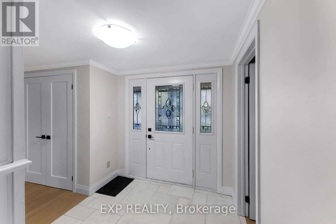
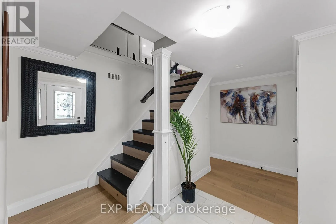
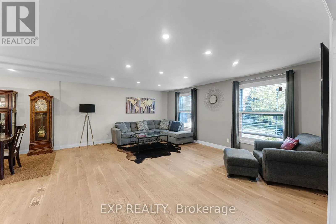
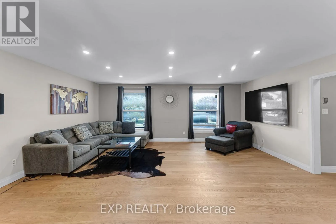
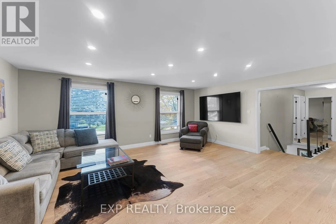
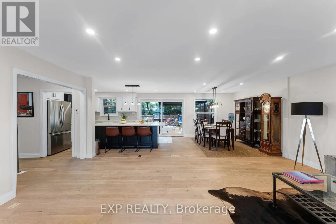
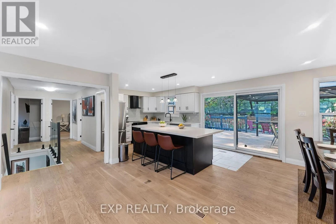
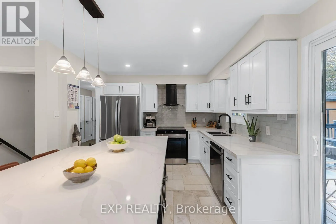
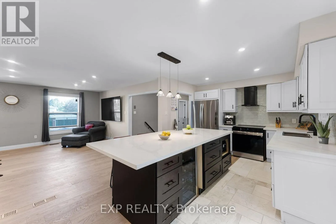
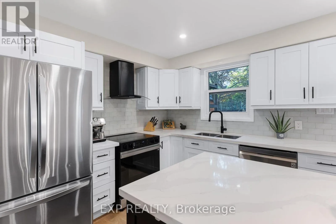
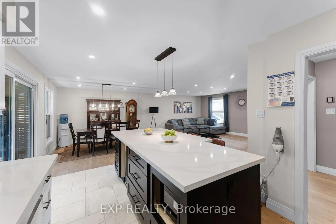
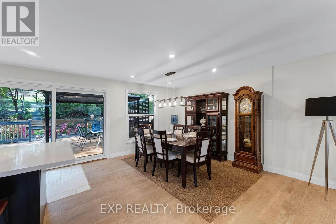
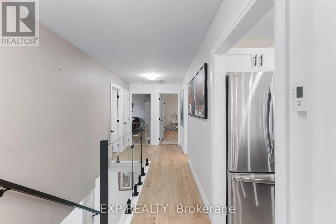
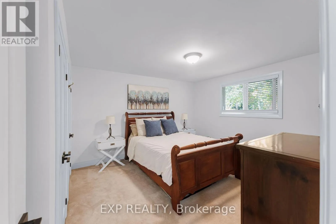
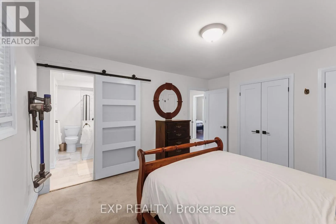
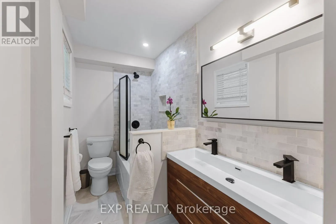
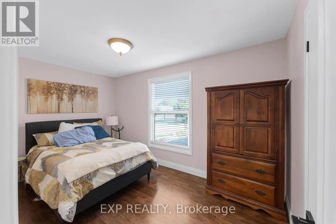
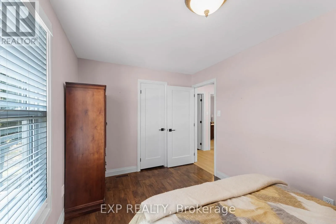
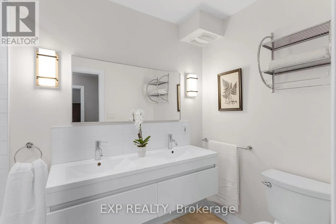
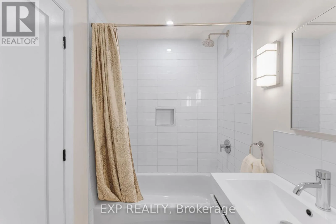
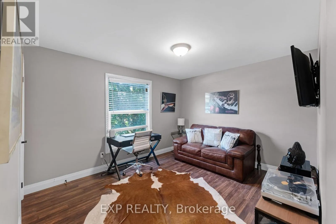
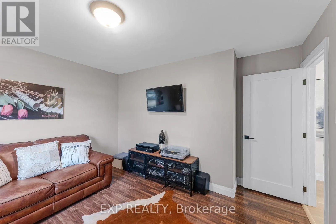
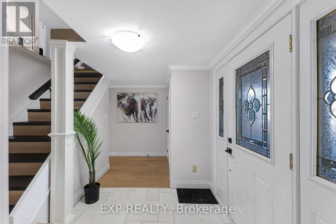
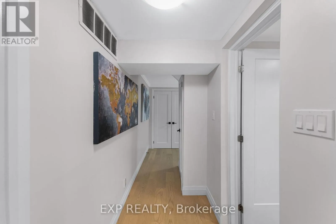
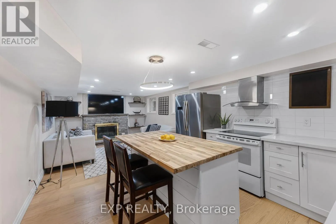
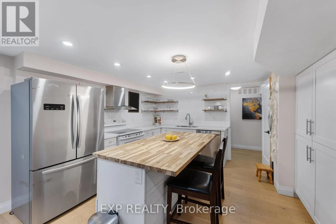
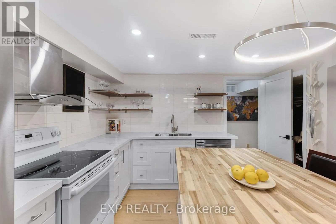
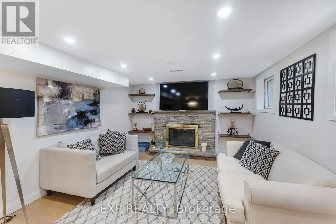
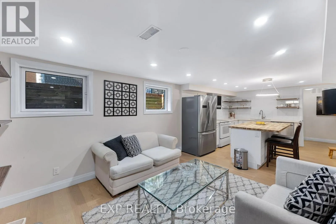
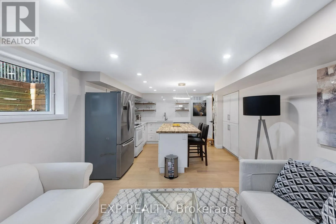
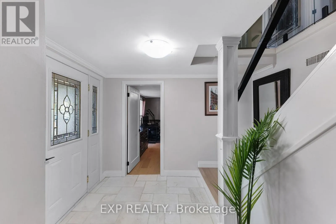
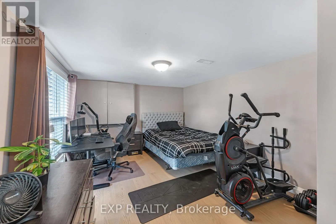
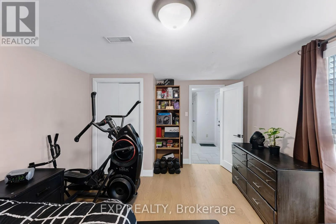
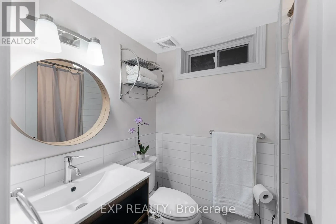
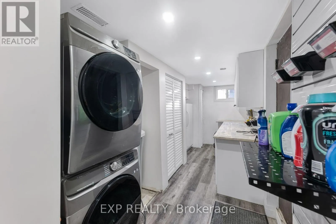
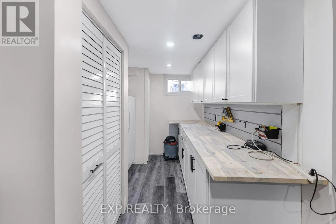
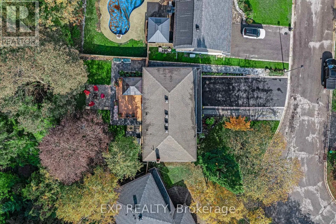
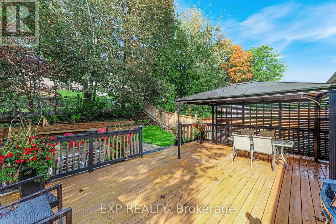
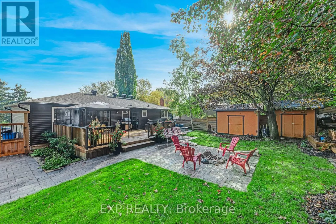
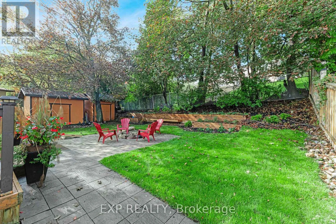
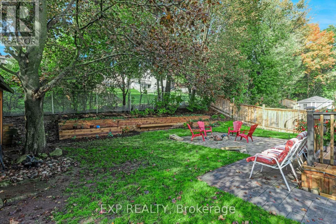
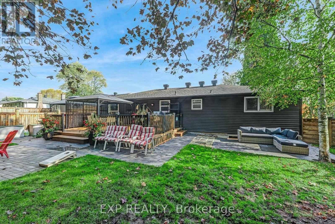
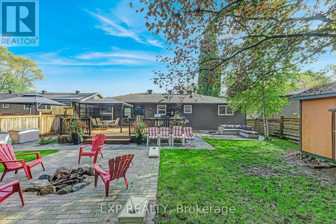
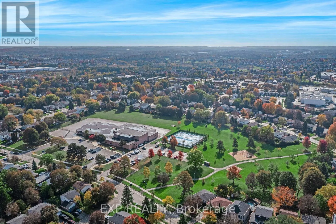
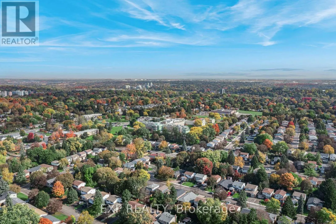
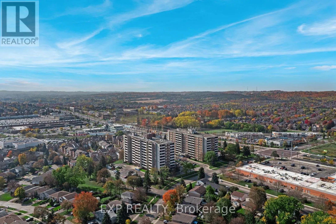
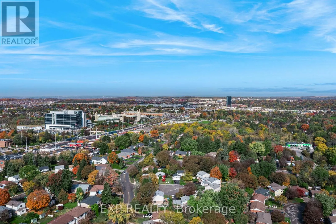
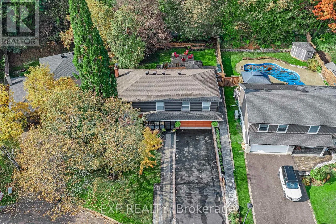
Cross Streets: Yonge St & Mulock Dr. ** Directions: Mulock Dr to Sandford St. Set on one of Central Newmarket's wider lots with 60 feet of frontage and mature trees 79 Beswick Drive has been renovated throughout and is ready to move into.The main floor is open concept. The kitchen anchors it, with quartz counters, new cabinetry, stainless appliances and a centre island that opens through to the living and dining rooms. A glassed-in sunroom entry gives the home a proper foyer.Upstairs: three bedrooms and two full bathrooms, including a primary with its own ensuite.The lower level is finished and fully self-contained second kitchen, full bathroom, bedroom, separate sitting area and its own laundry, with a separate entrance. Ready for extended family, or for income.Outside, a 24' x 16' deck overlooks a fully fenced rear yard with extensive landscaping. The attached double garage and private drive park six.Walk to Fairy Lake Park and the trail system. Minutes to schools, shopping, Southlake, the rec centre, GO transit and Highway 404. (id:27476)

Property Highlights

MLS® Number
N14031742
Type
Single Family
Community Name
Central Newmarket
Ownership Type
Freehold
Land Size
61 x 125.6 FT ; 18.47x33.56x8.39x 125.57x65.02x112.46 Ft
Parking Space Total
6

Building

Building Type
House
Storeys
1.00
Square Footage
1100 - 1500 sqft
Bathrooms Total
3
Bedrooms Above Ground
3
Bedrooms Total
4
Amenities
Hospital, Park, Schools, Public Transit
Exterior Finish
Aluminum siding, Brick
Fireplace Present
Yes
Basement Type
N/A (Finished), N/A
Basement Features
Separate entrance
Building Heating Type
Forced air
Heating Fuel
Natural gas
Building Cooling Type
Central air conditioning

Utilities

Water
Municipal water
Utility Sewer
Sanitary sewer

Room Layout

Kitchen
Lower level
3.88 m x 3.42 m
Recreational, Games room
Lower level
4.02 m x 3.6 m
Bedroom
Lower level
4.66 m x 3.41 m
Laundry room
Lower level
5.62 m x 2.32 m
Dining room
Main level
3.11 m x 2.98 m
Living room
Main level
5.8 m x 4.82 m
Kitchen
Main level
5.03 m x 3.11 m
Primary Bedroom
Main level
4.24 m x 3.88 m
Bedroom 2
Main level
3.88 m x 3.59 m
Bedroom 3
Main level
4.12 m x 2.57 m

Location

Learn more about this property
Listing provided by:
EXP REALTY
MLS® number:
N14031742
Agent:
Frank Polsinello
*Indicates required field
Name is required
Email is required
Please enter a valid phone number (e.g., 416-111-1111).