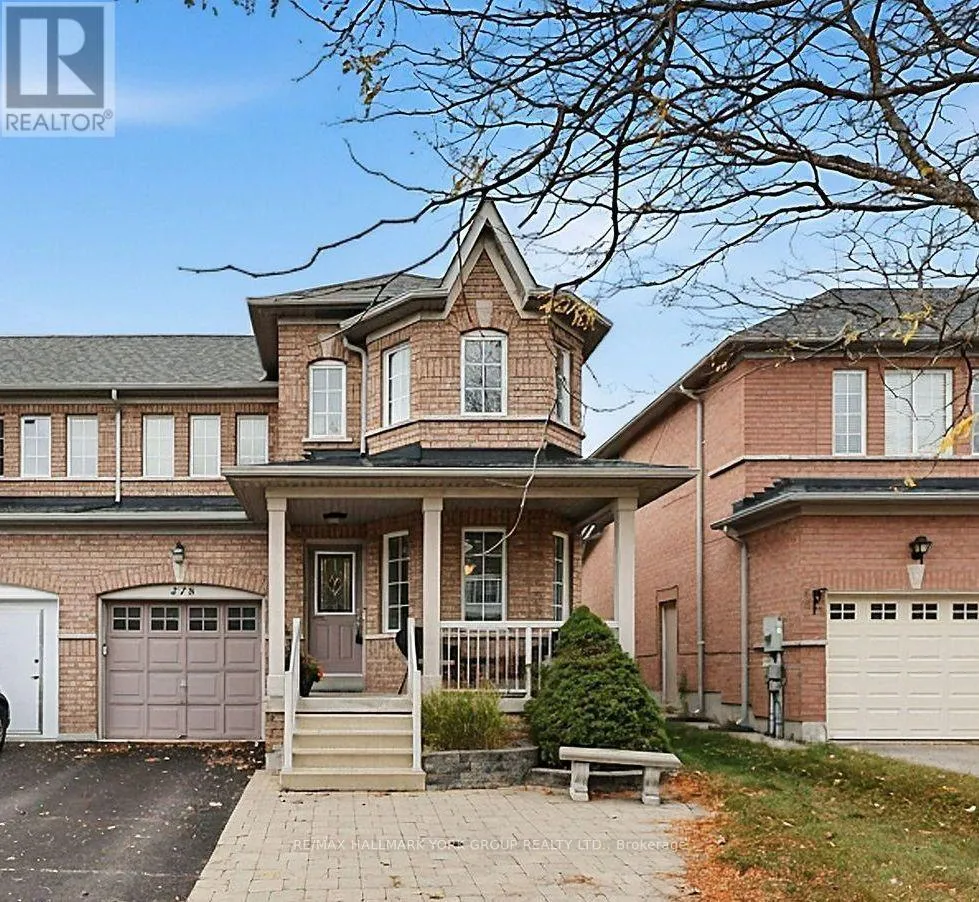
378 Marble Place, Newmarket, Ontario L3X 2P1

Listed for:
$819,999
3 beds
3 baths
Listed 8 days ago
House for rent: 378 Marble Place, Newmarket, Ontario L3X 2P1

View all 17 photos

About

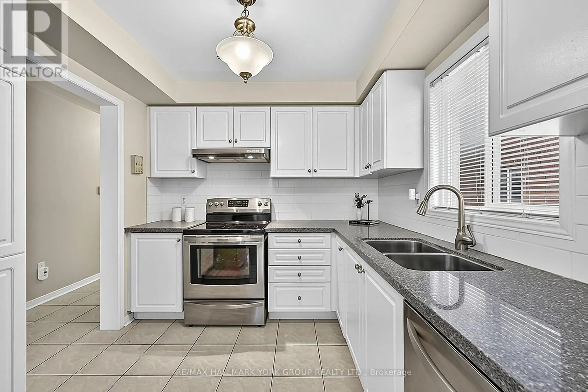
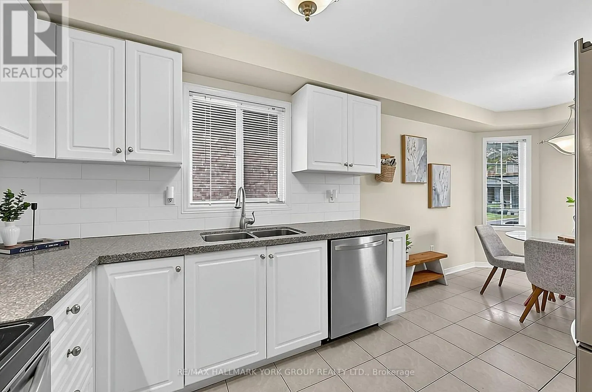
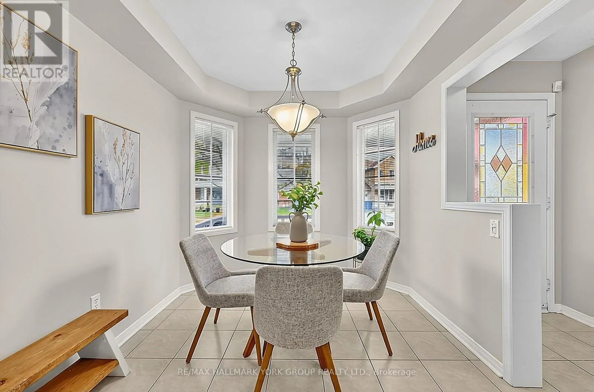
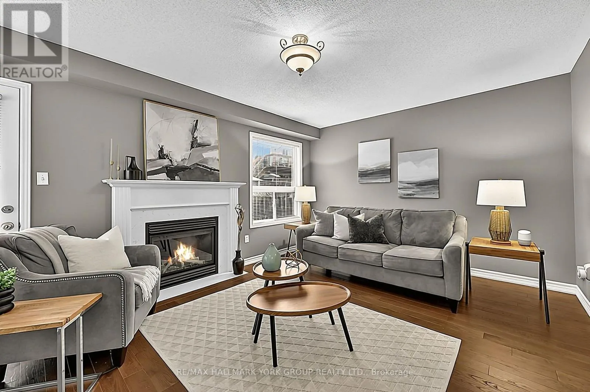
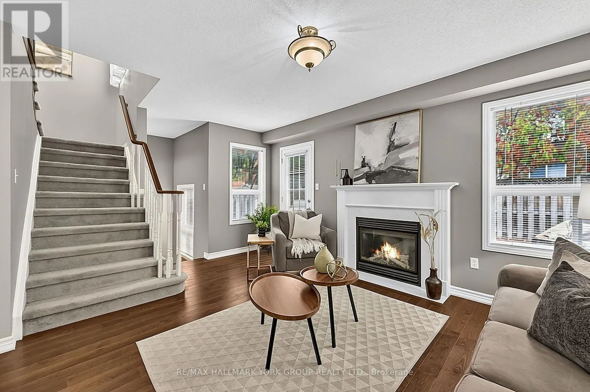
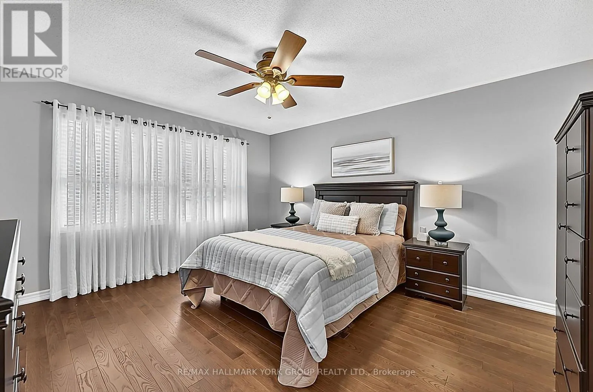
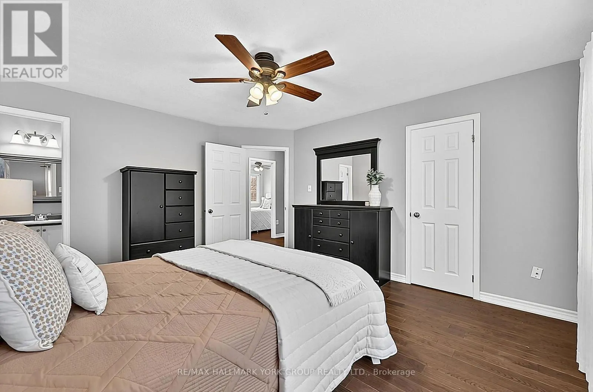
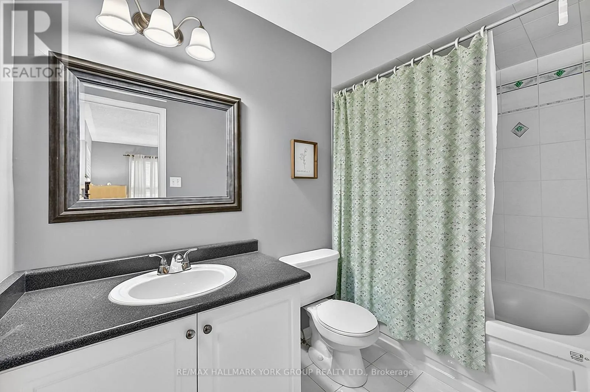
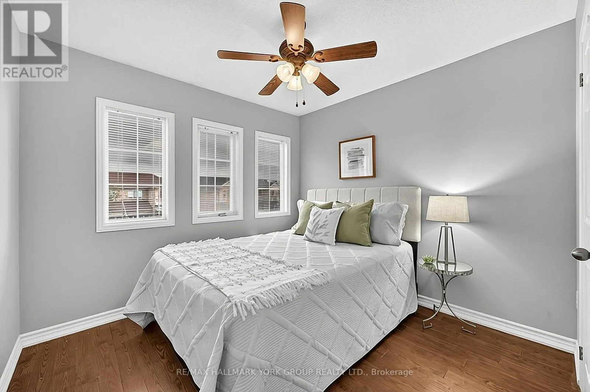
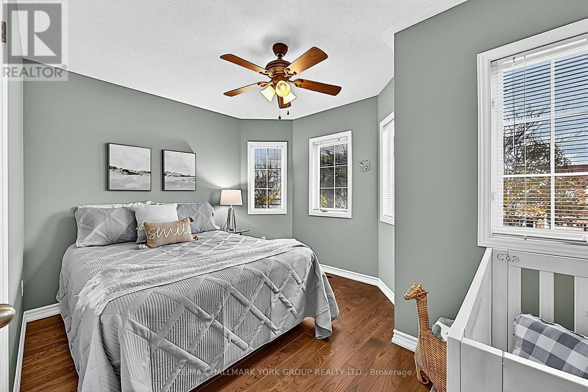
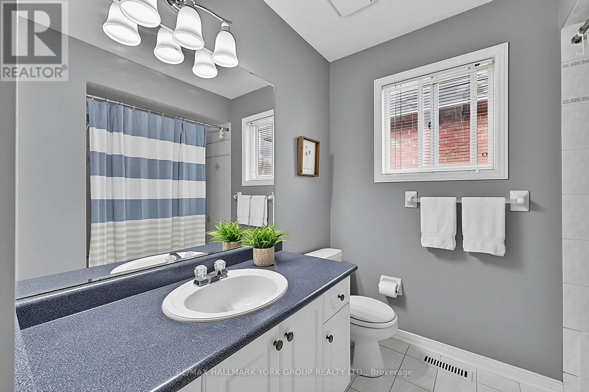
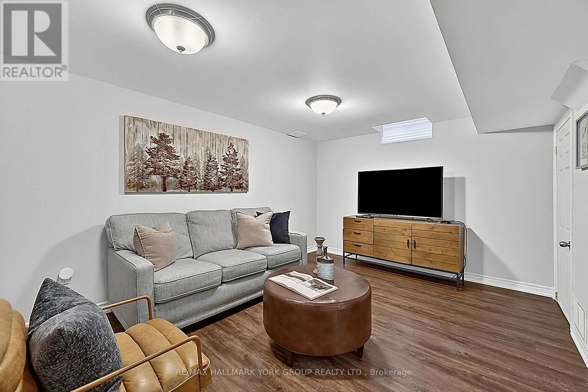
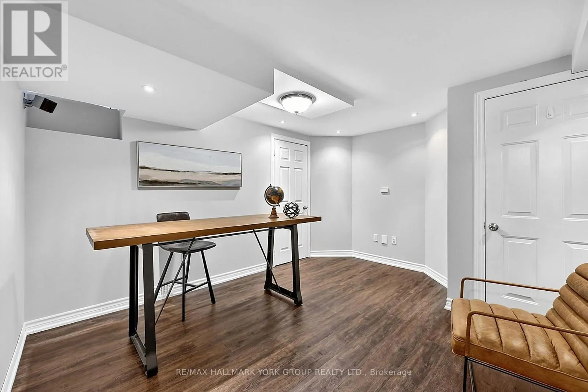
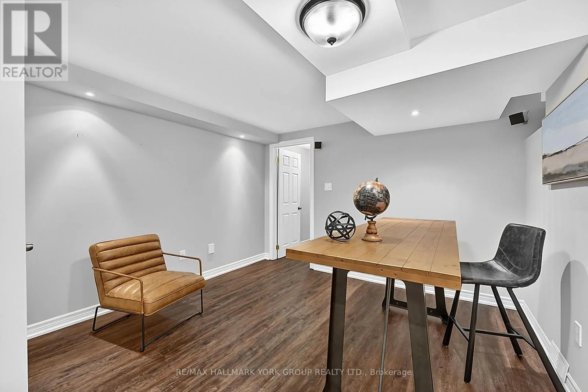
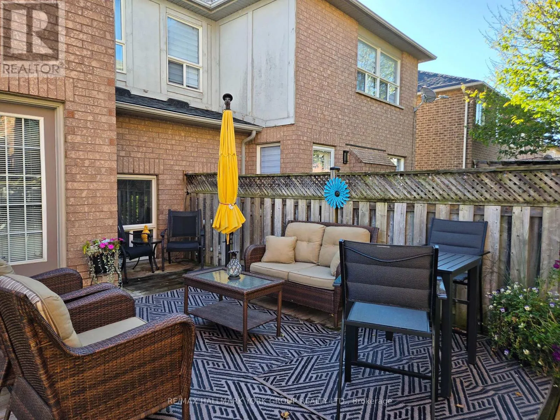
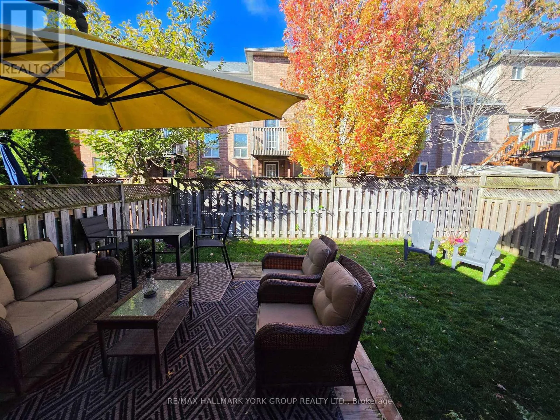
Cross Streets: Yonge/Davis. ** Directions: North or South on Yonge St, West on Aspendwood Dr, South on Marble Pl. Lovely 3 Bedroom/3 Bathroom Semi-Detached Home located In Family-Friendly & Desirable Woodland Hill! Boasting Pride Of Ownership, This Welcoming Home Features Hardwood Floors Throughout, A Bright Eat-In Area, Kitchen With Quartz Countertops & A Cozy Living Room With Gas Fireplace & Walk-Out To A Spacious & Private Backyard Oasis. Great Sized Bedrooms Including Primary Bedroom With 4-Piece Ensuite Bath & Walk-In Closet. The Fully Finished Basement Offers Even More Functional Space, Including A Rough-In For A 4th Bathroom, A Recreation Room Plus A Bonus Space Perfect For A Home Office or Childrens Play Area. Other Features Include Updated Shingles, An Updated Furnace, & Direct Garage Access. Enjoy Living In A Well-Connected Community, Close To Southlake Hospital, Schools, Parks, Major Shopping Centres, Restaurants & So Much More - Move In & Enjoy! (id:27476)

Property Highlights

MLS® Number
N14084444
Type
Single Family
Community Name
Woodland Hill
Ownership Type
Freehold
Land Size
30.4 x 77.1 FT
Parking Space Total
3

Building

Building Type
House
Storeys
2.00
Square Footage
1100 - 1500 sqft
Bathrooms Total
3
Bedrooms Above Ground
3
Bedrooms Total
3
Exterior Finish
Brick
Fireplace Present
Yes
Basement Type
N/A (Finished)
Basement Features
Building Heating Type
Forced air
Heating Fuel
Natural gas
Building Cooling Type
Central air conditioning

Utilities

Water
Municipal water
Utility Sewer
Sanitary sewer

Room Layout

Recreational, Games room
Lower level
4.98 m x 3.34 m
Office
Lower level
4.1 m x 3.44 m
Kitchen
Main level
2.98 m x 2.62 m
Eating area
Main level
2.96 m x 2.64 m
Living room
Main level
3.64 m x 5.21 m
Primary Bedroom
Upper Level
3.94 m x 4.42 m
Bedroom 2
Upper Level
3.03 m x 3.95 m
Bedroom 3
Upper Level
3.01 m x 2.89 m

Location

Learn more about this property
Listing provided by:
RE/MAX HALLMARK YORK GROUP REALTY LTD.
MLS® number:
N14084444
Agent:
Matthew Miller
*Indicates required field
Name is required
Email is required
Please enter a valid phone number (e.g., 416-111-1111).