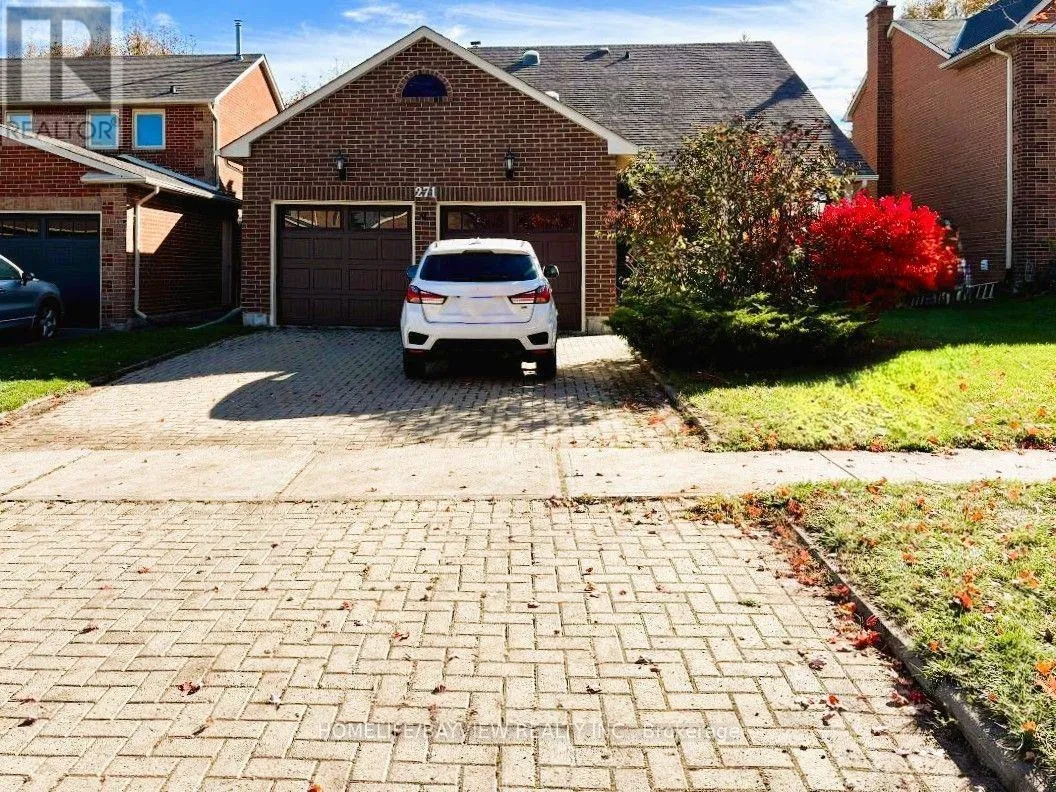
271 John Bowser Crescent, Newmarket, Ontario L3Y 7N9

Listed for:
$1,049,000
5 beds
3 baths
Listed 26 days ago
House for rent: 271 John Bowser Crescent, Newmarket, Ontario L3Y 7N9

View all 42 photos

About

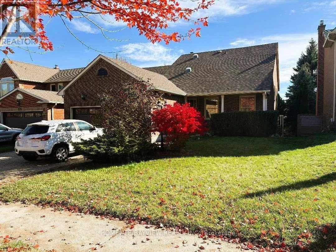
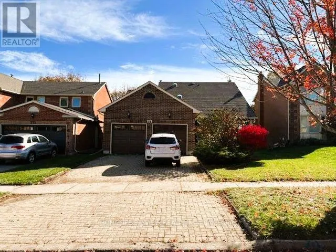
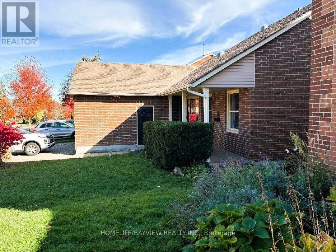
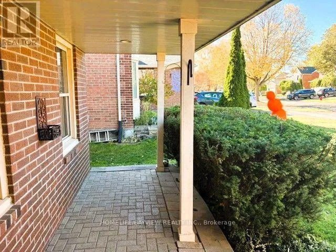
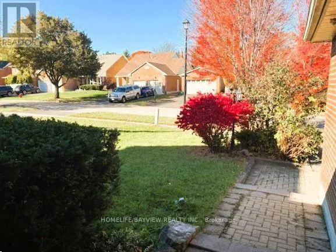
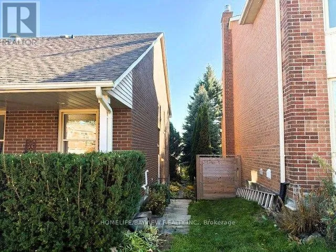
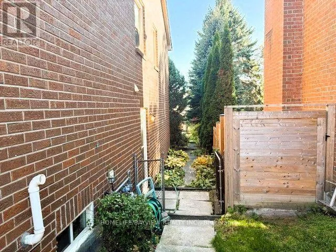
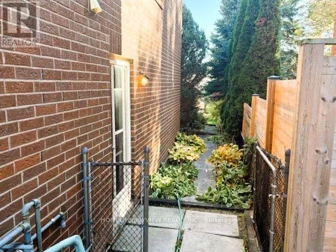
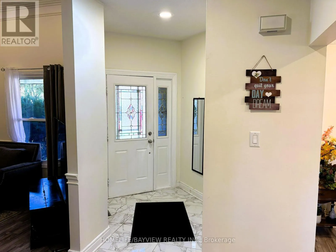
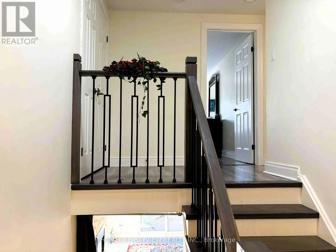
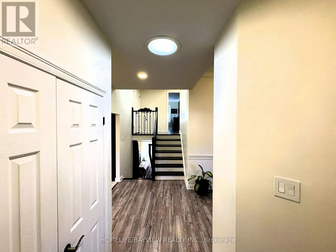
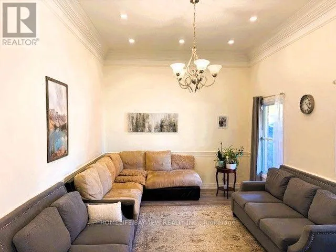
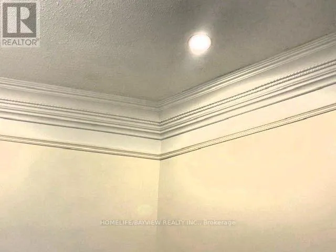
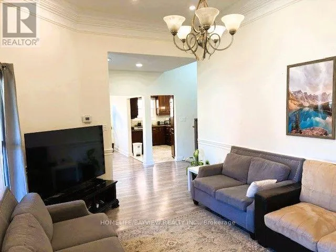
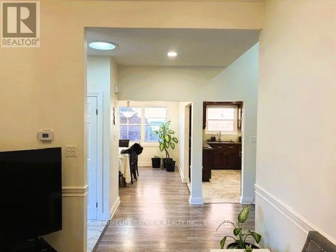
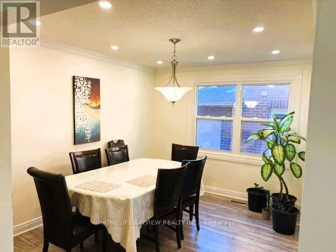
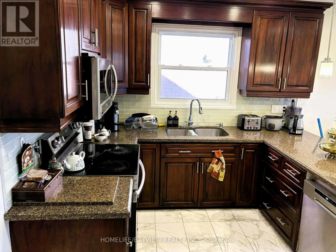
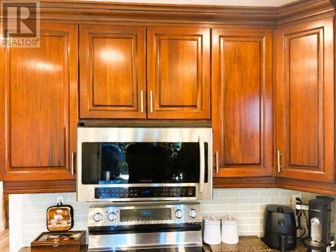
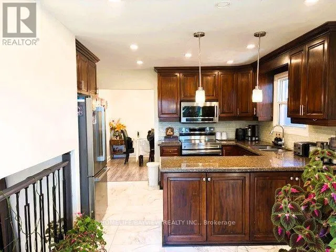
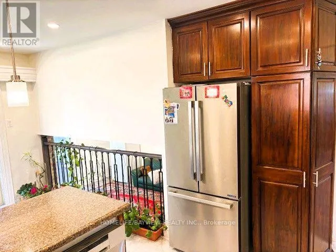
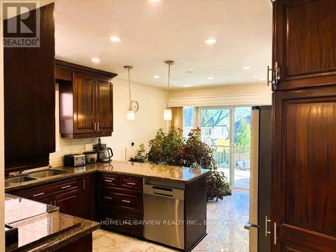
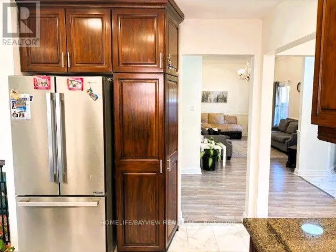
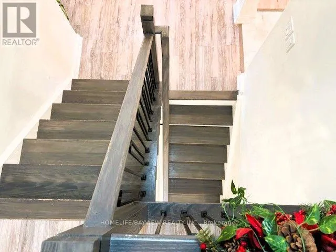
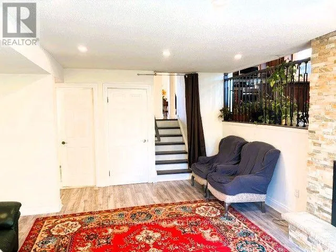
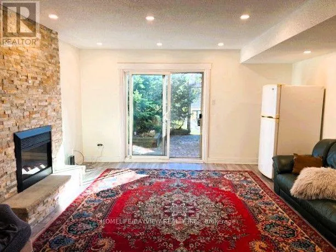
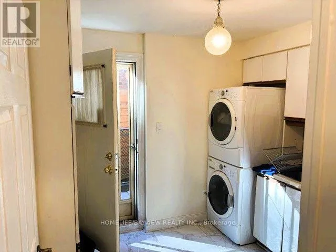
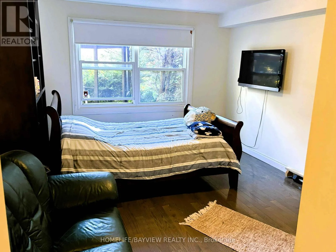
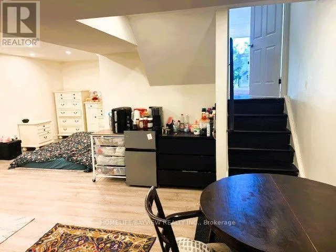
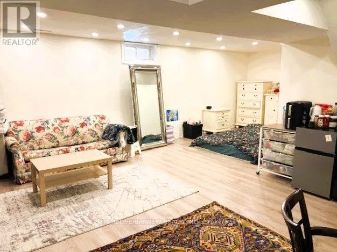
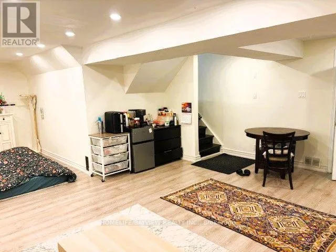
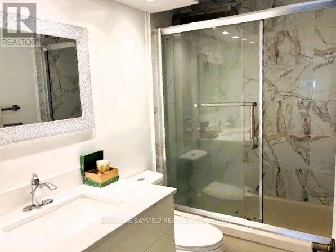
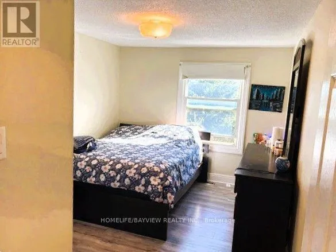
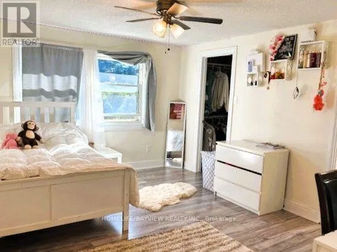
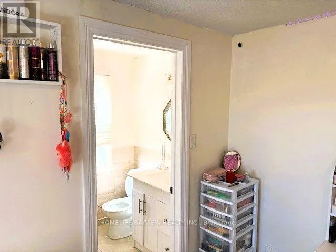
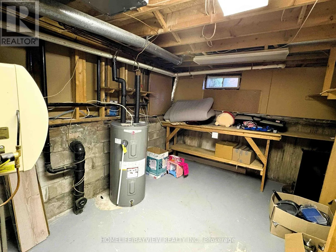
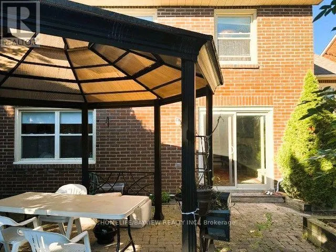
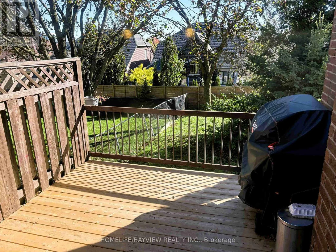
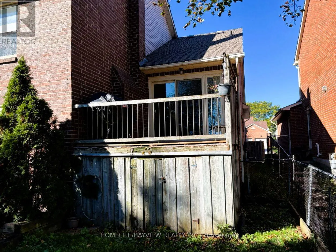
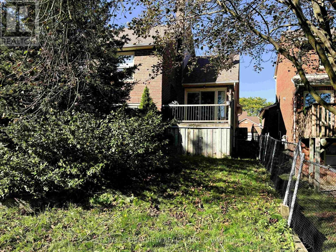
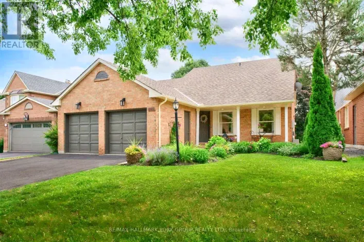
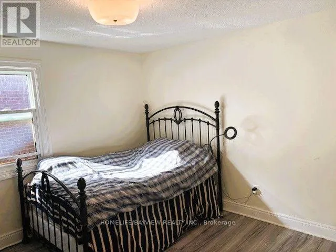
Cross Streets: Eagle and Yonge St. ** Directions: South on Eagle to John Bowser. Beautifully renovated in 2022, this spacious 4-bedroom detached home is nestled in the desirable Glenway Estates community and within walking distance to Upper Canada Mall! Featuring a popular 4-bedroom, 3-bath, 4-level split-level Backsplit layout. The home offers two separate walk-outs to the backyard from both the kitchen and family room. Set on a premium 50 ft lot, highlights include an eat-in kitchen with granite countertops, stainless steel appliances, undermount sink, pantry, pot lights, and direct walk-out to the deck. Enjoy impressive 11 ft ceilings with custom crown moulding in the living room, plus skylight tunnels in the hallways for abundant natural light. The primary suite features a walk-in closet and an updated spa-like 3-piece ensuite with heated floors and a glass shower! The family room includes an electric fireplace and leads to a large patio, gazebo, and expansive backyard. Complete with a finished basement, double-car garage, side entrance, and a laundry room equipped to serve as a second kitchen. Conveniently located close to the GO Station, Upper Canada Mall, and Public transit. (id:27476)

Property Highlights

MLS® Number
N14094738
Type
Single Family
Community Name
Glenway Estates
Ownership Type
Freehold
Land Size
49.2 x 132.8 FT
Parking Space Total
6

Building

Building Type
House
Square Footage
2000 - 2500 sqft
Bathrooms Total
3
Bedrooms Above Ground
4
Bedrooms Total
5
Amenities
Hospital, Park, Public Transit
Exterior Finish
Brick
Fireplace Present
No
Basement Type
N/A (Finished)
Basement Features
Building Heating Type
Forced air
Heating Fuel
Natural gas
Building Cooling Type
Central air conditioning

Utilities

Water
Municipal water
Utility Sewer
Sanitary sewer

Room Layout

Primary Bedroom
Second level
47.67 m x 37.79 m
Bedroom 2
Second level
47.57 m x 32.7 m
Bedroom 3
Second level
32.84 m x 32.28 m
Recreational, Games room
Basement
35.53 m x 62.53 m
Living room
Main level
41.1 m x 33.59 m
Dining room
Main level
59.84 m x 37.89 m
Kitchen
Main level
56.2 m x 33.59 m
Eating area
Main level
56.2 m x 33.59 m
Family room
In between
63.94 m x 48.65 m
Bedroom 4
In between
39.3 m x 53.75 m
Laundry room
In between
2.74 m x 2.43 m

Location

Learn more about this property
Listing provided by:
HOMELIFE/BAYVIEW REALTY INC.
MLS® number:
N14094738
Agent:
Clayton James Steinberg
*Indicates required field
Name is required
Email is required
Please enter a valid phone number (e.g., 416-111-1111).