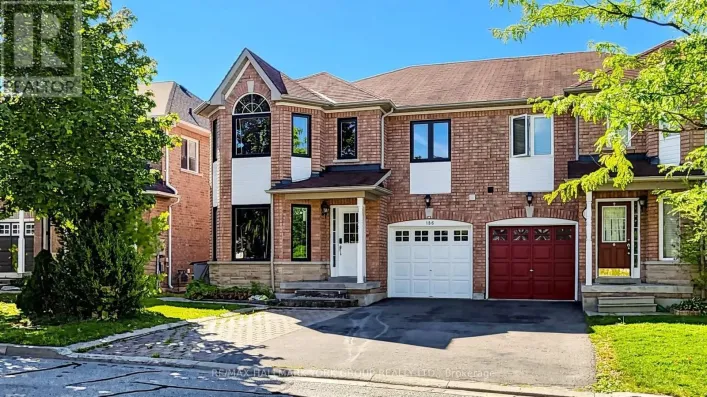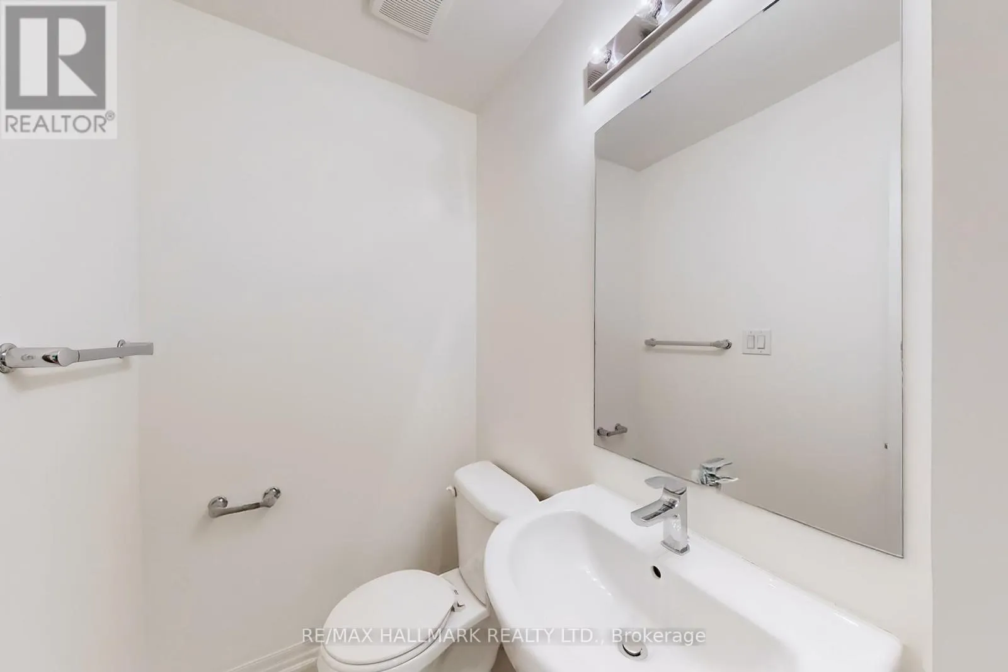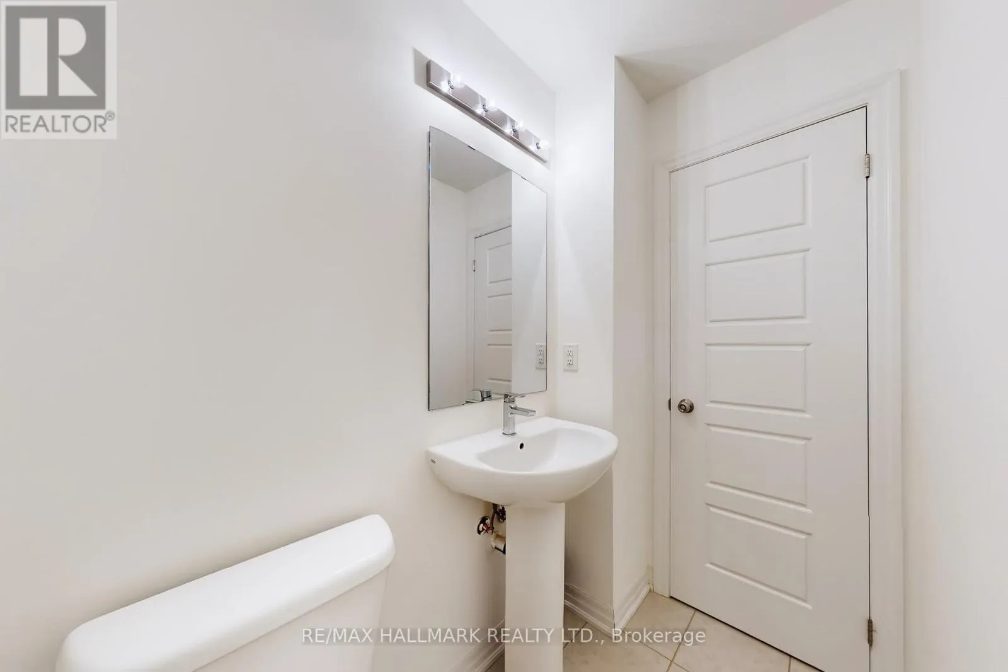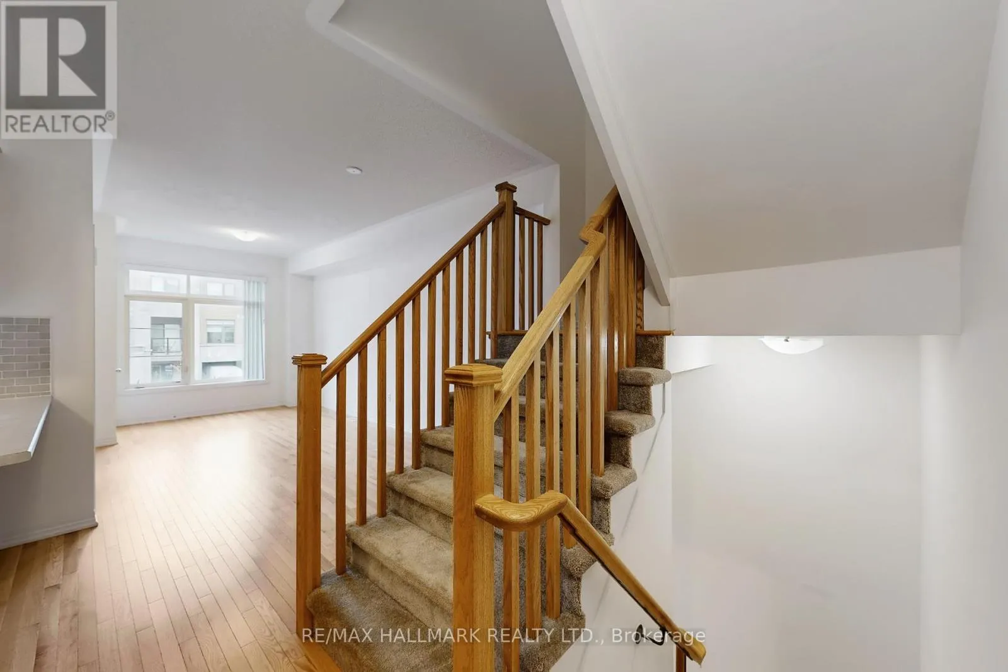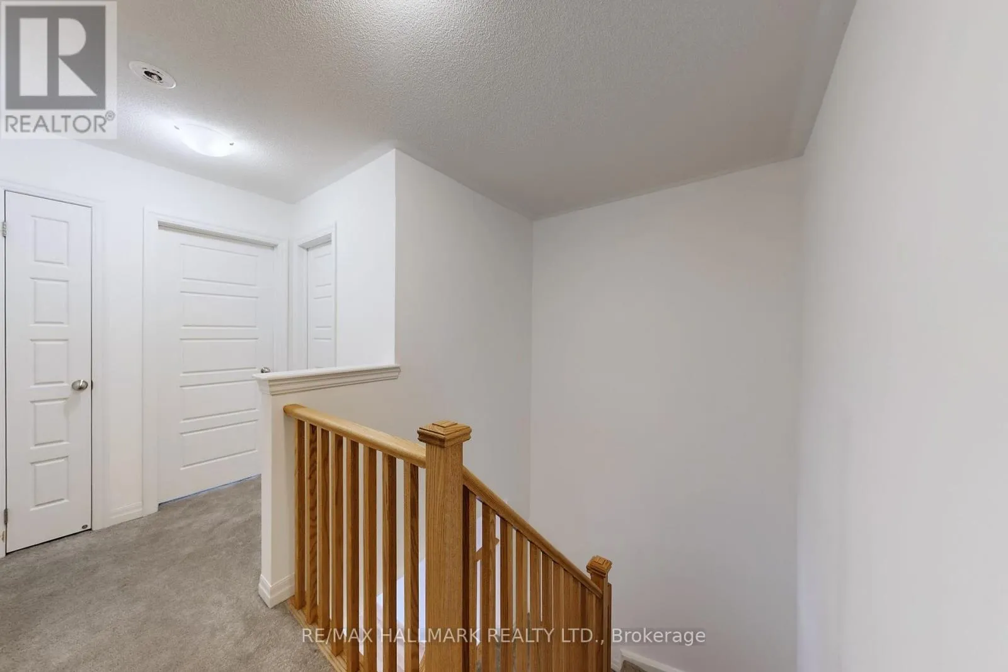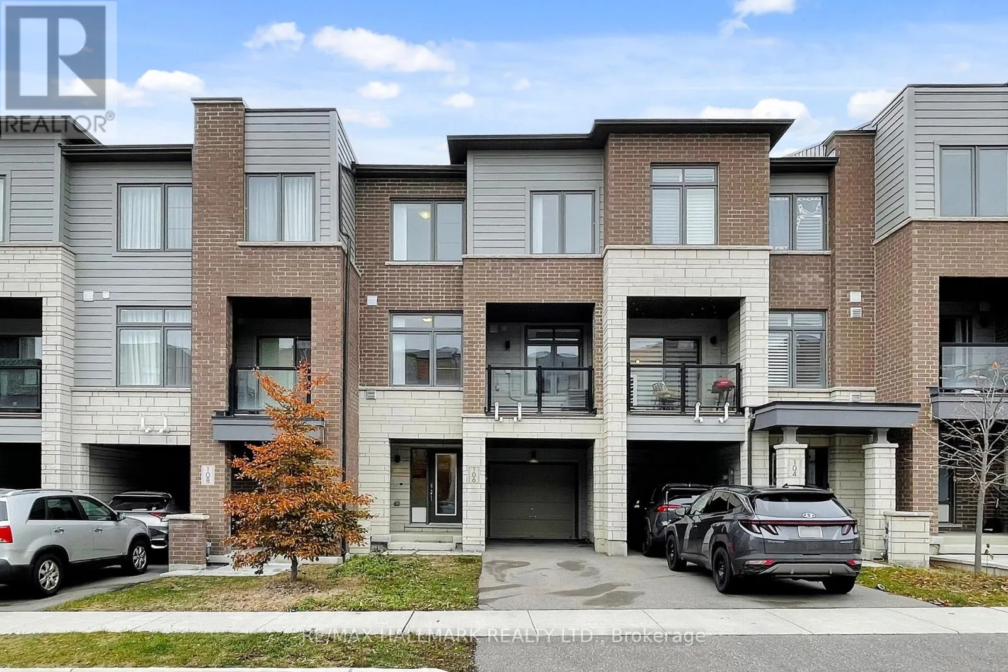
106 Bravo Lane, Newmarket, Ontario L3X 0L3

Listed for:
$2,800
3 beds
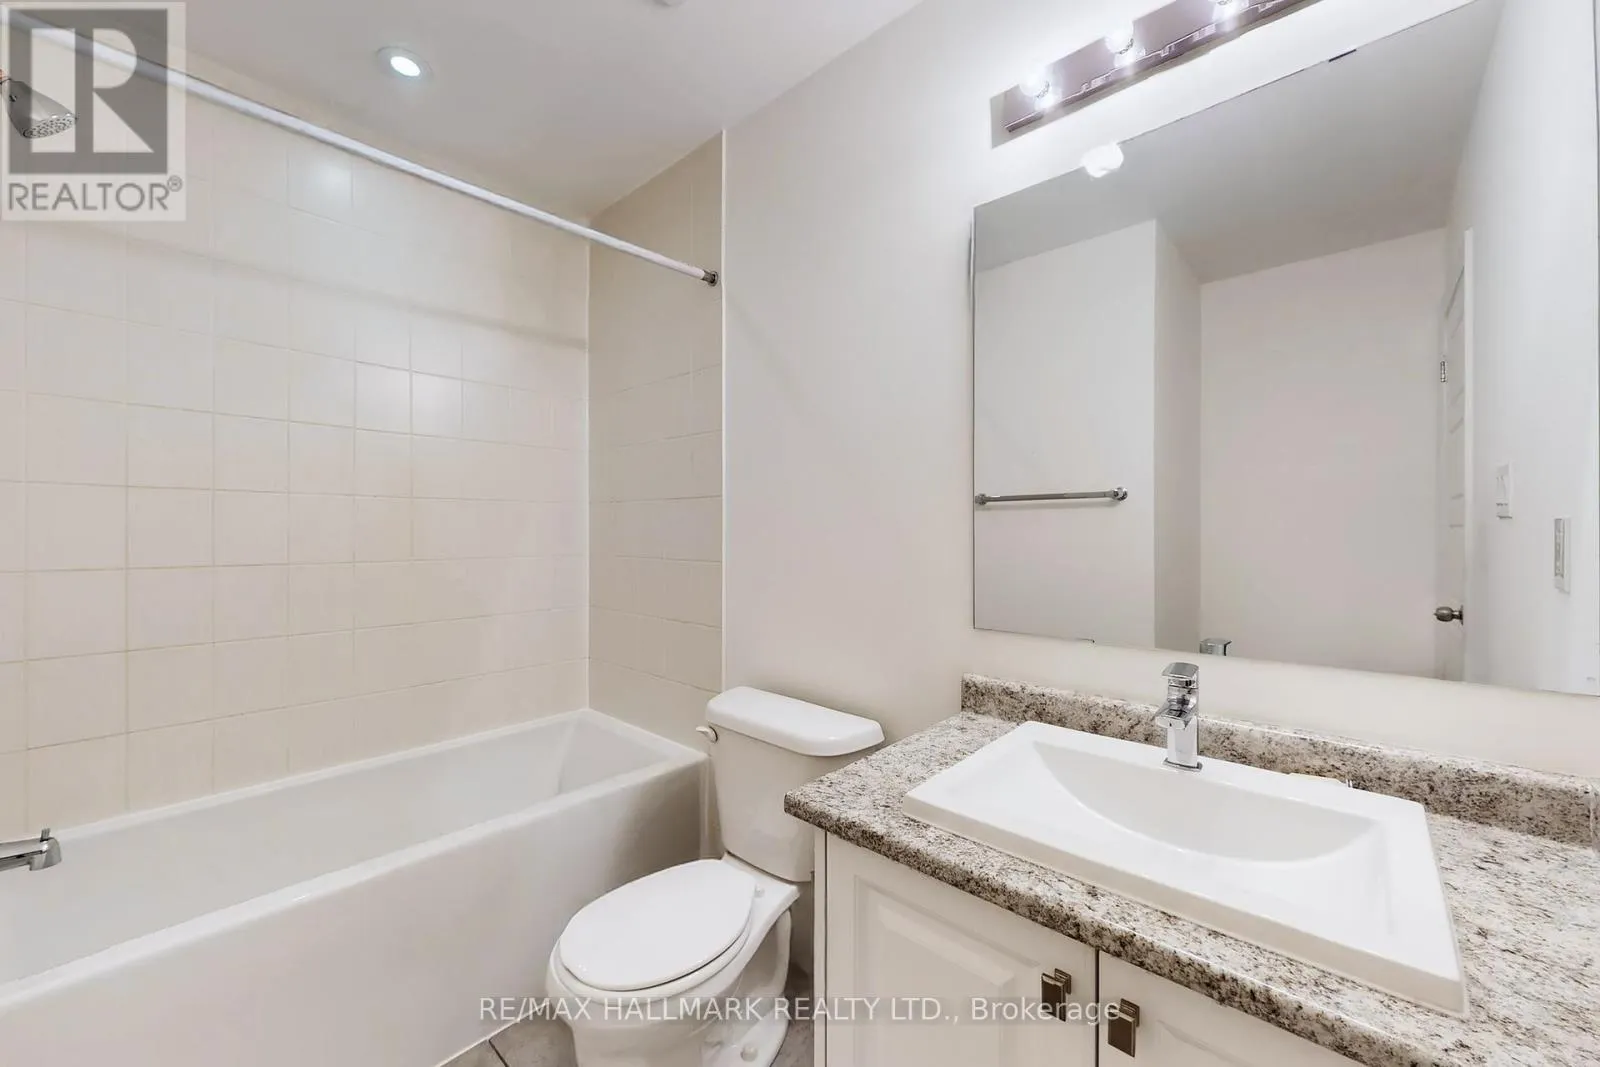
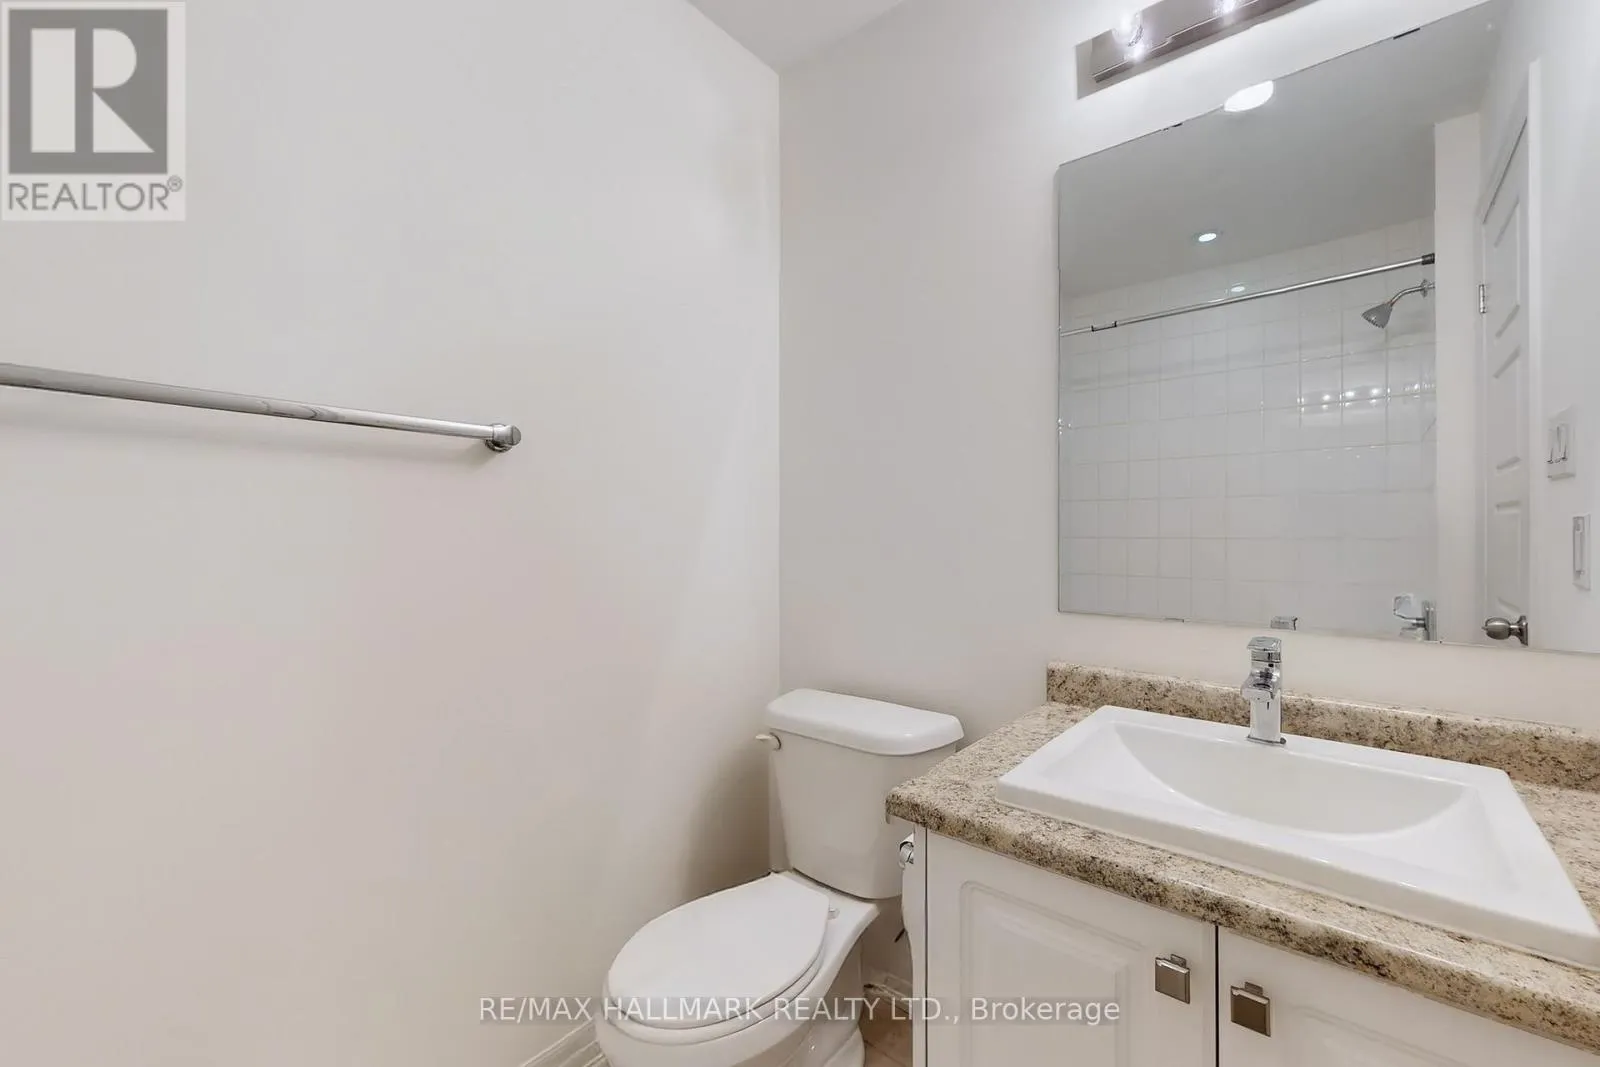
3 baths
Listed 4 days ago
Row / Townhouse for rent: 106 Bravo Lane, Newmarket, Ontario L3X 0L3

View all 40 photos

About

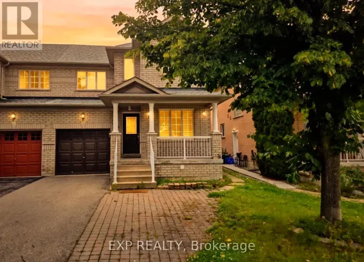
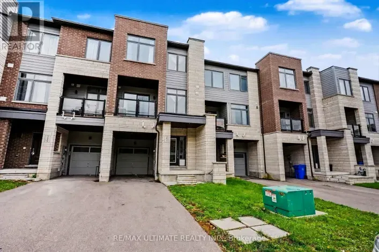
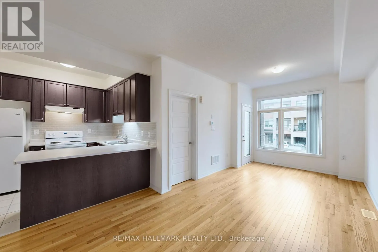
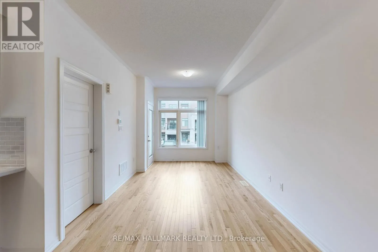
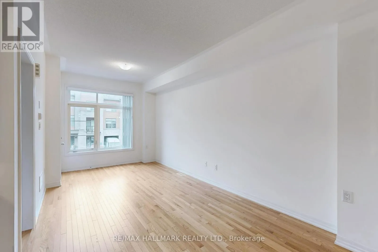
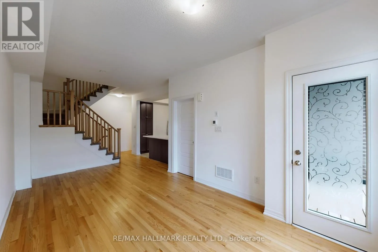
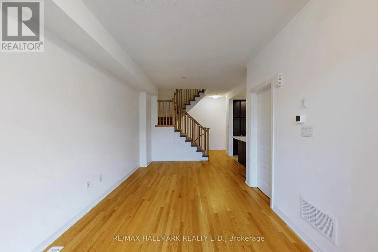
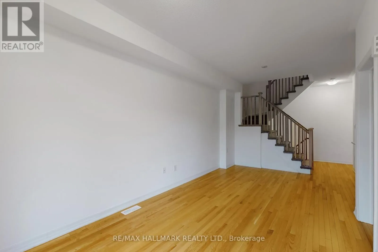
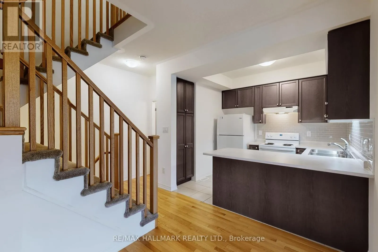
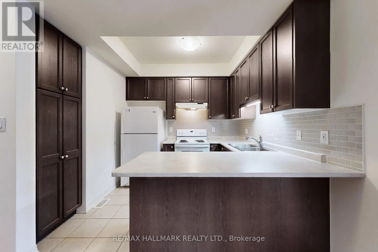
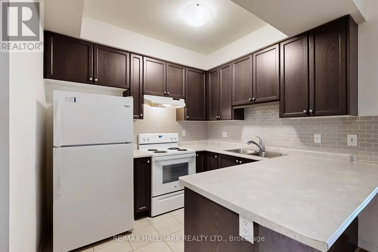
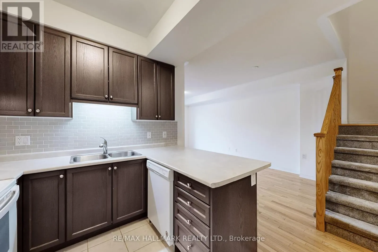
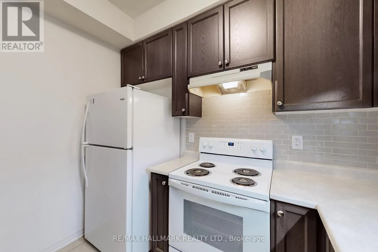
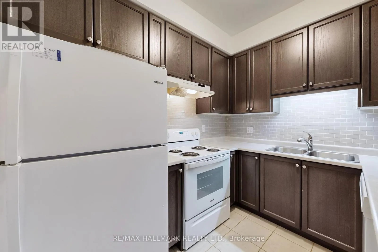
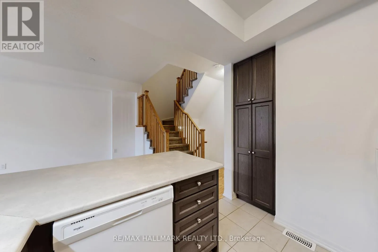
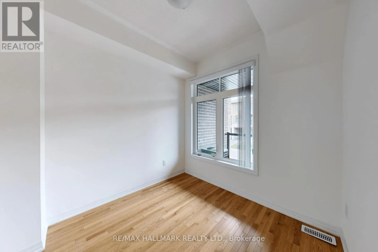
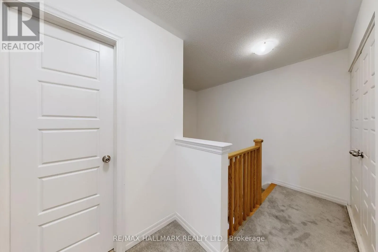
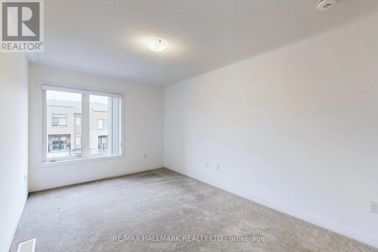
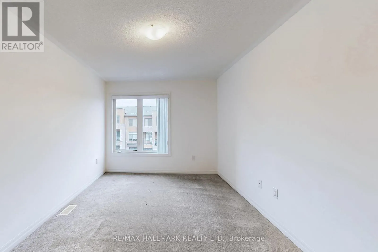
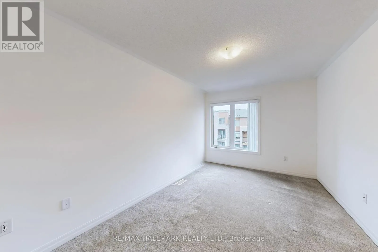
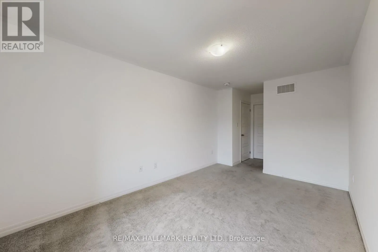
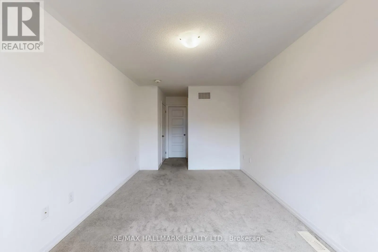
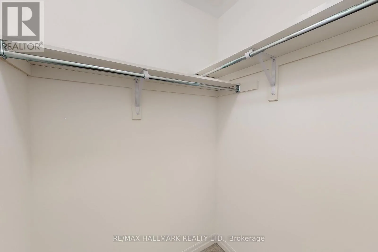
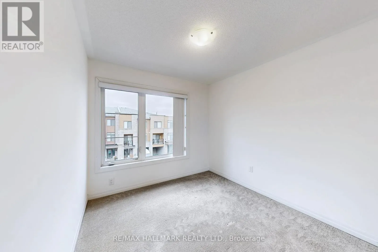
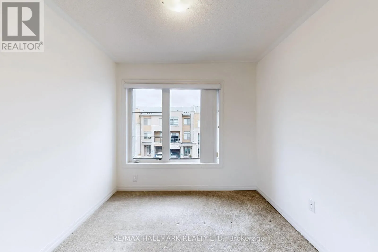
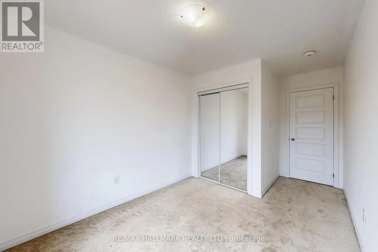
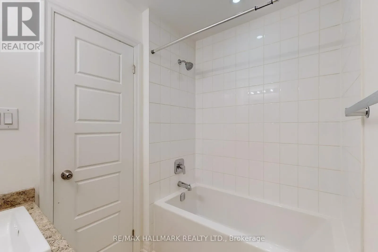
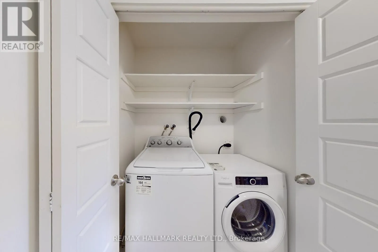
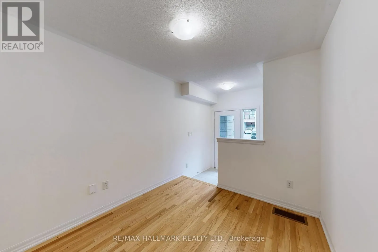
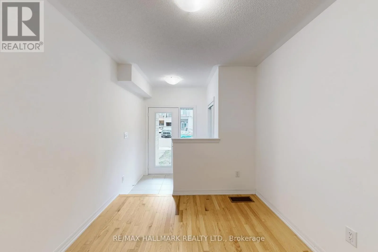
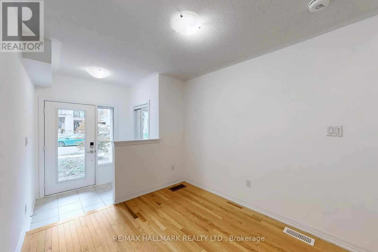
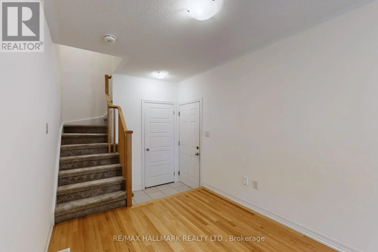
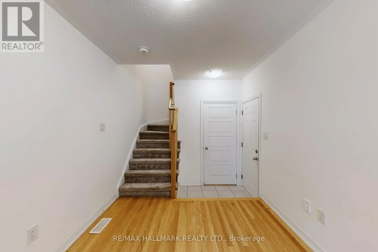
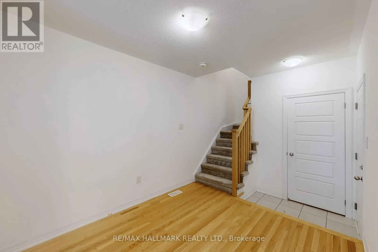
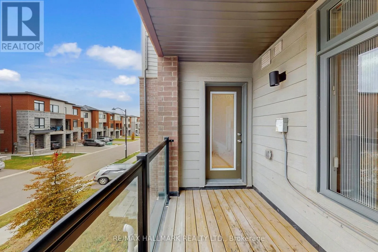
Yonge St/ Davis Dr W Welcome To This Beautifully Maintained Townhome Nestled On A Quiet, Family-Friendly Street In Newmarket's Desirable Woodland Hills Community. This Spacious Home Offers 2 Bedrooms Plus A Versatile Den That Can Easily Serve As A 3rd Bedroom, Home Office, Or Guest Space. The Sun-Filled Interior Feels Bright, Modern and Move-In Ready. Enjoy A Large U-Shaped Kitchen Designed For Comfort And Functionality, Offering Generous Prep Space And Ample Storage. The Main Living Level Features Elegant Hardwood Floors, Creating A Warm And Inviting Atmosphere For Everyday Living And Entertaining. The Upper-Level Laundry Room Adds Another Layer Of Convenience To Daily Life. Perfectly Located Close To Everyday Essentials, You're Just Minutes From Upper Canada Mall And An Excellent Selection Of Grocery Options Including No Frills, Food Basics, Walmart, Farm Boy, And Superstore. Commuters Will Appreciate The Proximity To The Newmarket GO Station And Easy Transit Access. A Wonderful Opportunity To Rent A Well-Appointed Home In A Sought-After Neighbourhood, Don't Miss It! (id:27476)

Property Highlights

MLS® Number
N14095924
Type
Single Family
Community Name
Woodland Hill
Ownership Type
Freehold
Land Size
20 x 45 FT
Parking Space Total
3

Building

Building Type
Row / Townhouse
Storeys
3.00
Square Footage
1100 - 1500 sqft
Bathrooms Total
3
Bedrooms Above Ground
2
Bedrooms Total
3
Amenities
Park, Public Transit, Schools
Exterior Finish
Brick, Stone
Fireplace Present
No
Basement Type
None
Basement Features
Building Heating Type
Forced air
Heating Fuel
Natural gas
Building Cooling Type
Central air conditioning

Utilities

Water
Municipal water
Utility Sewer
Sanitary sewer

Room Layout

Living room
Second level
5.97 m x 2.95 m
Dining room
Second level
5.97 m x 2.95 m
Kitchen
Second level
2.87 m x 2.79 m
Den
Second level
2.69 m x 2.57 m
Primary Bedroom
Third level
4.52 m x 2.95 m
Bedroom 2
Third level
3 m x 2.72 m
Office
Ground level
2.92 m x 2.59 m

Location

Learn more about this property
Listing provided by:
RE/MAX HALLMARK REALTY LTD.
MLS® number:
N14095924
Agent:
Daryl King
*Indicates required field
Name is required
Email is required
Please enter a valid phone number (e.g., 416-111-1111).

Community Spotlight: Homes For rent in Your Neighborhood