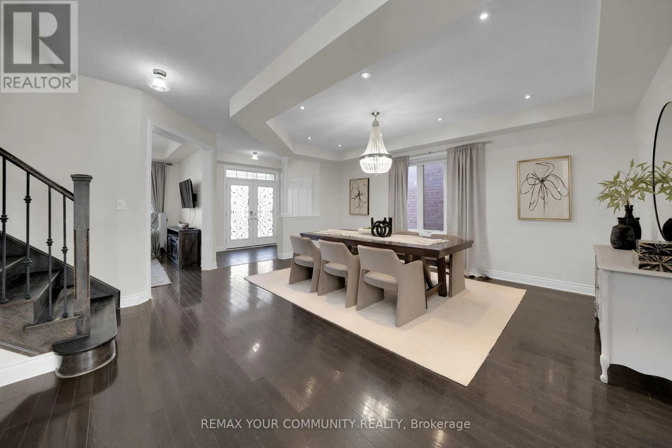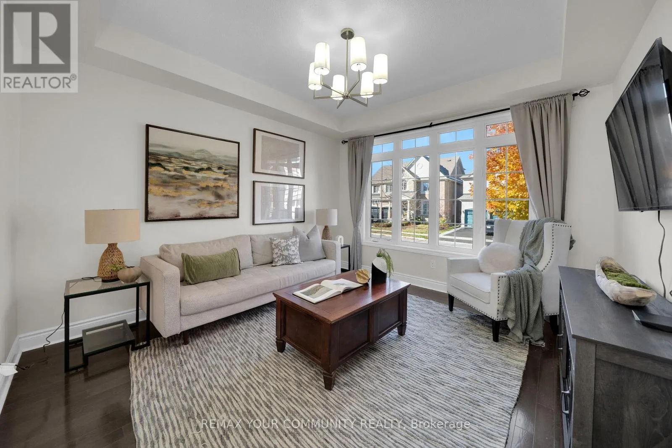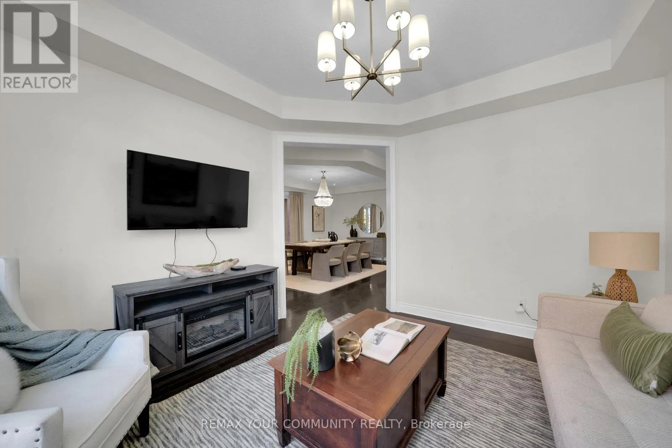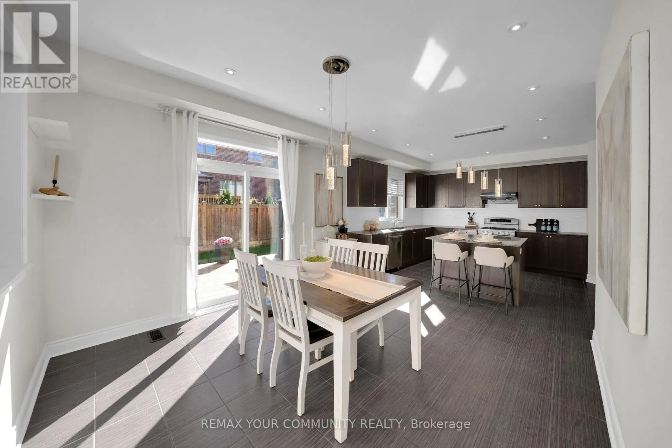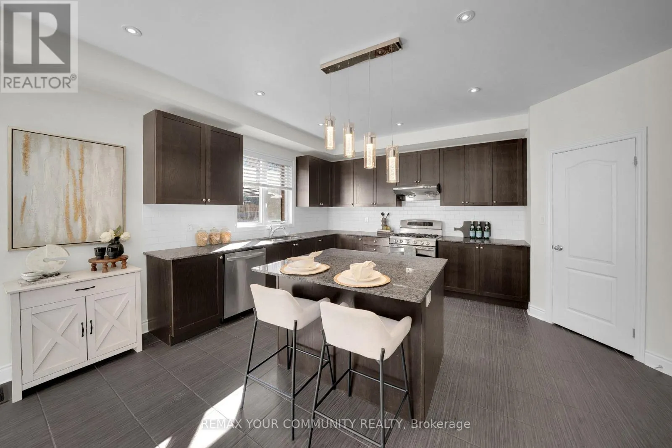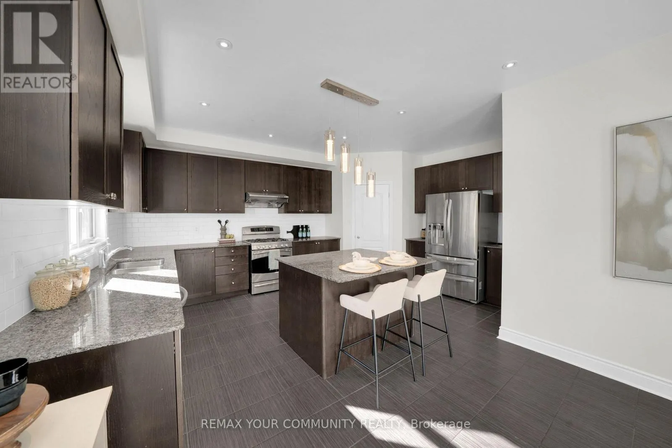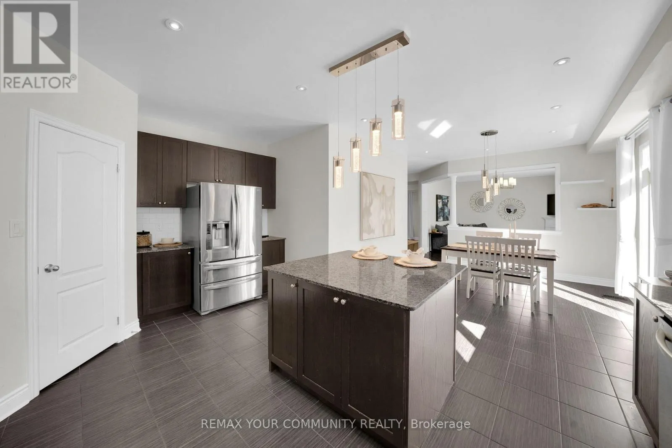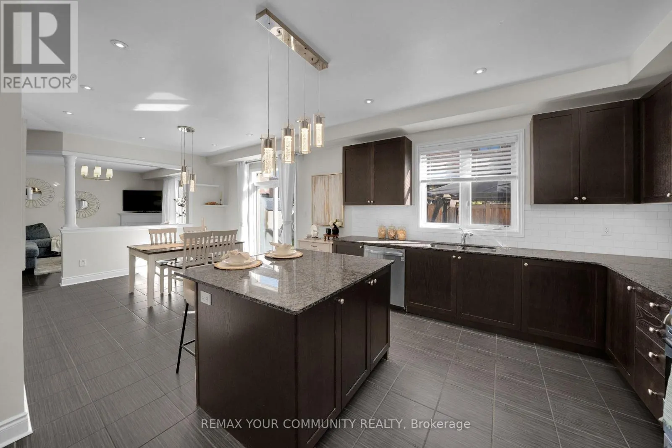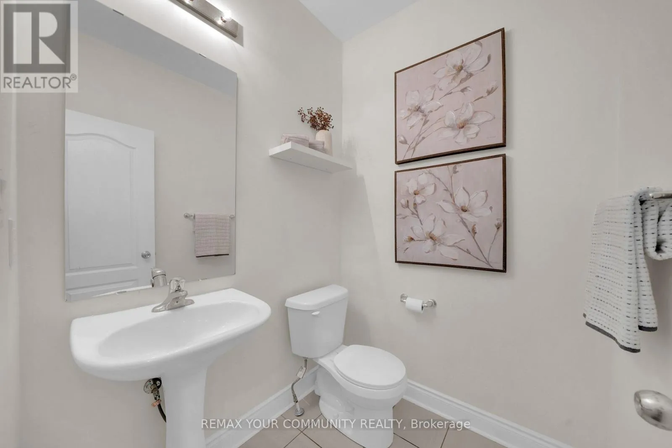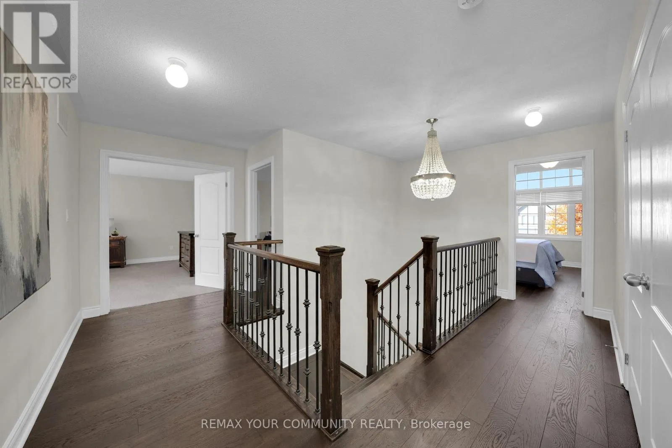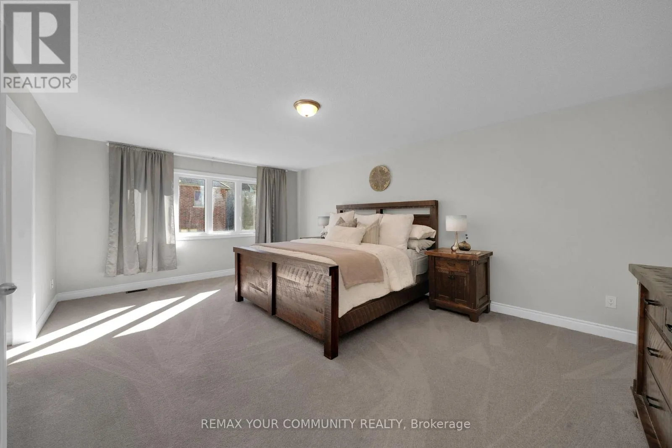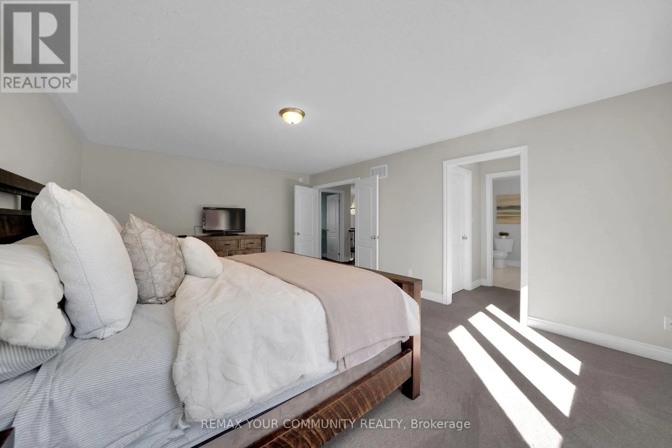
1042 Wilbur Pipher Circle, Newmarket, Ontario L3X 0G3

Listed for:
$1,590,000
6 beds
5 baths
Listed 1 day ago
House for rent: 1042 Wilbur Pipher Circle, Newmarket, Ontario L3X 0G3

View all 43 photos

About

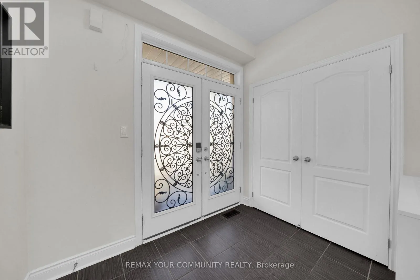
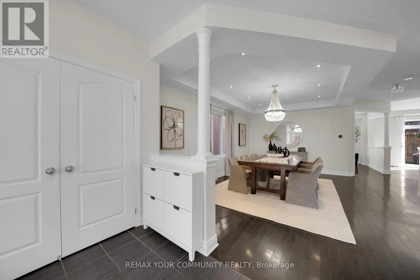
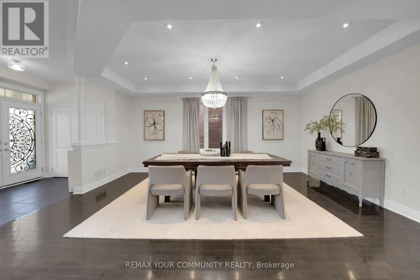
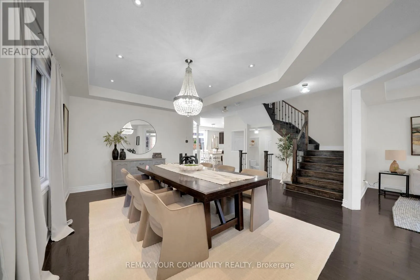
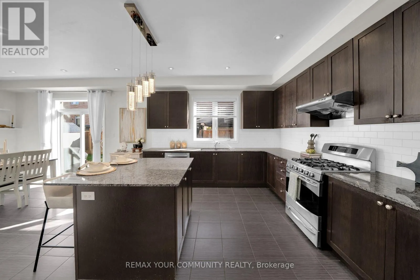
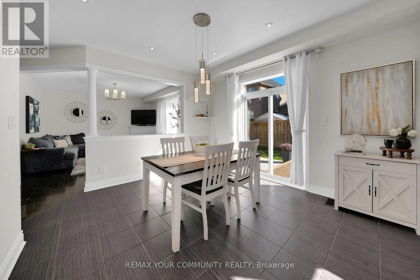
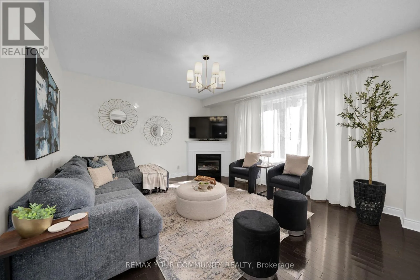
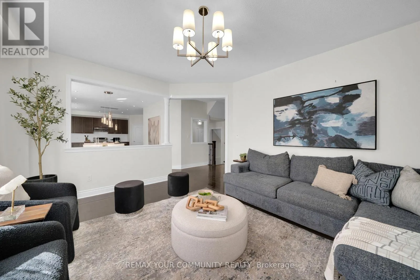
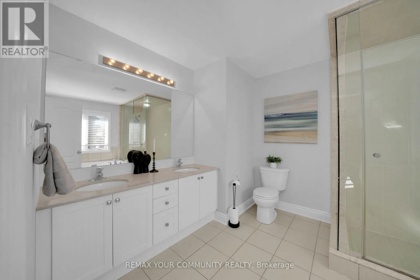
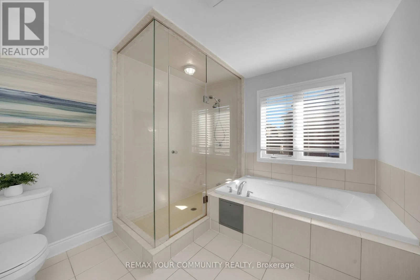
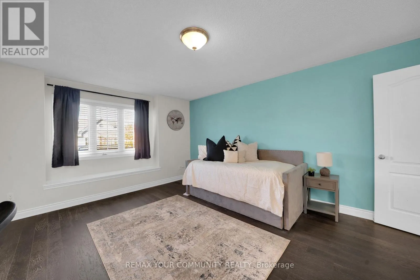
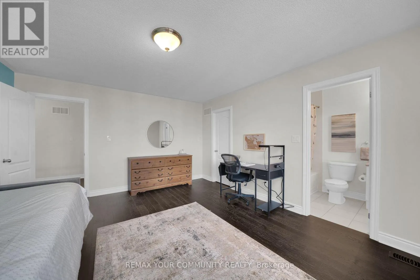
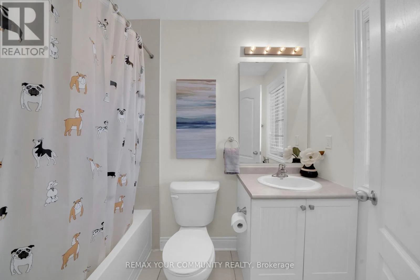
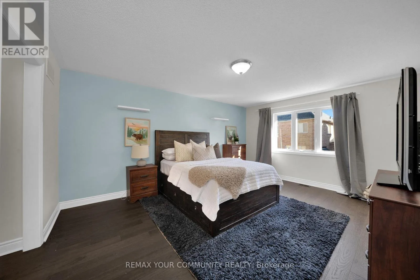
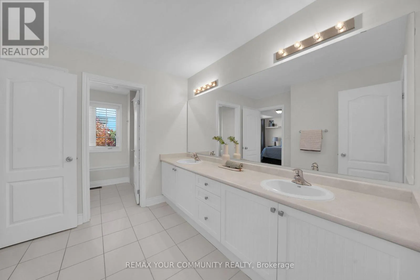
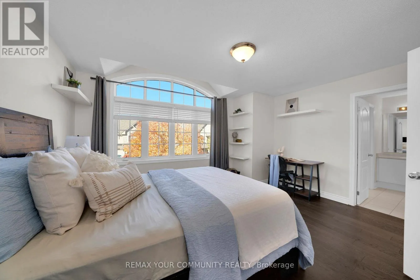
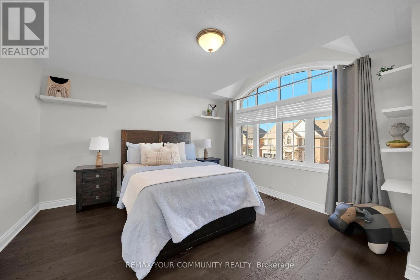
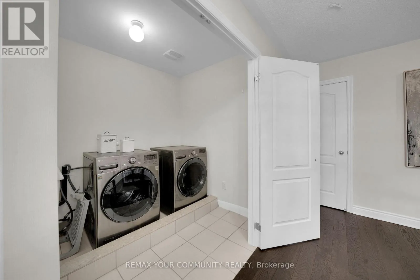
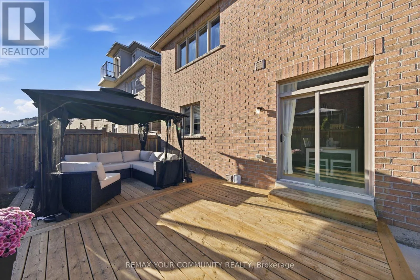
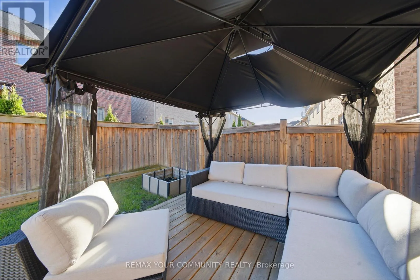
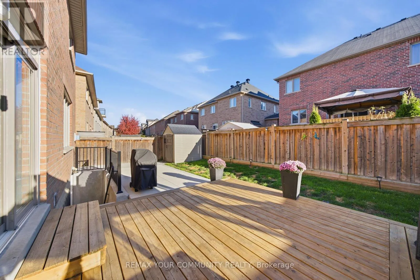
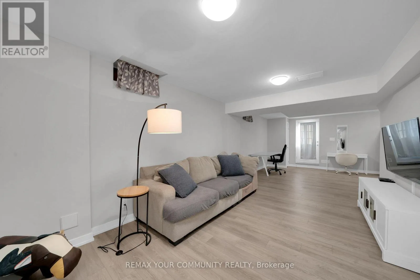
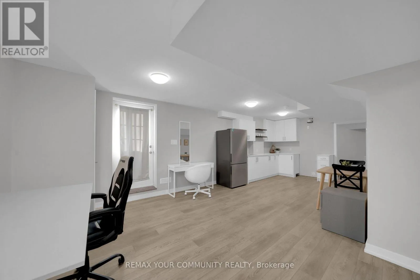
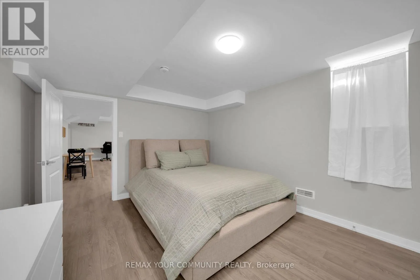
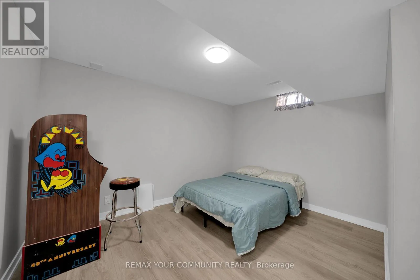
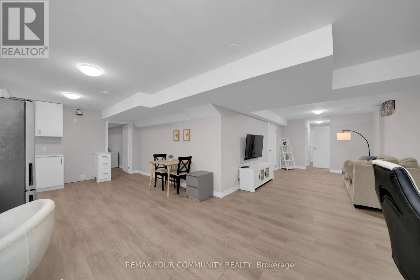
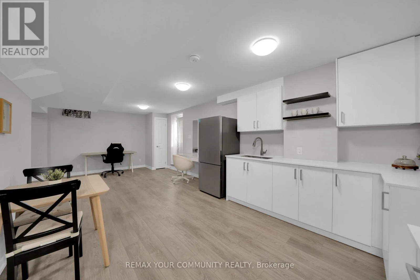
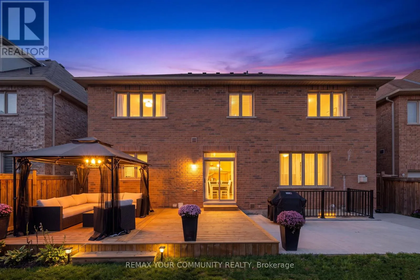
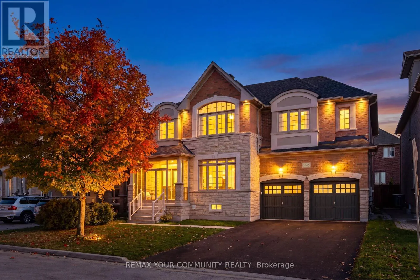
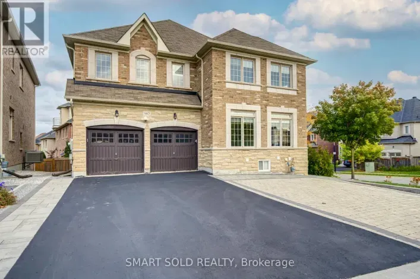
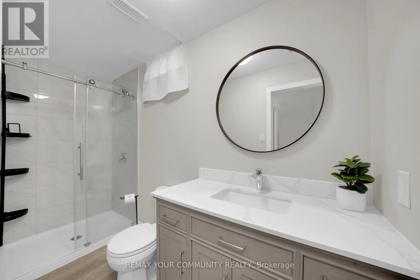
Leslie and Mulock Exceptional 4+2 bedroom detached home in Newmarket's sought after Copper Hills community, situated on a premium 53 foot wide lot with southern backyard exposure and no sidewalk! Featuring a functional, spacious layout with 9-foot ceilings, generous principal rooms and hardwood flooring throughout, with brand-new plush broadloom in the primary bedroom. Kitchen features granite countertops, stainless steel appliances, centre island and walk-in pantry. Private bathrooms for each bedroom. Primary suite complete with a 5-piece ensuite, marble countertops a frameless glass shower, and double walk in closets. Convenient second-floor laundry. Professionally renovated, two-bedroom basement apartment completed with permits, featuring a separate walk-up entrance. Excellent income potential or ideal for multigenerational living, extended family or an in-law/nanny suite. Additional features include a glass enclosed front porch (2023), 200-amp electrical service, exterior gas BBQ line, resealed driveway (2026), new roof shingles (2025), sump pump (2023), basement apartment including walk-out and egress window (2024), deck and patio (2024), new hardwood flooring on 2nd floor (2023). Ideally located close to Newmarket High School, Pickering College, 3 Elementary schools, Southlake Regional Hospital, Highway 404, parks, shopping and all amenities. A fantastic opportunity offering space, functionality and versatility in a highly desirable neighbourhood! (id:27476)

Property Highlights

MLS® Number
N14108492
Type
Single Family
Community Name
Stonehaven-Wyndham
Ownership Type
Freehold
Land Size
53.4 x 85.3 FT
Parking Space Total
6

Building

Building Type
House
Storeys
2.00
Square Footage
3000 - 3500 sqft
Bathrooms Total
5
Bedrooms Above Ground
4
Bedrooms Total
6
Amenities
Fireplace(s) Park
Exterior Finish
Brick, Stone
Fireplace Present
Yes
Basement Type
N/A, N/A, Full, N/A, N/A (Finished)
Basement Features
Apartment in basement, Separate entrance, Walk-up
Building Heating Type
Forced air
Heating Fuel
Natural gas
Building Cooling Type
Central air conditioning

Utilities

Water
Municipal water
Utility Sewer
Sanitary sewer

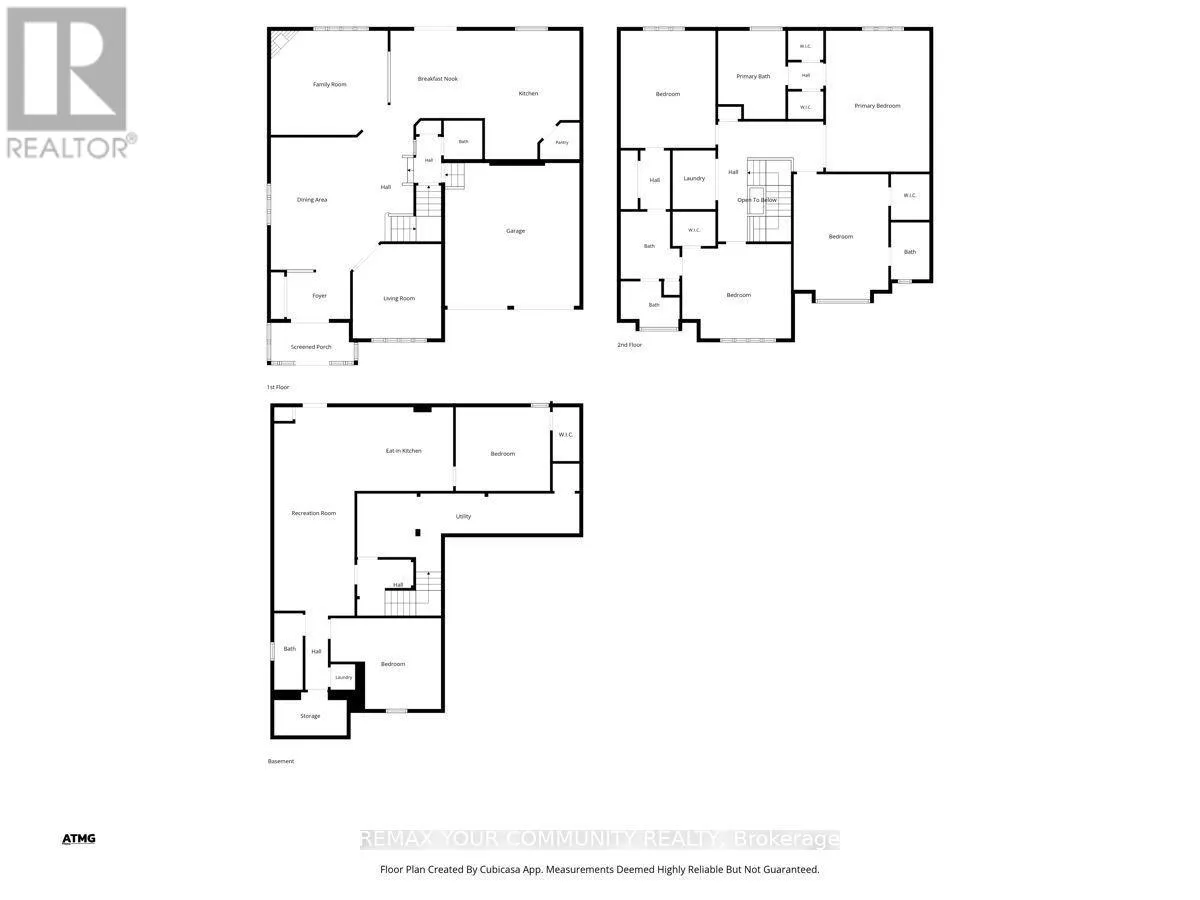
Room Layout

Primary Bedroom
Second level
4.3 m x 5.85 m
Bedroom 2
Second level
4.8 m x 3.94 m
Bedroom 3
Second level
4.52 m x 3.92 m
Bedroom 4
Second level
4.87 m x 3.94 m
Laundry room
Second level
2.44 m x 1.78 m
Bedroom
Basement
3.92 m x 3.48 m
Bedroom 2
Basement
3.92 m x 3.48 m
Recreational, Games room
Basement
8.66 m x 3.34 m
Kitchen
Basement
4.09 m x 3.48 m
Living room
Main level
3.67 m x 3.92 m
Dining room
Main level
5.5 m x 3.58 m
Family room
Main level
4.86 m x 4.33 m
Kitchen
Main level
5.34 m x 3.92 m
Eating area
Main level
4.02 m x 3.9 m

Location

Learn more about this property
Listing provided by:
REMAX YOUR COMMUNITY REALTY
MLS® number:
N14108492
Agent:
Frank Vella
*Indicates required field
Name is required
Email is required
Please enter a valid phone number (e.g., 416-111-1111).