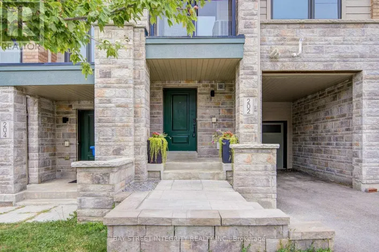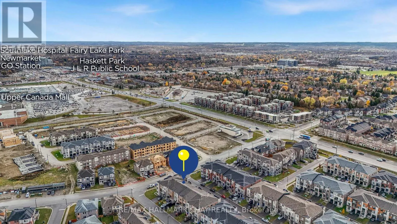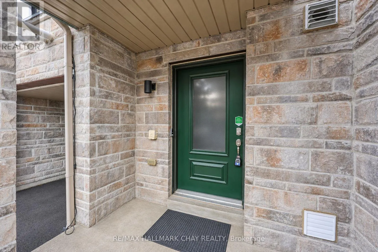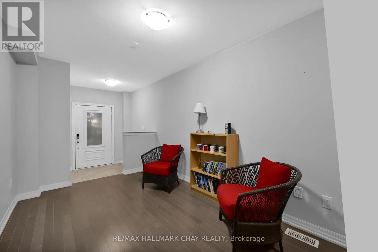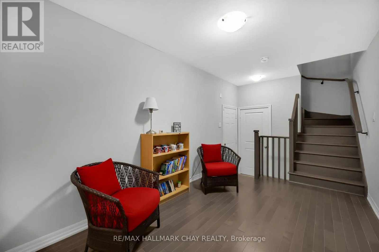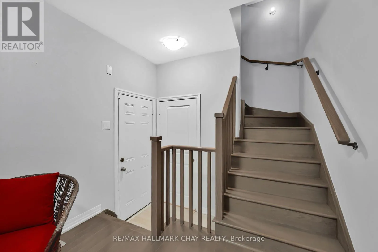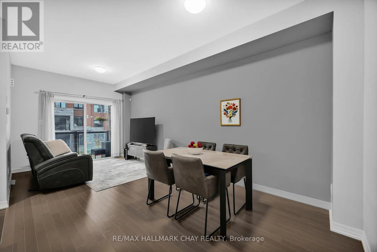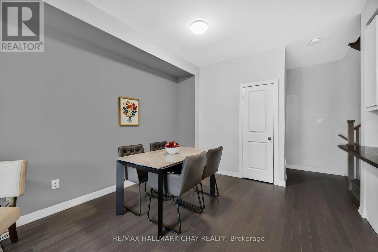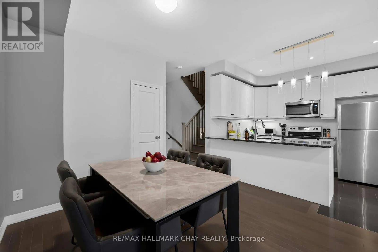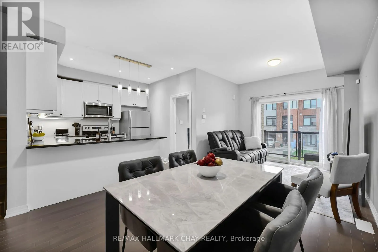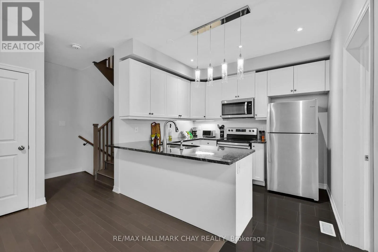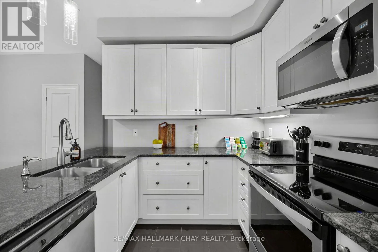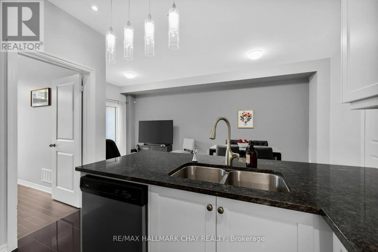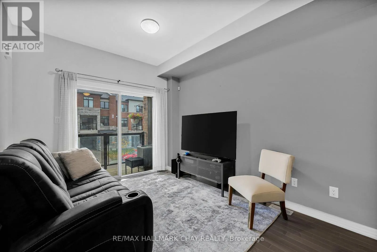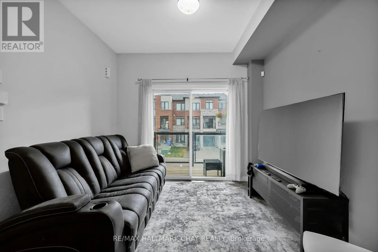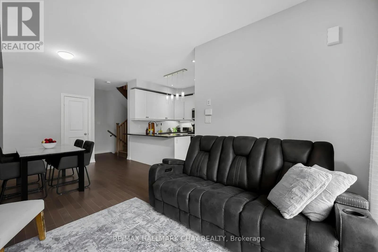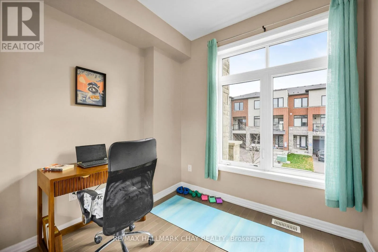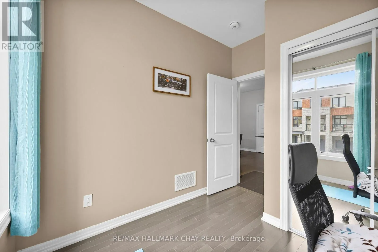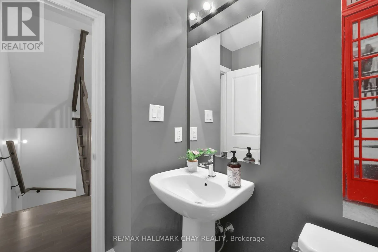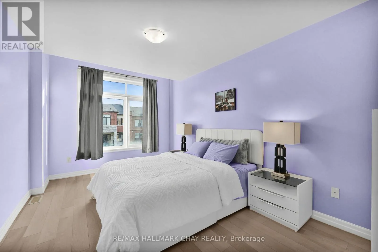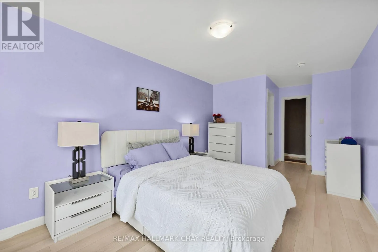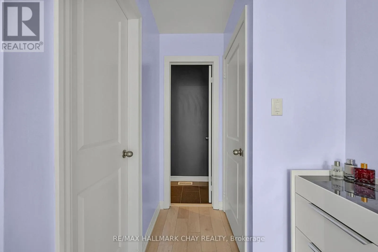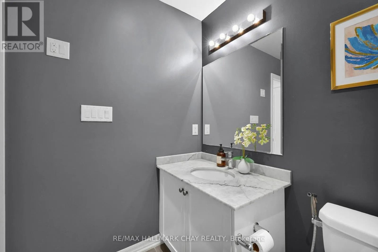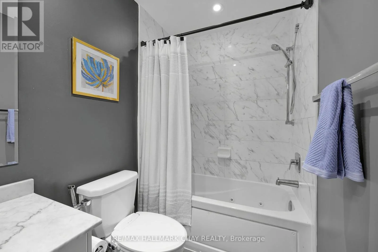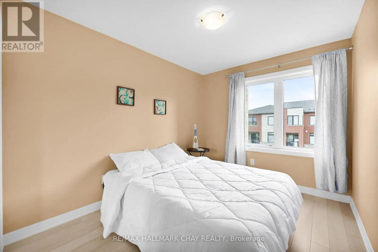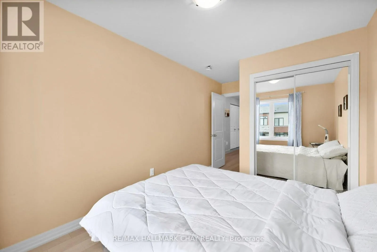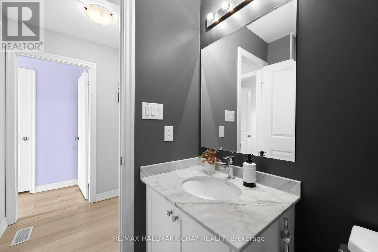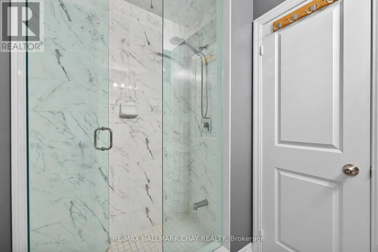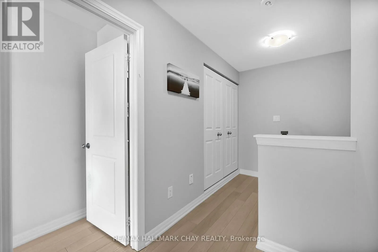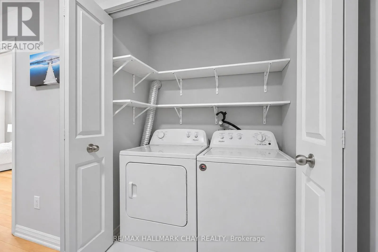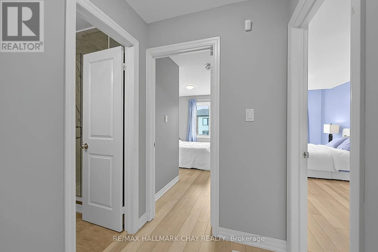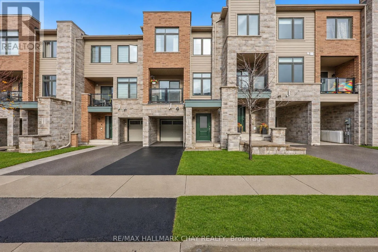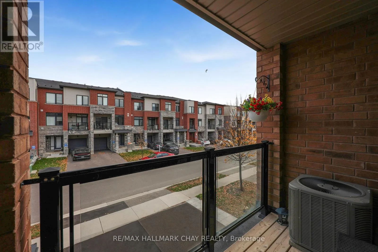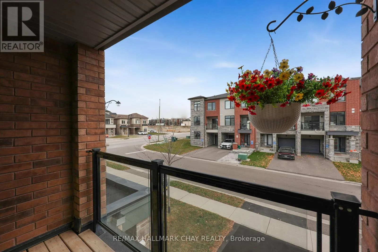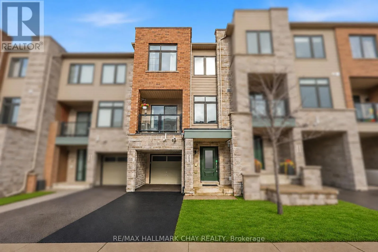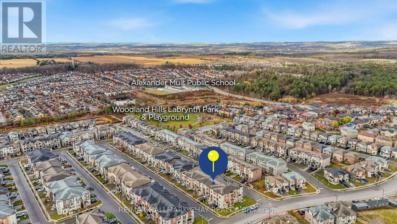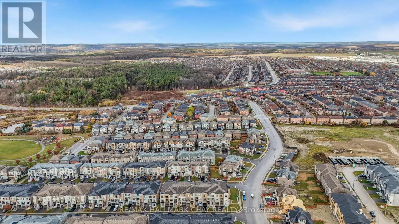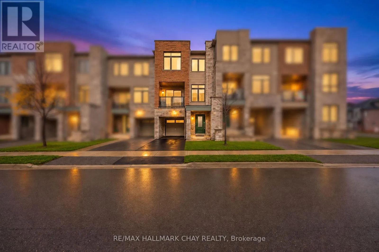
Davis Drive W / William Booth Ave / Vivant St Pride Of Ownership! Beautifully Maintained & Over $50K Spent In Upgrades In This 2019 Built All Brick 3-Storey Townhome Located In Desirable Newmarket! With Over 1,900 SqFt Of Total Available Living Space, Welcoming Foyer Leads To Bonus Family Room With Hardwood Floors, Access To Garage & Large Closet. Main Level Features Hardwood Flooring & 9Ft Smooth Ceilings Throughout. Open Concept Living & Dining Areas Area Perfect For Hosting With A Walk-Out To The Balcony Overlooking The Neighbourhood! Ideal For A Summer Night Relaxing. Spacious Kitchen With Ceramic Subway Style Flooring, Stainless Steel Appliances, Moen Hardware Throughout, Undermount Sink, Granite Countertops, Pot Lights & A Pots & Pans Drawer, Perfect For Staying Organized! Main Level Bedroom Is Ideal For Guests To Stay, Or A Great Space For An Office When Working From Home Plus A 2 Piece Powder Room. Beautiful Oak Staircase Leads To The 3rd Level, A Private Retreat With 2 Additional Bedrooms & Convenient Upper Level Laundry. Primary Bedroom Features Laminate Flooring, Walk-In Closet & 4 Piece Ensuite With Marble Counters & Whirlpool Bathtub! Additional Bedroom With Laminate Flooring, Large Closet Plus A 3 Piece Bathroom With A Glass Step-In Shower! Newer A/C (2021). All Smart Lighting Throughout With Smart-Home Hub To Connect! 1 Car Garage With Inside Entry & Epoxy Flooring, Plus 2 Additional Driveway Parking Spaces! Prime Location Nestled Close To Upper Canada Mall, Viva Bus Terminals, Walking Trails In Tom Taylor Park, Restaurants, Grocery Stores, & Tons Of Activities For The Whole Family To Enjoy! Plus A Short Drive To Southlake Hospital, & Highways 400 & 404, Ideal For Commuting! Perfect Home For First Time Buyer's & Those Looking To Grow Their Family In This Friendly Community. (id:27476)