570 Haines Road, Newmarket, Ontario L3Y 6V3

Listed for:
$1,029,900
4 beds
4 baths
Listed 6 days ago
House for rent: 570 Haines Road, Newmarket, Ontario L3Y 6V3

View all 41 photos

About

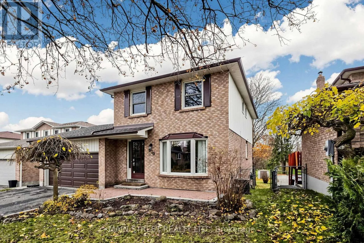
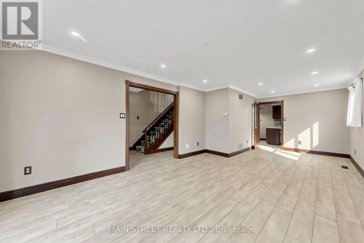
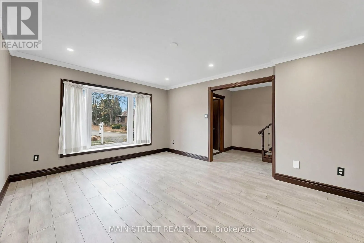
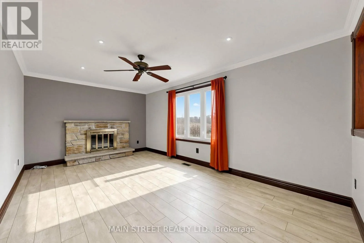
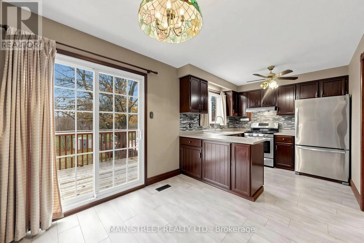
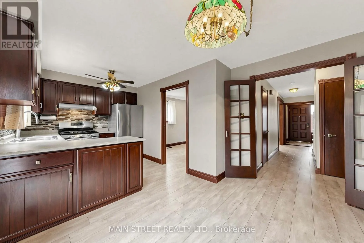
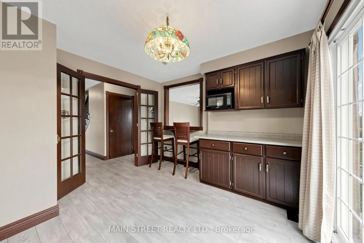
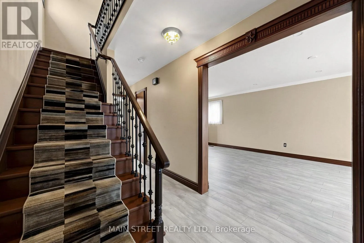
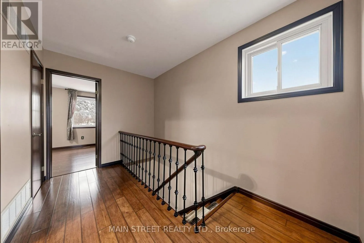
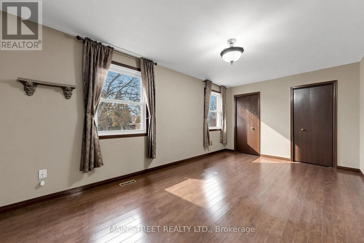
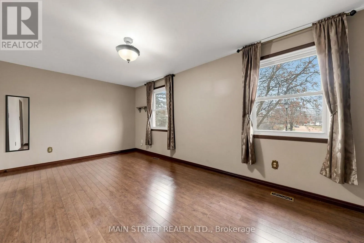
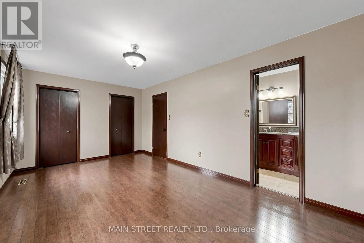
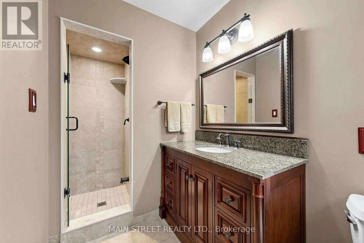
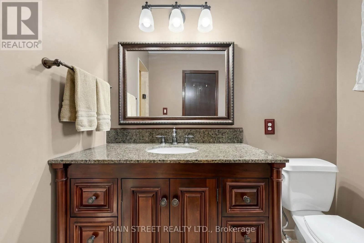
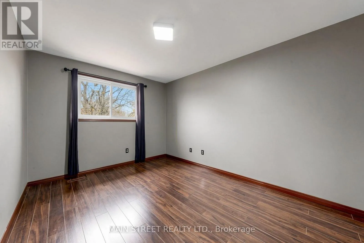
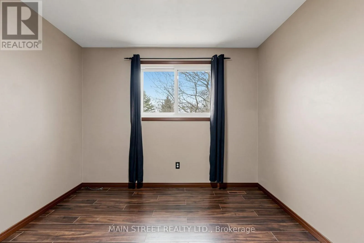
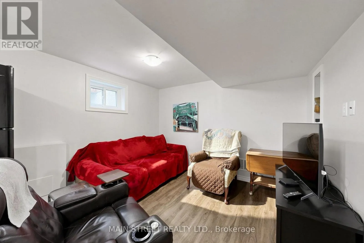
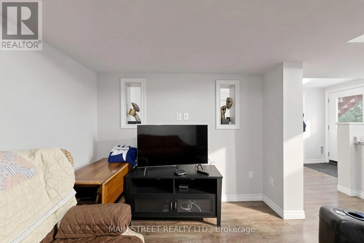
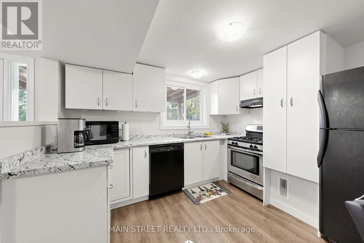
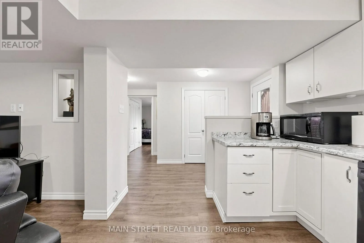
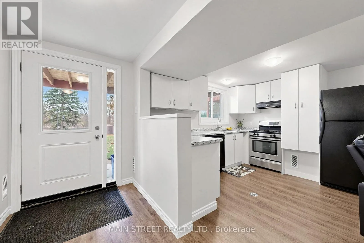
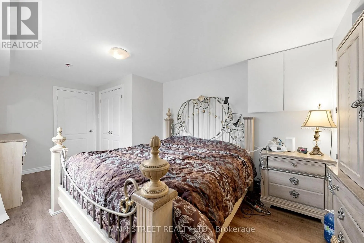
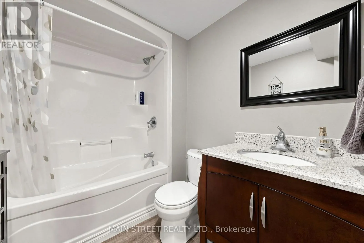
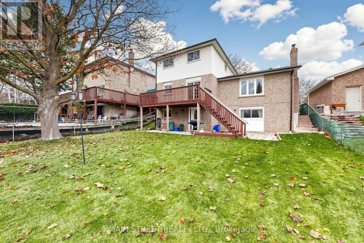
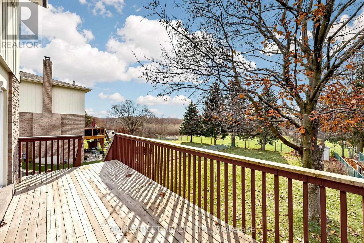
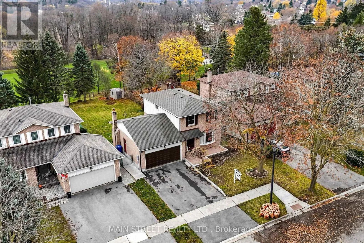
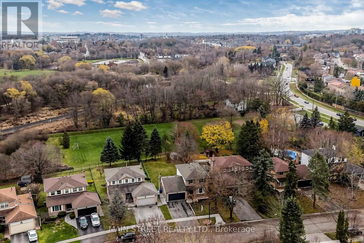
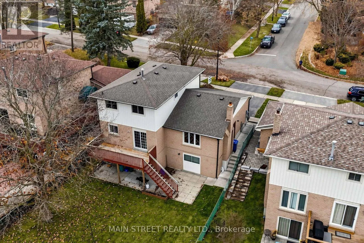
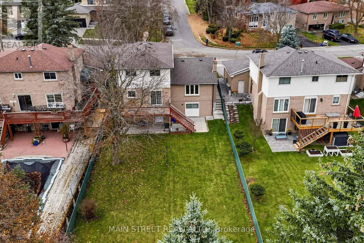
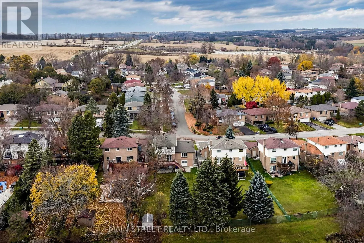
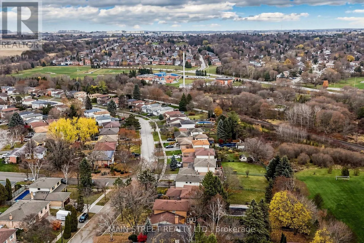
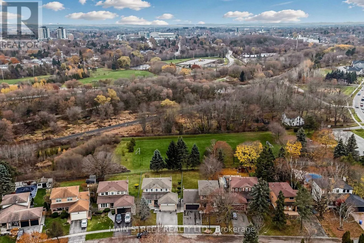
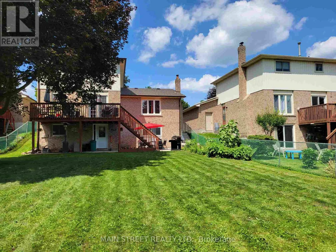
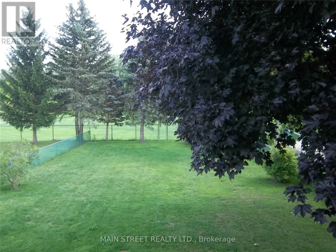
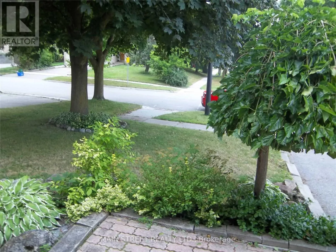
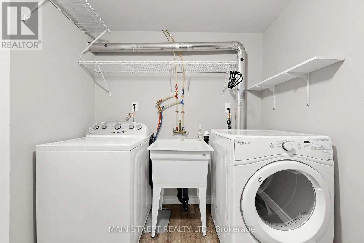
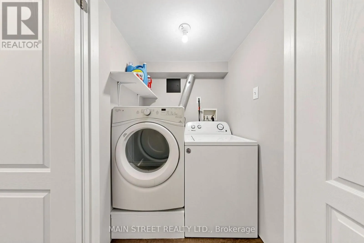
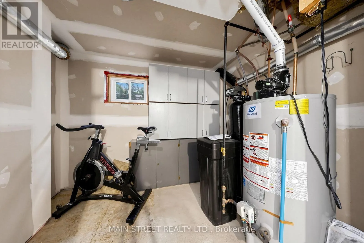
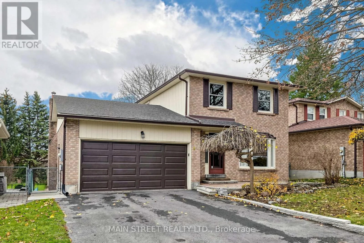
Cross Streets: Main & Bristol. ** Directions: East on Bristol, south of Green Lane. This type of property rarely comes up! Enjoy the extra large south facing backyard overlooking the park providing plenty of light & sunshine with no houses behind. A LEGAL basement apartment (registration # 2016-0021) with a walkout & separate entrance, which can be used to help pay your mortgage or for use as an in-law suite. This apartment also boasts it's own laundry & large patio. There is laminate throughout the entire home with only a carpet runner on the stairs. A family home that is well maintained, squeaky clean, & move in ready. You'll see it is located in a quiet, sought after neighborhood, that allows cars only one way in & out which helps keep traffic to a minimum. Included is a newer garage door, driveway paving (2025), newer deck boards (2025), gas line for BBQ, & a gas line for fireplace if a conversion to gas is desired & garden shed (as is). Close to the Holland River, biking/walking trails, Main Street, 400 & 404 (via green lane), & walking distance to the Go train for trips to Toronto or commuting. Come have a look. (id:27476)

Property Highlights

MLS® Number
N14164178
Type
Single Family
Community Name
Bristol-London
Ownership Type
Freehold
Land Size
50.2 x 175.8 FT
Parking Space Total
4

Building

Building Type
House
Storeys
2.00
Square Footage
1500 - 2000 sqft
Bathrooms Total
4
Bedrooms Above Ground
3
Bedrooms Total
4
Amenities
Park
Exterior Finish
Brick, Aluminum siding
Fireplace Present
Yes
Basement Type
N/A, N/A (Finished), N/A
Basement Features
Apartment in basement, Walk out, Separate entrance
Building Heating Type
Forced air
Heating Fuel
Wood
Building Cooling Type
Central air conditioning

Utilities

Water
Municipal water
Utility Sewer
Sanitary sewer

Room Layout

Bedroom
Basement
5.16 m x 3.02 m
Kitchen
Basement
2.74 m x 2.72 m
Living room
Basement
2.92 m x 2.74 m
Kitchen
Main level
2.84 m x 2.69 m
Eating area
Main level
3.51 m x 3.25 m
Family room
Main level
5.49 m x 3.35 m
Living room
Main level
4.88 m x 3.84 m
Dining room
Main level
3.05 m x 2.74 m
Primary Bedroom
Upper Level
5.49 m x 3.23 m
Bedroom 2
Upper Level
4.09 m x 3.02 m
Bedroom 3
Upper Level
3.05 m x 3.05 m

Location

Learn more about this property
Listing provided by:
MAIN STREET REALTY LTD.
MLS® number:
N14164178
Agent:
Lisa Elly Warner
*Indicates required field
Name is required
Email is required
Please enter a valid phone number (e.g., 416-111-1111).