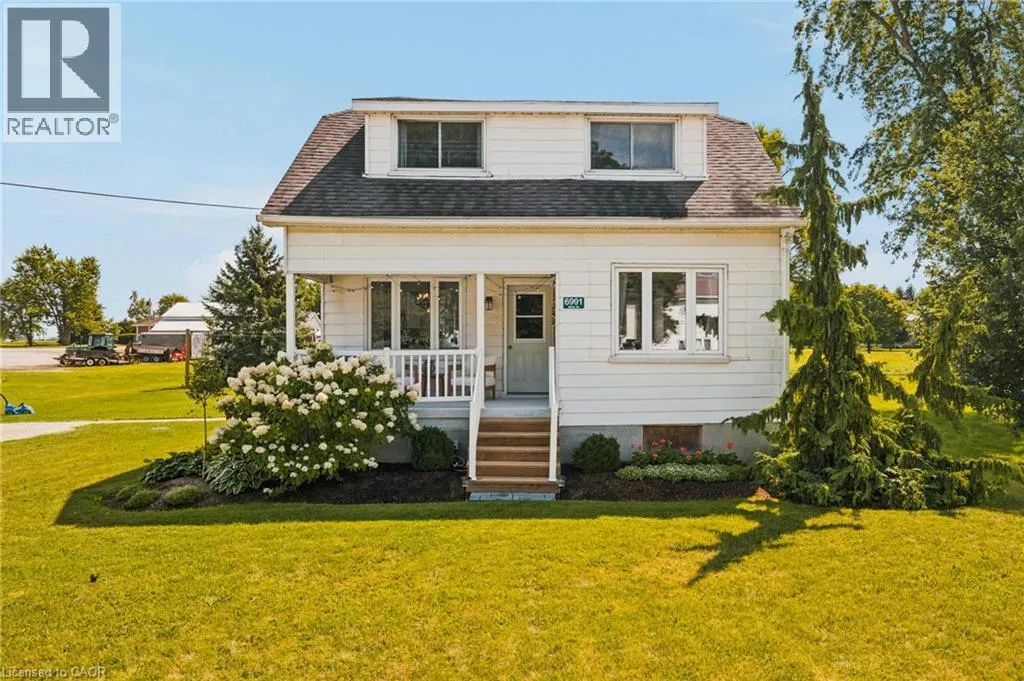
6991 164 Road, Newry, Ontario N0G 1B0

Listed for:
$499,000
3 beds
1 baths
Listed 13 days ago
House for rent: 6991 164 Road, Newry, Ontario N0G 1B0

View all 42 photos

About

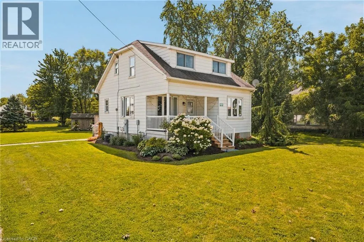
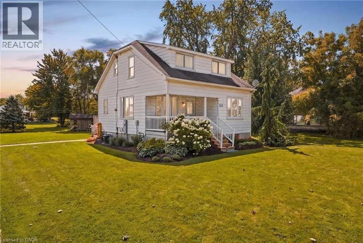
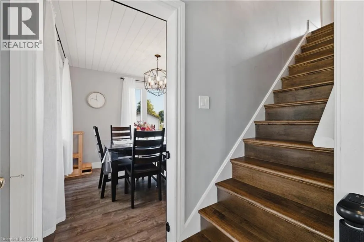
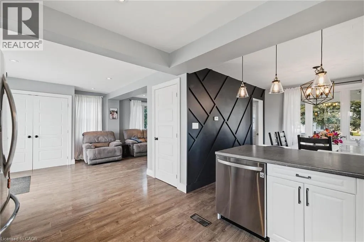
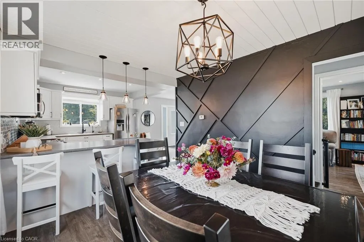
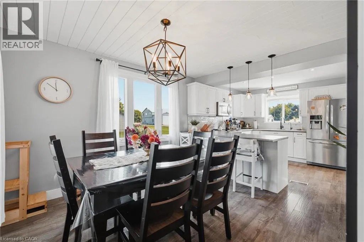
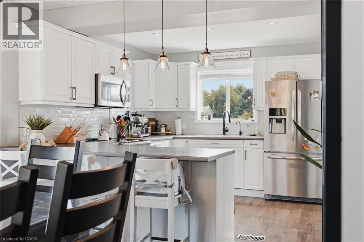
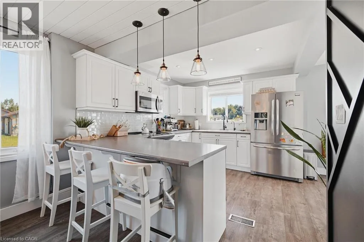
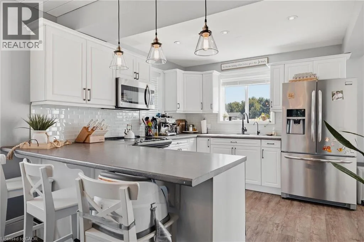
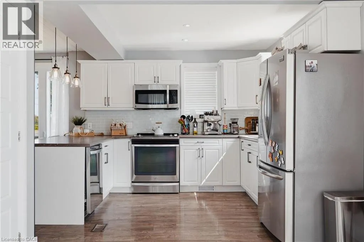
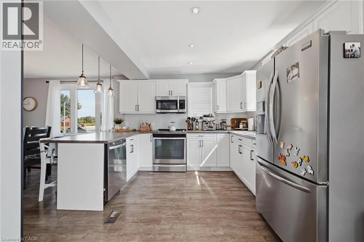
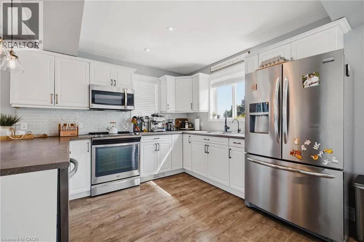
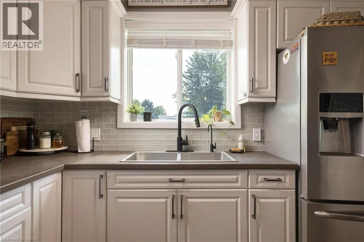
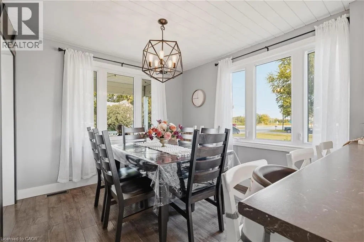
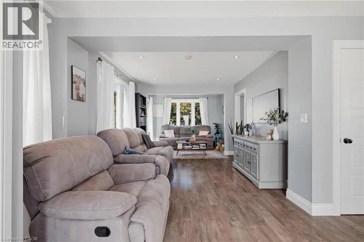
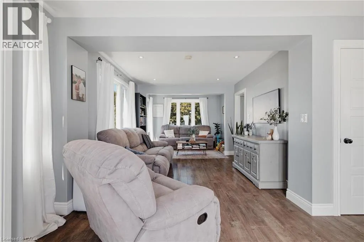
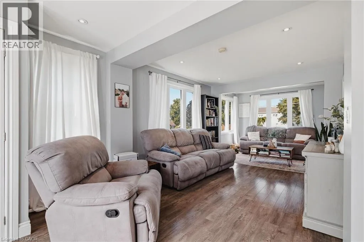
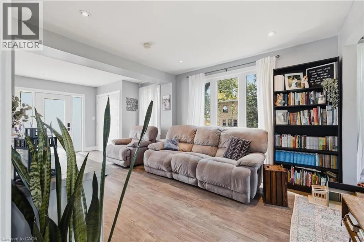
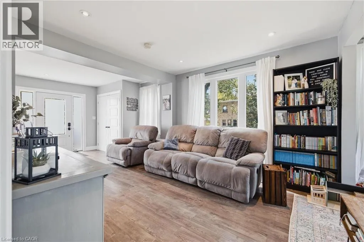
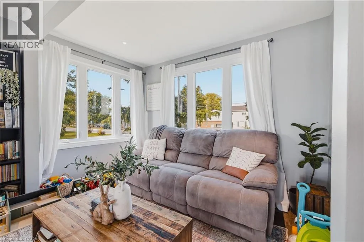
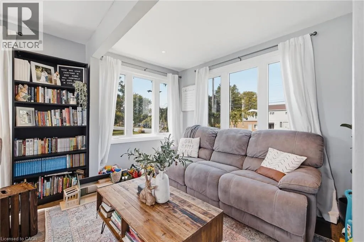
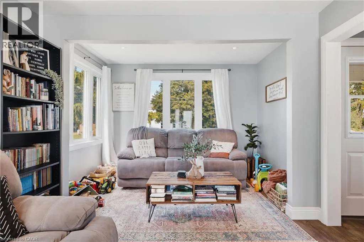
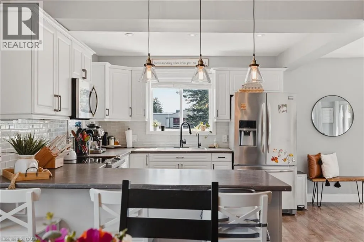
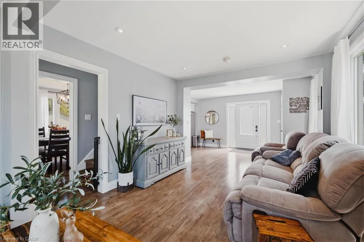
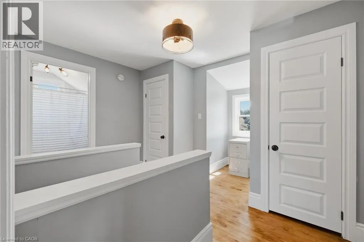
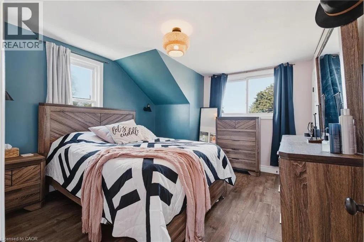
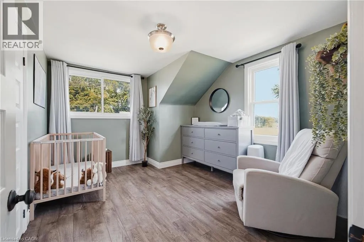
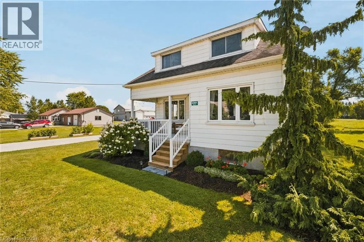
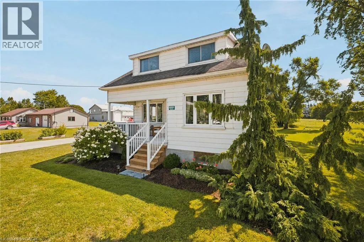
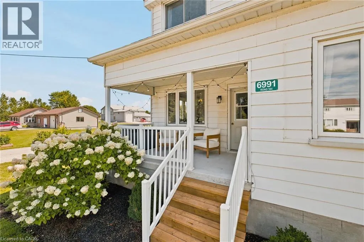
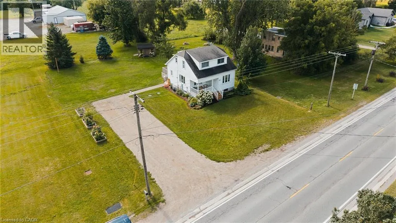
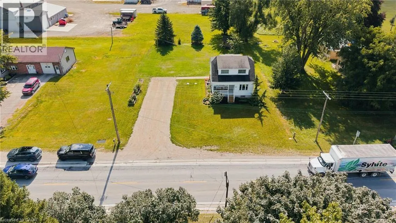
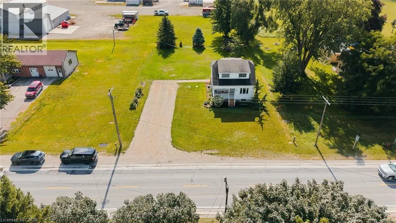
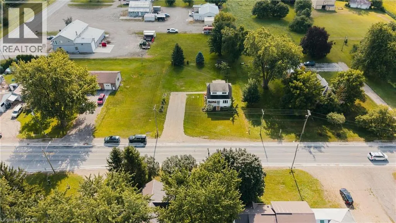
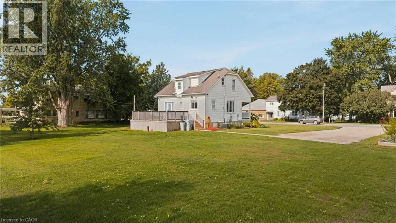
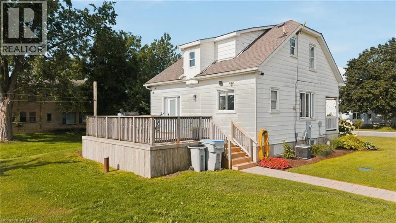
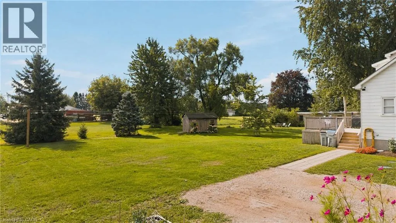
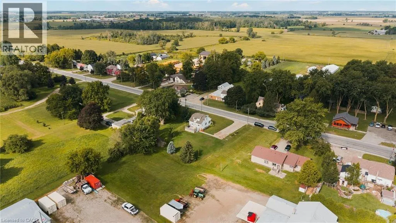
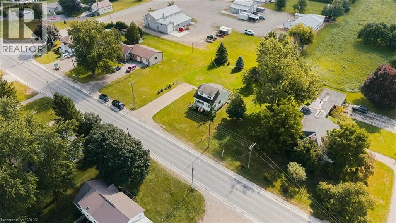
south on Hwy 23 to Newry, sign on left Welcome to 6991 Road 164 in Newry! This charming three-bedroom, one-bathroom home offers a wonderful blend of comfort, updates, and outdoor space, all set on a generous 100' x 158' lot. Step inside to an inviting open-concept main living space, creating a bright and functional layout that’s perfect for everyday living and entertaining. The home has seen numerous updates throughout, including newer appliances, a newer back door (2024), and a septic system completed in spring 2026, offering peace of mind for the next owners. Outside, there’s plenty to love. The newly redone covered front porch with a concrete floor is the perfect spot to enjoy your morning coffee, while the back patio off the rear entrance provides another great space for summer entertaining and relaxing. The spacious backyard offers plenty of room for kids, pets, gardening, or simply enjoying the outdoors. With lots of parking and a large lot, there’s no shortage of outdoor space here. Whether you’re a first-time buyer, or just looking for a comfortable home with room to enjoy, 6991 Road 164 is ready to welcome you home! (id:27476)


Property Highlights

MLS® Number
40861080
Type
Single Family
Ownership Type
Freehold
Land Size
0.36 ac|under 1/2 acre
Parking Space Total
6

Building

Building Type
House
Storeys
1.50
Square Footage
1148 sqft
Bathrooms Total
1
Bedrooms Above Ground
3
Bedrooms Total
3
Amenities
Playground, Schools
Exterior Finish
Aluminum siding
Fireplace Present
No
Basement Type
Full (Unfinished)
Basement Features
Building Heating Type
Forced air
Heating Fuel
Building Cooling Type
Central air conditioning

Utilities

Water
Drilled Well
Utility Sewer
Septic System

Room Layout

Bedroom
Second level
6'11'' x 9'3''
Bedroom
Second level
10'3'' x 12'10''
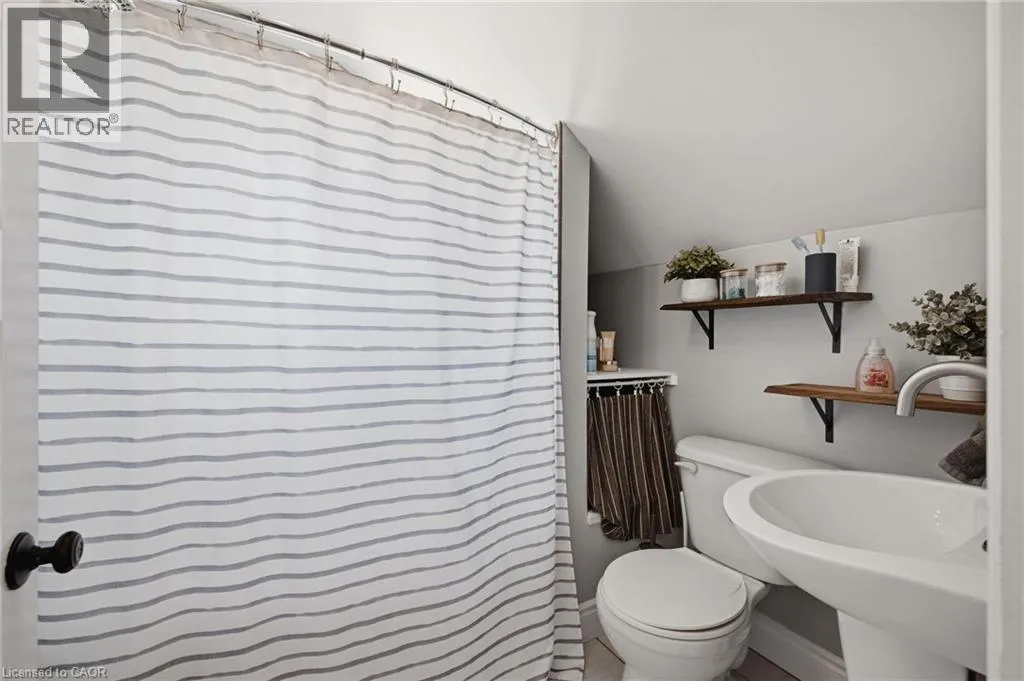
4pc Bathroom
Second level
6'2'' x 7'1''
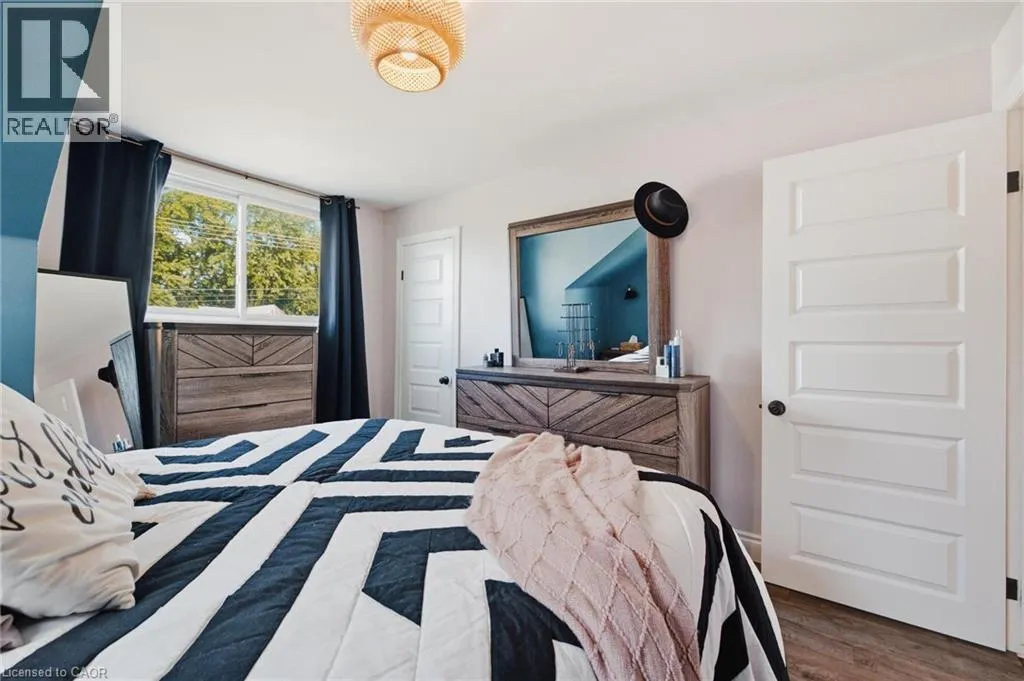
Primary Bedroom
Second level
12'10'' x 11'0''
Family room
Main level
9'11'' x 14'11''
Den
Main level
6'7'' x 11'0''
Living room
Main level
10'10'' x 11'0''
Dining room
Main level
10'0'' x 10'0''
Kitchen
Main level
11'9'' x 9'9''

Location

Learn more about this property
Listing provided by:
KEMPSTON & WERTH REALTY LTD.
MLS® number:
40861080
Agent:
Rhea Goetz
*Indicates required field
Name is required
Email is required
Please enter a valid phone number (e.g., 416-111-1111).