4444 Perth Line 72, Newton, Ontario N0K 1R0

Listed for:
$600,000
3 beds
2 baths
Listed 37 days ago
House for rent: 4444 Perth Line 72, Newton, Ontario N0K 1R0

View all 47 photos

About

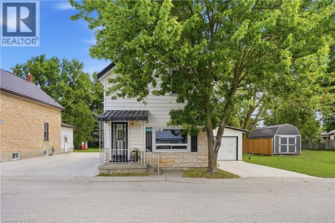
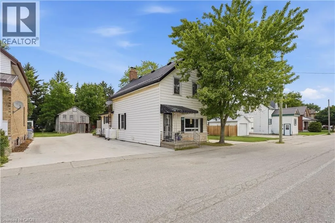
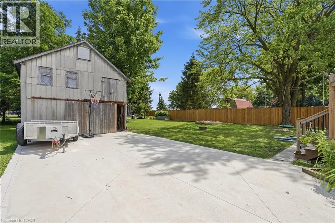
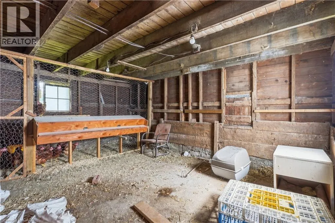
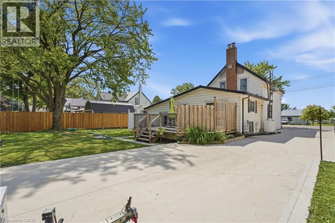
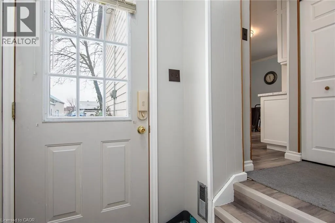
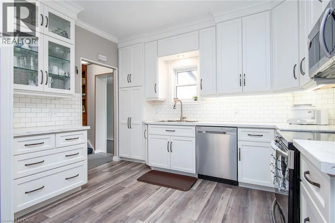
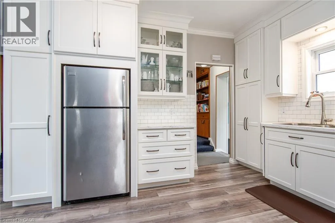
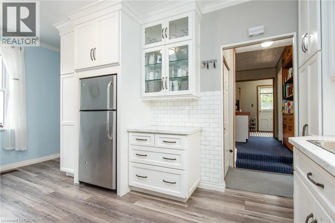
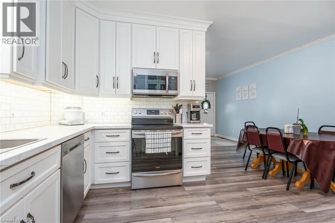
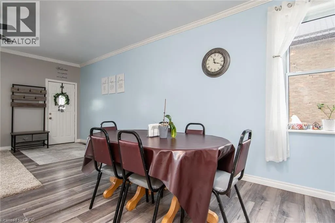
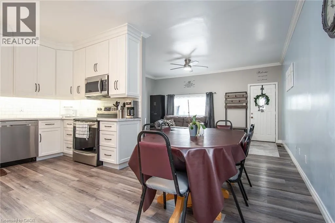
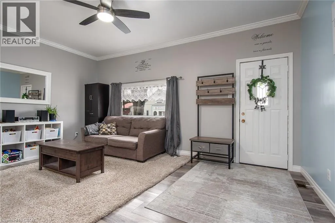
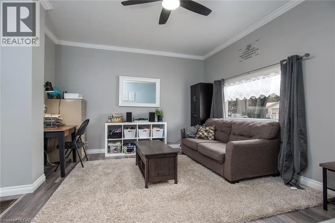
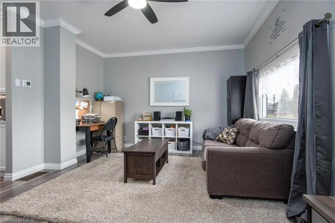
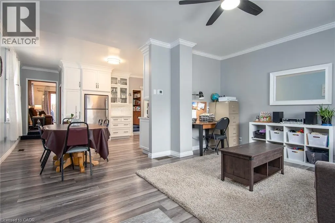
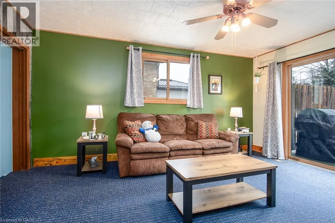
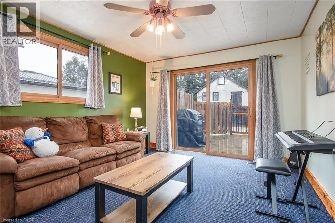
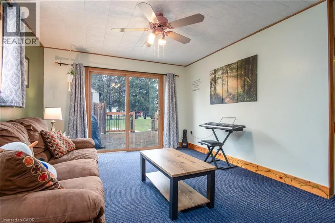
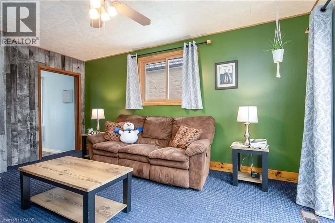
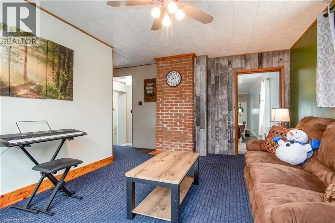
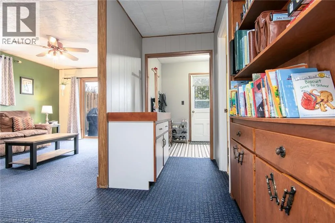
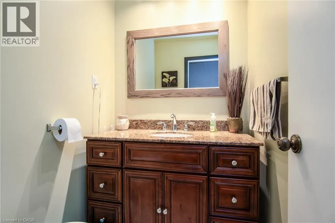
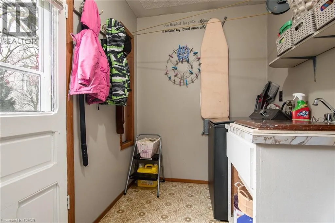
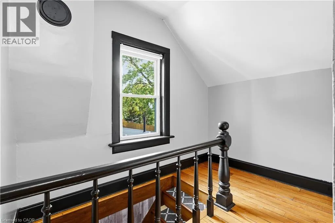
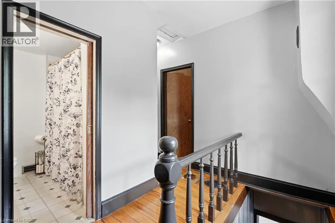
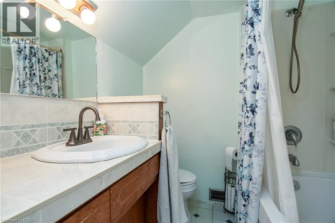
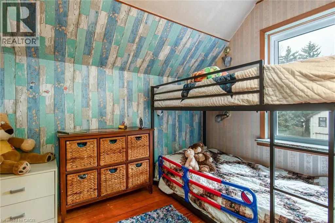
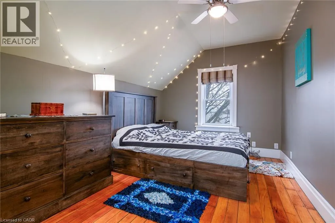
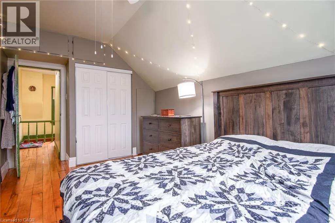
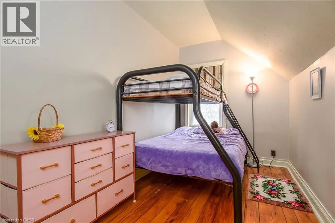
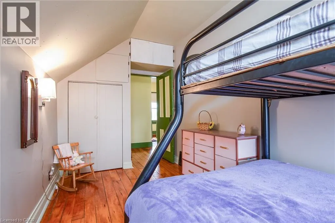
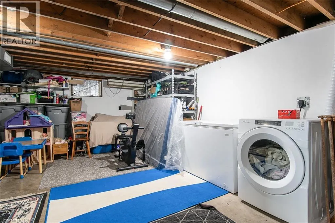
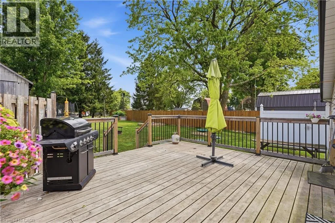
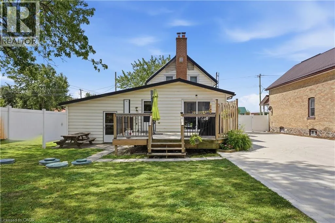
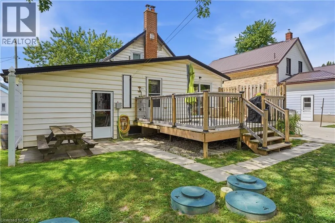
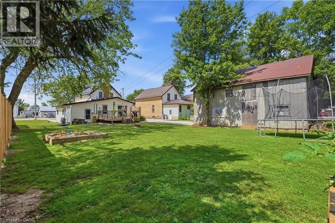
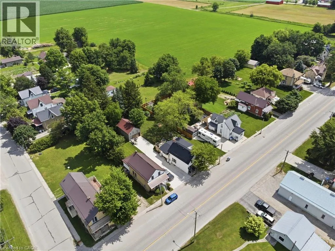
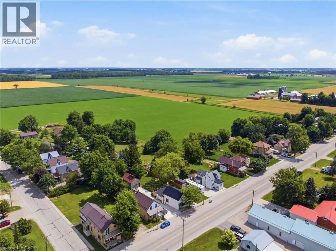
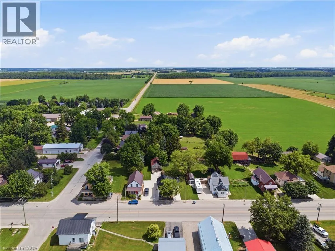
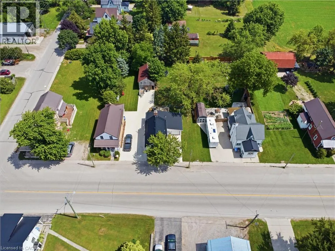
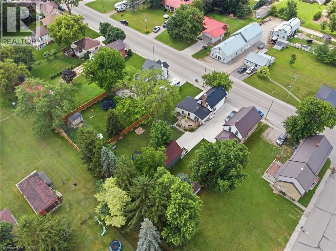
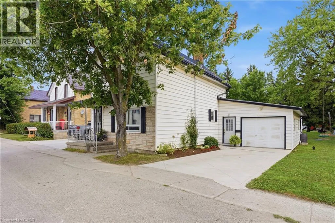
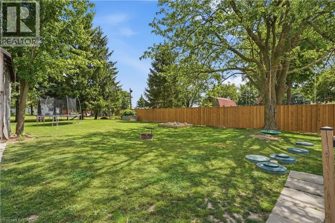
West on line 72 from Millbank Serene Country living in the quiet Hamlet of Newton. Only 35 minutes to Waterloo, this beautiful century home has been well cared for and updated over time. Sitting on a quarter acre lot, this home features two concrete driveways (2024) and parking for 7 vehicles with one driveway leading back to a spacious barn with second floor storage. The main floor has been tastefully updated with a large eat-in kitchen (2022) open to the front living room. The back main floor addition adds a great second living space with sliding doors to the deck and large back yard. A 2-piece bathroom and mudroom with washing machine finishes off this space. Upstairs you’ll find 3 bedrooms and another 4-piece bathroom. The basement in the addition is great added space to use as a rec-room or large laundry room with concrete floors and partially finished. Newer heat pump with propane backup (2023). Deck railing and septic system (2024). Fibre internet. Call your realtor for a private showing! (id:27476)


Property Highlights

MLS® Number
40846260
Type
Single Family
Ownership Type
Freehold
Land Size
under 1/2 acre
Parking Space Total
7

Building

Building Type
House
Storeys
1.50
Square Footage
1559 sqft
Bathrooms Total
2
Bedrooms Above Ground
3
Bedrooms Total
3
Amenities
Place of Worship
Exterior Finish
Vinyl siding
Fireplace Present
No
Basement Type
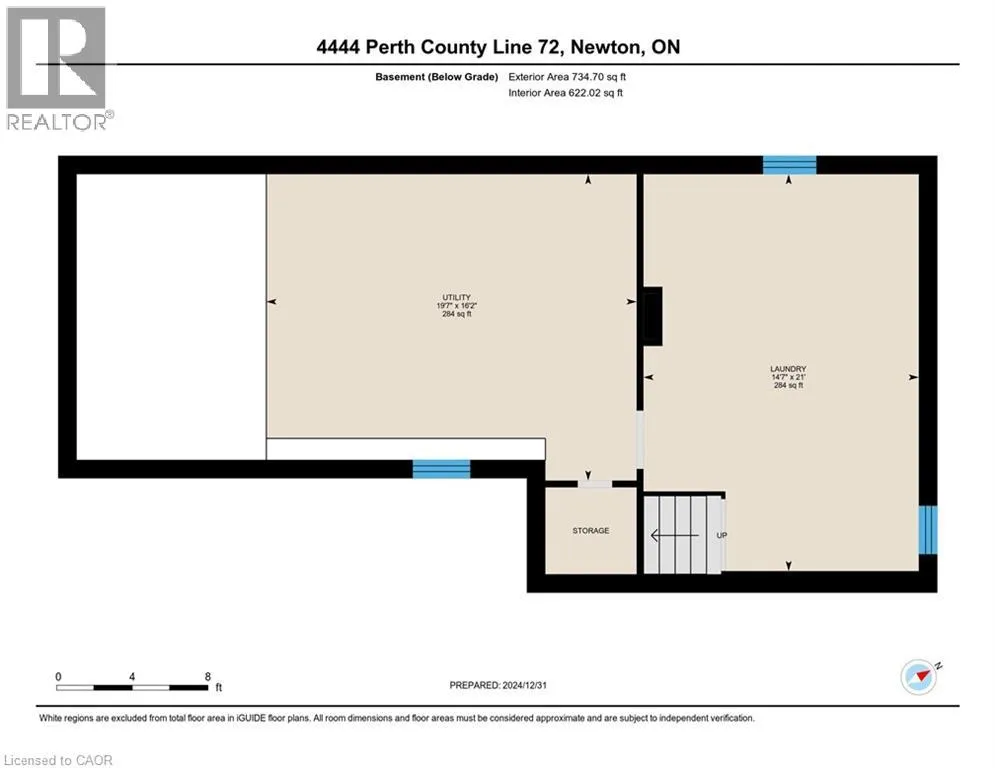
Full (Partially finished)
Basement Features
Building Heating Type
Forced air, Heat Pump
Heating Fuel
Propane
Building Cooling Type
Central air conditioning

Utilities

Water
Shared Well
Utility Sewer
Septic System

Room Layout

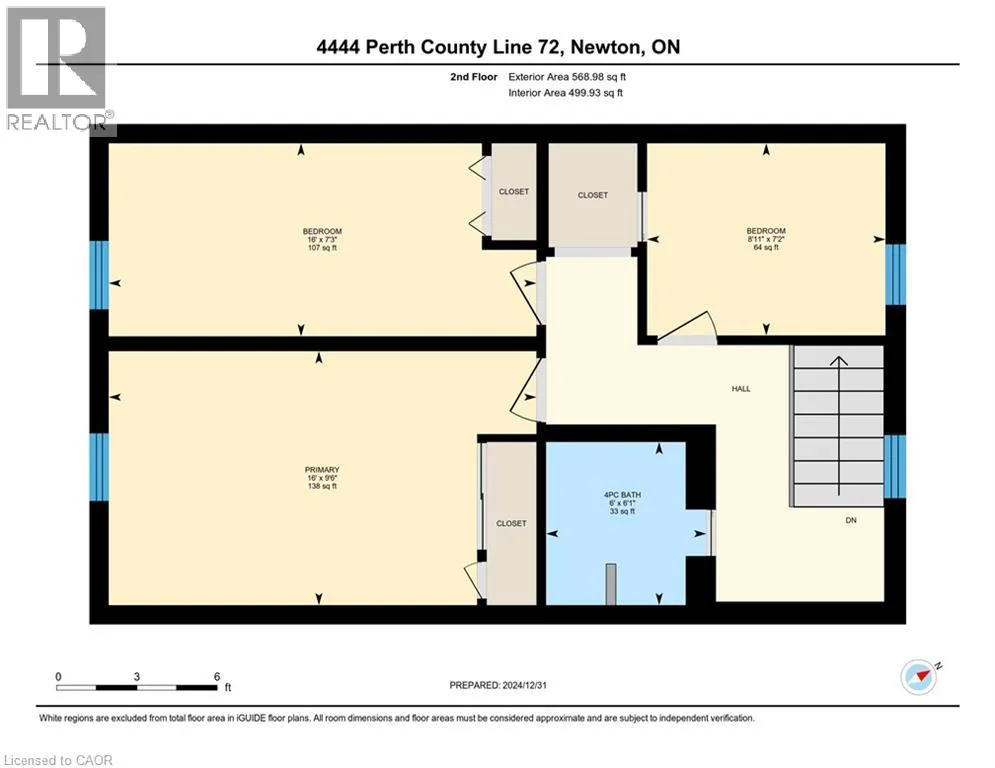
Primary Bedroom
Second level
16'0'' x 9'6''
Bedroom
Second level
16'0'' x 7'3''
Bedroom
Second level
8'11'' x 7'2''
4pc Bathroom
Second level
Measurements not available
Laundry room
Lower level
21'0'' x 14'7''
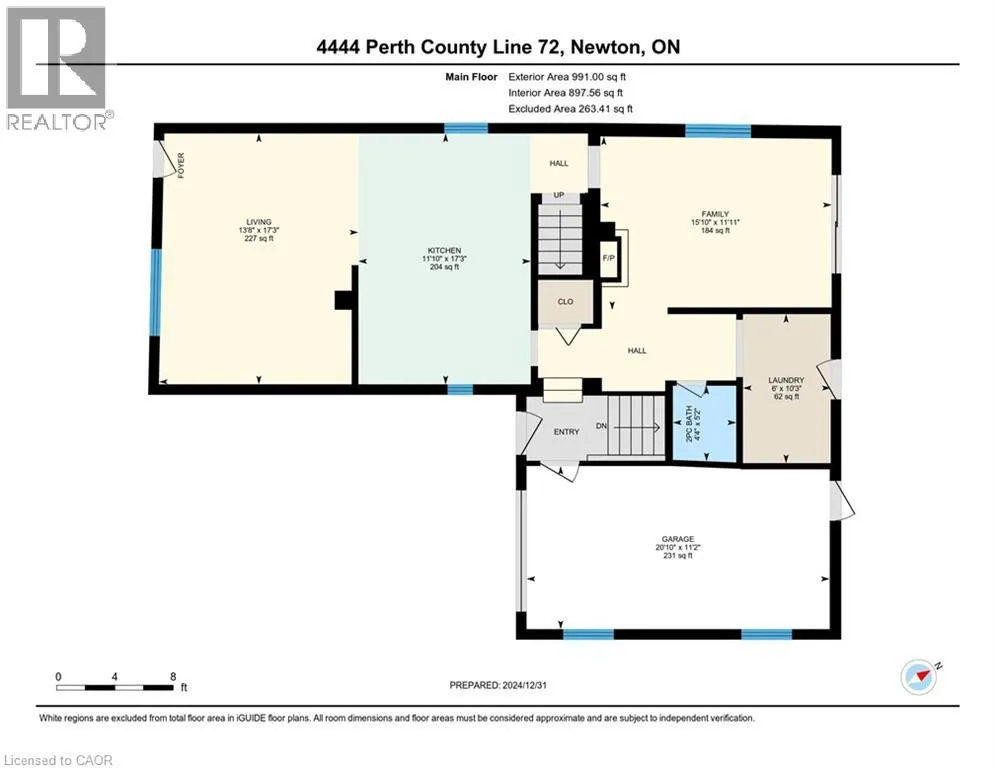
Mud room
Main level
10'3'' x 6'0''
Family room
Main level
15'10'' x 11'11''
2pc Bathroom
Main level
Measurements not available
Eat in kitchen
Main level
17'3'' x 11'10''
Living room
Main level
17'3'' x 13'8''

Location

Learn more about this property
Listing provided by:
RE/MAX SOLID GOLD REALTY (II) LTD.
MLS® number:
40846260
Agent:
Luke Shantz
*Indicates required field
Name is required
Email is required
Please enter a valid phone number (e.g., 416-111-1111).