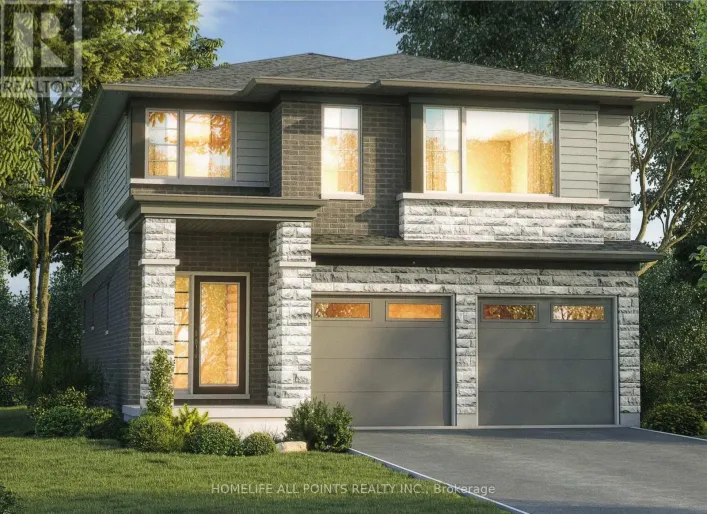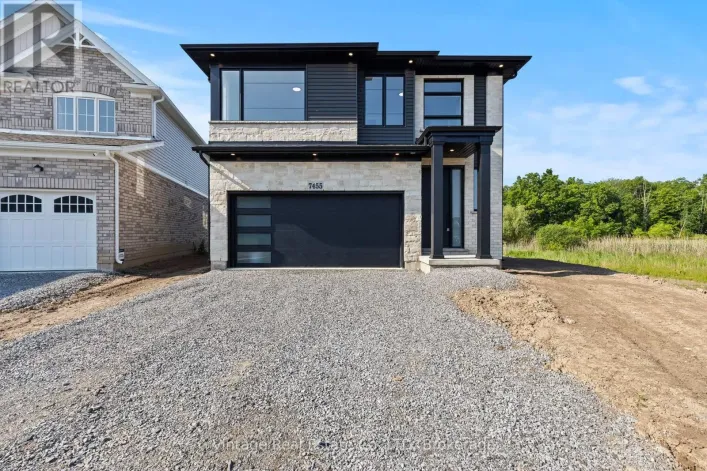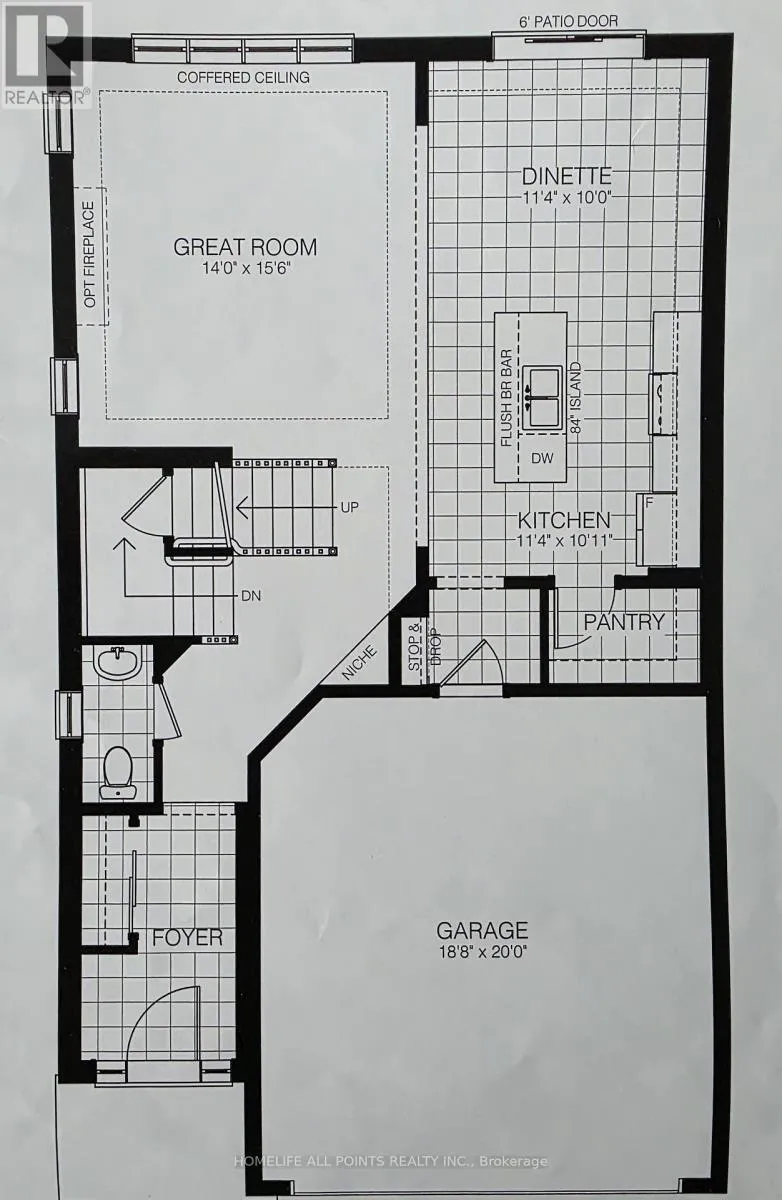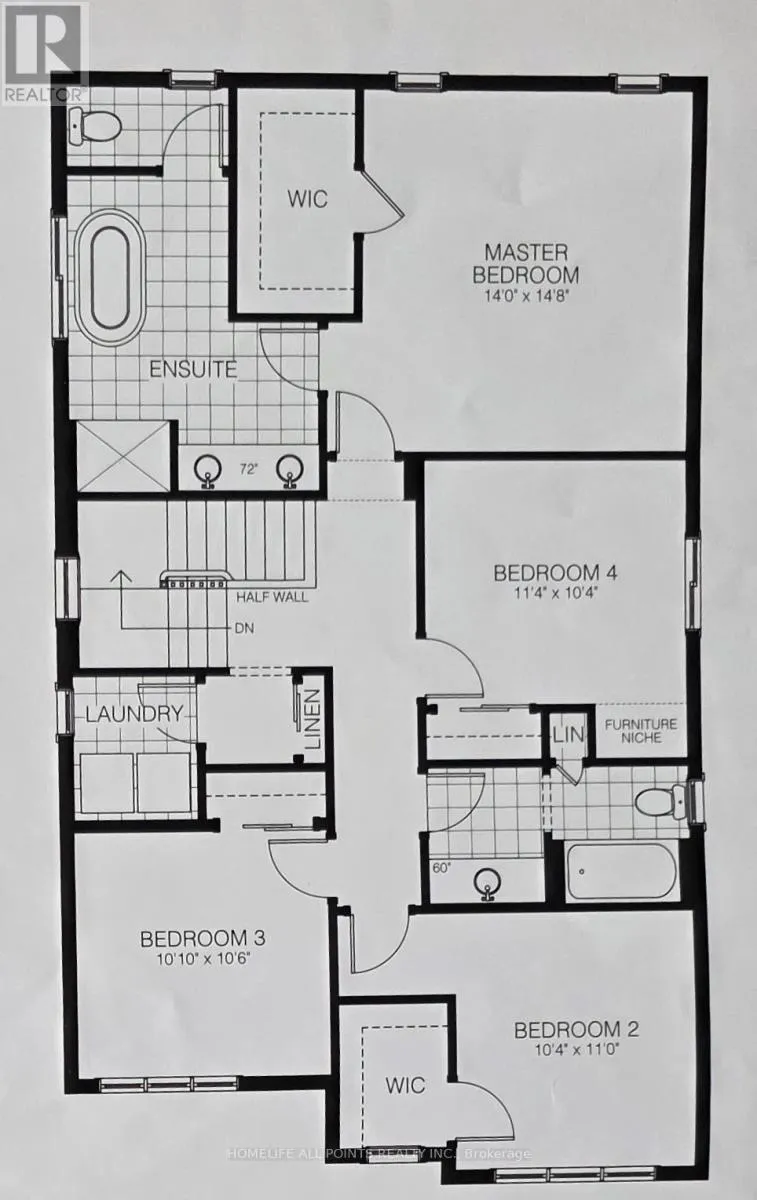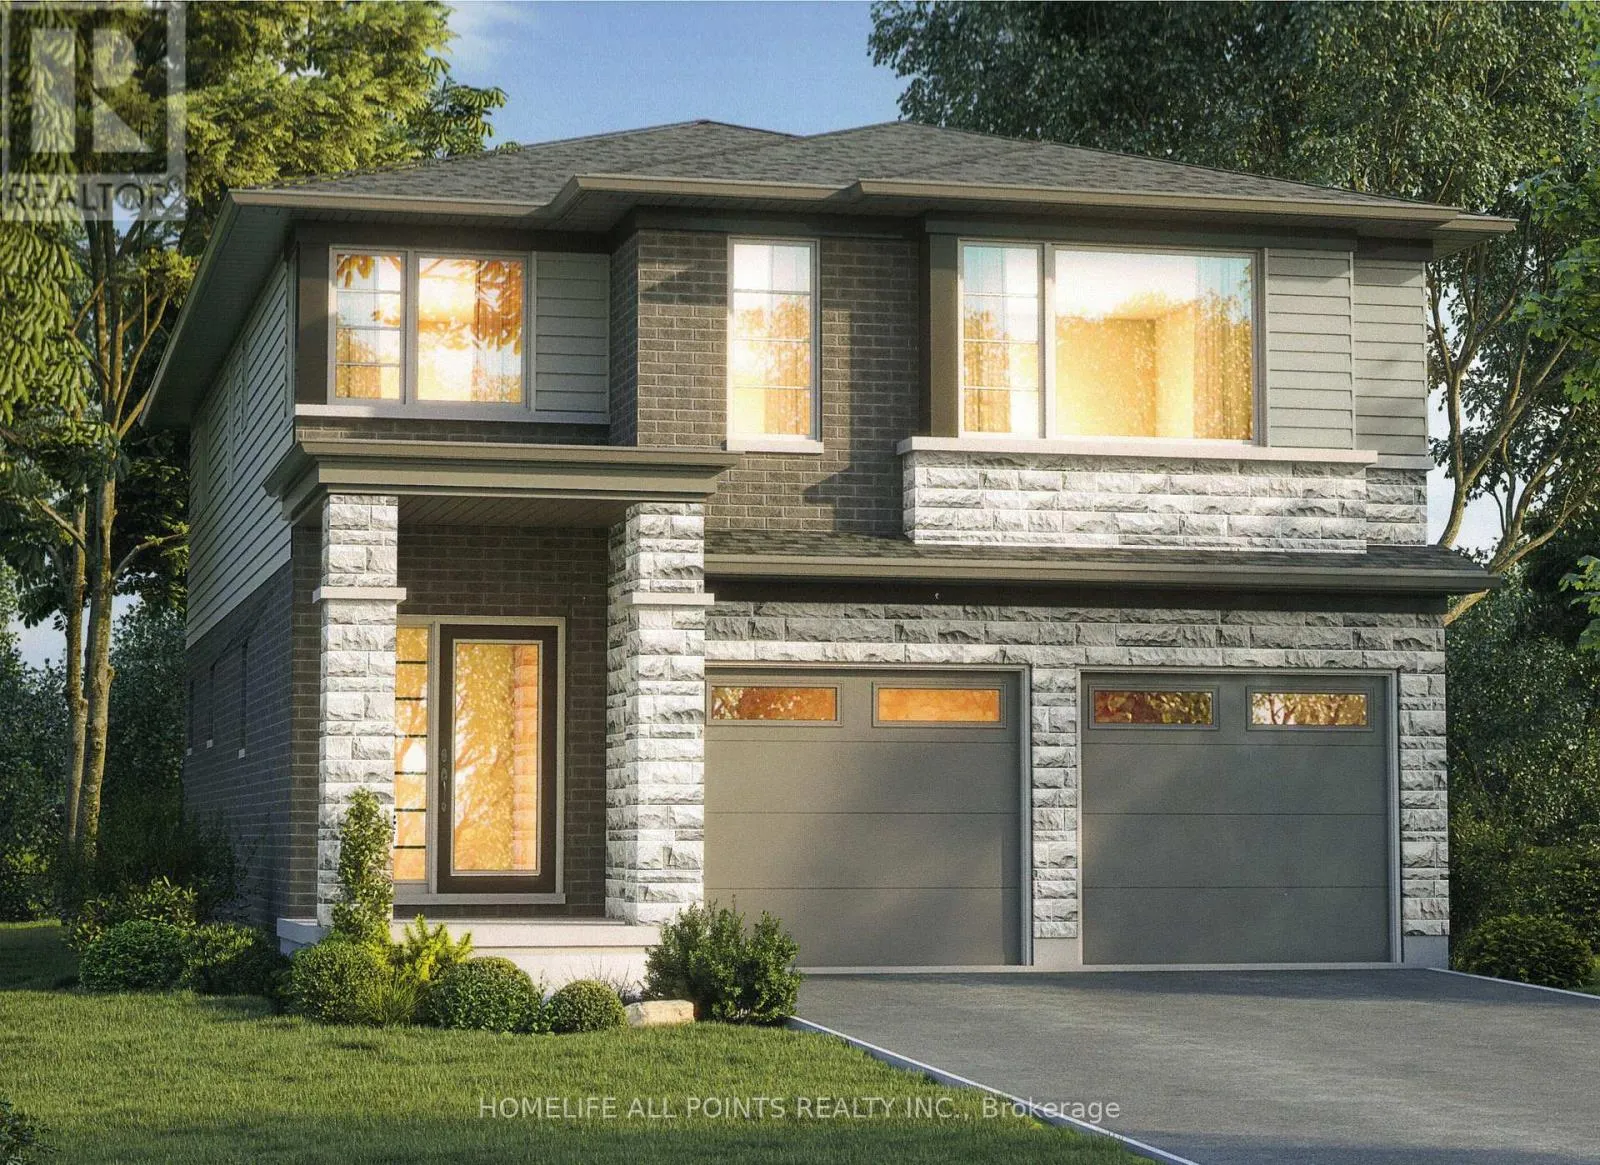
McLeod / Parkside SAVE MONEY NOW the builder is passing on the development charges and HST savings to the Buyer. The Builder offers this or alternative new home designs. This exciting 2-storey to-be-built approximately 2,144 sq ft model offers a modern stylish design, with low maintenance. This home has great curb appeal with 1st storey brick, maintenance free siding, front pot lights on a fully sodded lot. The contemporary open-concept layout is perfect for every day living or entertaining. Luxury plank flooring, ceramic tile, modern trim and professionally finished interiors are included to give that modern feel. The kitchen is designed to be the focal point of the home featuring quartz countertops, quality cabinetry with soft close mechanisms, and deep undermounts stainless steel sink. Enjoy 4 spacious bedrooms and 2 bathrooms upstairs. Planned construction features a 200-amp electric service, a high efficiency gas furnace, HRV system, hot water on demand, vinyl clad windows, steel exterior doors, reinforced subfloor, wood and steel beam construction. Location, location, location close to schools and too many amenities to list in a great new subdivision. Save money with this package deal, buy this building lot for $399,000 and hire the cost plus Builder to build your dream home to your specifications. Cost estimate for land, builder, and construction estimated at $899,000. (id:27476)