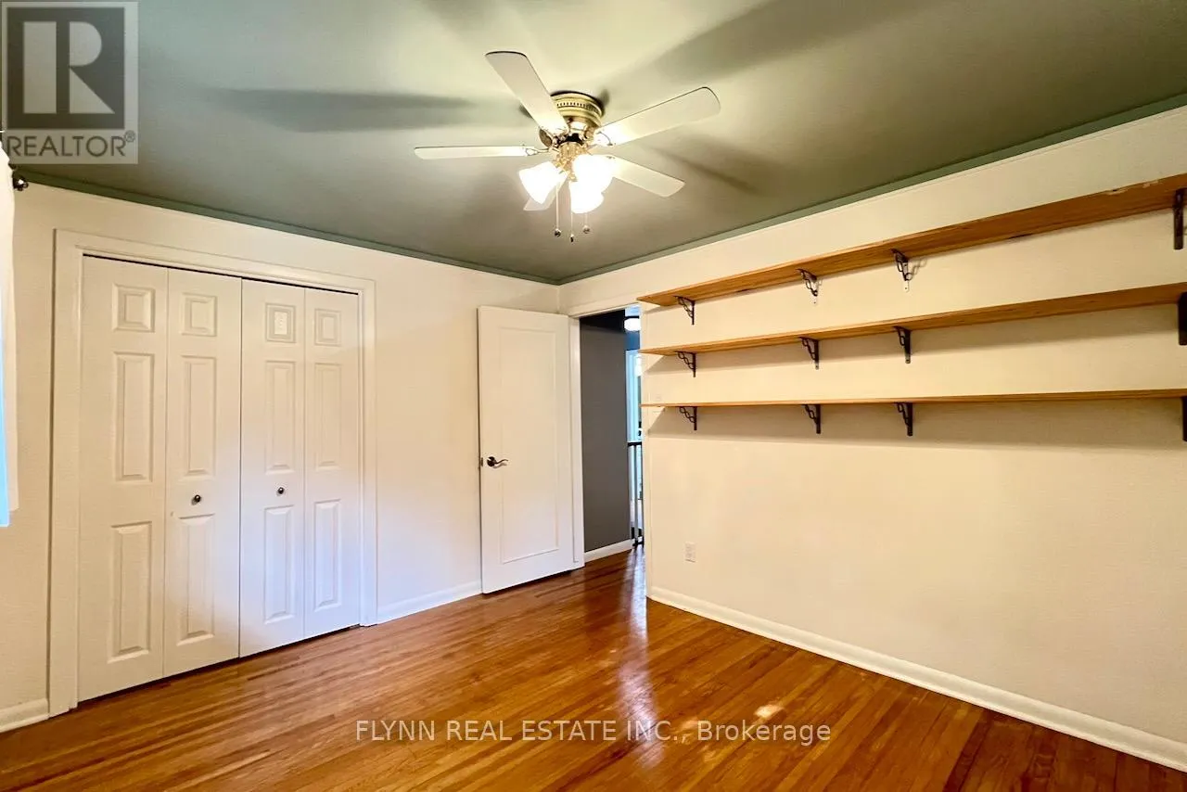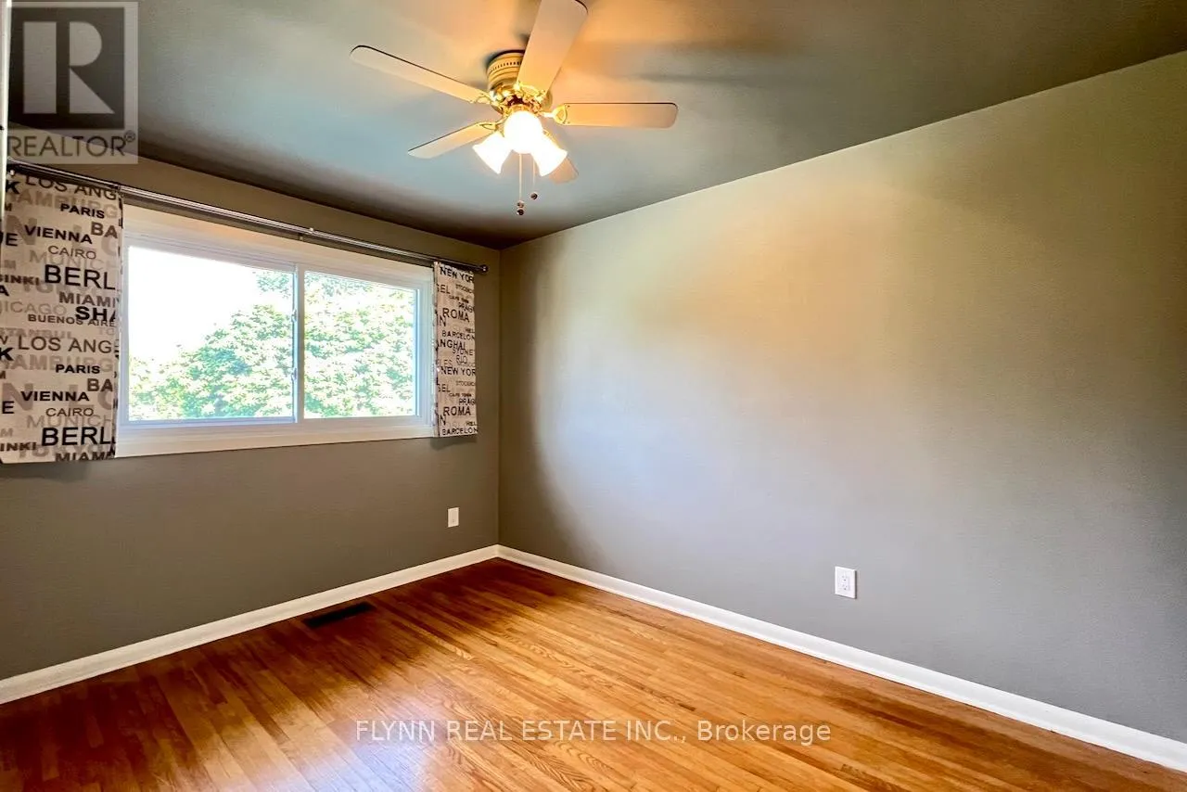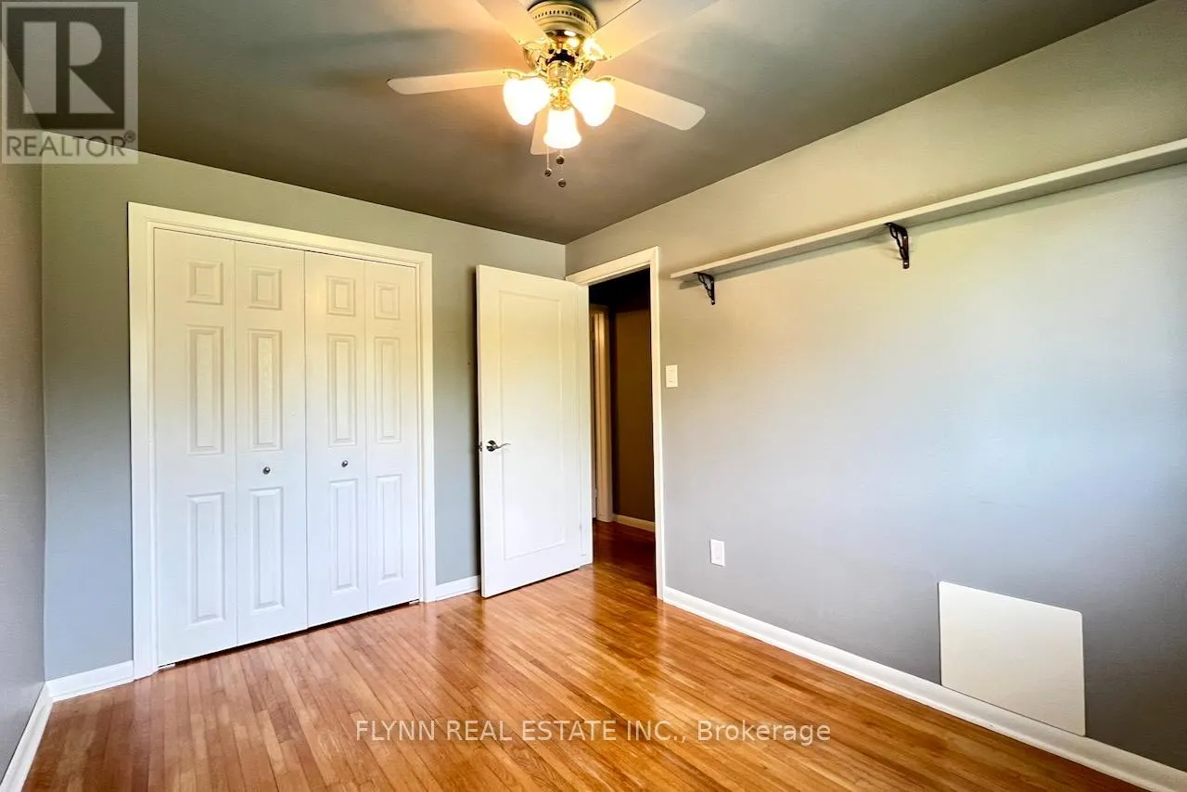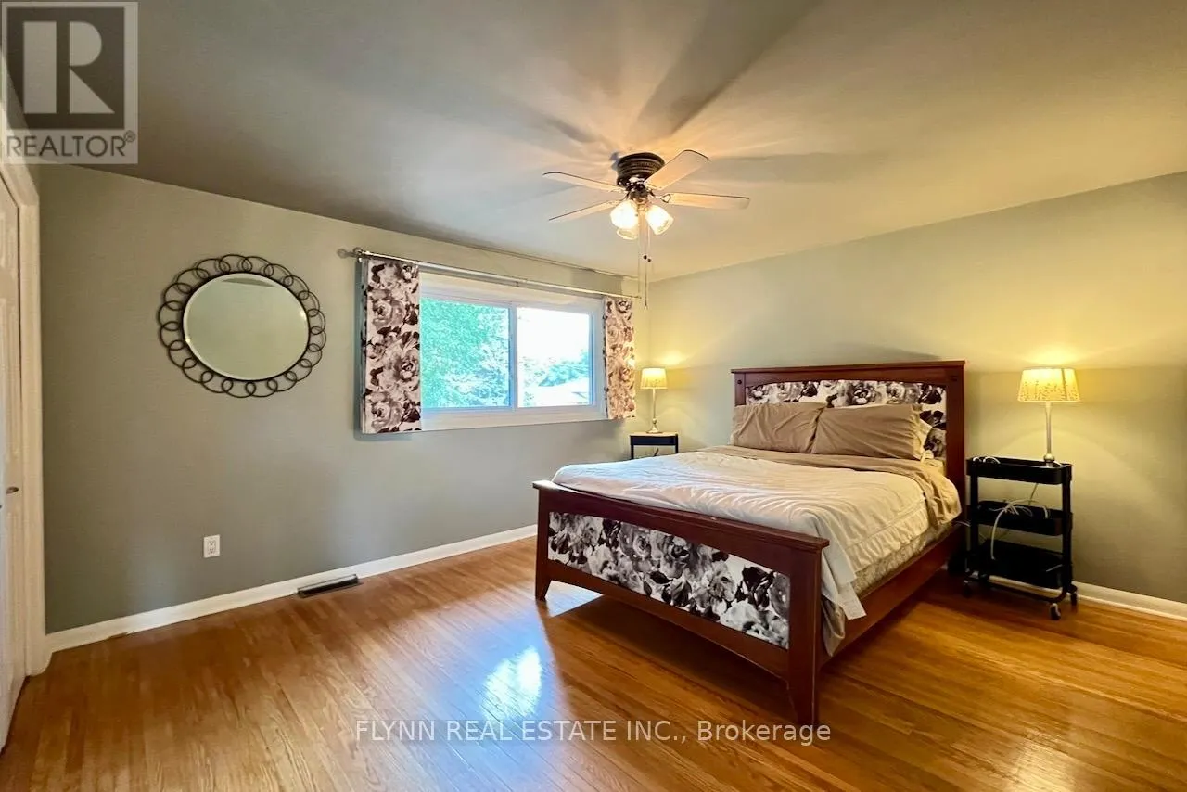
3020 Saint George Avenue, Niagara Falls, Ontario L2J 2P2

Listed for:
$715,000
4 beds
3 baths
Listed 15 days ago
House for rent: 3020 Saint George Avenue, Niagara Falls, Ontario L2J 2P2

View all 48 photos

About

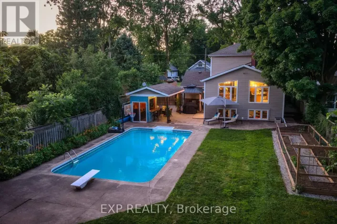
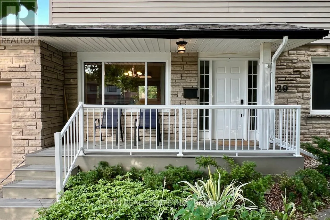
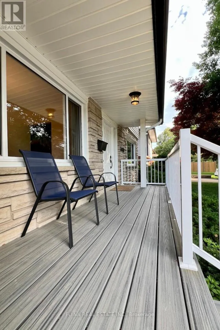
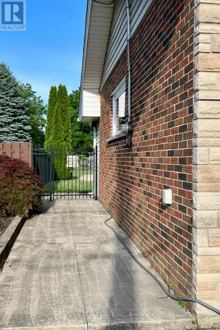
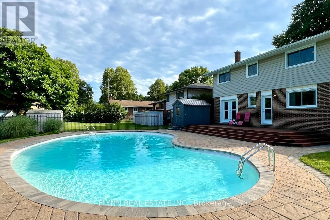
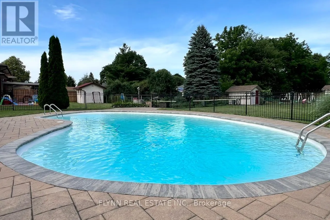
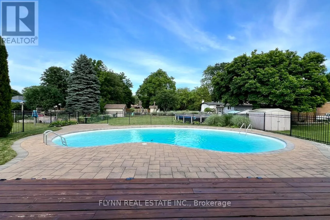
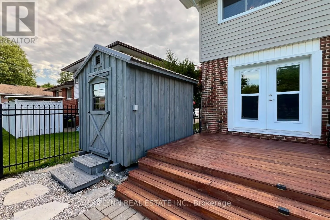
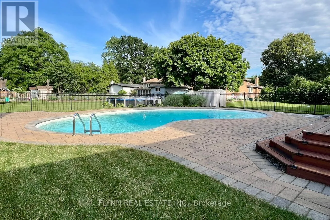
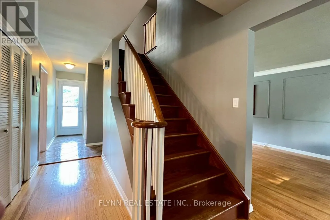
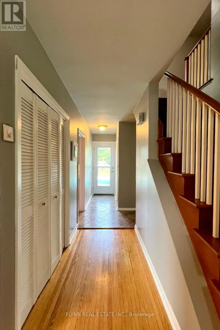
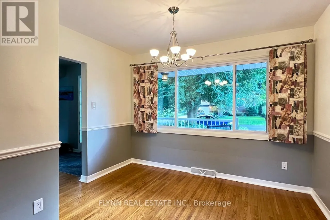
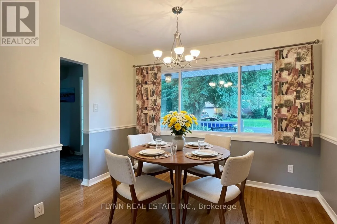
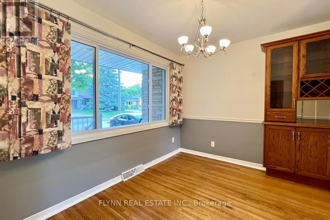
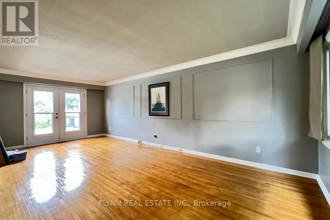
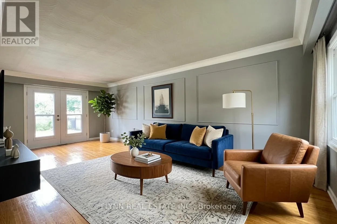
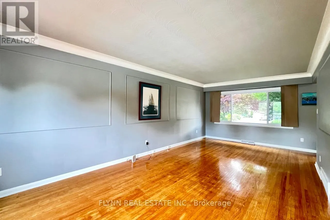
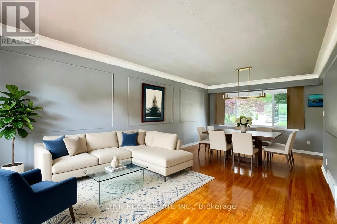
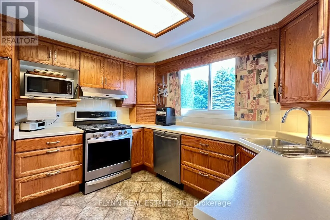
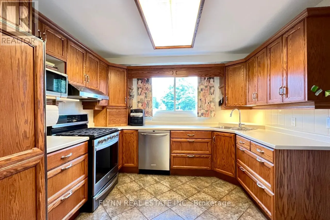
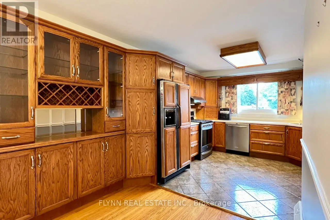
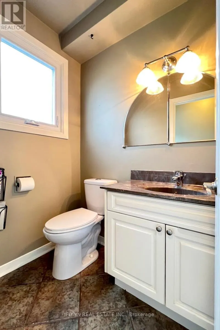
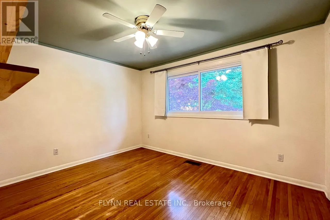
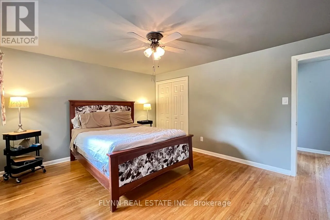
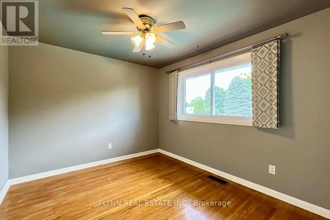
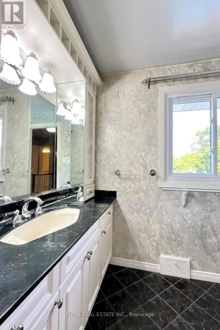
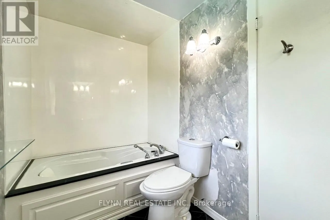
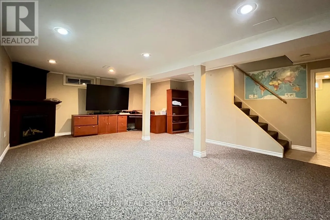
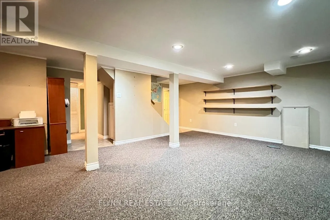
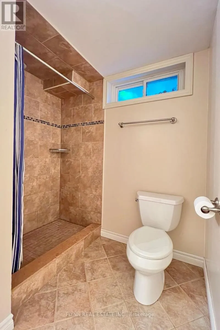
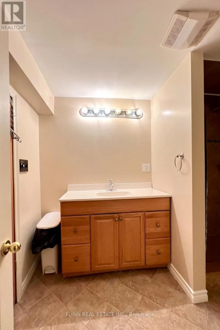
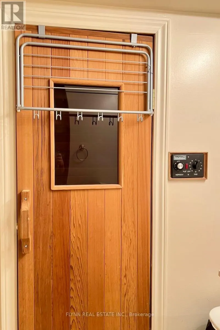
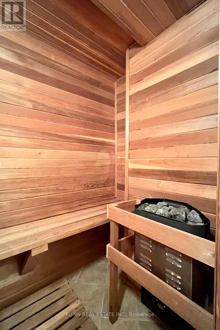
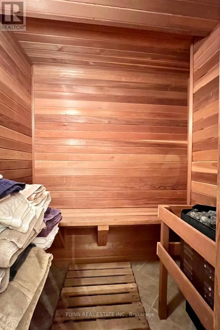
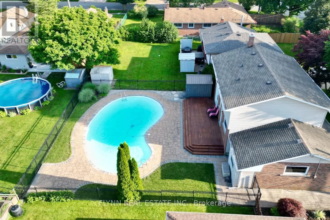
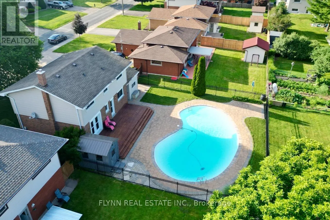
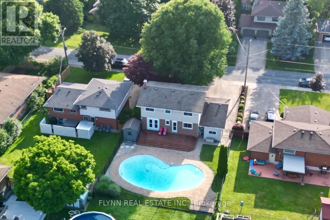
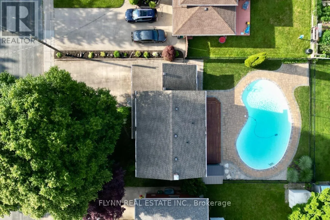
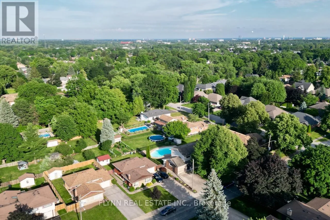
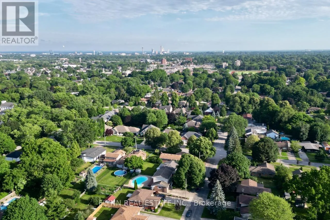
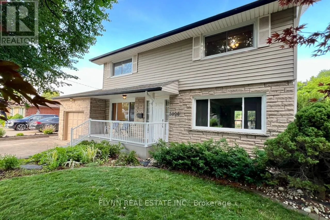
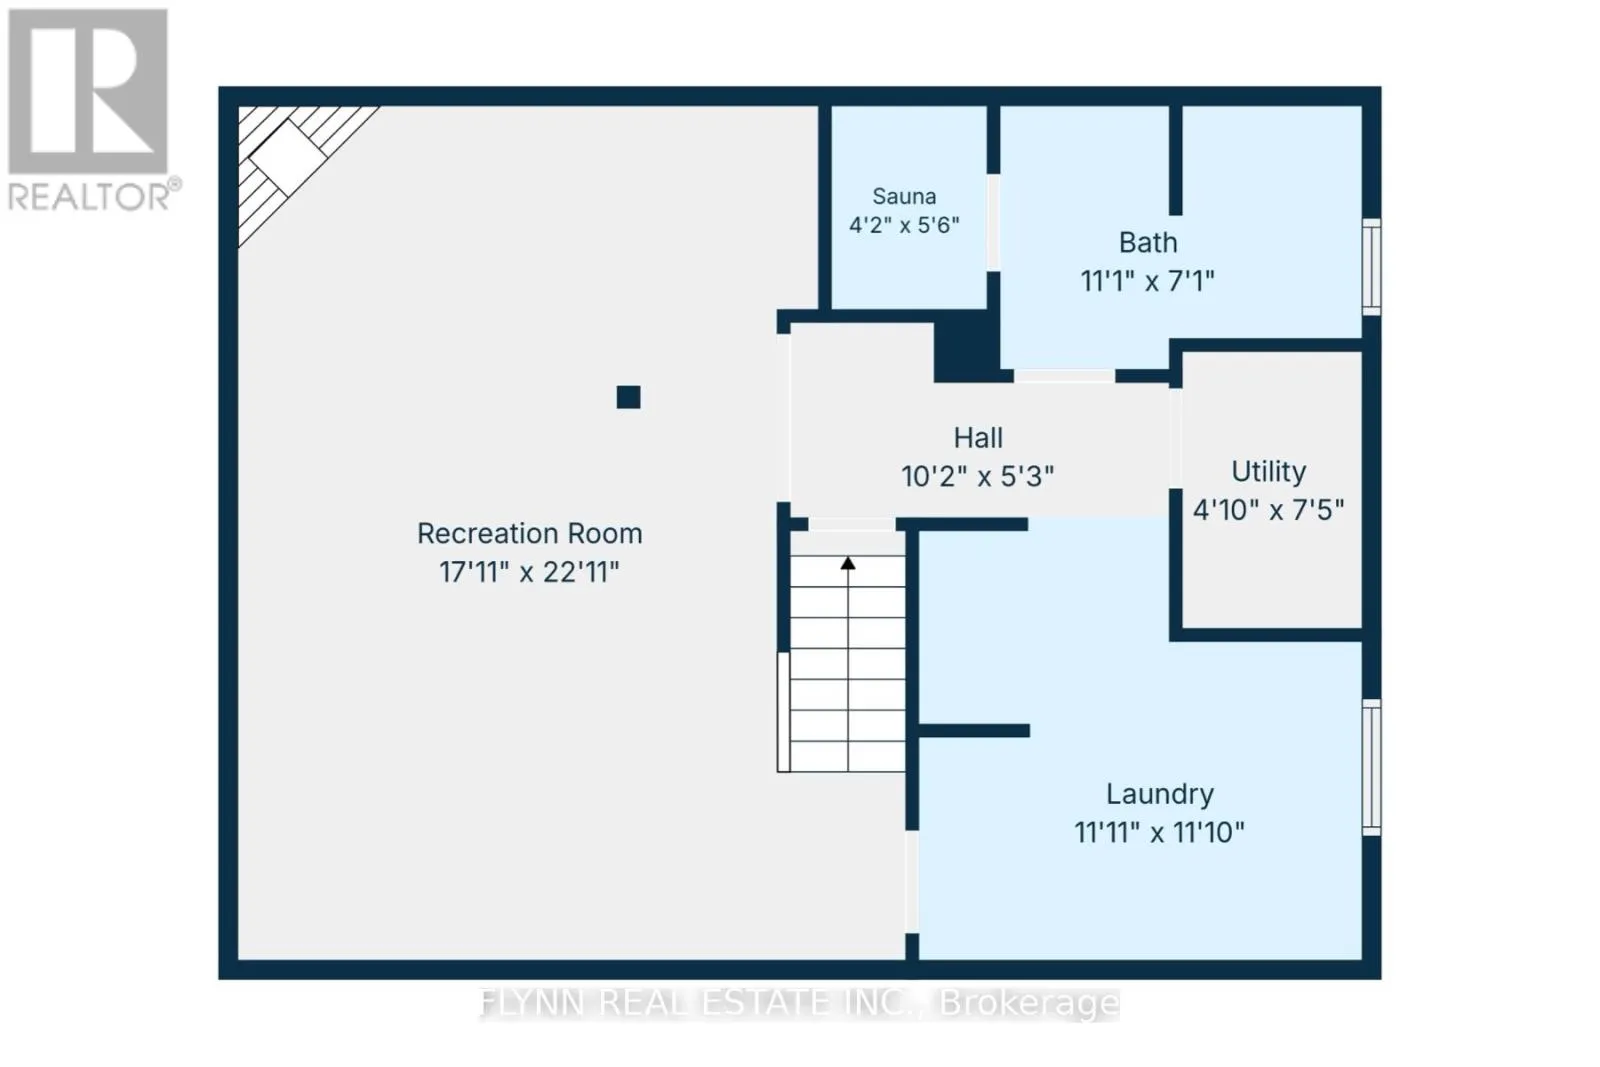
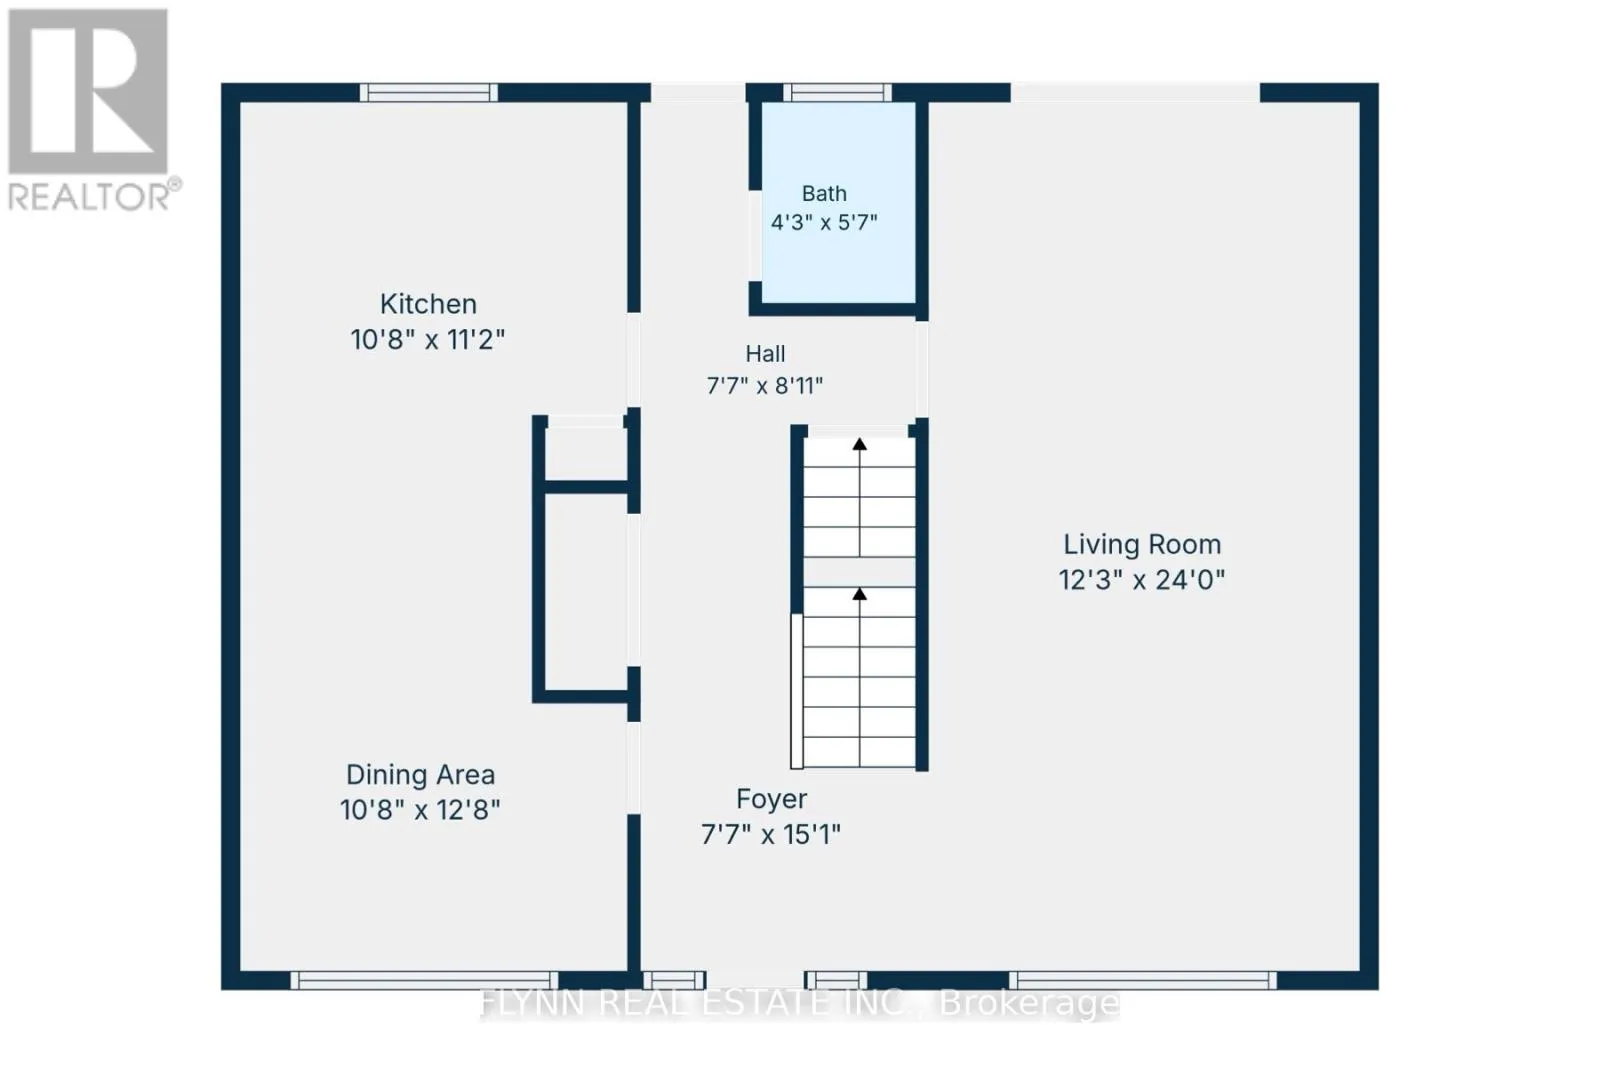
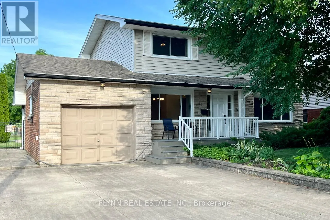
Cross Streets: St.Paul and Portage. ** Directions: St. Paul, west on McMicking, North on St. George. This rare 2-storey centre hall plan family home in highly desirable Stamford Centre offers approximately 1600 sq ft above grade plus 700 sq ft of finished basement living space, for a total of about 2300 sq ft of well-maintained area perfect for growing families.Featuring hardwood floors (refinished 2015) and ceramic tile throughout, a large eat-in kitchen, four bedrooms, and 2.5 baths, it provides practical layout and durable finishes. Recent updates include a 2023 heat pump and furnace, front composite porch (approx. 5 years), windows and door (approx. 8 years), cedar rear deck (approx. 10 years), pool shed (4 years), and a kidney-shaped concrete in-ground pool (10' deep) with elephant cover, 2-year-old pump and 5-year-old filter. Additional highlights are a finished rec room and sauna in the basement, 100 amp breaker panel, concrete driveway, and roof (approx. 2010). Located in a family-oriented north-end neighbourhood with strong school access (including French immersion options), parks, community centres, and walkable amenities, this home delivers low-maintenance comfort and long-term value in a quiet, established community. 3 main floor photos have been virtually staged. (id:27476)

Property Highlights

MLS® Number
X13508404
Type
Single Family
Community Name
206 - Stamford
Ownership Type
Freehold
Land Size
59 x 109.2 FT
Parking Space Total
5

Building

Building Type
House
Storeys
2.00
Square Footage
1500 - 2000 sqft
Bathrooms Total
3
Bedrooms Above Ground
4
Bedrooms Total
4
Amenities
Place of Worship, Schools, Public Transit
Exterior Finish
Brick, Vinyl siding
Fireplace Present
Yes
Basement Type
Full
Basement Features
Building Heating Type
Forced air, Heat Pump
Heating Fuel
Natural gas
Building Cooling Type

Utilities

Water
Municipal water
Utility Sewer
Sanitary sewer

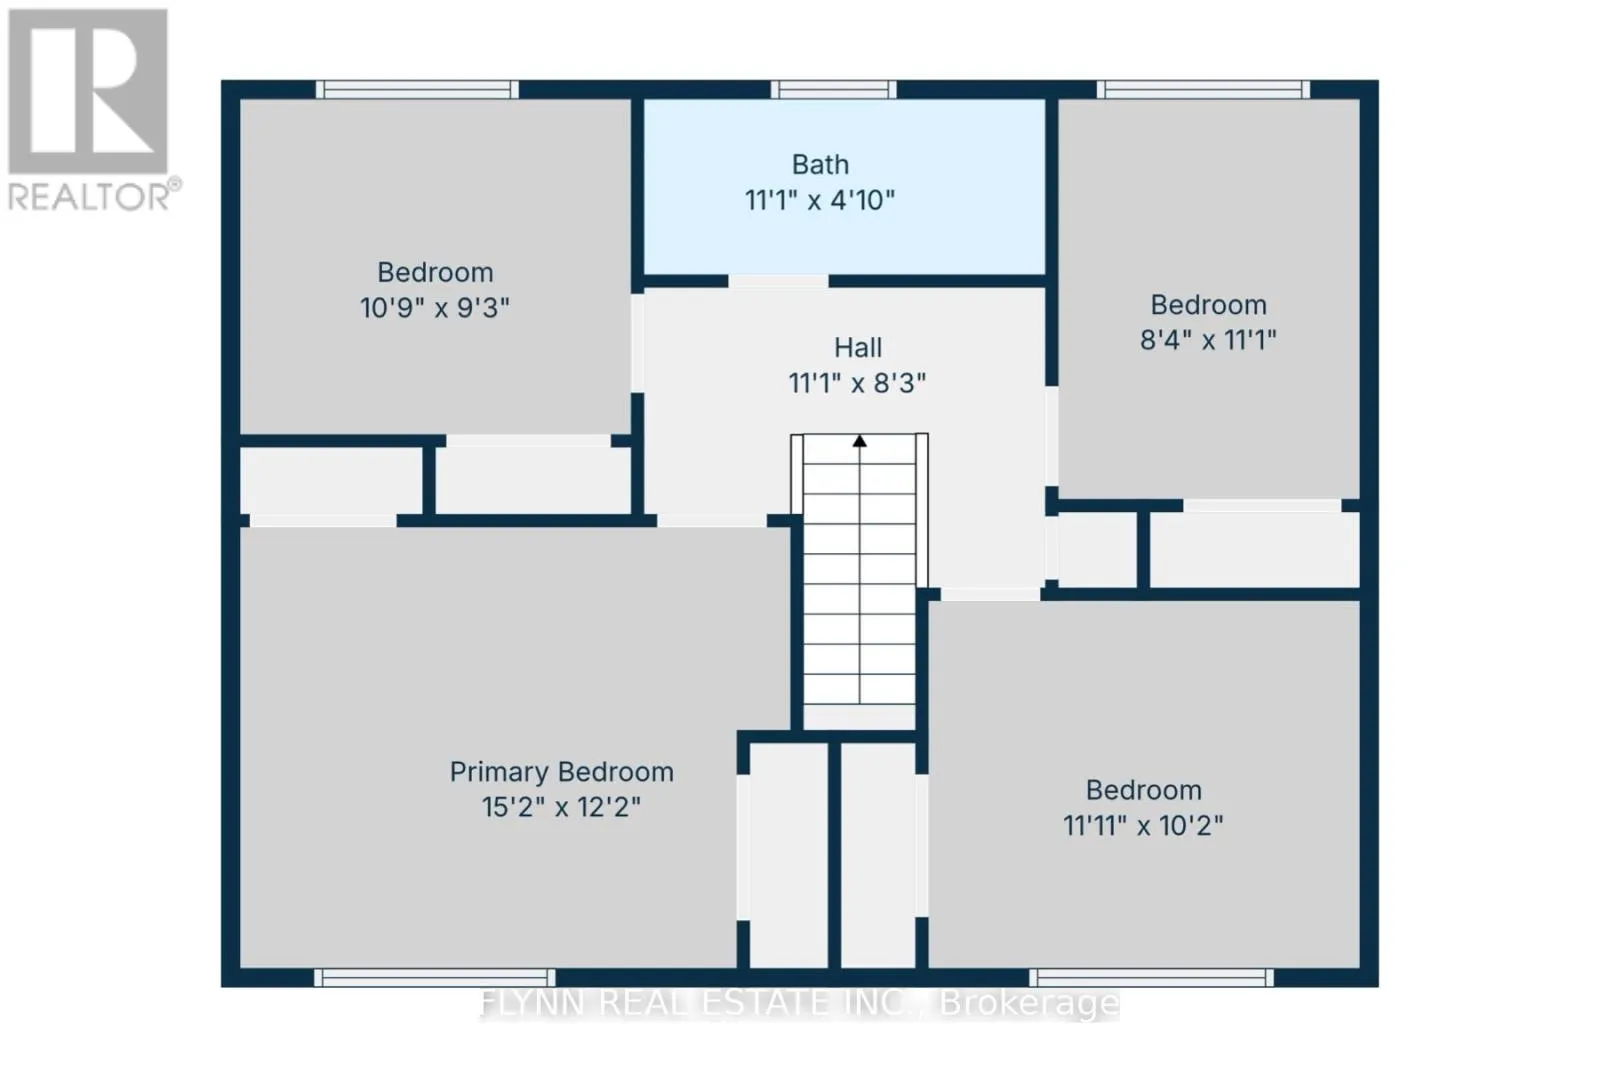
Room Layout

Bedroom
Second level
3.7 m x 4.6 m
Bedroom 2
Second level
3.3 m x 2.9 m
Bedroom 3
Second level
3 m x 3.7 m
Bedroom 4
Second level
2.6 m x 3.5 m
Recreational, Games room
Basement
4.4 m x 6.7 m
Laundry room
Basement
3.5 m x 2.6 m
Other
Basement
1.2 m x 1.4 m
Kitchen
Main level
3.2 m x 4.5 m
Dining room
Main level
3.2 m x 2.7 m
Living room
Main level
3.5 m x 7.2 m

Location

Learn more about this property
Listing provided by:
FLYNN REAL ESTATE INC.
MLS® number:
X13508404
Agent:
Jon Flynn
*Indicates required field
Name is required
Email is required
Please enter a valid phone number (e.g., 416-111-1111).

Community Spotlight: Homes For sale in Your Neighborhood