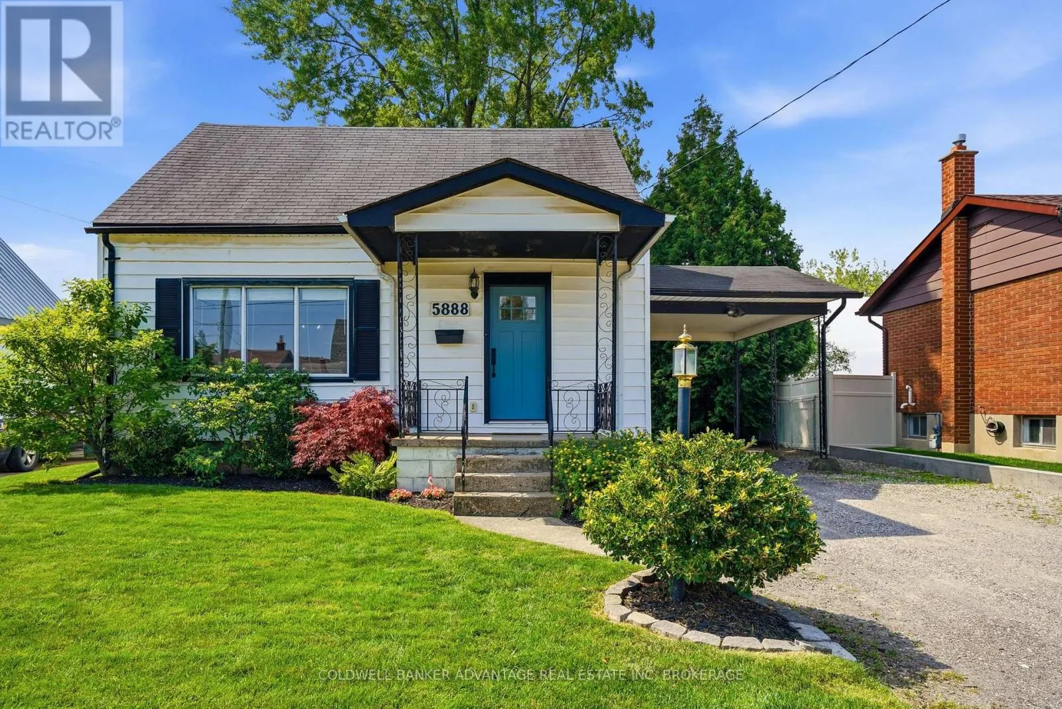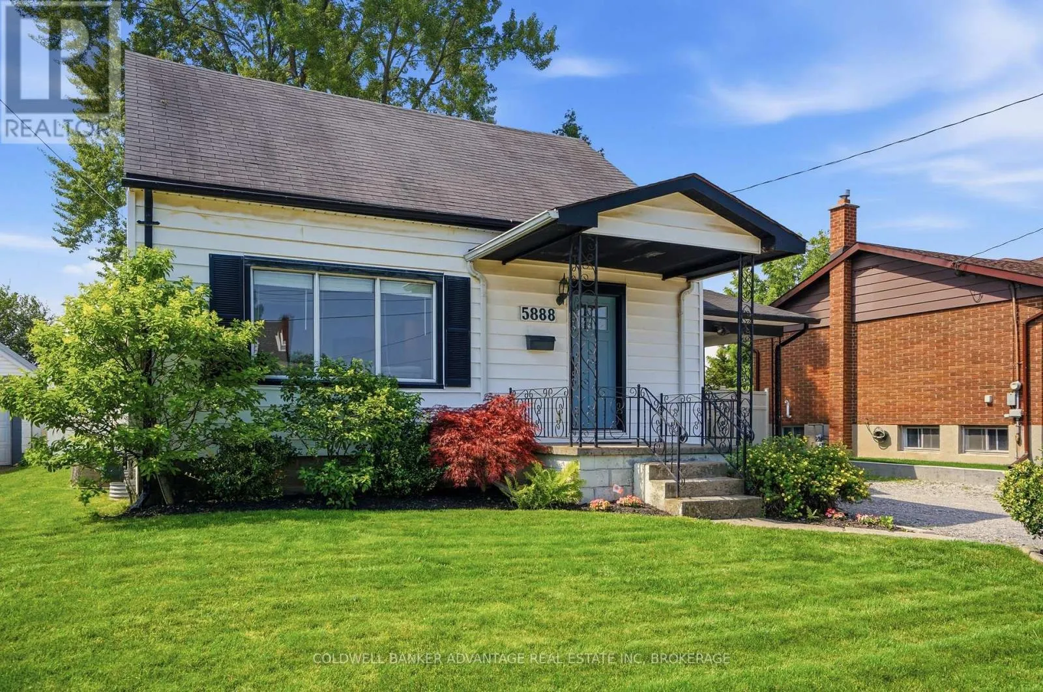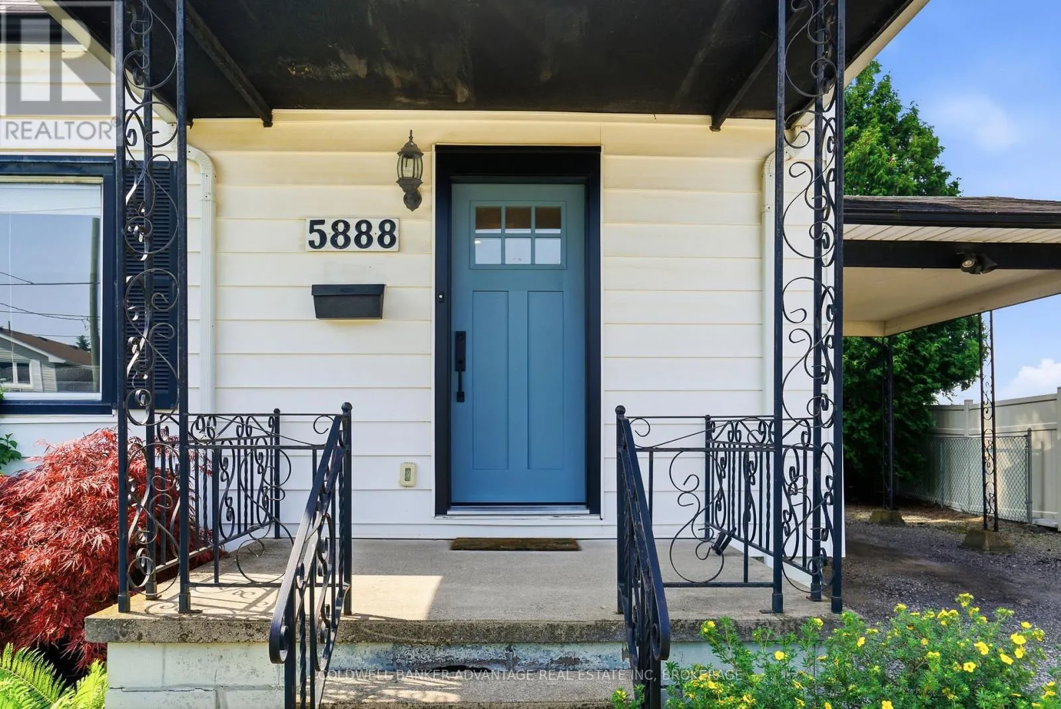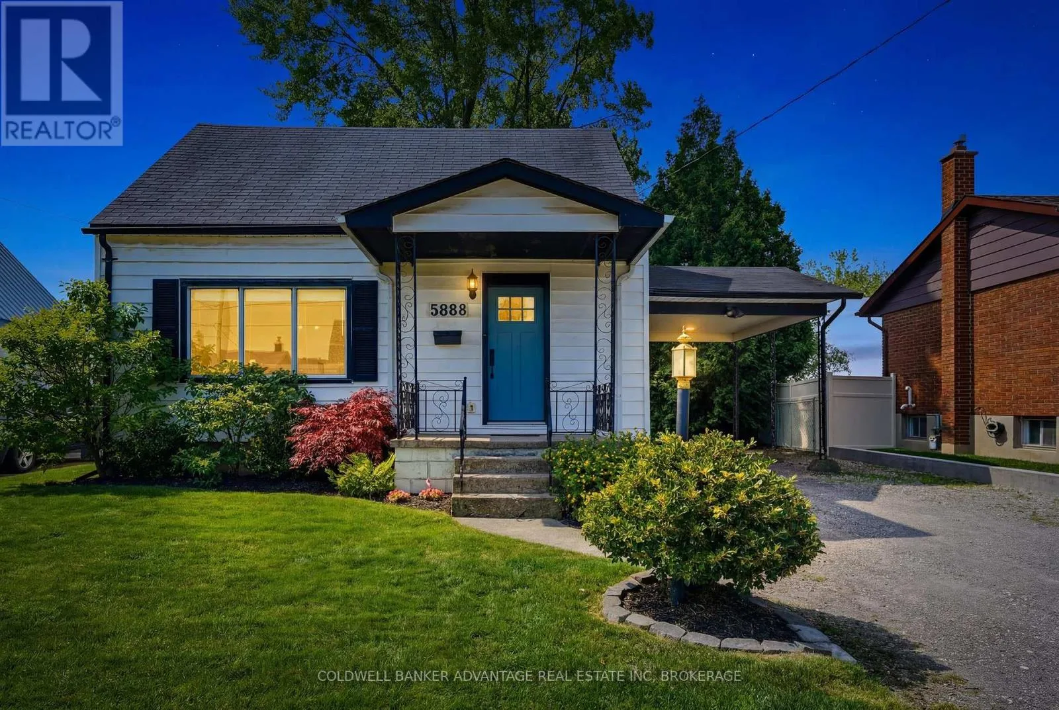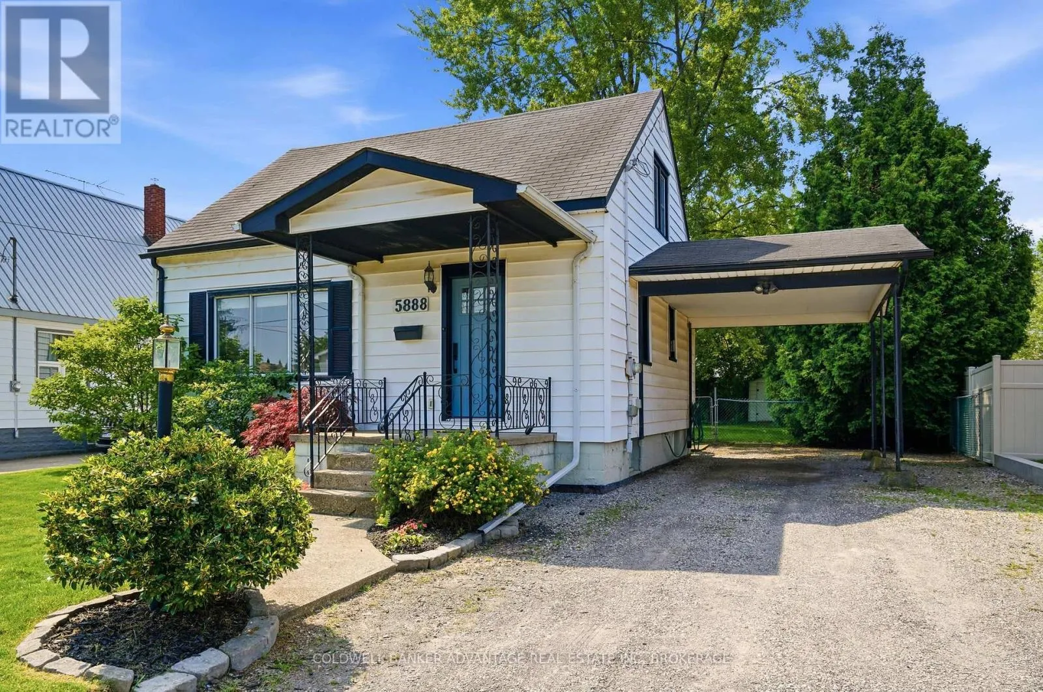
5888 Keith Street, Niagara Falls, Ontario L2J 1J9

Listed for:
$517,700
2 beds
2 baths
Listed 14 days ago
House for rent: 5888 Keith Street, Niagara Falls, Ontario L2J 1J9

View all 36 photos

About

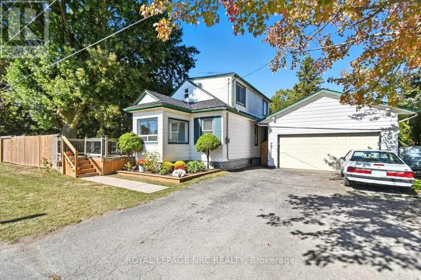
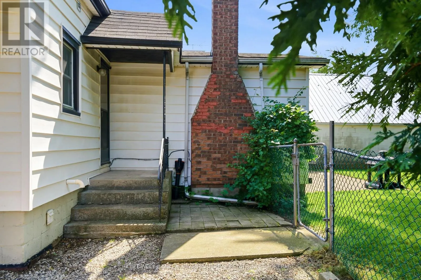
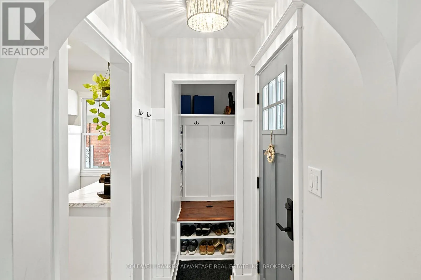
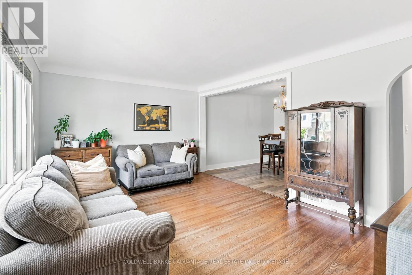
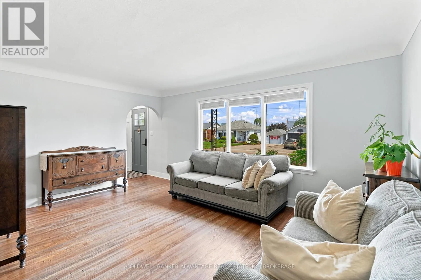
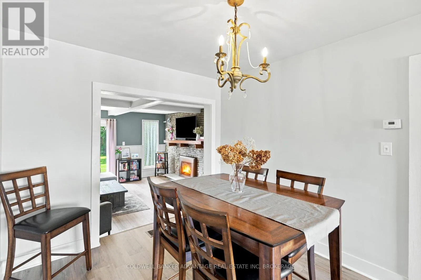
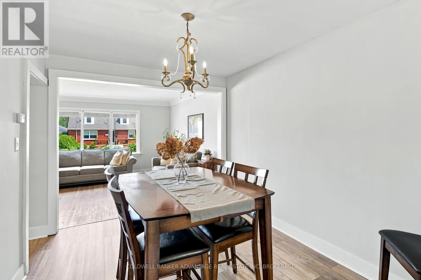
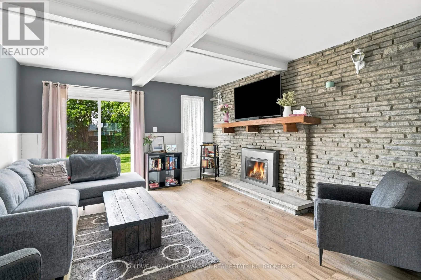
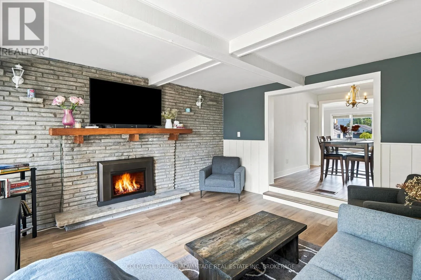
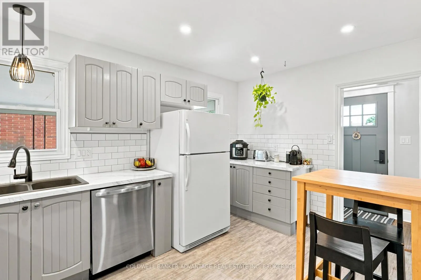
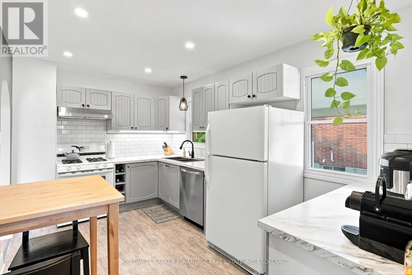
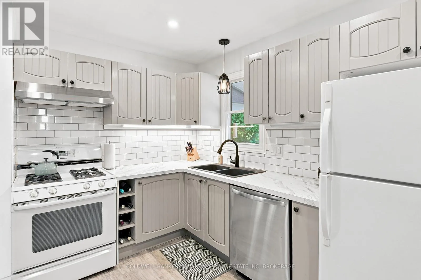
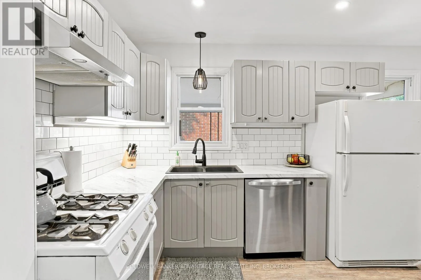
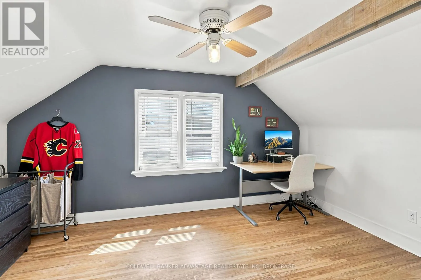
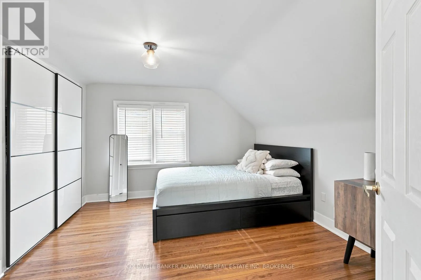
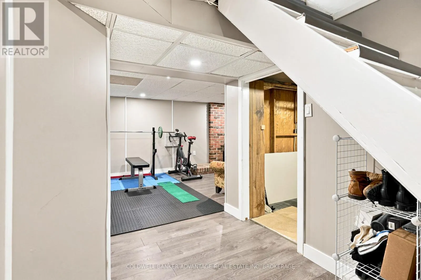
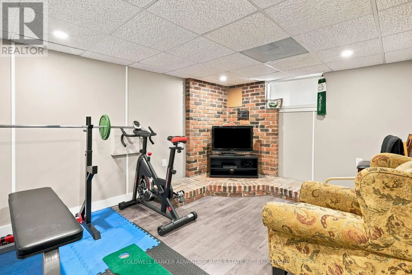
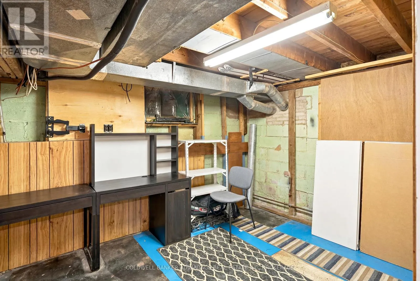
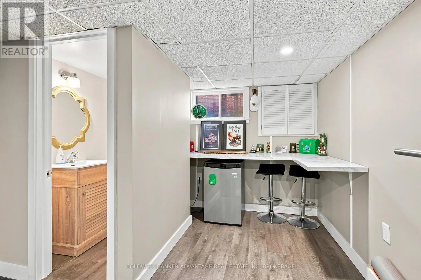
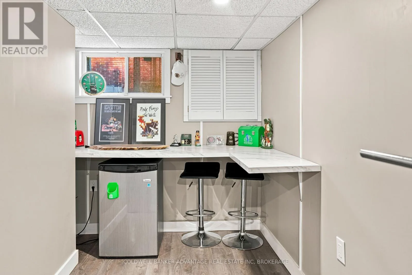
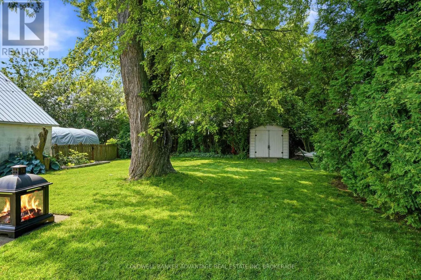
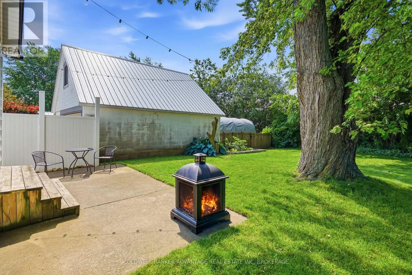
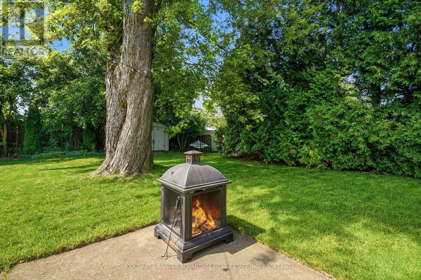
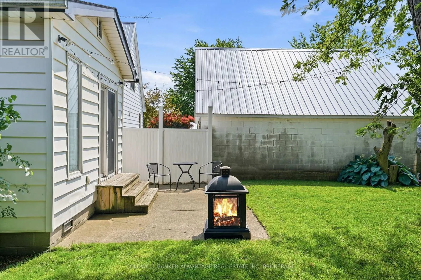
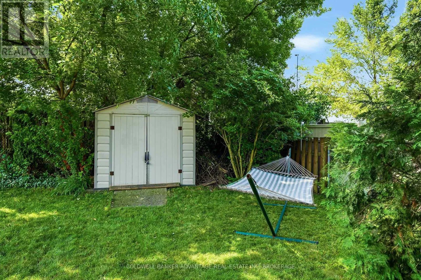
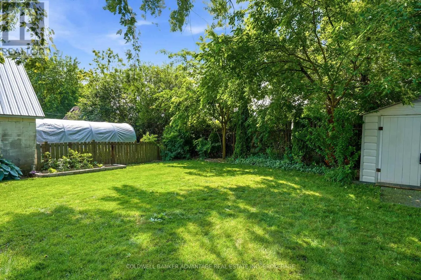
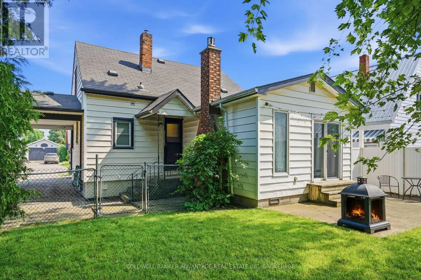
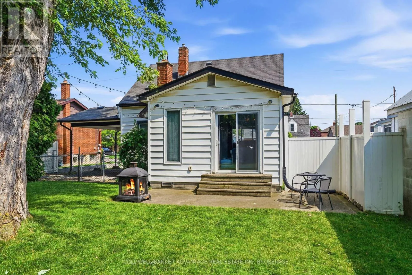
Cross Streets: Sinnicks Ave. ** Directions: Portage Rd to Keith St. Welcome to this charming 1.5-storey home in the highly sought-after Stamford neighbourhood! Ideally located close to shopping, restaurants, parks, schools, and golfing, this move-in-ready home offers the perfect blend of comfort, convenience, and value.Thoughtfully updated over the past several years, the home features two spacious bedrooms, 1.5 bathrooms, and a functional layout with separate kitchen, dining, living, and family rooms. The partially finished basement provides additional living space that's perfect for a recreation room, home office, gym, or playroom, with plenty of storage still available.The spacious family room is the heart of the home, complete with a cozy gas fireplace and walkout to the large, fully fenced backyard-an ideal setting for entertaining, relaxing, or letting kids and pets play safely. Situated on a generous 50' x 123' lot, there's plenty of room for gardening, outdoor gatherings, and future possibilities.Whether you're a first-time buyer, growing family, downsizer, or investor, this well-maintained home offers exceptional value in one of Niagara Falls' most desirable neighbourhoods. Simply move in and enjoy! (id:27476)

Property Highlights

MLS® Number
X13511250
Type
Single Family
Community Name
205 - Church's Lane
Ownership Type
Freehold
Land Size
50 x 123 FT|under 1/2 acre
Parking Space Total
3

Building

Building Type
House
Storeys
1.50
Square Footage
1100 - 1500 sqft
Bathrooms Total
2
Bedrooms Above Ground
2
Bedrooms Total
2
Amenities
Fireplace(s)
Exterior Finish
Aluminum siding
Fireplace Present
Yes
Basement Type
N/A (Partially finished)
Basement Features
Building Heating Type
Forced air
Heating Fuel
Natural gas
Building Cooling Type
Central air conditioning

Utilities

Water
Municipal water
Utility Sewer
Sanitary sewer

Room Layout

Bedroom
Second level
2.82 m x 4.37 m
Bedroom
Second level
3.68 m x 3.38 m
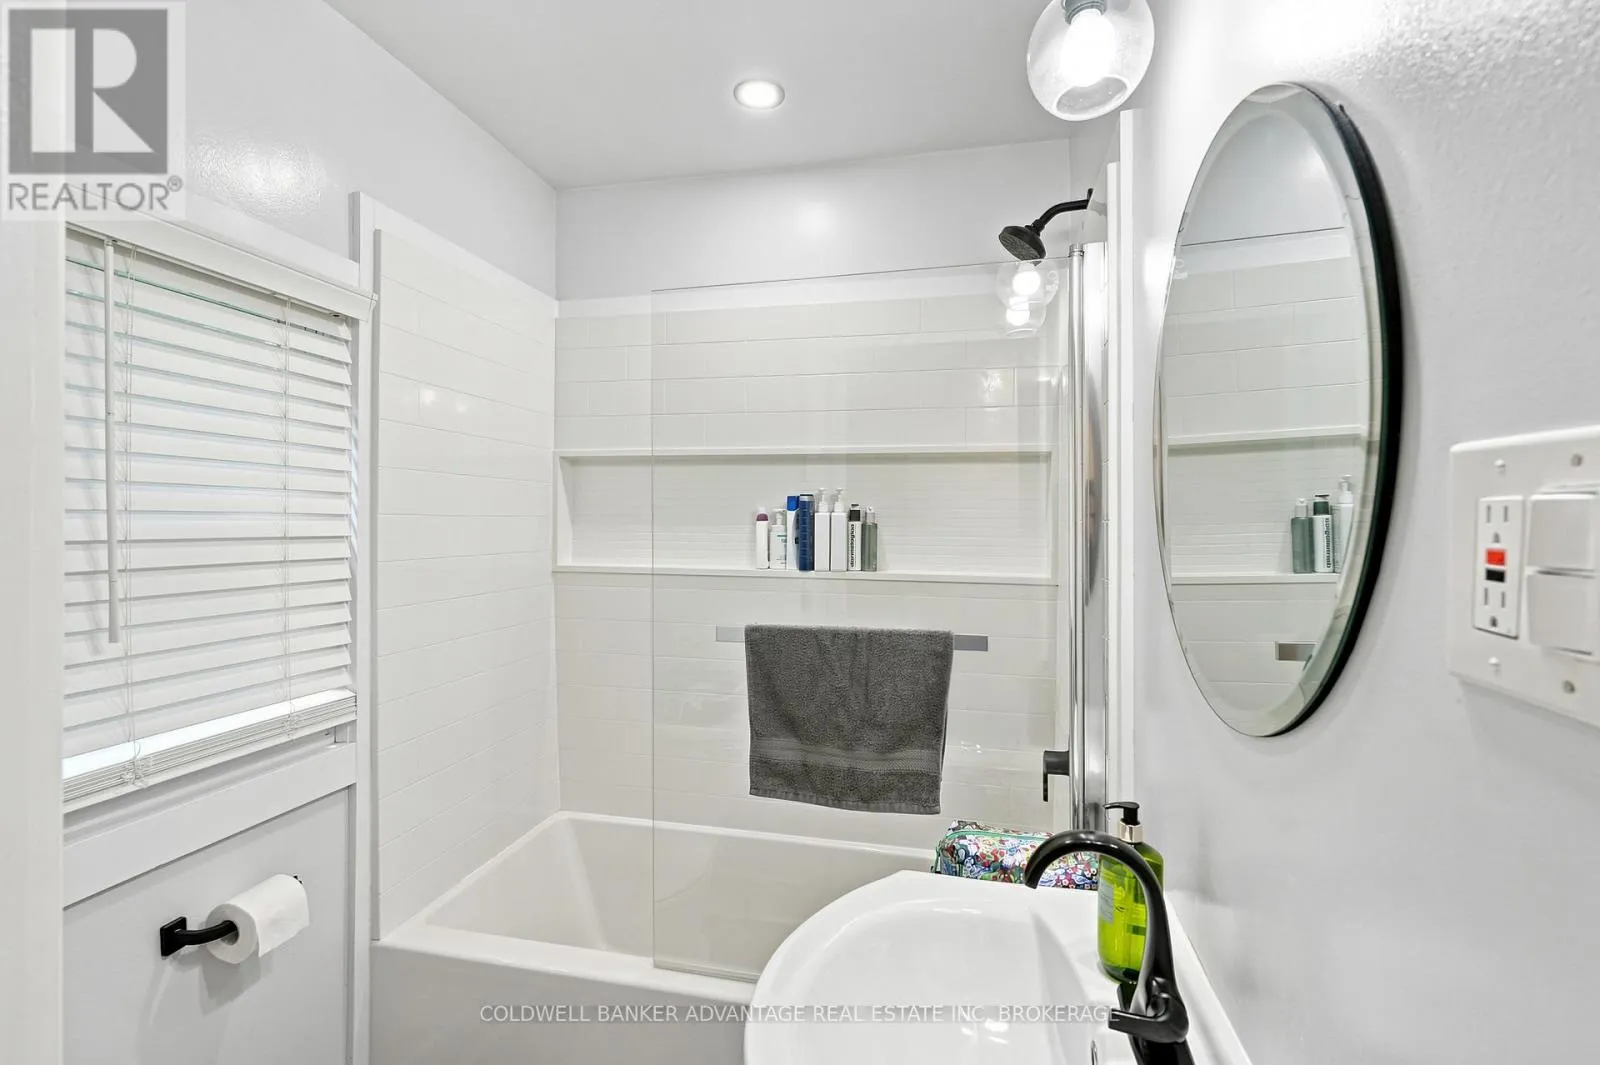
Bathroom
Lower level
Measurements not available
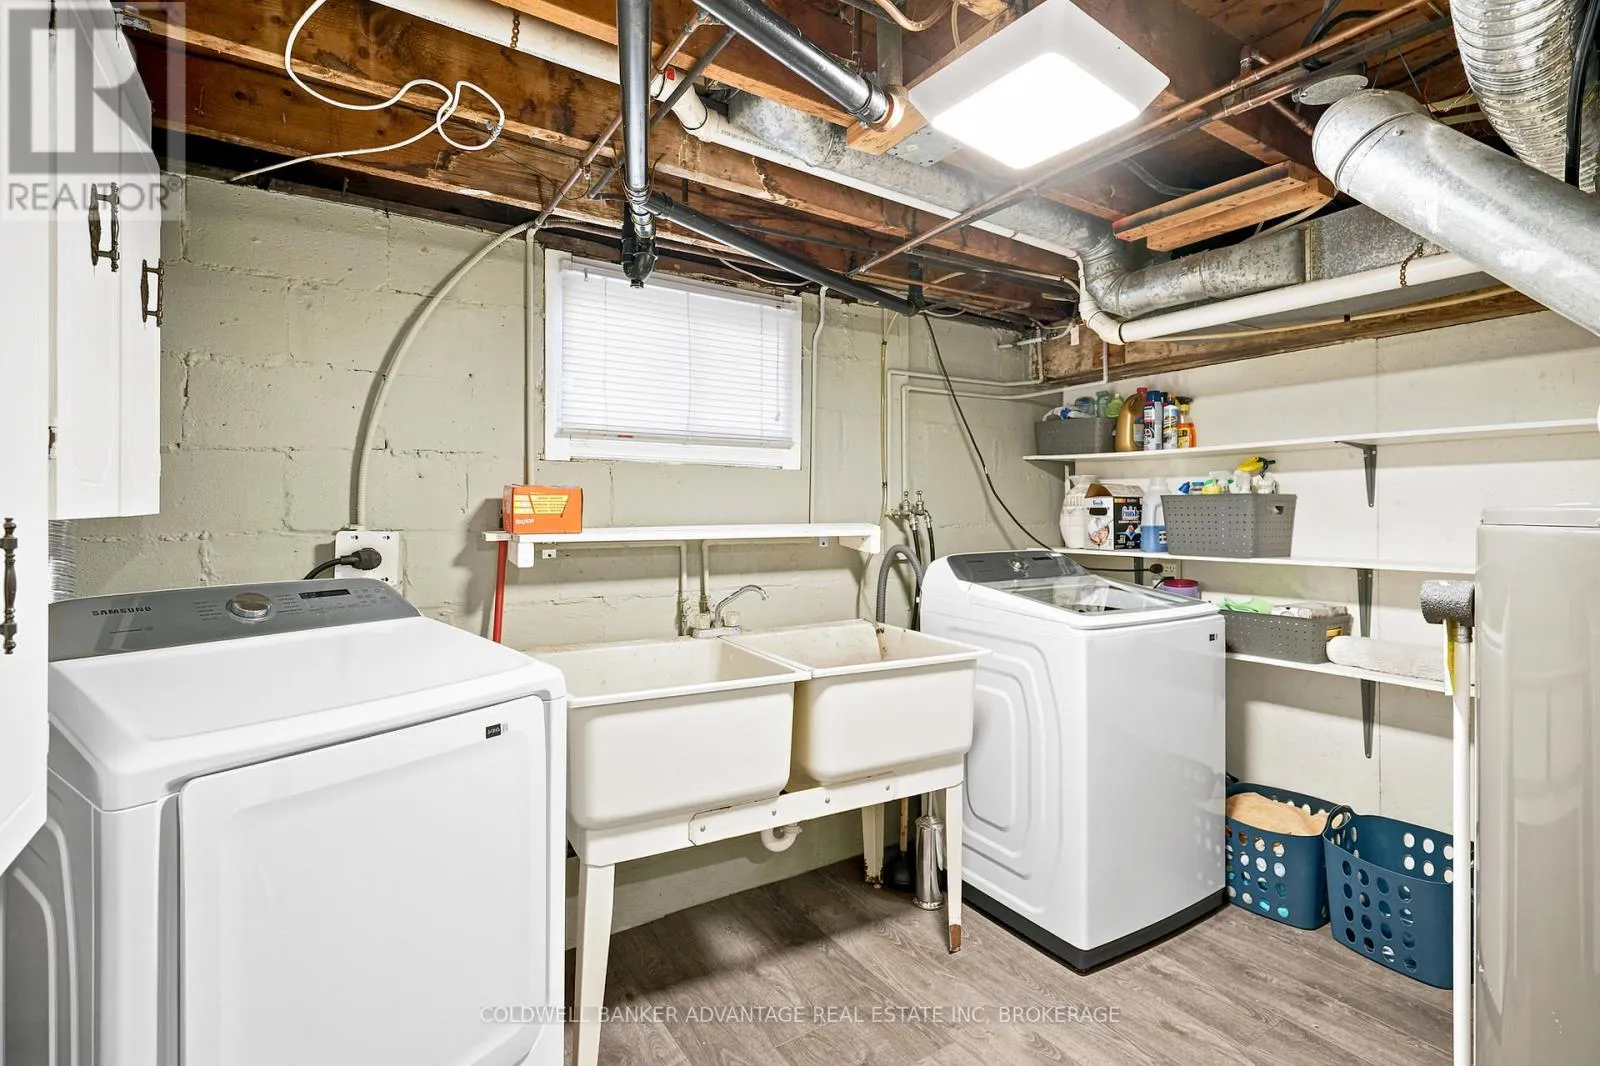
Laundry room
Lower level
Measurements not available
Recreational, Games room
Lower level
7.29 m x 3.05 m
Living room
Main level
4.88 m x 3.51 m
Dining room
Main level
2.8 m x 3.33 m
Family room
Main level
3.96 m x 4.37 m
Kitchen
Main level
2.44 m x 3.66 m
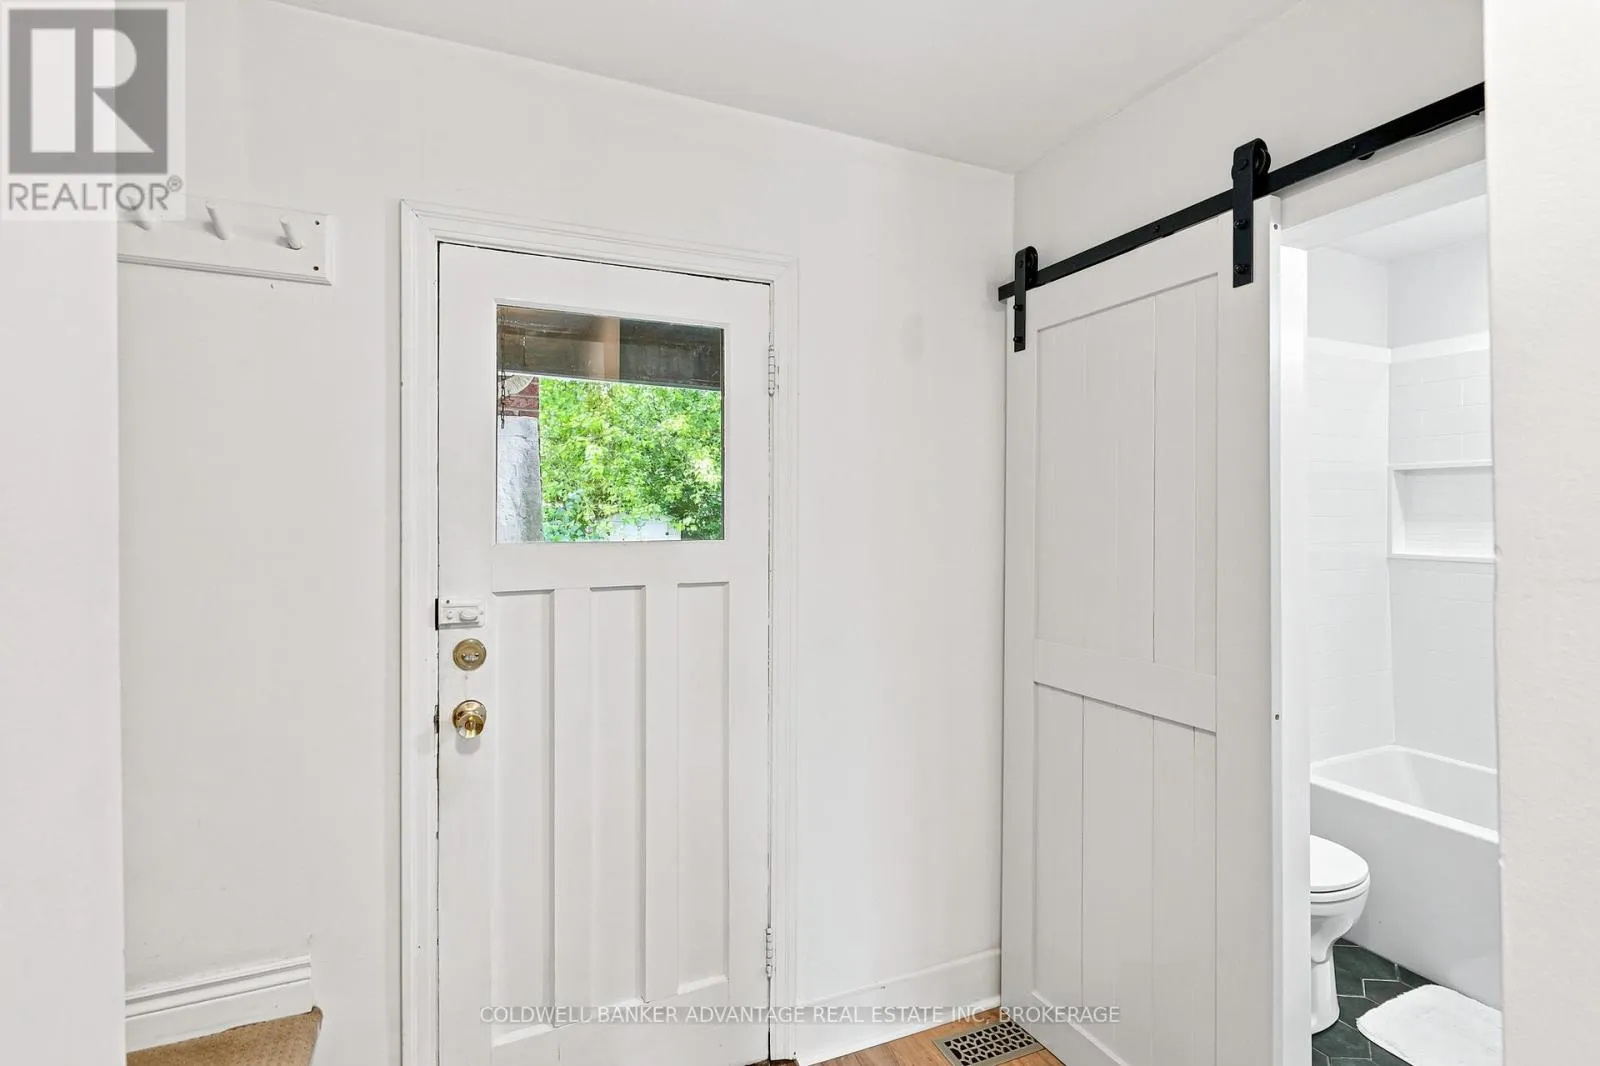
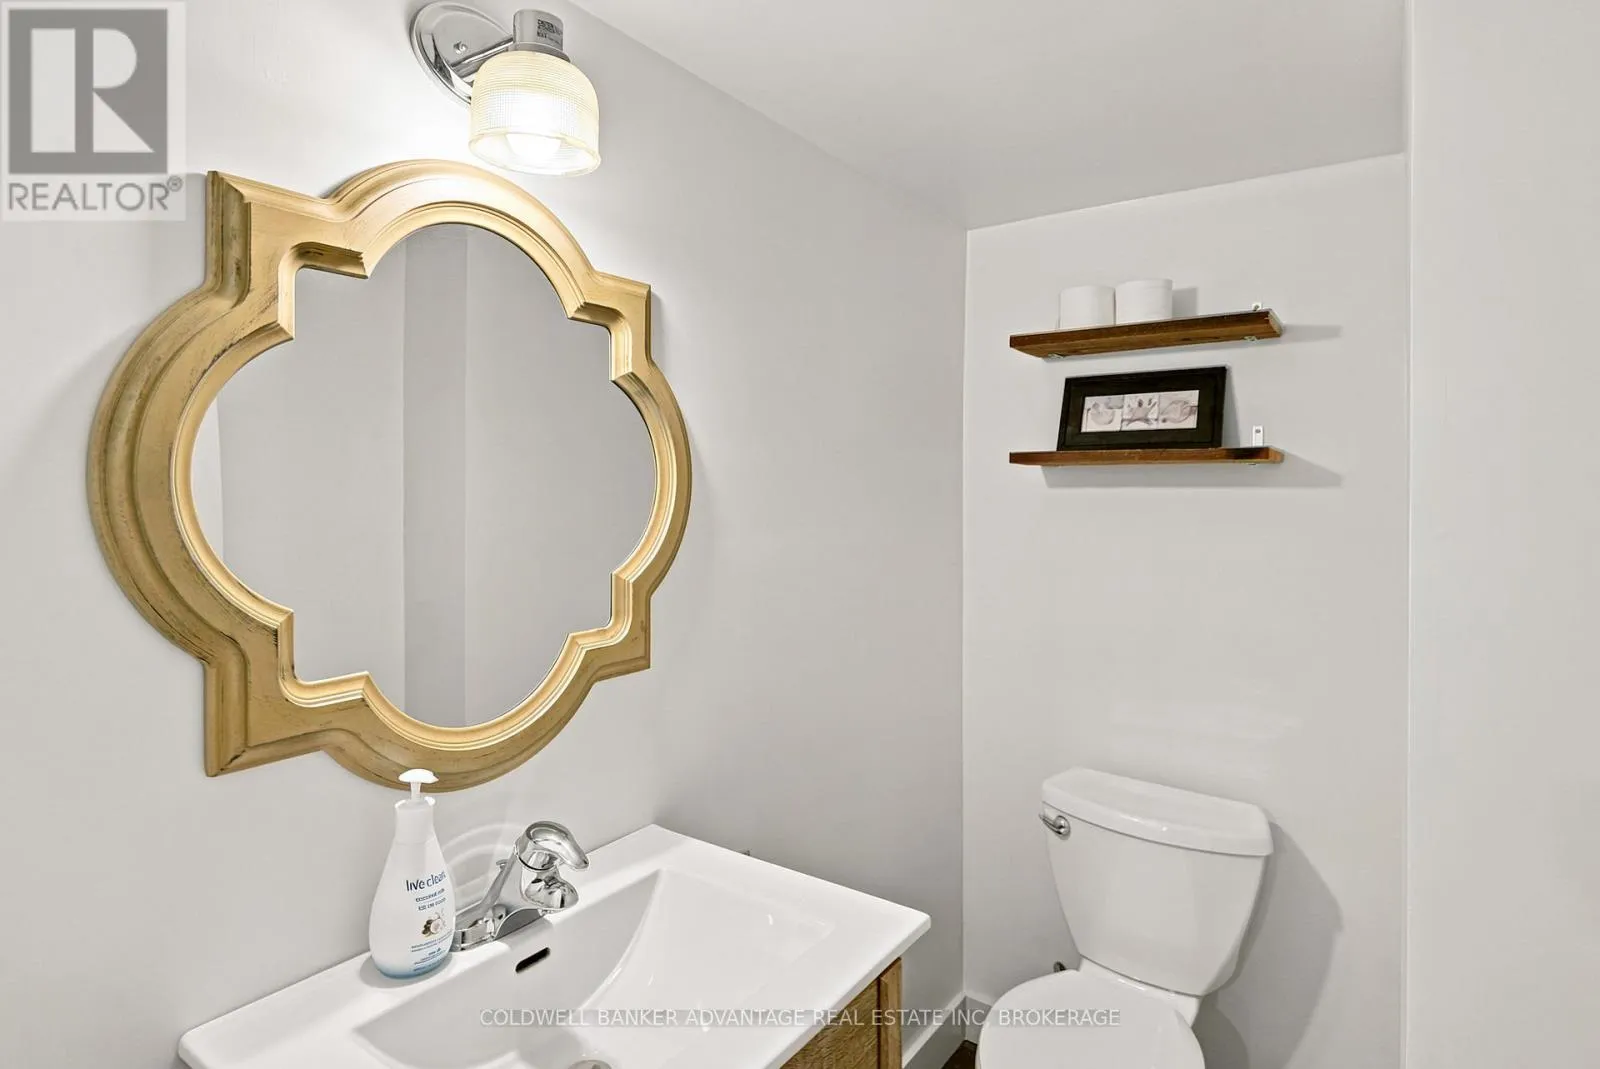
Bathroom
Main level
Measurements not available

Location

Learn more about this property
Listing provided by:
COLDWELL BANKER ADVANTAGE REAL ESTATE INC, BROKERAGE
MLS® number:
X13511250
Agent:
Ryan Dyck
*Indicates required field
Name is required
Email is required
Please enter a valid phone number (e.g., 416-111-1111).

Community Spotlight: Homes For sale in Your Neighborhood