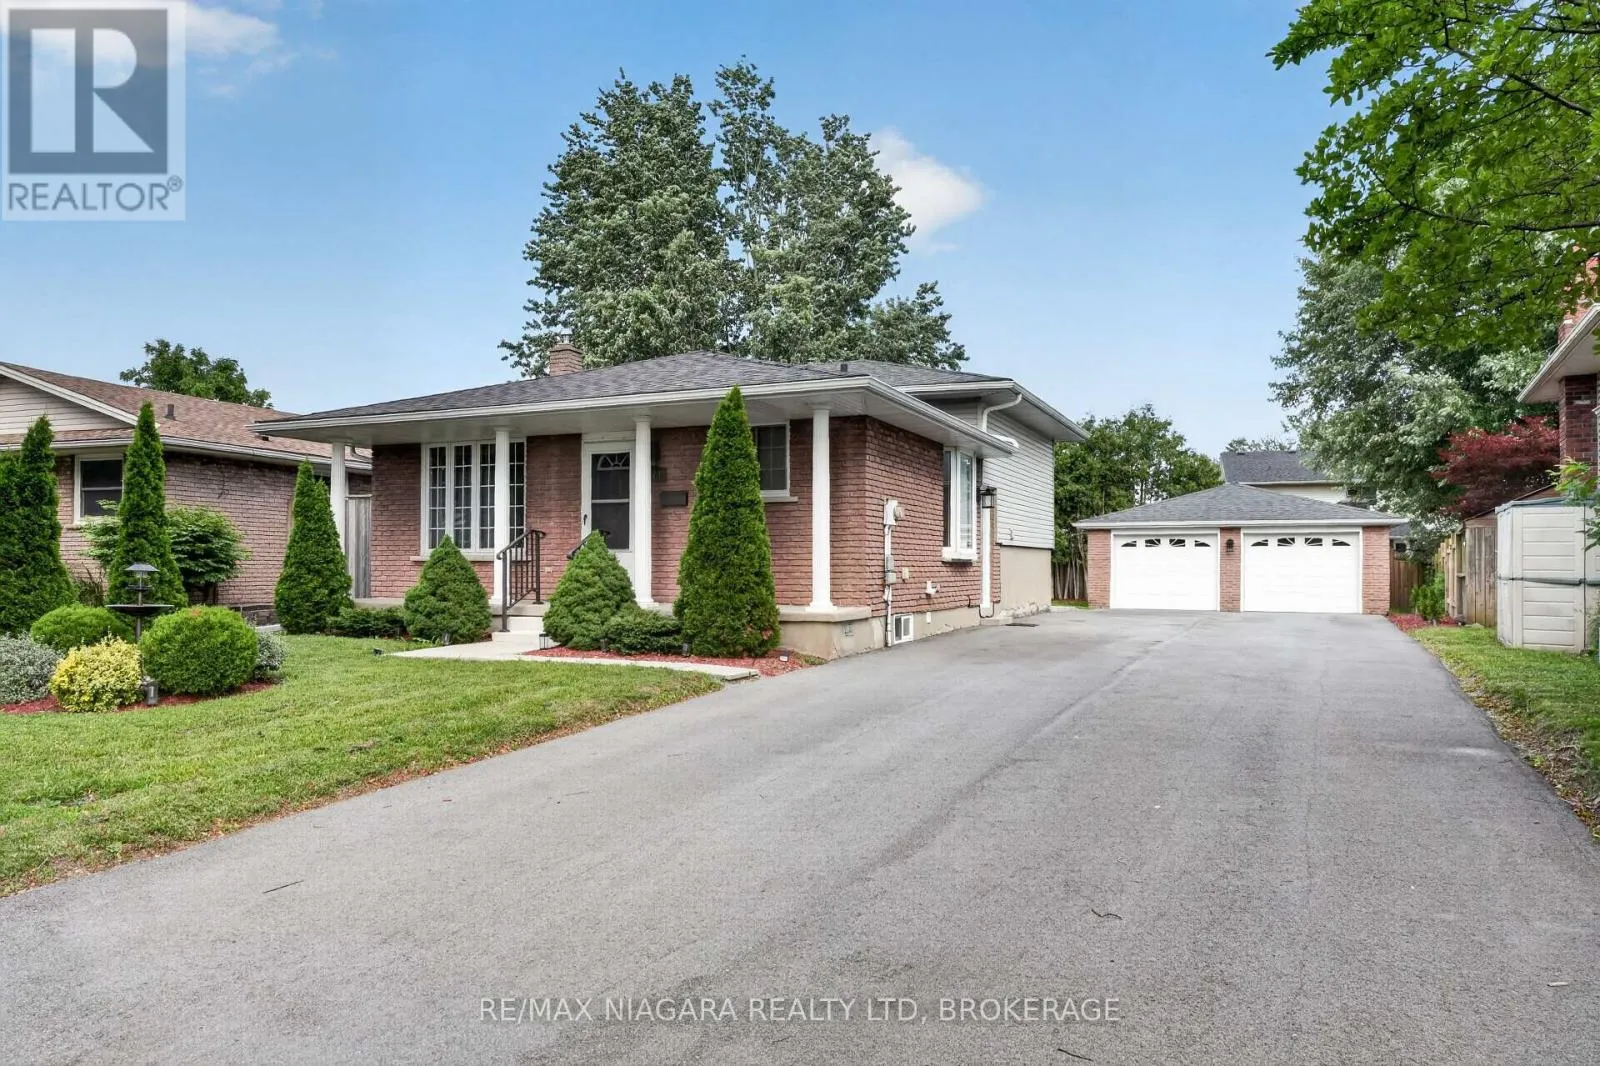
4074 Brookdale Drive, Niagara Falls, Ontario L2H 2B3

Listed for:
$579,900
3 beds
2 baths
Listed 14 days ago
House for rent: 4074 Brookdale Drive, Niagara Falls, Ontario L2H 2B3

View all 43 photos

About

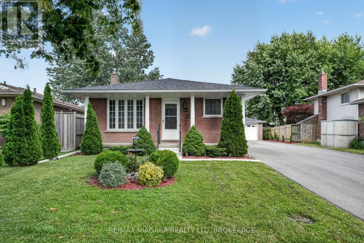
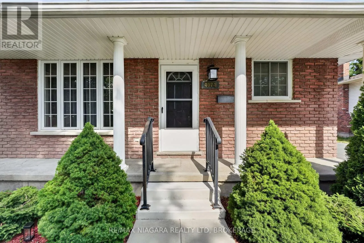
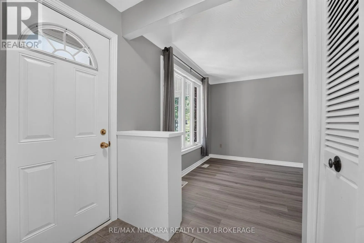
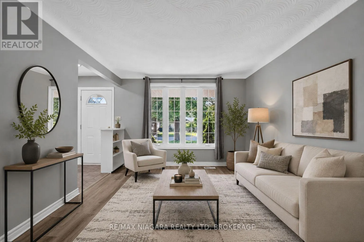
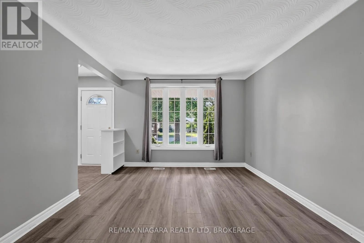
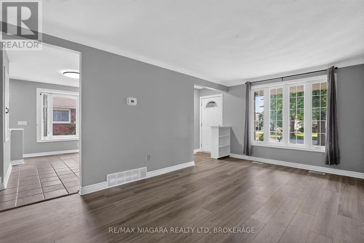
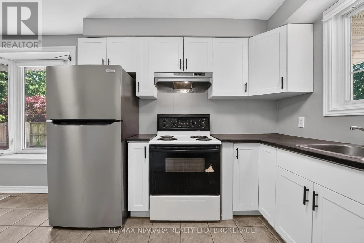
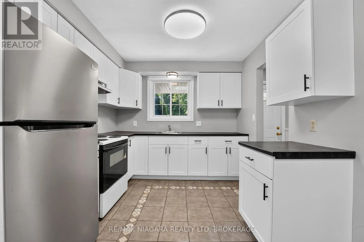
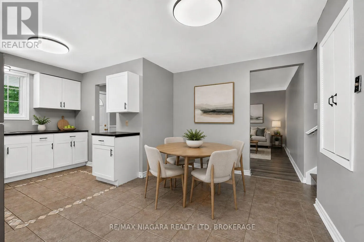
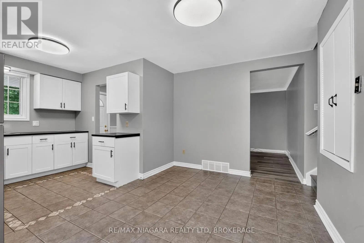
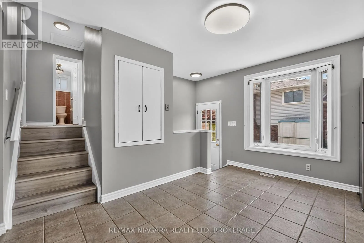
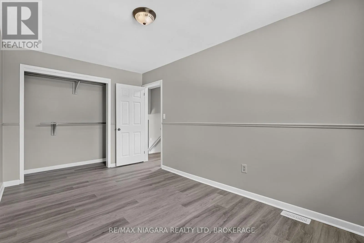
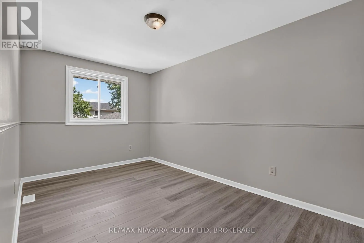
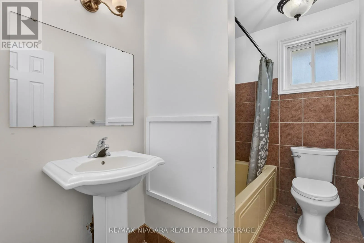
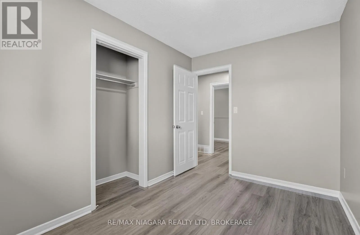
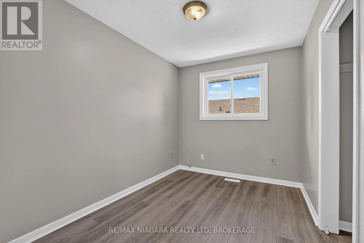
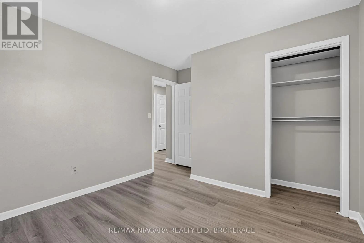
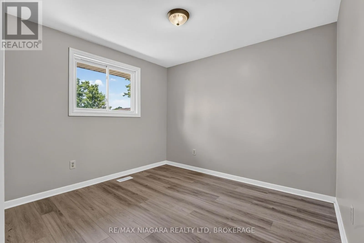
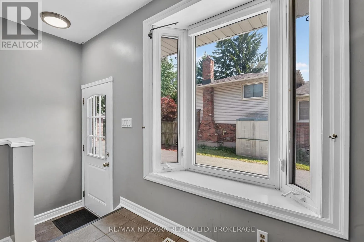
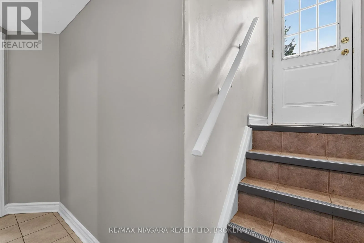
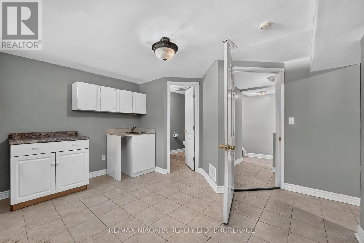
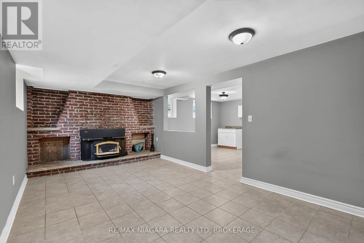
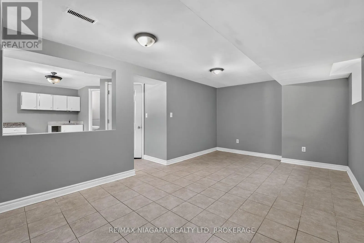
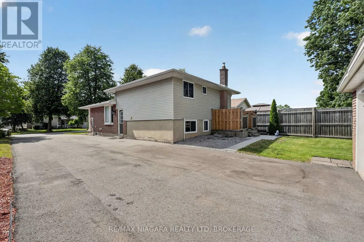
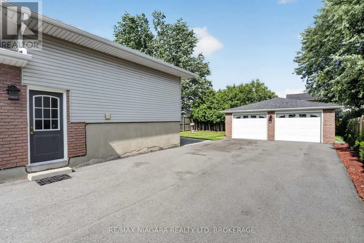
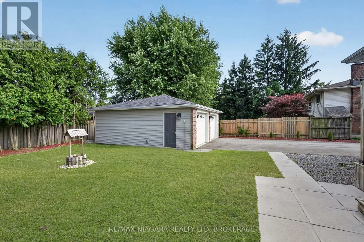
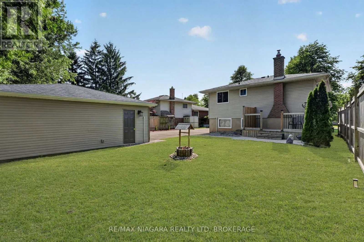
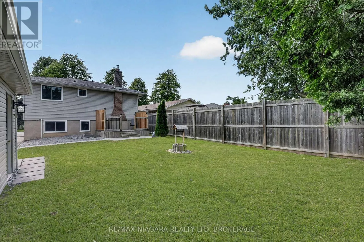
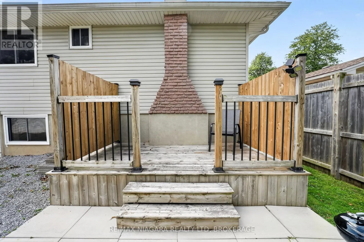
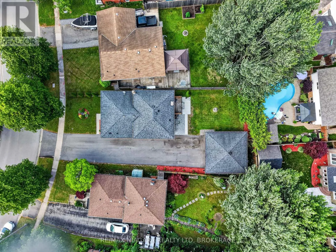
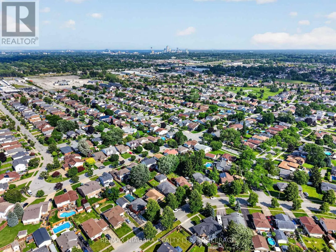
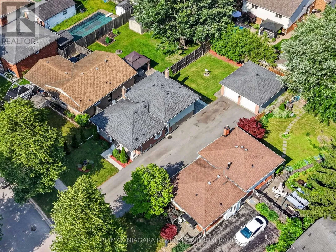
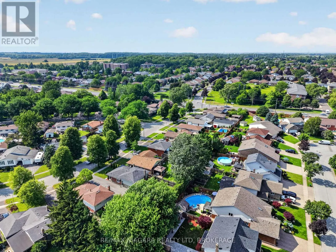
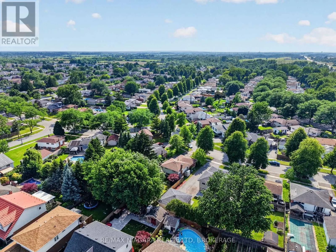
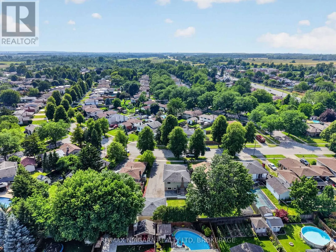
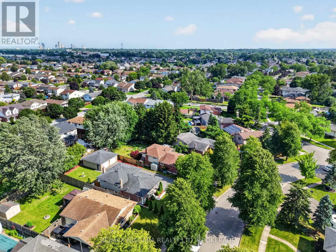
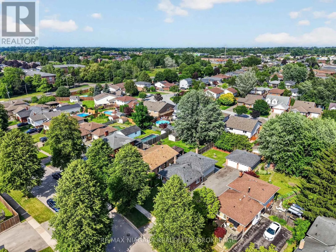
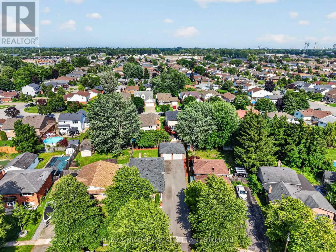
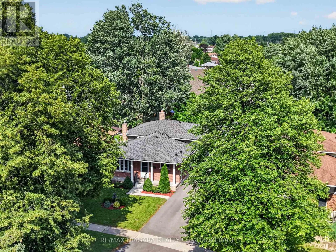
Cross Streets: Thorold Stone Rd / Brookdale Drive. ** Directions: Thorold Stone Rd to Brookdale Drive. Welcome to 4074 Brookdale Drive, a beautifully maintained 4 level backsplit nestled in a quiet, family friendly Niagara Falls neighbourhood just 2 minutes from the QEW, making commuting quick and convenient. Situated on a generous 50 x 130 ft. lot, this move in ready home offers 3 bedrooms, 2 full bathrooms, 1,045 sq. ft. above grade, an oversized double car garage, and an impressive driveway with parking for up to 10 vehicles. Filled with natural light, the home features brand new vinyl flooring throughout the living room and upper level, creating a fresh, modern feel. The functional layout offers comfortable everyday living, while the in law suite provides excellent flexibility for extended family, guests, or multi generational living. Major updates include a brand new furnace and central air conditioner, with the roof and siding replaced in 2011, offering added peace of mind. Conveniently located close to schools, parks, shopping, restaurants, public transit, and everyday amenities, this well cared for property offers the perfect combination of space, functionality, versatility, and value. (id:27476)

Property Highlights

MLS® Number
X13515108
Type
Single Family
Community Name
213 - Ascot
Ownership Type
Freehold
Land Size
50 x 130.4 FT
Parking Space Total
12

Building

Building Type
House
Square Footage
700 - 1100 sqft
Bathrooms Total
2
Bedrooms Above Ground
3
Bedrooms Total
3
Exterior Finish
Aluminum siding, Brick
Fireplace Present
Yes
Basement Type
N/A (Finished), N/A, N/A
Basement Features
Separate entrance, Apartment in basement
Building Heating Type
Forced air
Heating Fuel
Other
Building Cooling Type
Central air conditioning

Utilities

Water
Municipal water
Utility Sewer
Sanitary sewer

Room Layout

Primary Bedroom
Second level
2.6 m x 4.29 m
Bedroom 2
Second level
2.99 m x 3.62 m
Bedroom 3
Second level
3.32 m x 2.33 m
Bathroom
Second level
1.56 m x 2.5 m
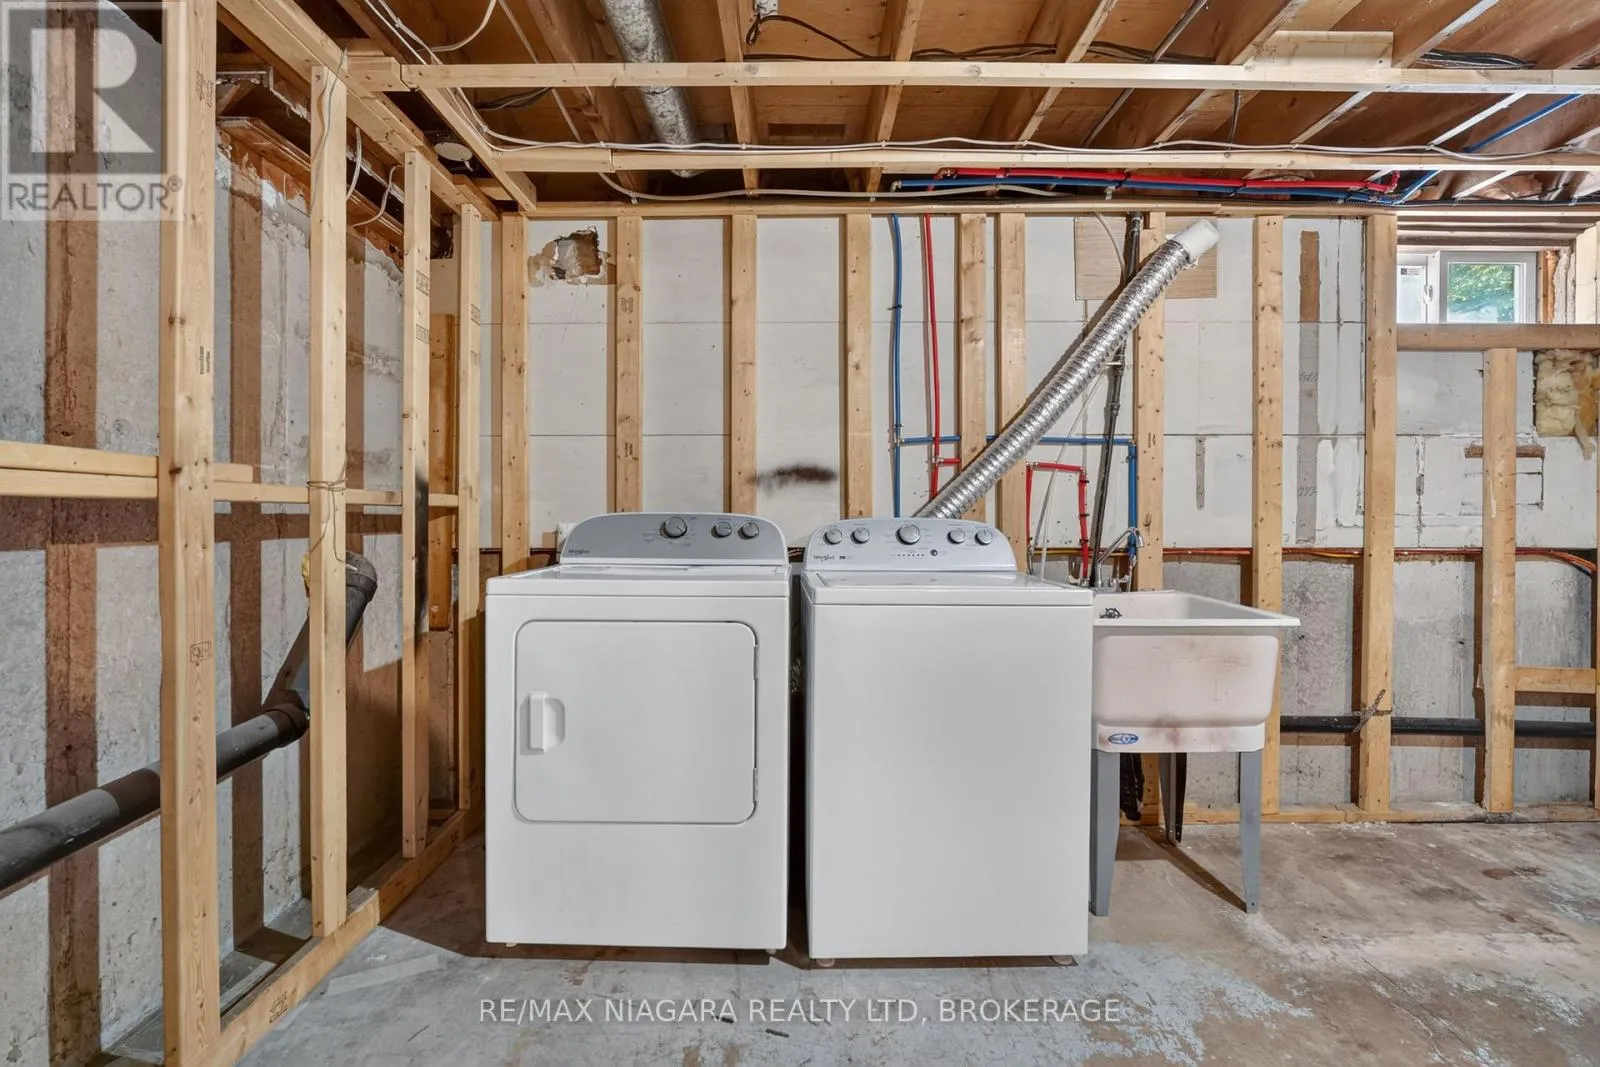
Laundry room
Basement
6.61 m x 4.7 m
Utility room
Basement
1.99 m x 2.83 m
Family room
Lower level
3.31 m x 6.05 m
Kitchen
Lower level
3.94 m x 3.53 m
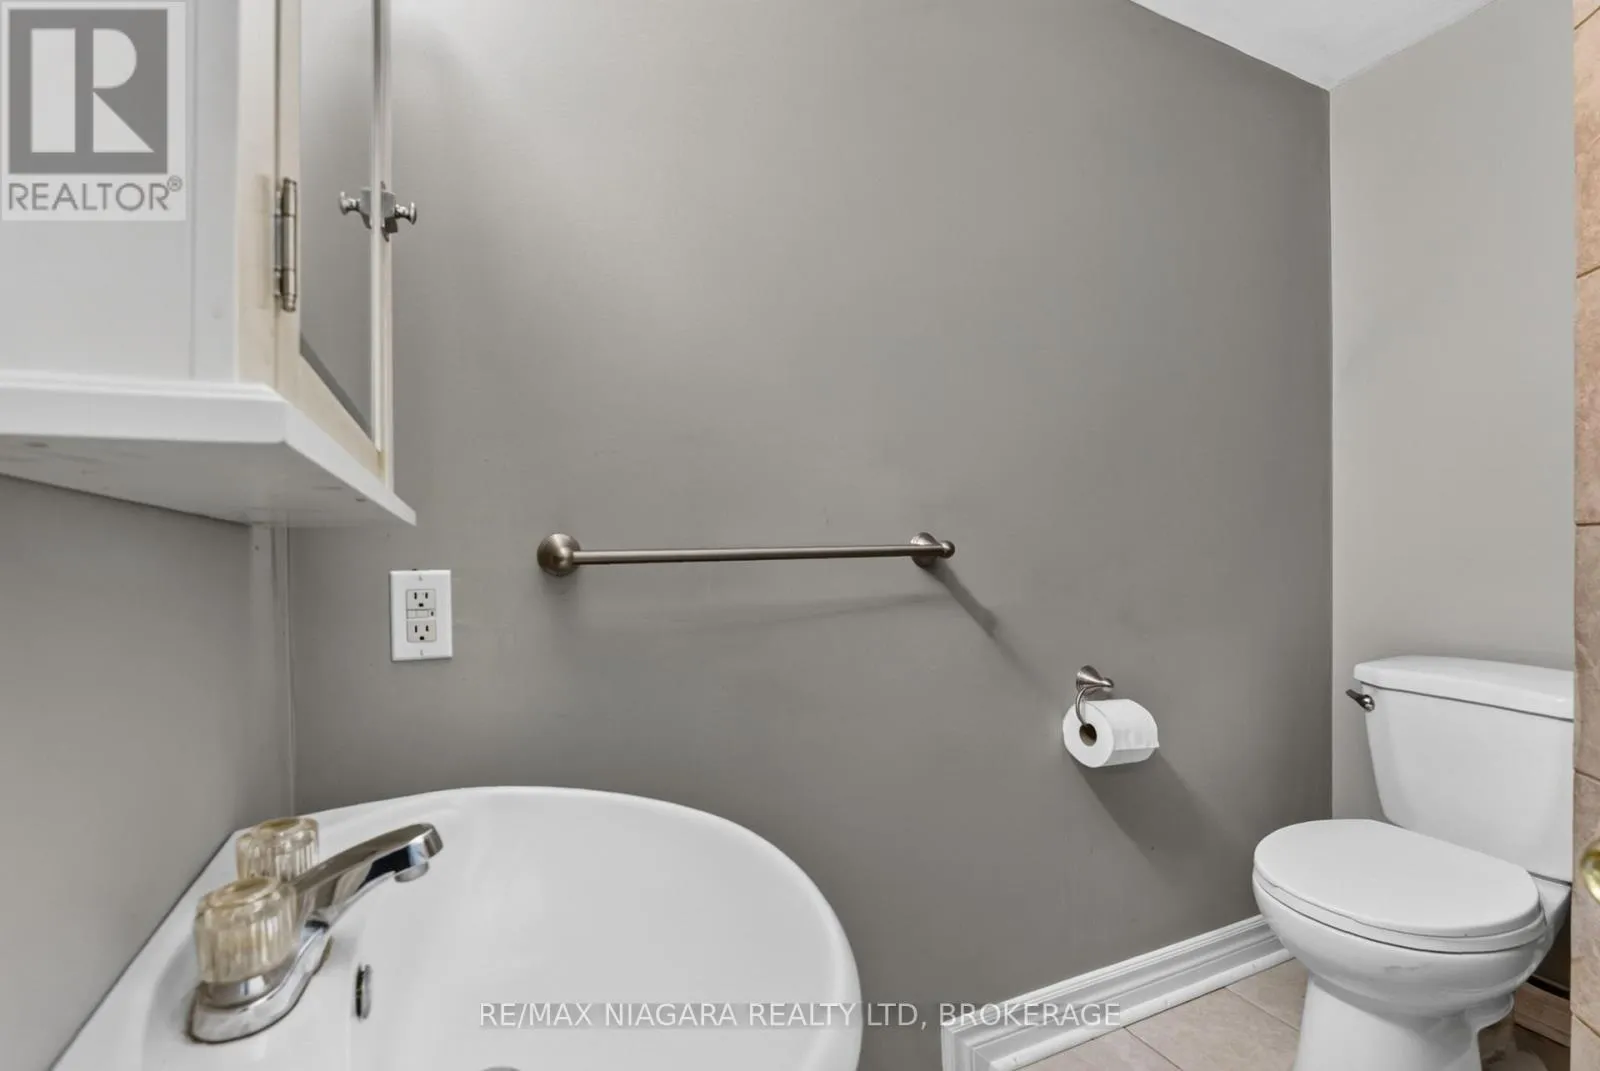
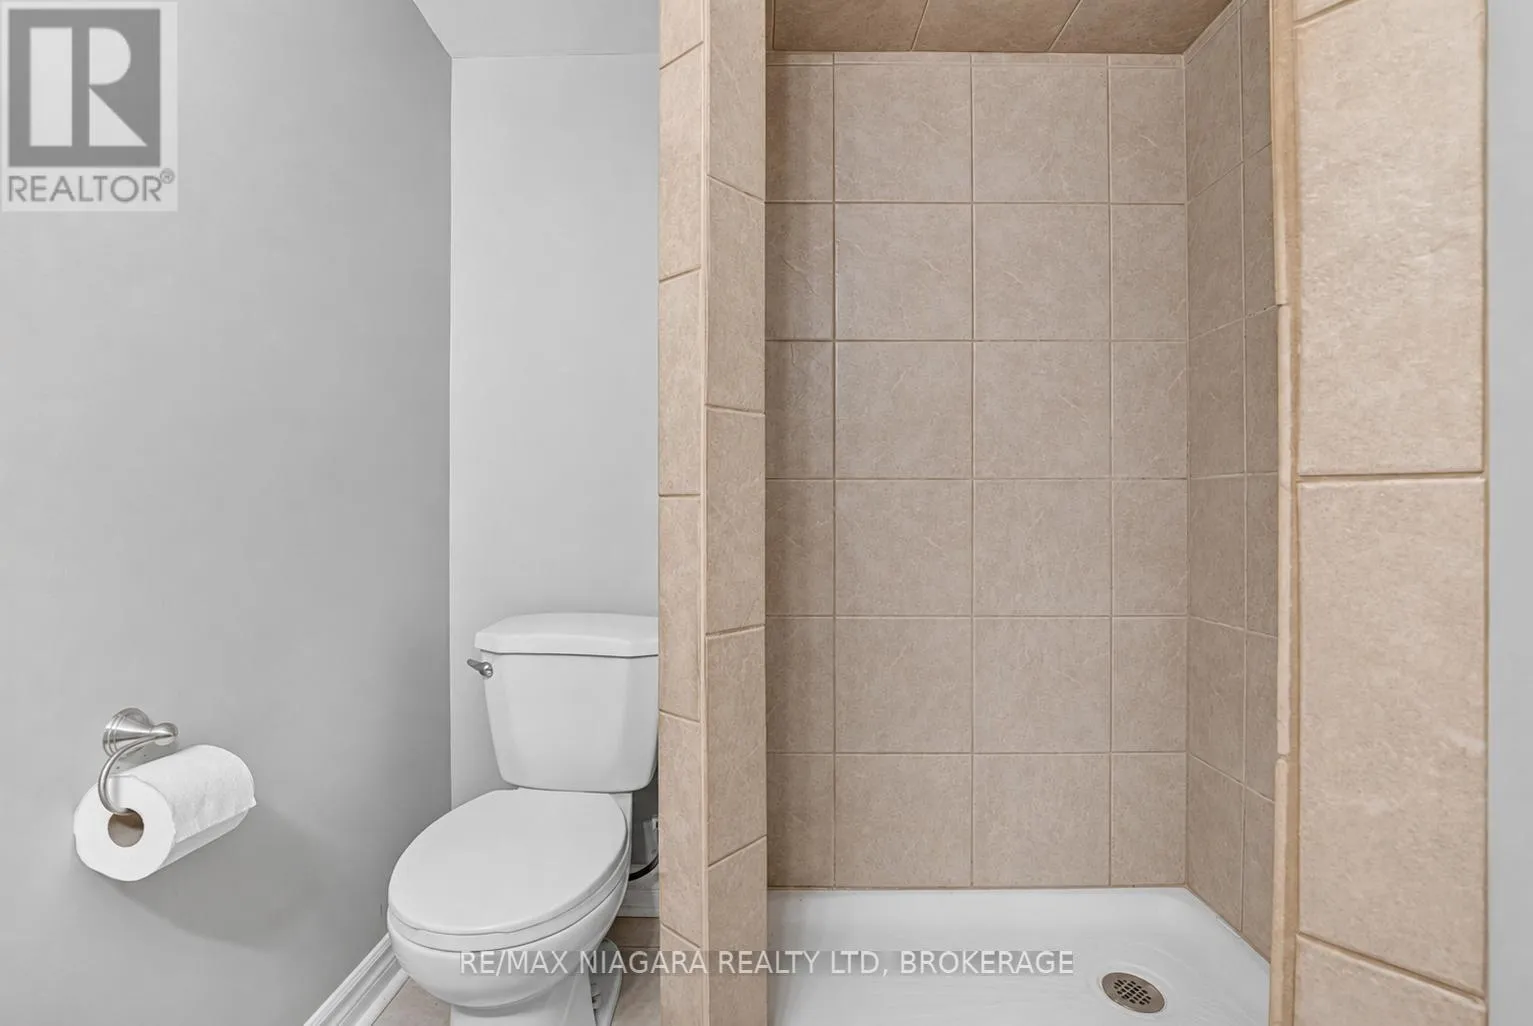
Bathroom
Lower level
1.83 m x 2.19 m
Living room
Main level
3.32 m x 5.26 m
Dining room
Main level
4.05 m x 3.83 m
Kitchen
Main level
2.81 m x 2.47 m

Location

Learn more about this property
Listing provided by:
RE/MAX NIAGARA REALTY LTD, BROKERAGE
MLS® number:
X13515108
Agent:
Jas Sarai
*Indicates required field
Name is required
Email is required
Please enter a valid phone number (e.g., 416-111-1111).