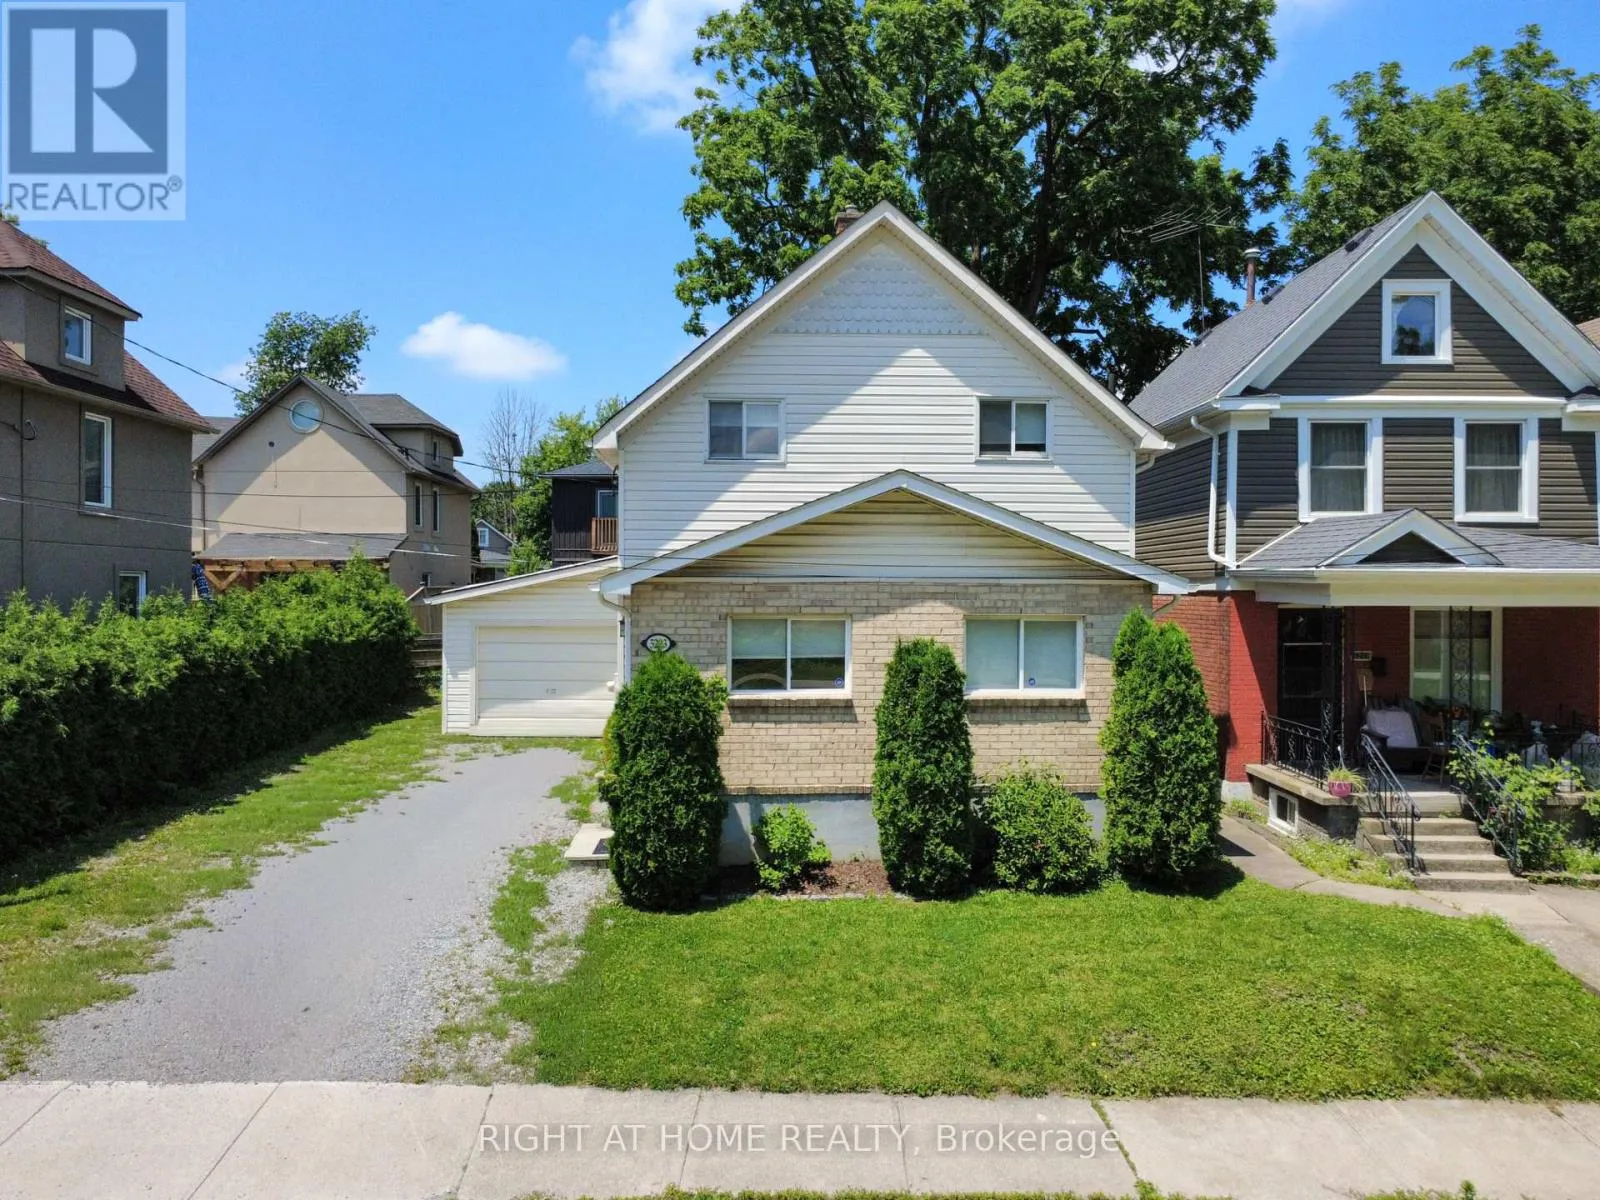
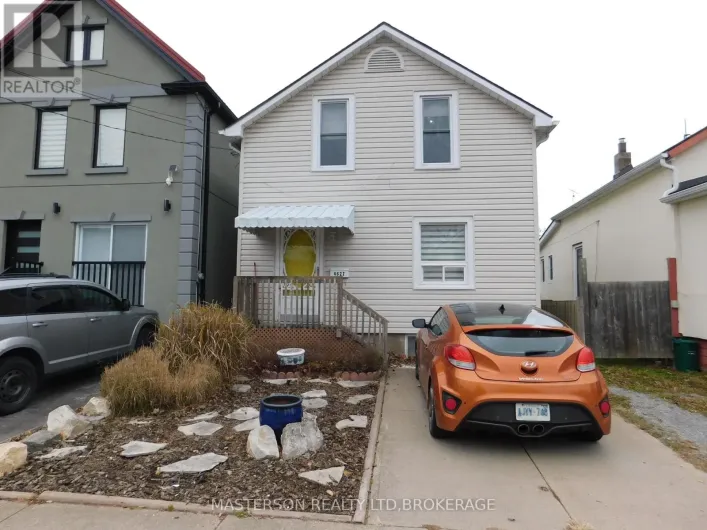
5223 Palmer Avenue, Niagara Falls, Ontario L2E 3T9

Listed for:
$499,000
3 beds
2 baths
Listed 44 days ago
House for rent: 5223 Palmer Avenue, Niagara Falls, Ontario L2E 3T9

View all 41 photos

About

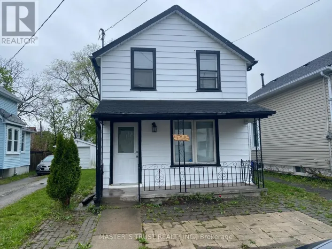
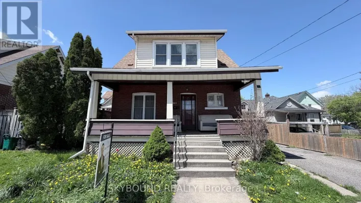
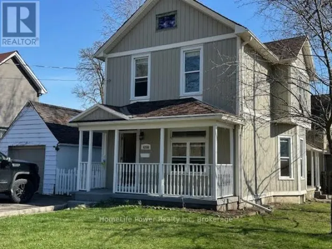
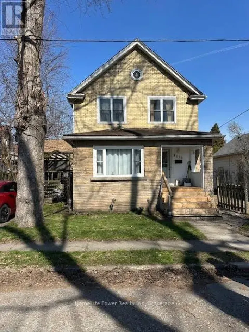
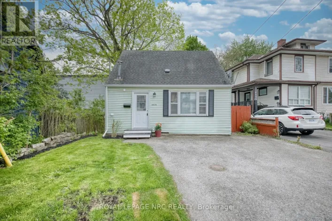
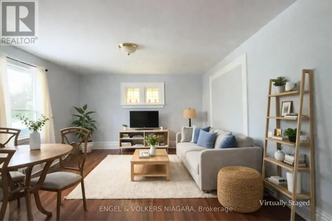
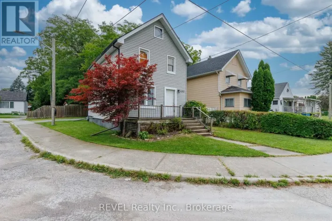
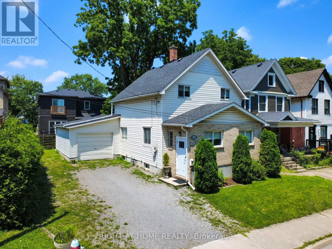
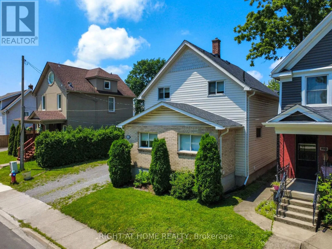
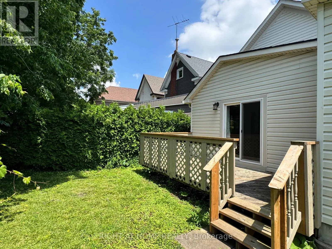
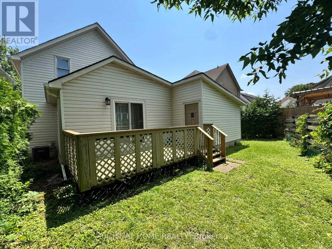
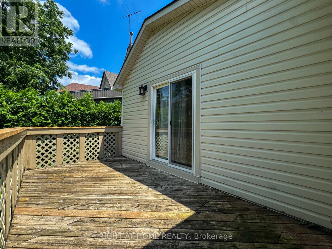
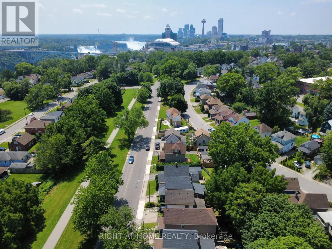
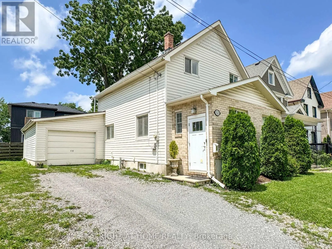
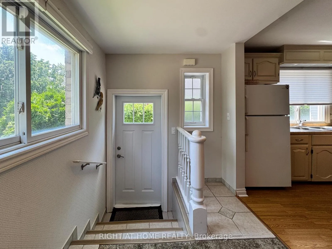
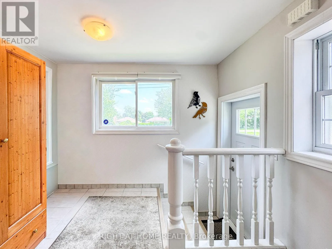
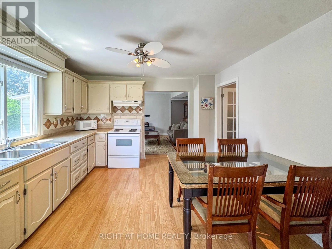
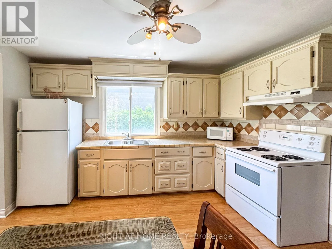
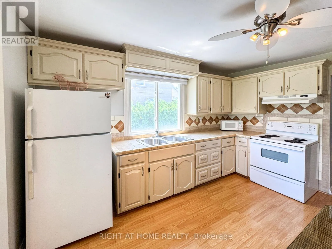
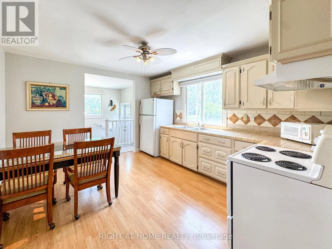
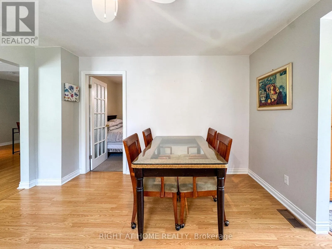
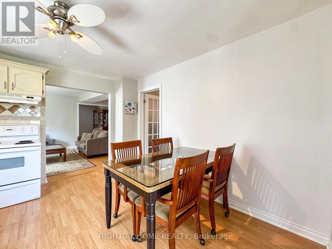
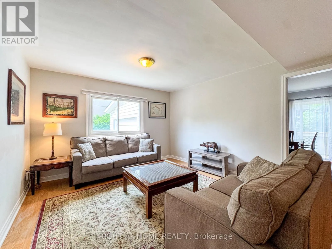
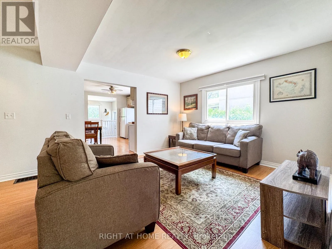
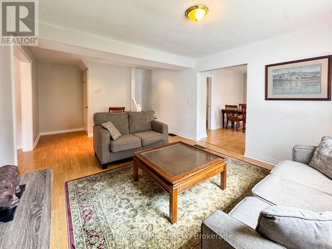
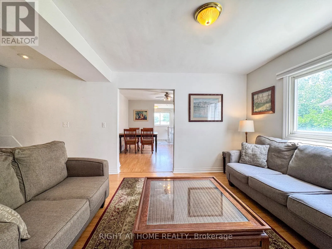
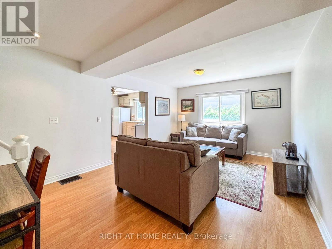
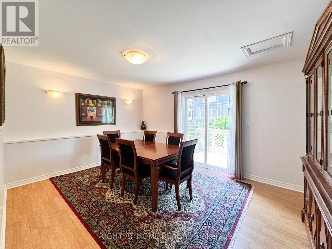
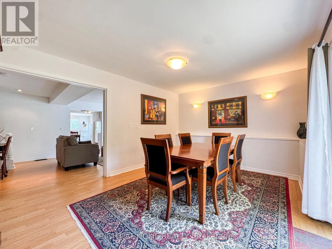
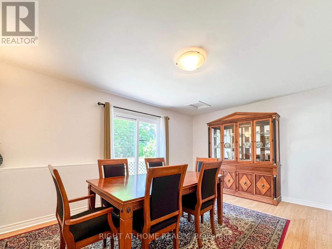
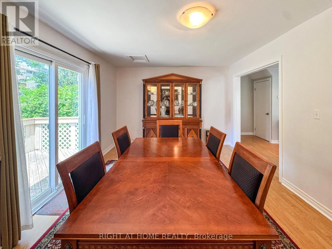
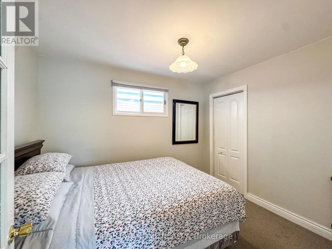
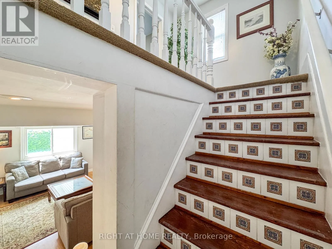
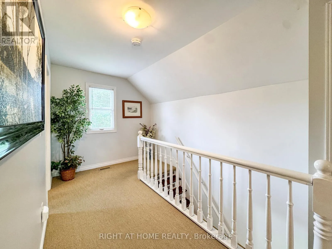
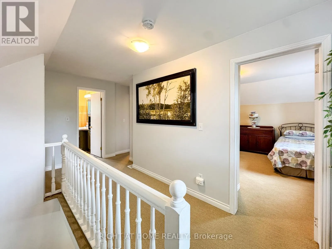
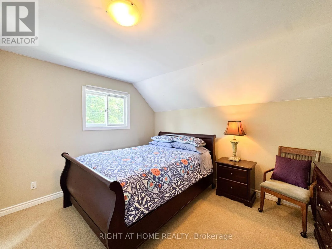
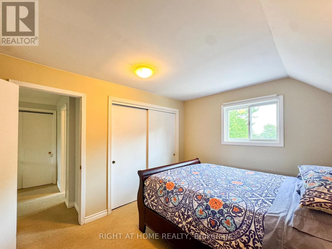
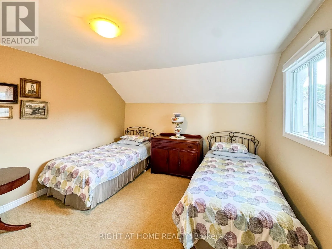
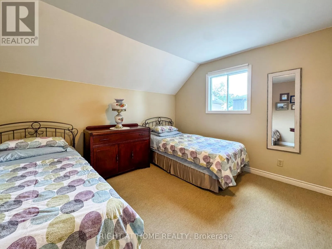
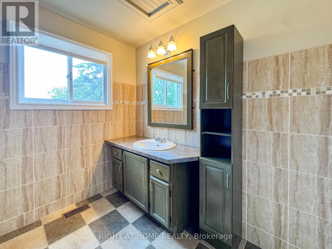
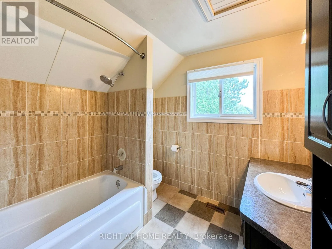
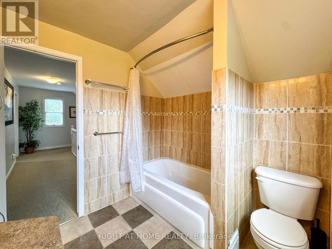
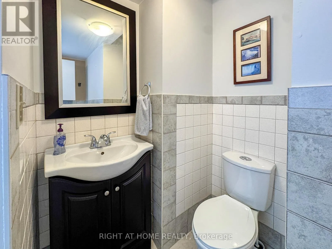
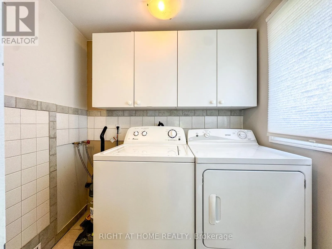
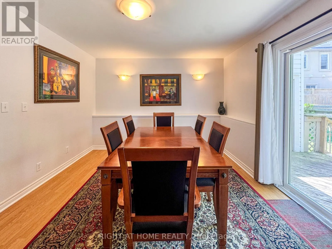
Falls Ave & Palmer Ave Discover this bright, spacious and move-in ready 3-bedroom home in a fantastic Niagara Falls neighbourhood, perfect for first-time buyers! Larger than it appears from the street, this well-maintained property offers excellent value and turn-key living.The main floor features a large living room, a formal dining room with patio doors to the back deck, and a generous eat-in kitchen ideal for family meals. You'll love the convenience of main floor laundry, a 2-piece powder room, and a third bedroom (or home office) on this level. Upstairs you'll find two additional large bedrooms and an updated 4-piece bathroom. The basement offers great potential for future finishing, providing flexibility to grow with your family. Additional highlights include a generous garage with plenty of storage and parking. This solid, well-cared-for home is clean, functional, and ready for you to simply move in and enjoy. Close to schools, parks, and amenities, it's an ideal starter home in a great location. Don't miss out! (id:27476)

Property Highlights

MLS® Number
X13517296
Type
Single Family
Community Name
210 - Downtown
Ownership Type
Freehold
Land Size
50 x 82 FT
Parking Space Total
5

Building

Building Type
House
Storeys
2.00
Square Footage
1100 - 1500 sqft
Bathrooms Total
2
Bedrooms Above Ground
3
Bedrooms Total
3
Exterior Finish
Vinyl siding, Brick
Fireplace Present
No
Basement Type
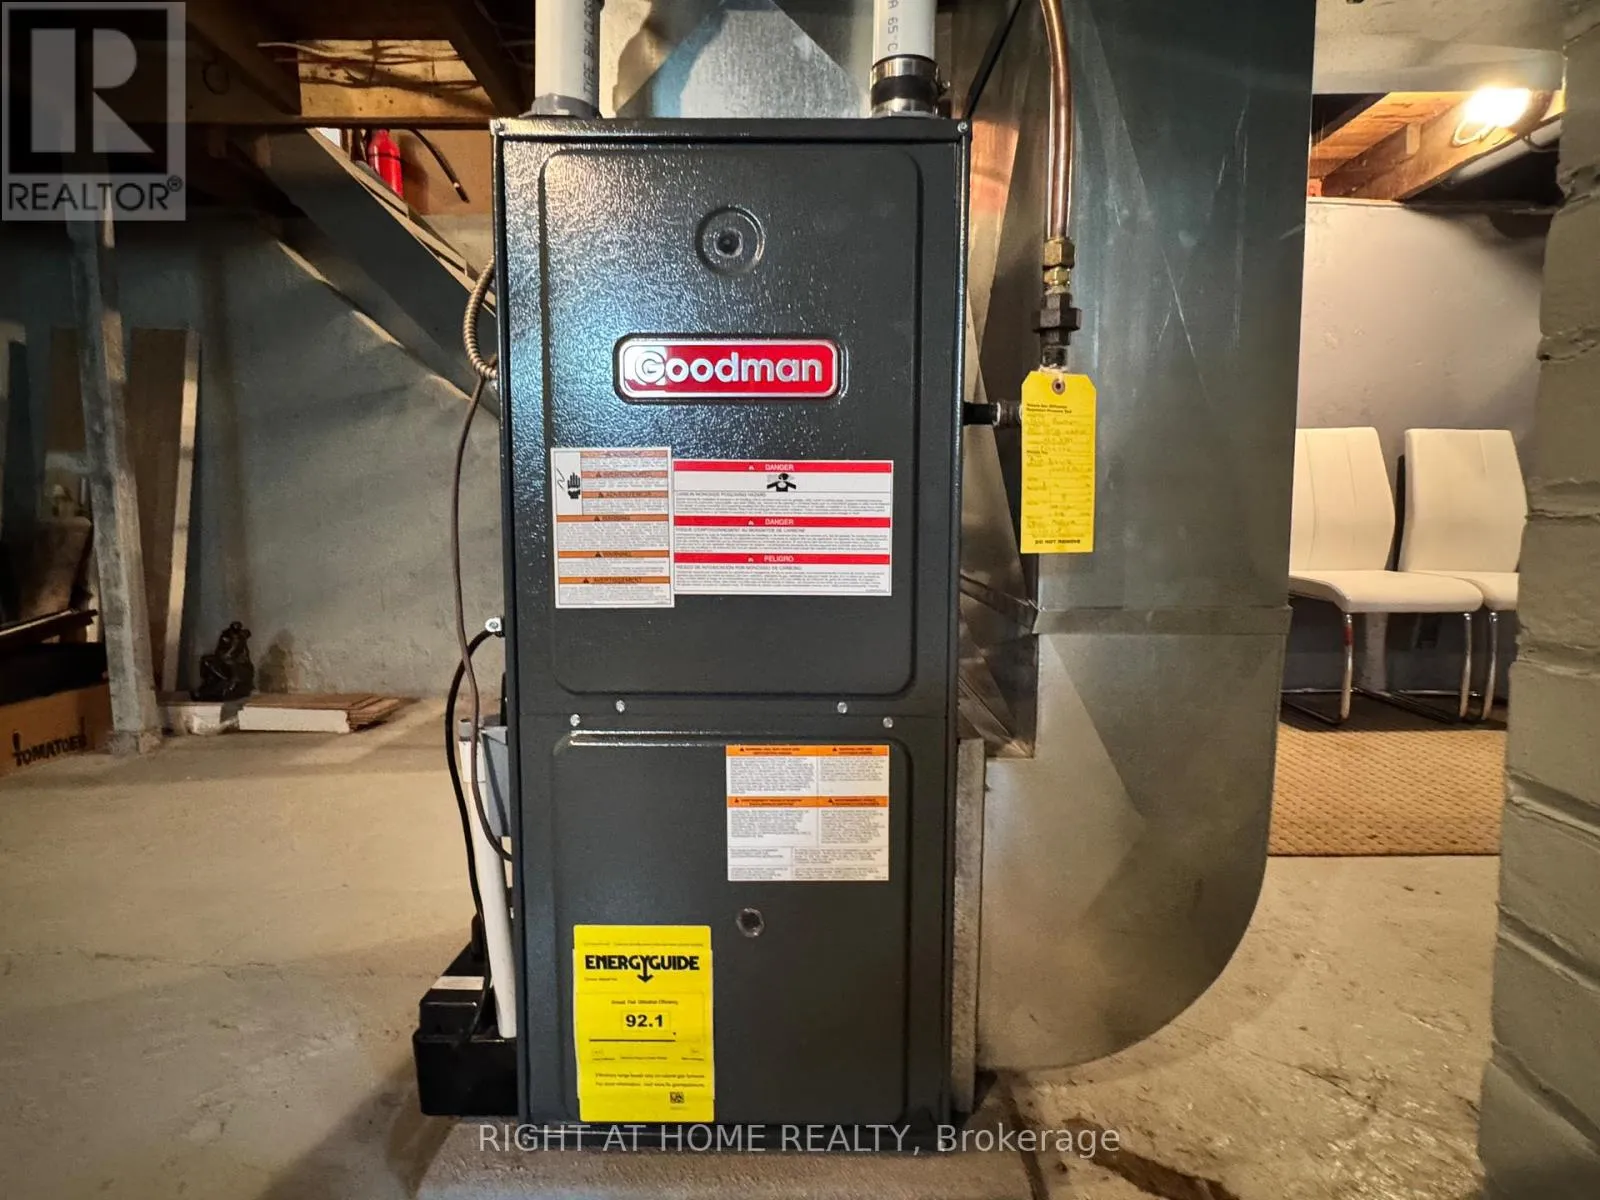
N/A (Unfinished)
Basement Features
Building Heating Type
Forced air
Heating Fuel
Natural gas
Building Cooling Type
Central air conditioning

Utilities

Water
Municipal water
Utility Sewer
Sanitary sewer

Room Layout

Bedroom
Second level
3.68 m x 3.89 m
Bedroom 2
Second level
3.89 m x 3.15 m
Bathroom
Second level
2.46 m x 2.46 m
Living room
Main level
3.68 m x 3.28 m
Kitchen
Main level
3.71 m x 3.89 m
Dining room
Main level
3.53 m x 4.85 m
Partial bathroom
Main level
1.45 m x 1.22 m
Laundry room
Main level
1.96 m x 1.55 m
Bedroom 3
Main level
2.62 m x 3.23 m

Location

Learn more about this property
Listing provided by:
RIGHT AT HOME REALTY, BROKERAGE
MLS® number:
X13517296
Agent:
Mark Malinowski
*Indicates required field
Name is required
Email is required
Please enter a valid phone number (e.g., 416-111-1111).

Community Spotlight: Homes For sale in Your Neighborhood