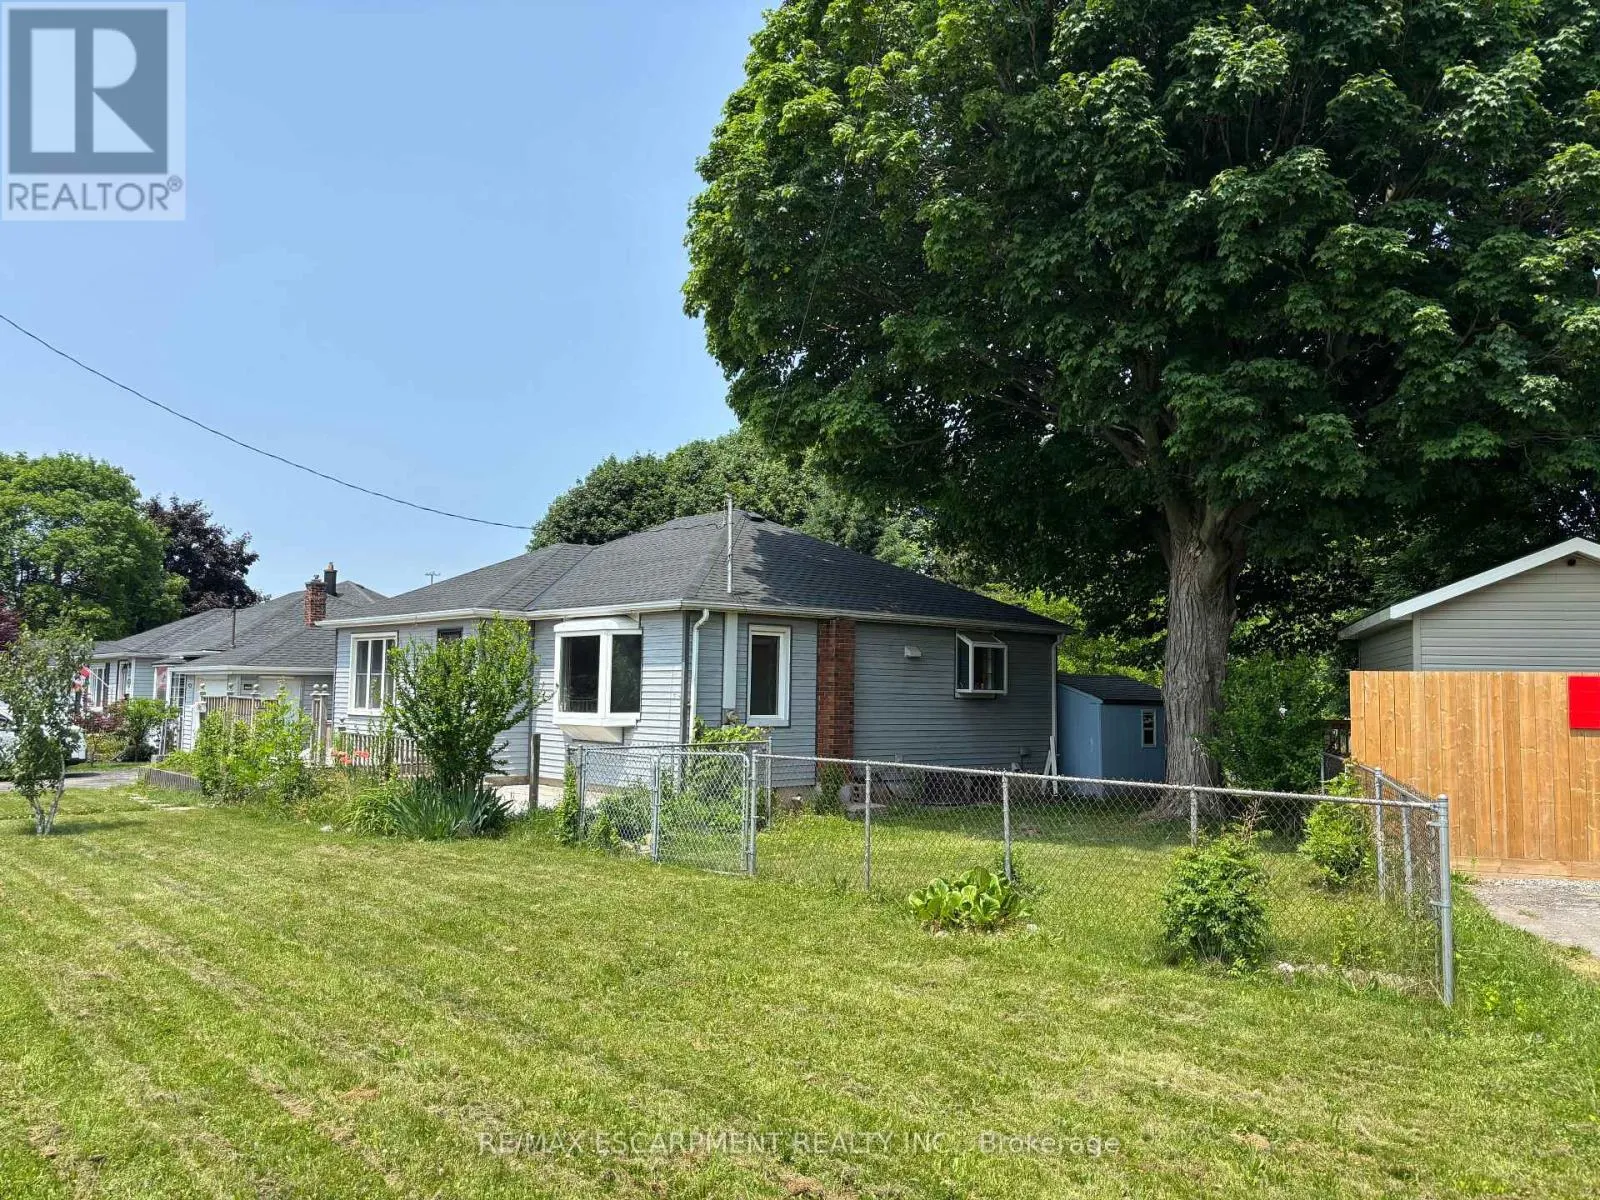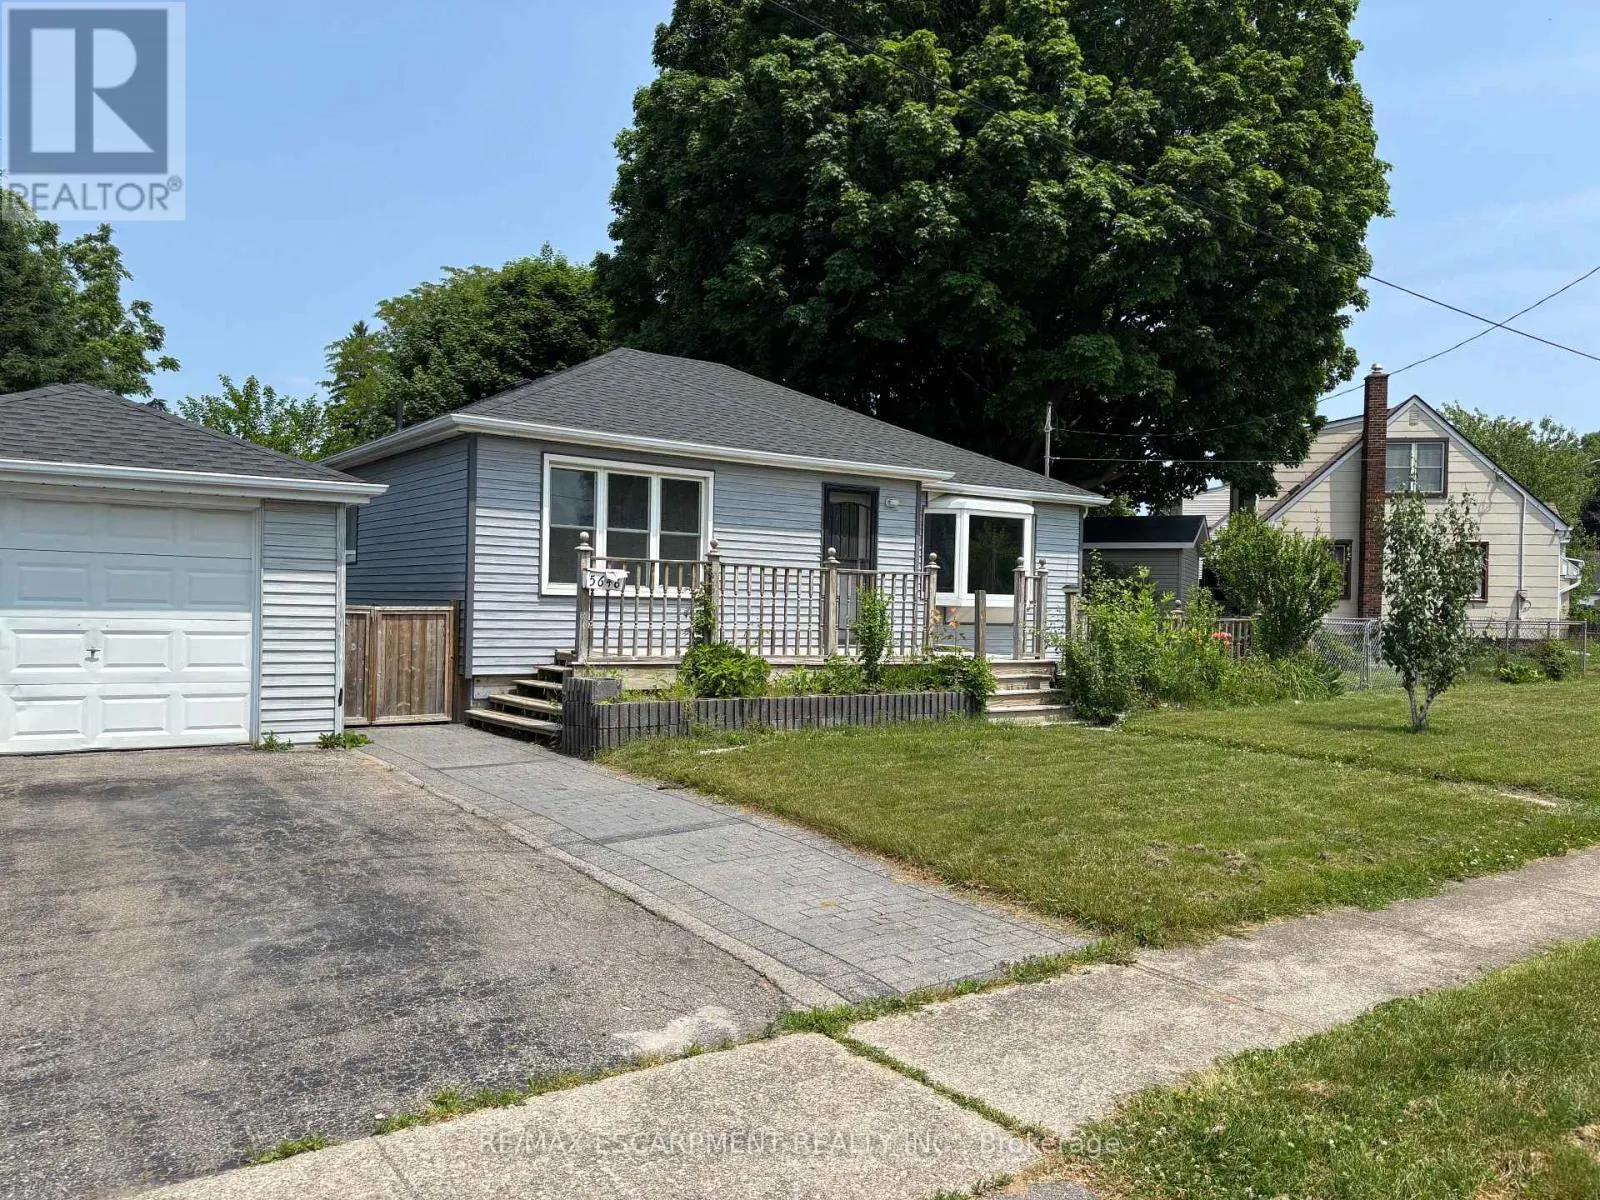
Upper - 5648 Royal Manor Drive, Niagara Falls, Ontario L2G 1E8

Listed for:
$2,195
3 beds
1 baths
Listed 44 days ago
House for rent: Upper - 5648 Royal Manor Drive, Niagara Falls, Ontario L2G 1E8

View all 12 photos

About

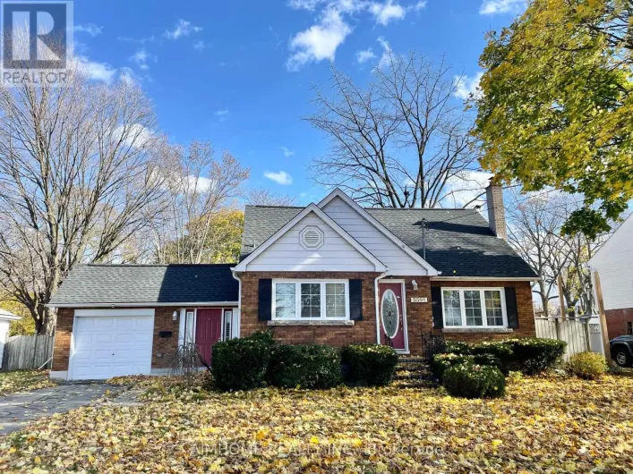
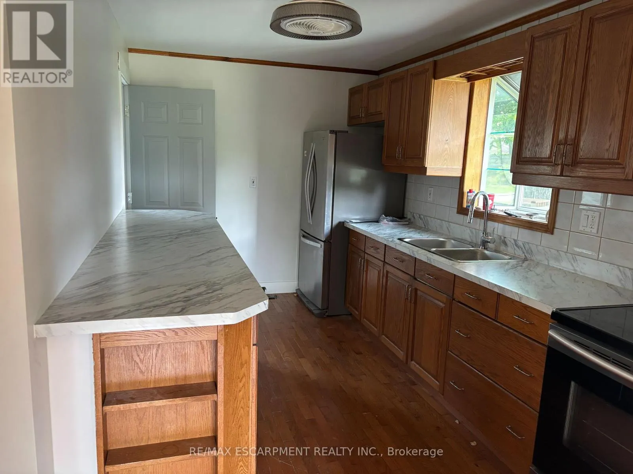
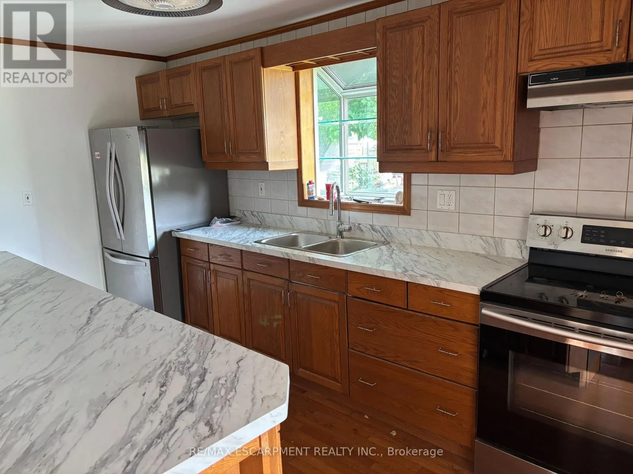
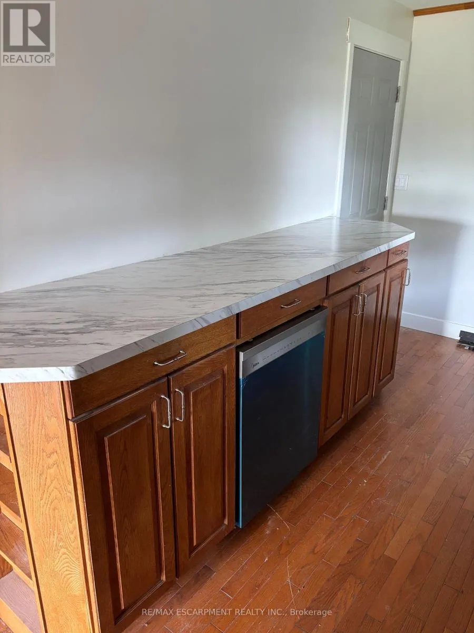
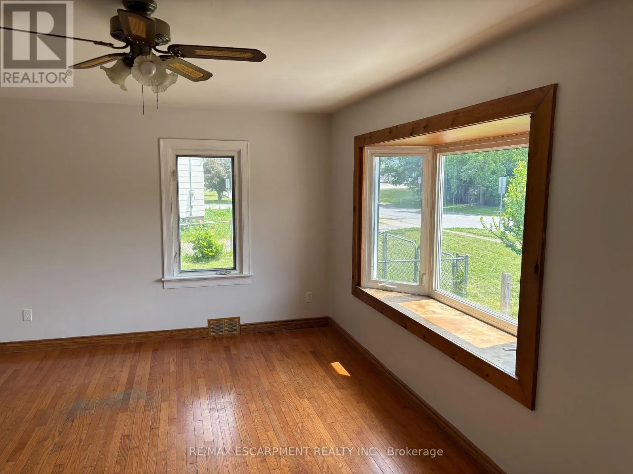
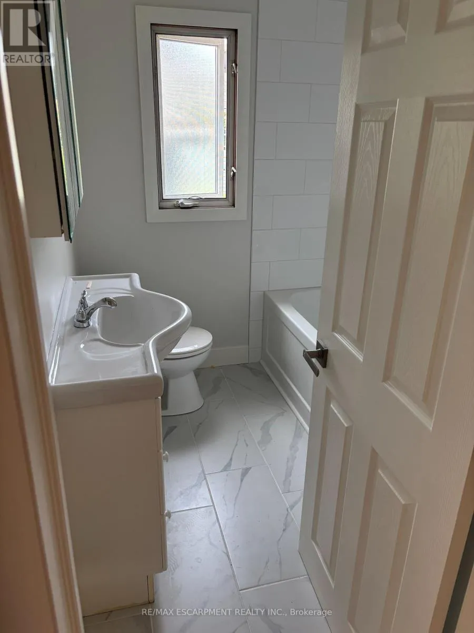
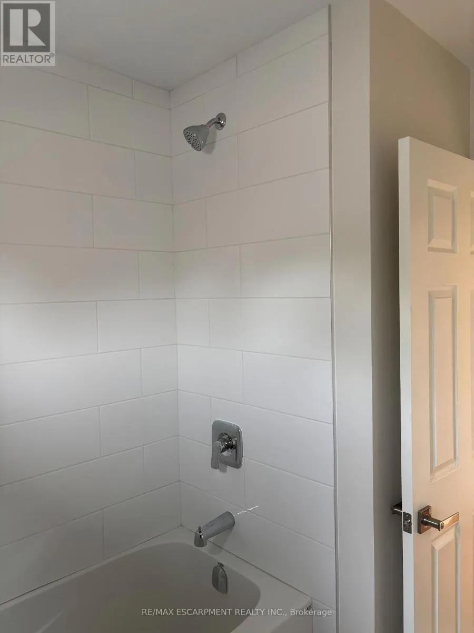
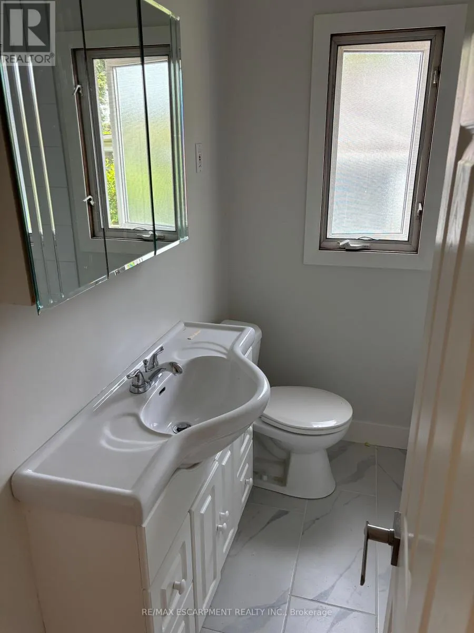
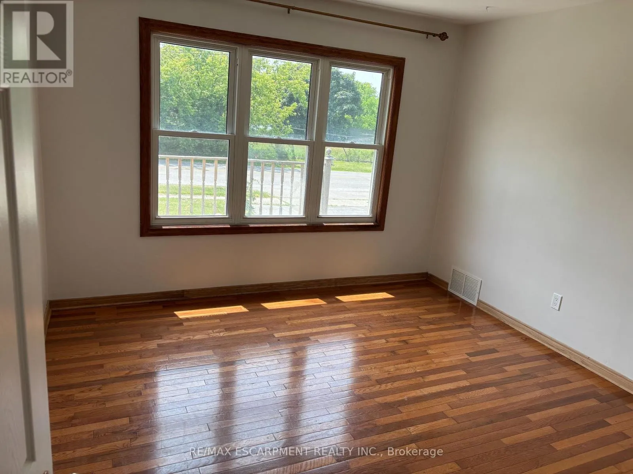
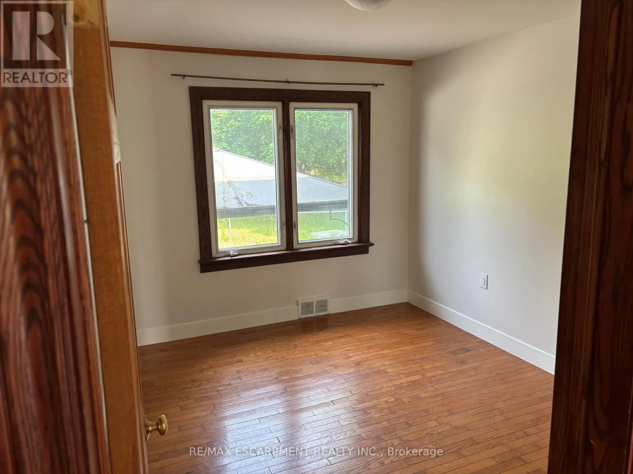
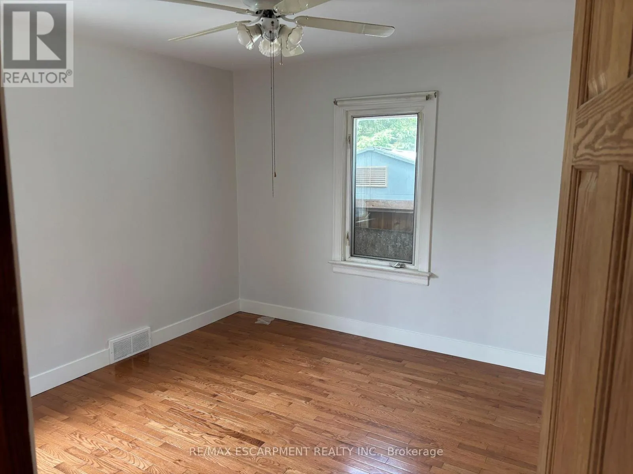
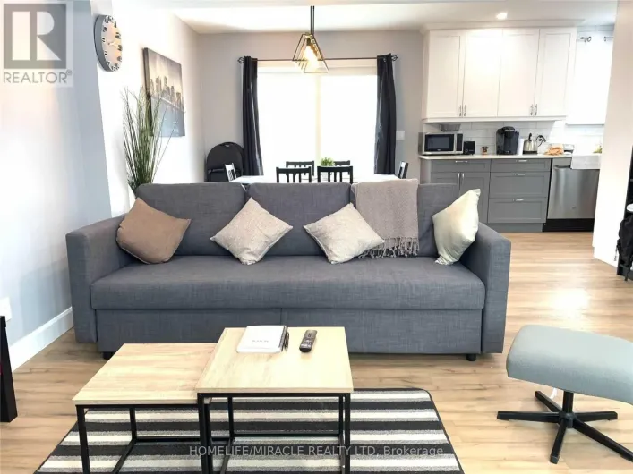
Cross Streets: Lundy's Lane. ** Directions: Lundy's Lane to North on Royal Manor. Fantastic main floor rental opportunity in a quiet, family-friendly neighbourhood of Niagara Falls. Located at 5648 Royal Manor Drive, this bright and well-kept 3-bedroom, 1-bath bungalow offers a functional layout, convenient access to amenities, and a warm, inviting atmosphere. Enjoy a sun-filled living room with a large bay window, a spacious kitchen with ample storage, and a 4 piece bath complete with tub/shower combo. This home is ideally located near Lundy's Lane, the QEW, shopping, transit, and the hospital making everyday living a breeze. Additional Details: Heat and water: 60% paid by tenant. Tenant responsible for electricity and internet. Driveway parking included. Full fenced yard. Available immediately. First and last months rent required upon acceptance. Rental application, current credit report and score, and past two months' income verification required. This is an excellent rental opportunity for professionals, small families, or anyone looking to enjoy the comfort of a full main-floor 3 bedroom self contained unit in a well-established Niagara Falls neighbourhood. (id:27476)

Property Highlights

MLS® Number
X13517456
Type
Single Family
Community Name
215 - Hospital
Ownership Type
Freehold
Land Size
120 x 140 FT
Parking Space Total
2

Building

Building Type
House
Square Footage
700 - 1100 sqft
Bathrooms Total
1
Bedrooms Above Ground
3
Bedrooms Total
3
Exterior Finish
Brick
Fireplace Present
No
Basement Type
None
Basement Features
Building Heating Type
Forced air
Heating Fuel
Natural gas
Building Cooling Type
Central air conditioning

Utilities

Water
Municipal water
Utility Sewer
Sanitary sewer

Room Layout

Primary Bedroom
Main level
3.62 m x 3.35 m
Bedroom
Main level
3.52 m x 3.42 m
Bedroom
Main level
3.51 m x 3.82 m
Kitchen
Main level
4.54 m x 2.65 m
Living room
Main level
3.67 m x 5.8 m

Location

Learn more about this property
Listing provided by:
RE/MAX ESCARPMENT REALTY INC.
MLS® number:
X13517456
Agent:
Mark Garrett
*Indicates required field
Name is required
Email is required
Please enter a valid phone number (e.g., 416-111-1111).

Community Spotlight: Homes For rent in Your Neighborhood