6775 Domenic Crescent, Niagara Falls, Ontario L2J 4L5

Listed for:
$1,948,888
6 beds
6 baths
Listed 40 days ago
House for rent: 6775 Domenic Crescent, Niagara Falls, Ontario L2J 4L5

View all 50 photos

About

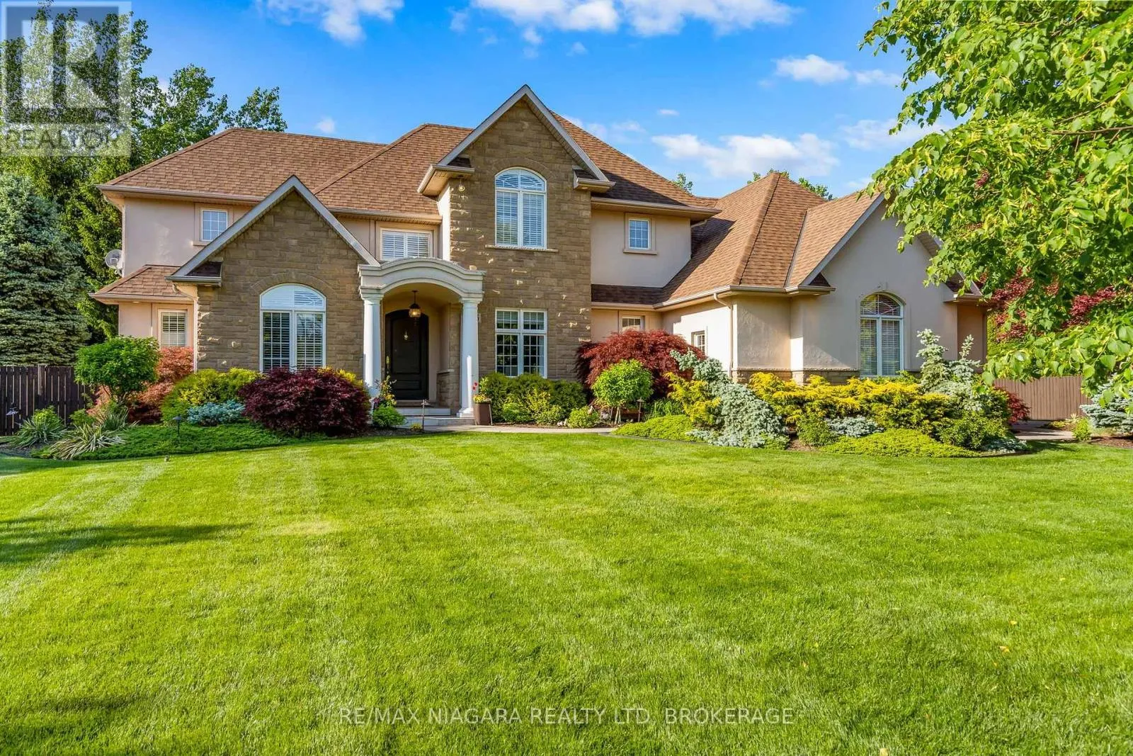
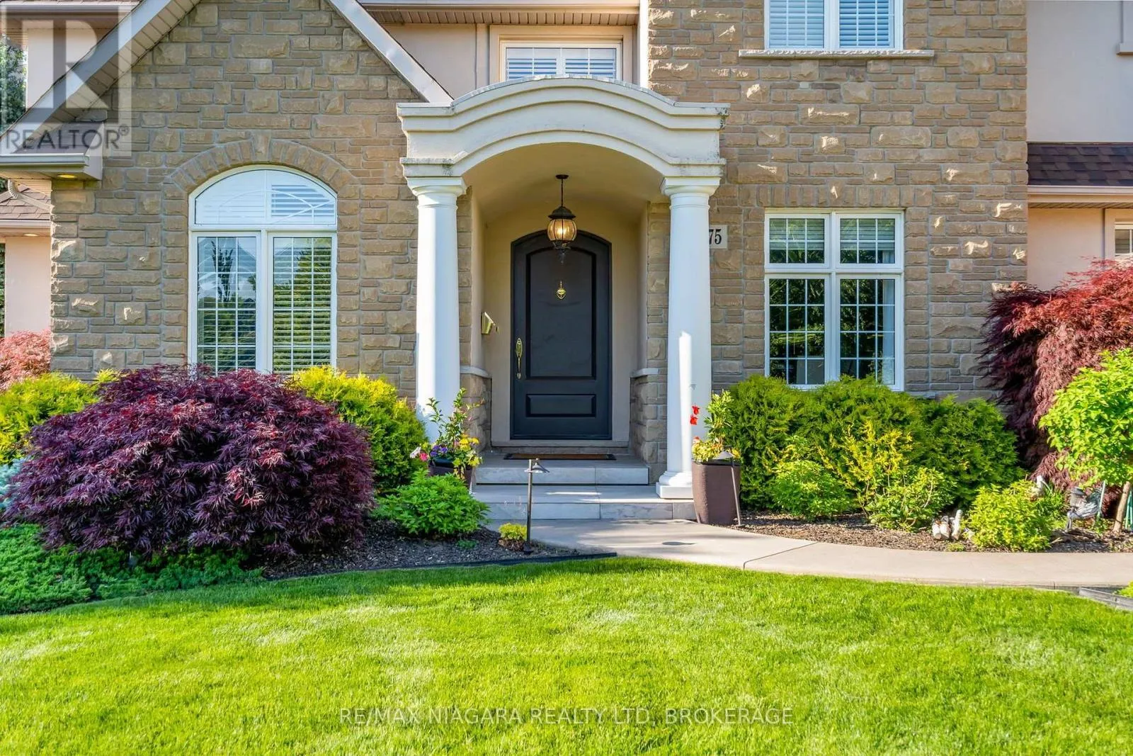
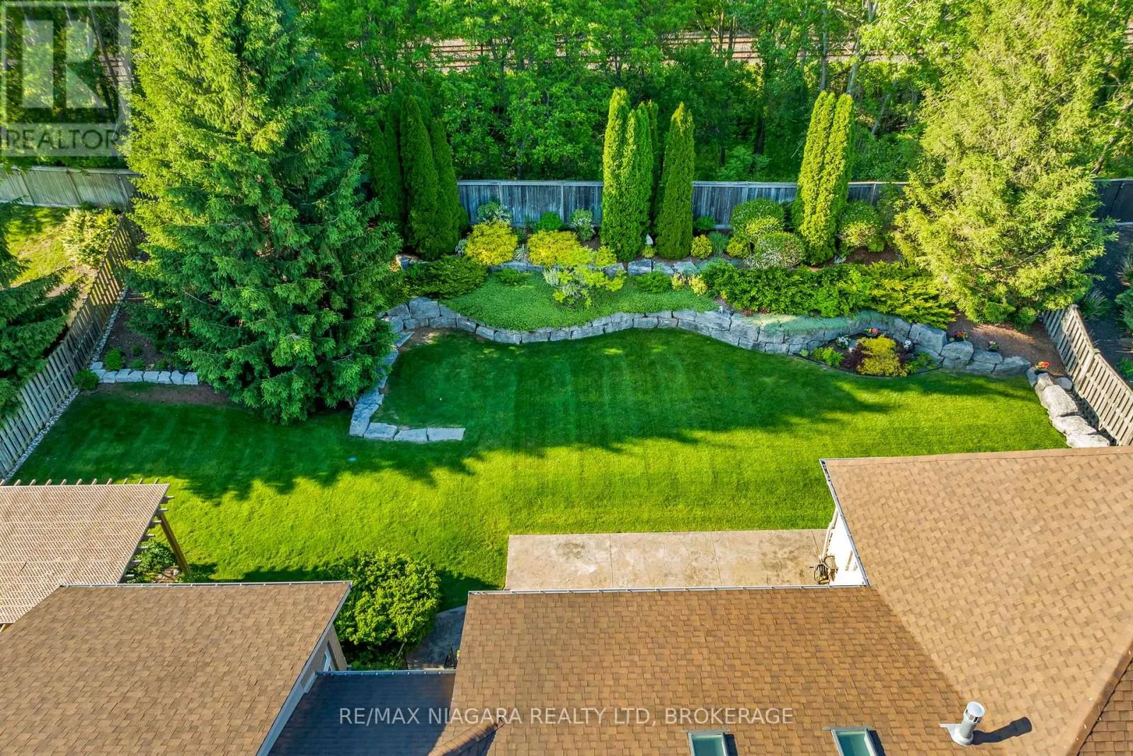
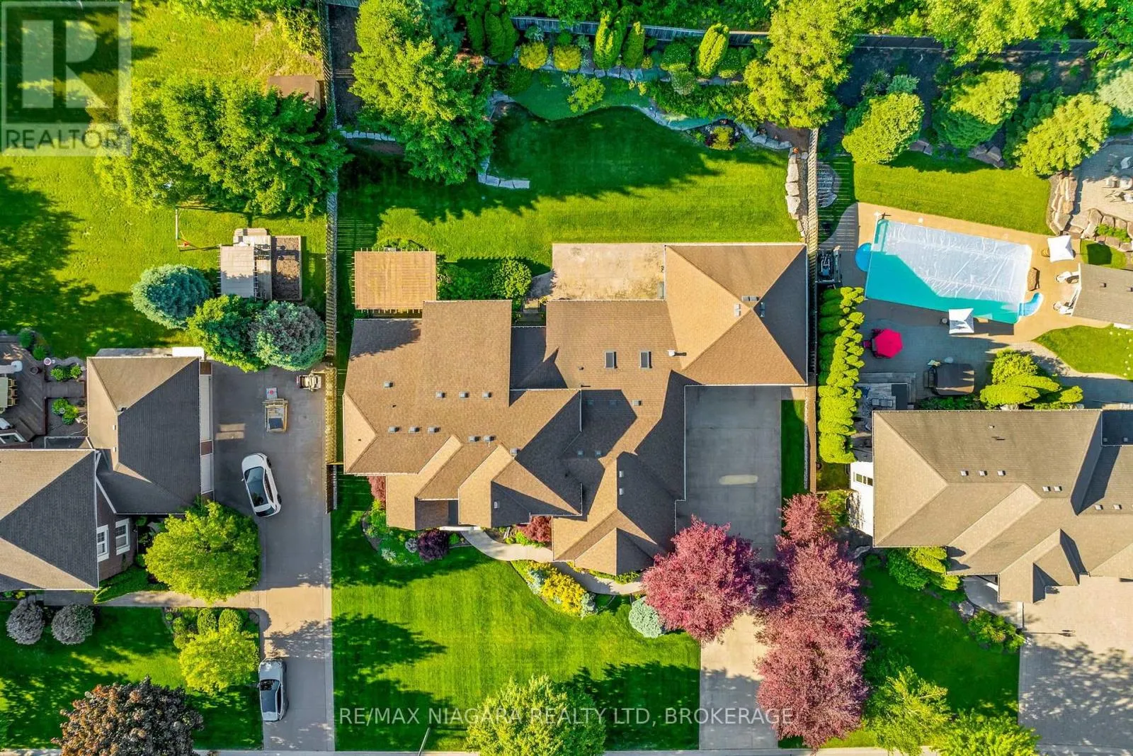
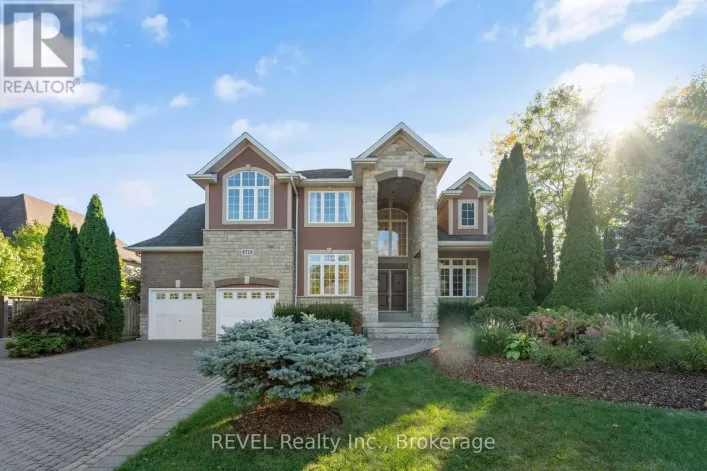
Cross Streets: Dorchester/Mountain/Calaguiro Dr. ** Directions: Dorchester Road - Calaguiro Dr - Domenic Crescent. Welcome to an extraordinary property in Calaguiro Estates, one of Niagara Falls' most prestigious and sought-after neighbourhoods. Set in the desirable north end with convenient access to the QEW, shopping, dining, and everyday amenities, this remarkable residence sits on an impressive 118 x 200 ft lot backing directly onto the escarpment with no rear neighbours, offering an exceptional sense of privacy and natural beauty. Boasting over 6,000 sq. ft. of finished living space, the home is designed with scale, elegance, and functionality in mind. Soaring ceilings and expansive windows fill the interior with natural light, creating a bright and refined atmosphere throughout. The main level features a dramatic living room, formal dining area, private office, and a custom kitchen with French doors leading to a stunning backyard retreat. The main-floor primary suite offers a luxurious escape with a spa-inspired ensuite and custom walk-in closet, while the upper level includes three spacious bedrooms with private and shared ensuite access.The finished lower level adds exceptional versatility with an in-law suite, ideal for extended family, guests, or multi-generational living. Outside, the beautifully landscaped grounds feature natural armour stone, mature greenery, and a breathtaking escarpment backdrop. Complete with a rare five-car garage, this is a truly distinguished estate offering luxury, privacy, and presence in one of Niagara's most exclusive communities. Luxury Certified. (id:27476)

Property Highlights

MLS® Number
X13525692
Type
Single Family
Community Name
206 - Stamford
Ownership Type
Freehold
Land Size
118.1 x 200.1 FT ; 200.49 ft x 118.37 x 200.49 x 118.37 ft|1/2 - 1.99 acres
Parking Space Total
11

Building

Building Type
House
Storeys
2.00
Square Footage
3000 - 3500 sqft
Bathrooms Total
6
Bedrooms Above Ground
4
Bedrooms Total
6
Amenities
Golf Nearby, Park, Schools
Exterior Finish
Brick Facing, Stucco
Fireplace Present
Yes
Basement Type
Full
Basement Features
Building Heating Type
Forced air
Heating Fuel
Natural gas
Building Cooling Type
Central air conditioning

Utilities

Water
Municipal water
Utility Sewer
Sanitary sewer

Room Layout

Bedroom
Second level
3.28 m x 4.57 m
Bathroom
Second level
1.24 m x 1.69 m
Bathroom
Second level
1.98 m x 1.69 m
Bathroom
Second level
1.65 m x 1.52 m
Bedroom
Second level
3.32 m x 3.57 m
Bedroom
Second level
4.81 m x 4.49 m
Recreational, Games room
Basement
9.69 m x 10.35 m
Exercise room
Basement
4.57 m x 4.89 m
Bathroom
Basement
2.88 m x 4.96 m
Utility room
Basement
5.78 m x 4.57 m
Other
Basement
1.8 m x 1.54 m
Other
Basement
3.34 m x 4.91 m
Other
Basement
2.08 m x 1.34 m
Foyer
Main level
2.15 m x 4.07 m
Bathroom
Main level
1.15 m x 2.39 m
Family room
Main level
8.34 m x 6.05 m
Office
Main level
3.23 m x 4.66 m
Primary Bedroom
Main level
4.81 m x 5.43 m
Bathroom
Main level
2.79 m x 4.51 m
Bathroom
Main level
1.54 m x 1.5 m
Living room
Main level
6.02 m x 7.97 m
Dining room
Main level
3.89 m x 4.57 m
Eating area
Main level
4.57 m x 3.45 m
Kitchen
Main level
4.57 m x 4.28 m
Laundry room
Main level
1.84 m x 3.34 m

Location

Learn more about this property
Listing provided by:
RE/MAX NIAGARA REALTY LTD, BROKERAGE
MLS® number:
X13525692
Agent:
Rana El Saharty
*Indicates required field
Name is required
Email is required
Please enter a valid phone number (e.g., 416-111-1111).