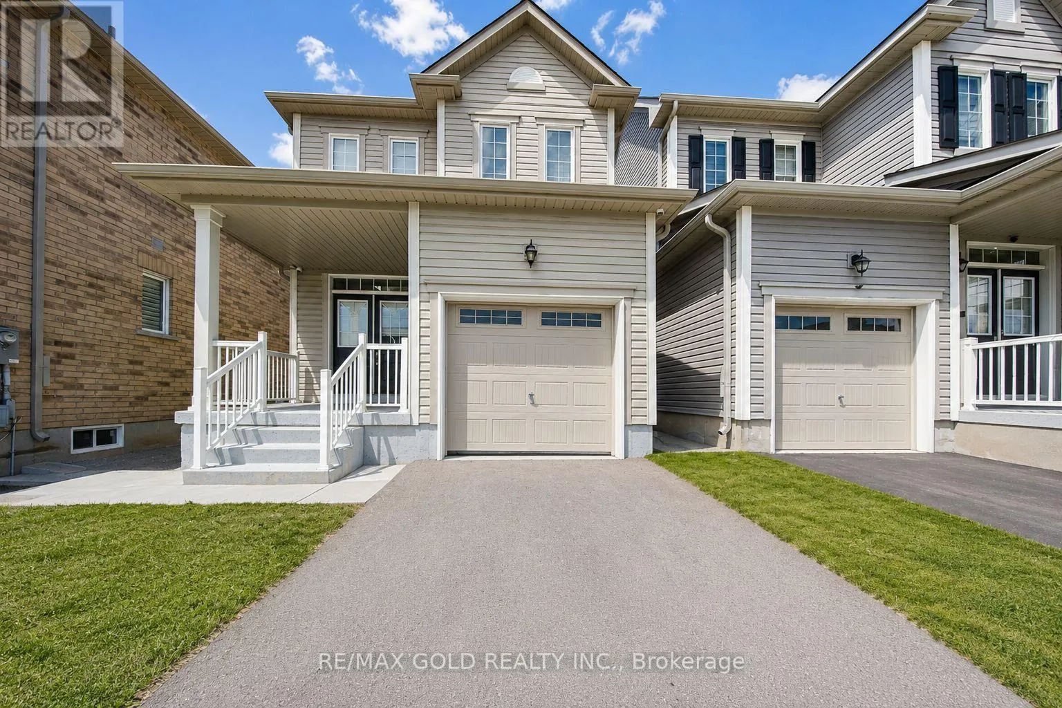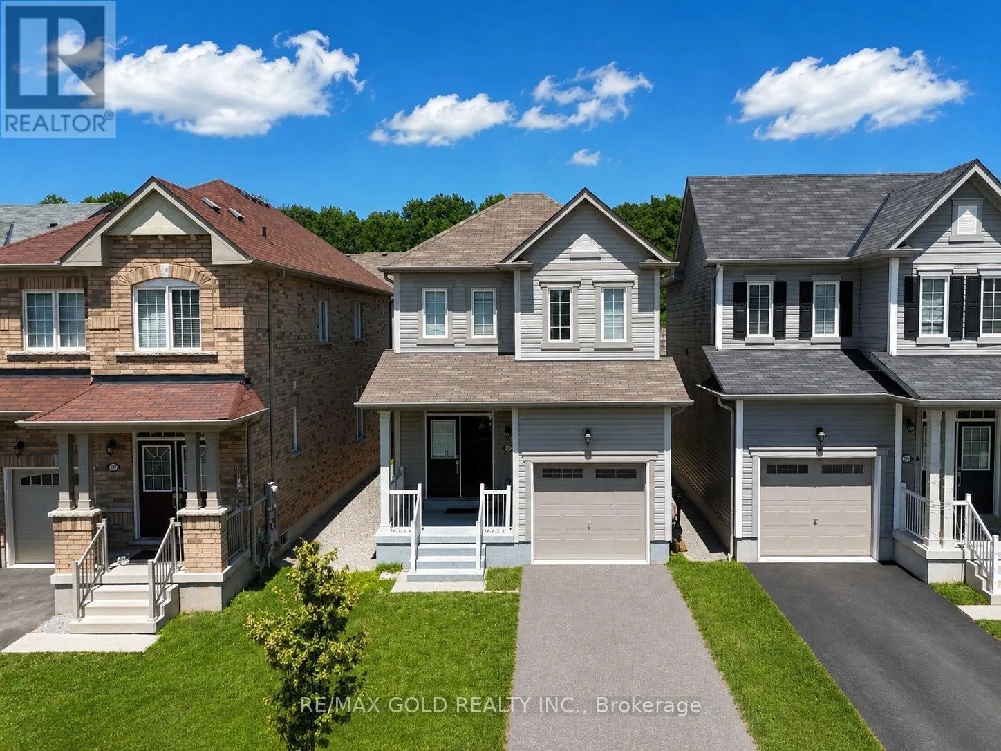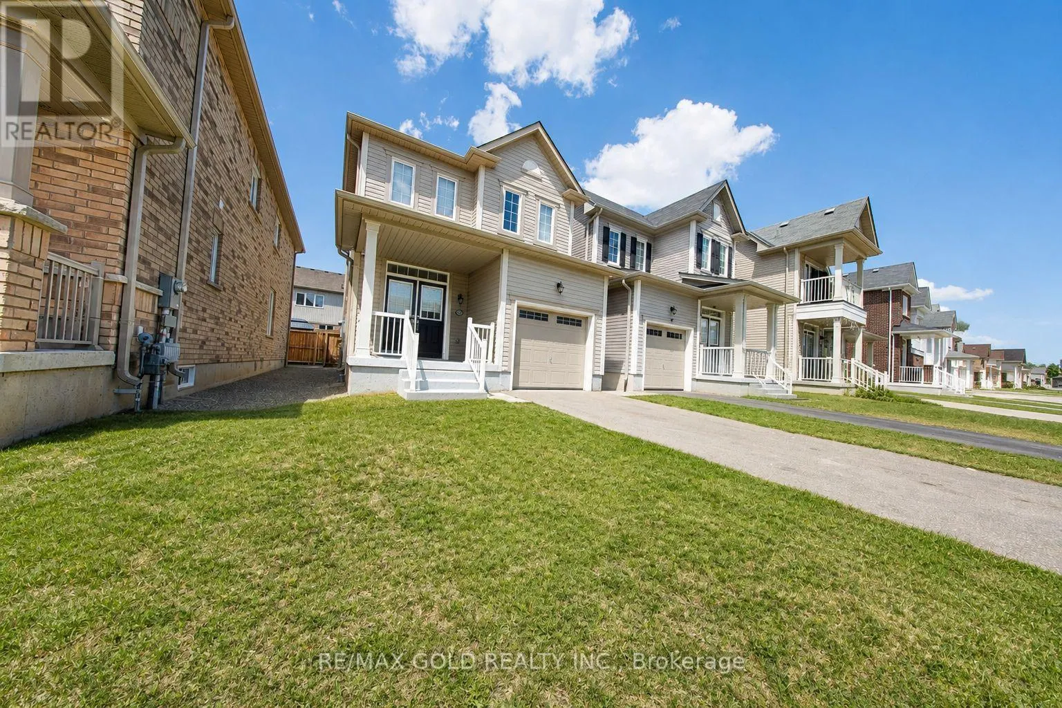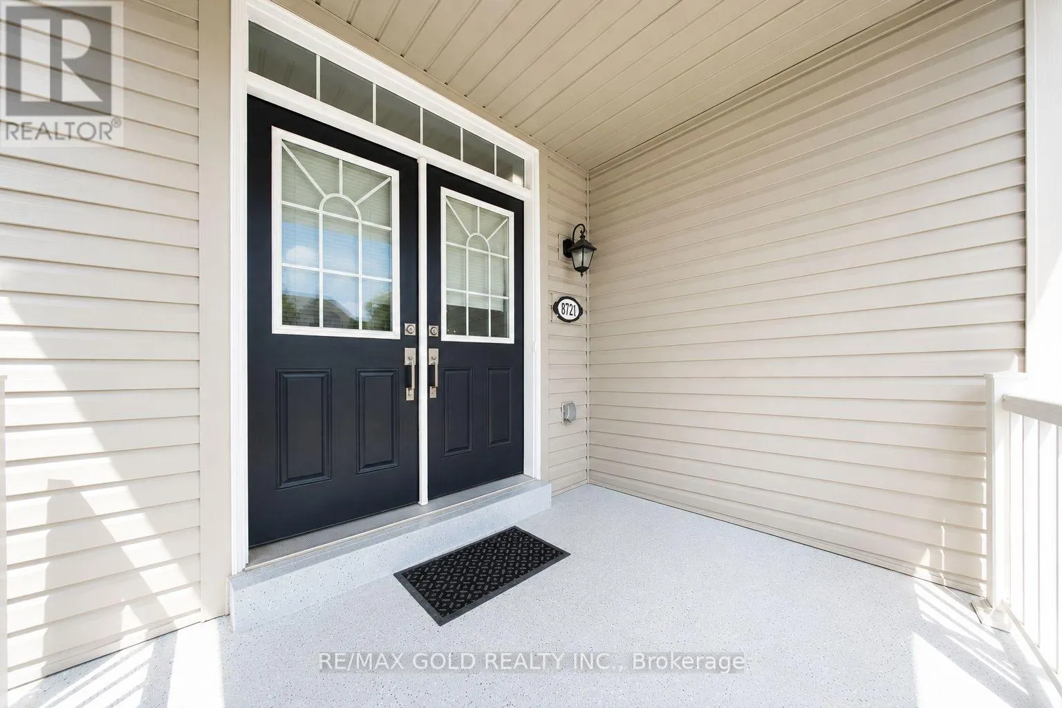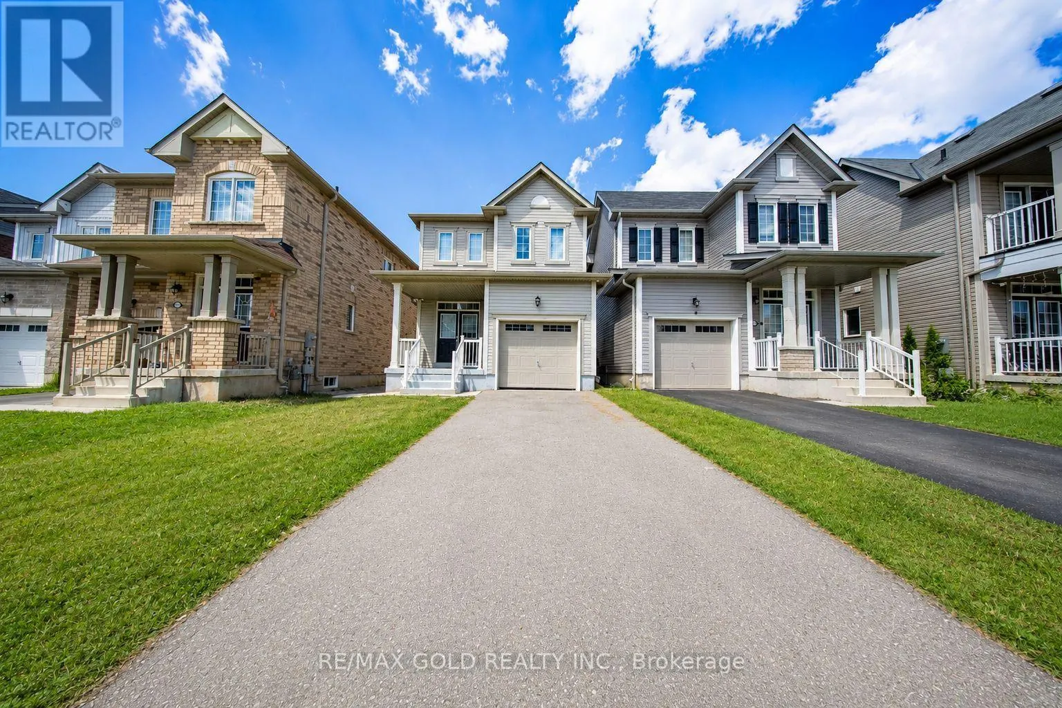
8721 Pawpaw Lane, Niagara Falls, Ontario L2H 2Y6

Listed for:
$647,000
3 beds
3 baths
Listed 37 days ago
House for rent: 8721 Pawpaw Lane, Niagara Falls, Ontario L2H 2Y6

View all 29 photos

About

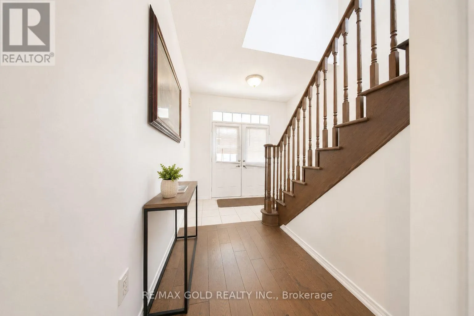
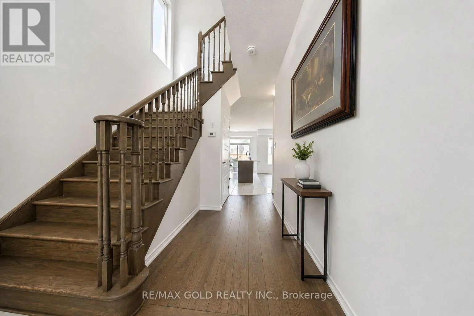
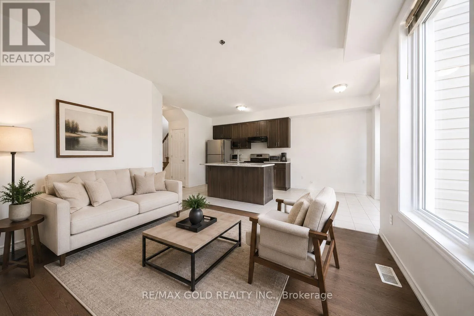
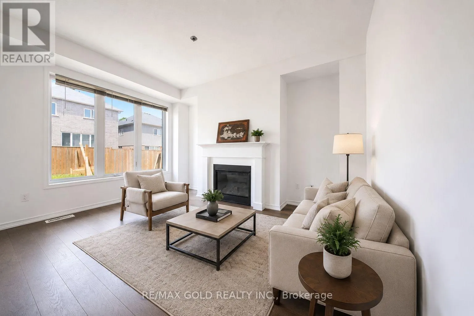
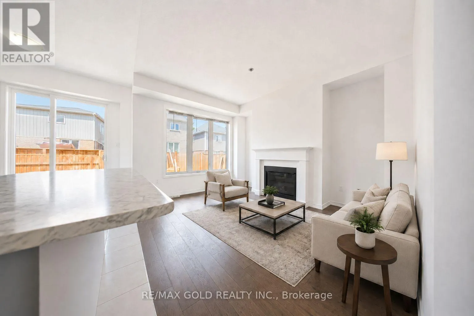
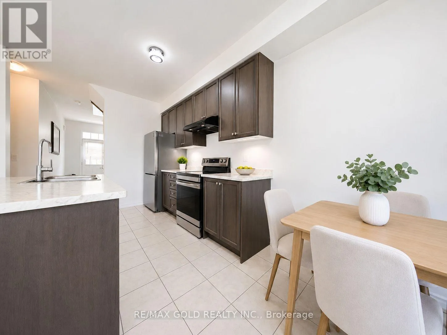
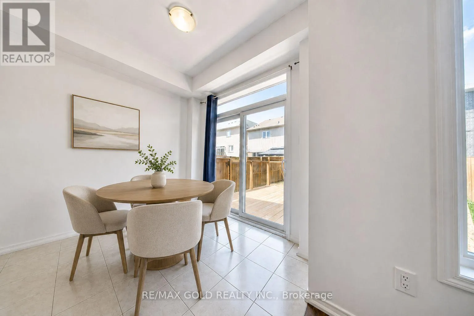
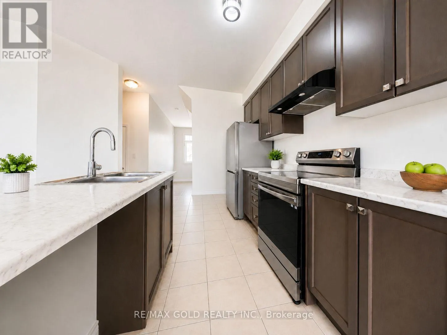
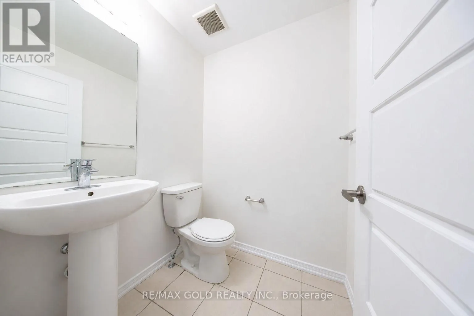
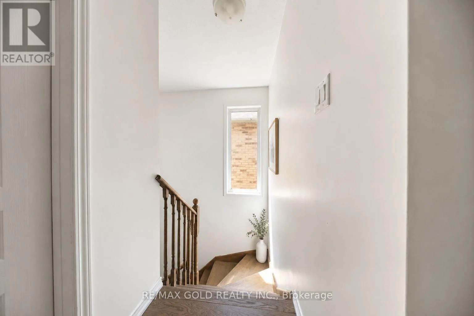
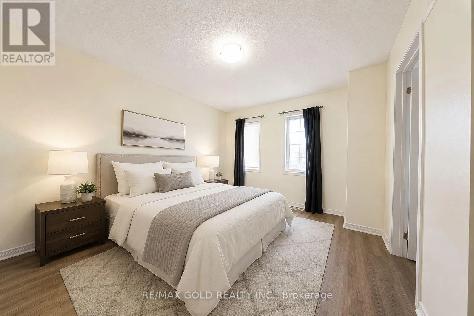
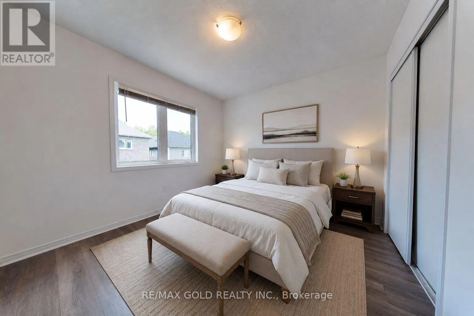
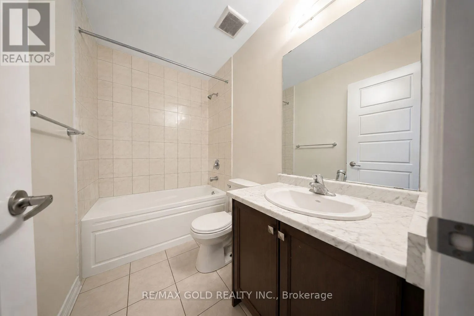
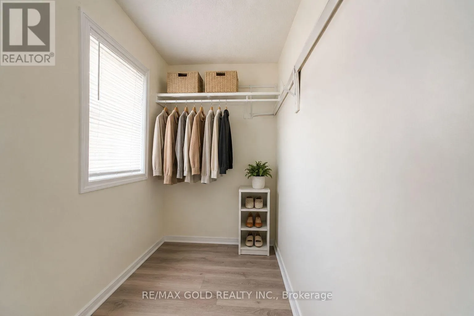
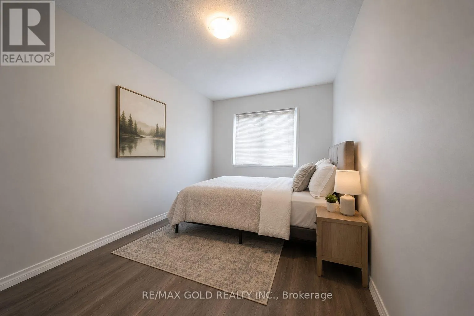
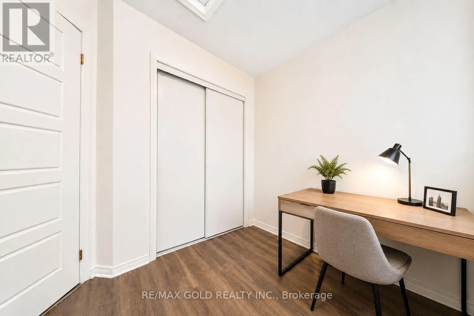
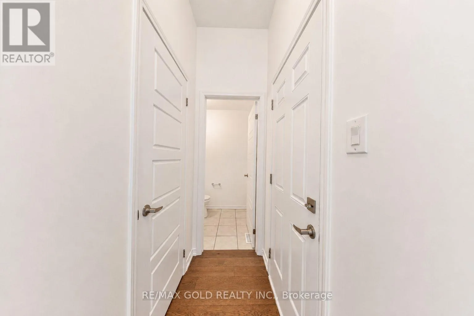
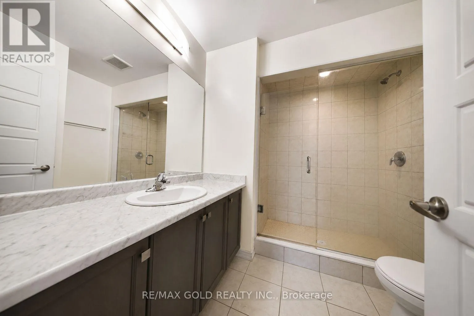
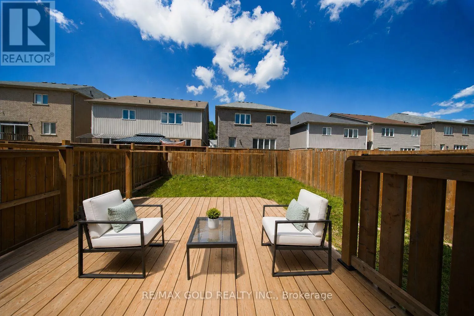
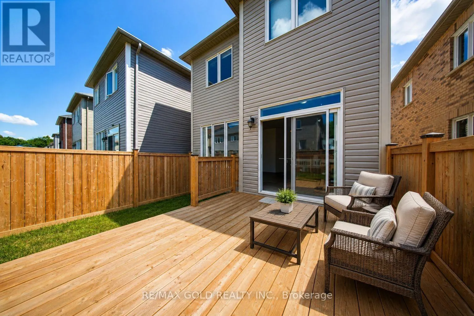
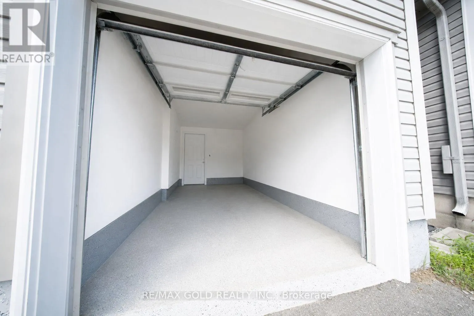
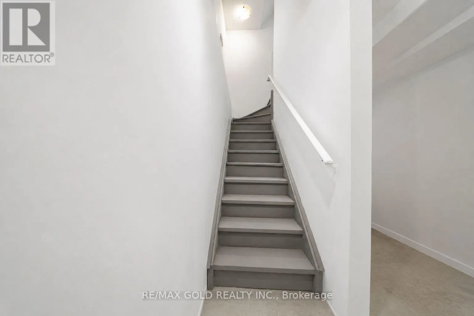
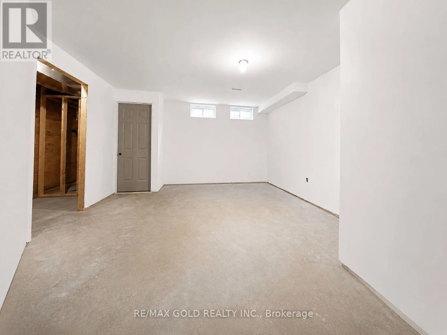
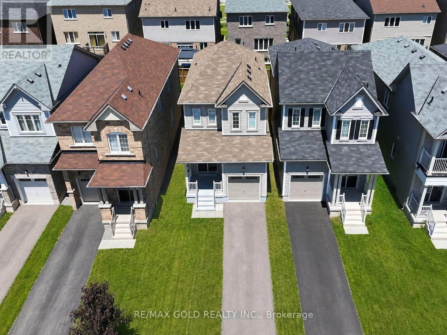
Cross Streets: Pawpaw Ln & Chickory Trail. ** Directions: The intersection between Pawpaw Ln & ChickoryTrail. Welcome to this beautifully maintained, less than 6-year-old 3-bedroom, 2.5-bathroom two-storey home, ready for immediate occupancy! Nestled in a quiet, family-friendly neighbourhood, this move-in-ready home is within walking distance to schools, shopping, community centres, and scenic trails. It features a bright open-concept layout with hardwood and tile flooring throughout the main living areas, a cozy gas fireplace, stainless steel appliances, and a spacious primary bedroom with a walk-in closet and private ensuite featuring a glass-enclosed shower. The finished basement offers flexible space for a home office, gym, recreation room, or potential rental income. Conveniently located with easy access to the QEW, Niagara Premium Outlets, top-rated schools, parks, Costco, and 8min away from the new South Niagra Hospital(Proposed opening in 2028), this is an exceptional opportunity for families, professionals, or investors alike. (id:27476)

Property Highlights

MLS® Number
X13542300
Type
Single Family
Community Name
222 - Brown
Ownership Type
Freehold
Land Size
26.9 x 91.9 FT
Parking Space Total
3

Building

Building Type
House
Storeys
2.00
Square Footage
1100 - 1500 sqft
Bathrooms Total
3
Bedrooms Above Ground
3
Bedrooms Total
3
Amenities
Hospital, Park, Place of Worship, Public Transit
Exterior Finish
Vinyl siding
Fireplace Present
Yes
Basement Type
Full (Finished)
Basement Features
Building Heating Type
Forced air
Heating Fuel
Natural gas
Building Cooling Type
Central air conditioning

Utilities

Water
Municipal water
Utility Sewer
Sanitary sewer

Room Layout

Bathroom
Second level
1 m x 1 m
Bathroom
Second level
1 m x 1 m
Primary Bedroom
Second level
3.66 m x 3.35 m
Bedroom
Second level
2.44 m x 3.38 m
Bedroom
Second level
2.95 m x 3.17 m
Bathroom
Main level
1 m x 1 m
Kitchen
Main level
2.59 m x 3.2 m
Other
Main level
2.59 m x 2.57 m
Living room
Main level
3.2 m x 4.39 m

Location

Learn more about this property
Listing provided by:
RE/MAX GOLD REALTY INC.
MLS® number:
X13542300
Agent:
Arunkumar Sivaraman
*Indicates required field
Name is required
Email is required
Please enter a valid phone number (e.g., 416-111-1111).